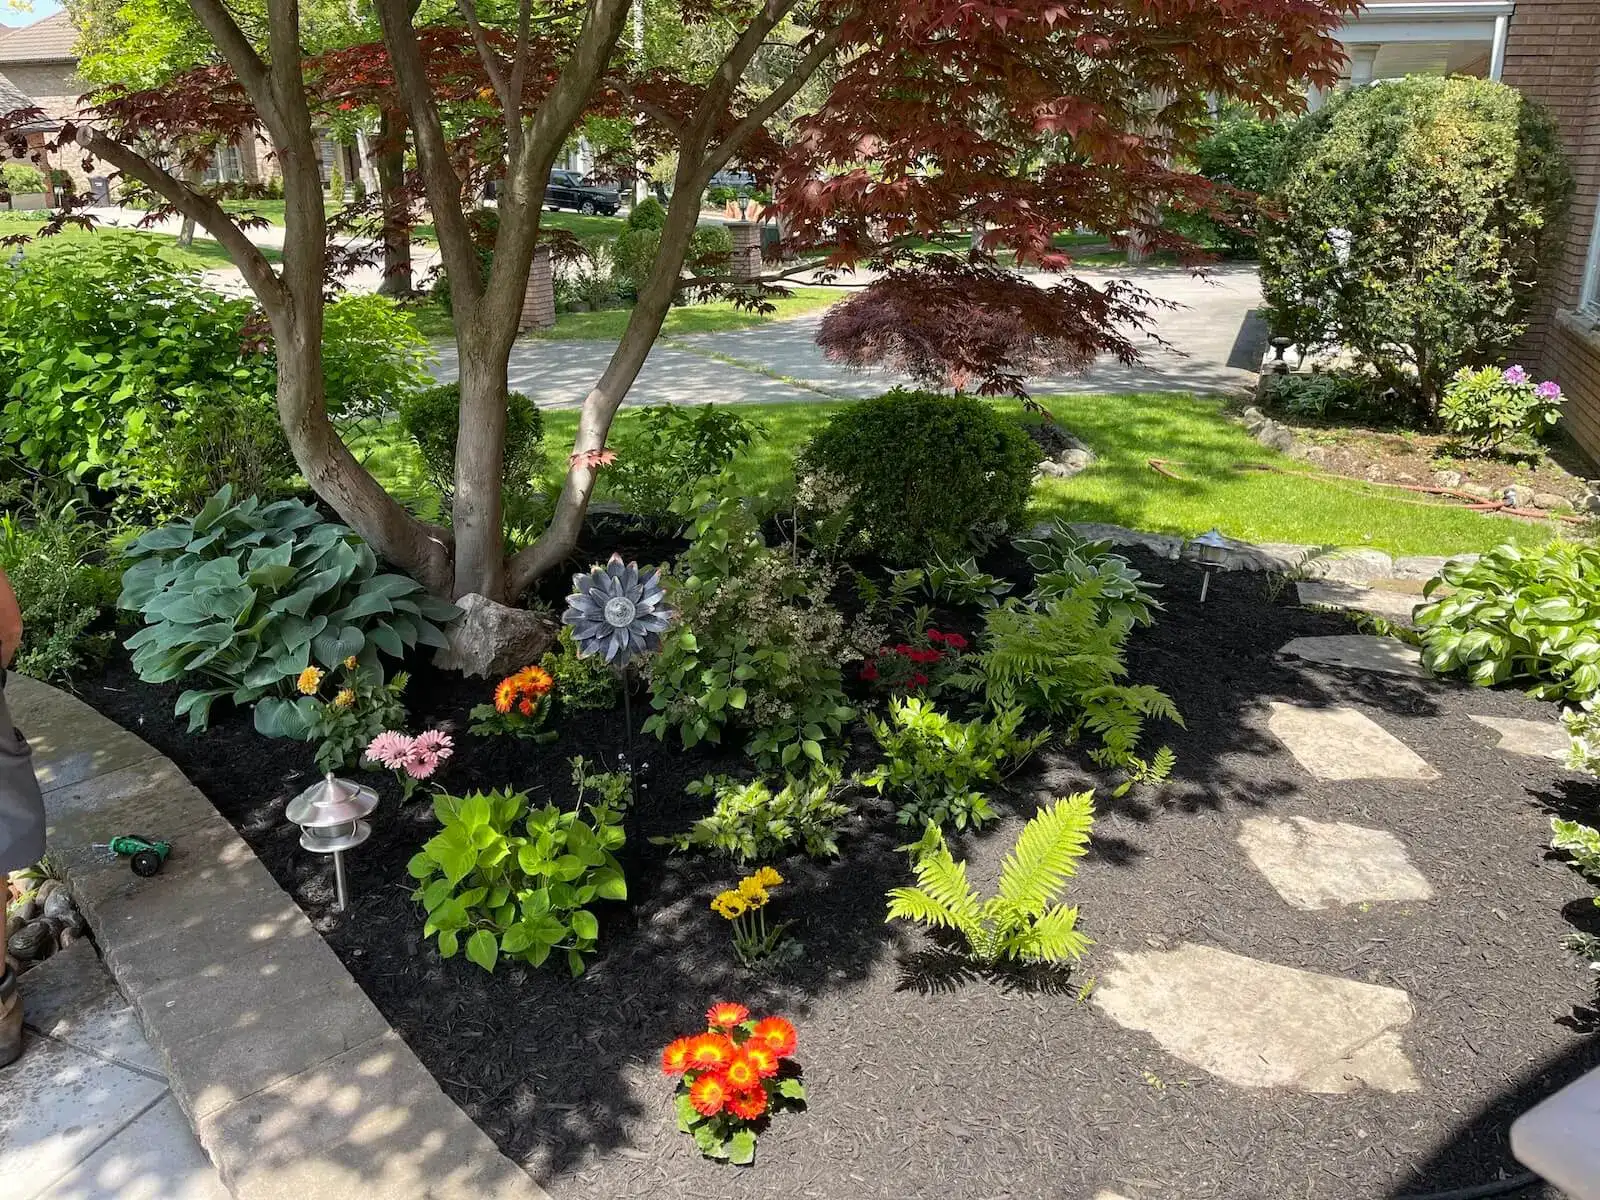
Landscaping Services in GTA & Surrounding Areas.

Stone, Timber & Concrete Walls Oakville

Entire Landscaping from $20,000

0 +

Years Of
Experience

01-1024x684-1
stone-timber-concrete-walls-h2

Stone, Timber & Concrete Walls for Lasting Oakville Yards

A well-built wall gives your yard shape, usable space, and a finished edge that feels at home beside your property. Our stone, timber, and concrete walls can retain a slope, frame a garden, create privacy, or define a patio without looking like an afterthought.

Our installers match the wall type to its job, then prepare the base, drainage, footings, and finish details for long-term performance. In Oakville, clay-heavy soil and freeze-thaw cycles make proper excavation and drainage especially important.

You will see the plan before work begins, including the materials, scope, and site conditions that affect the build. Reach out for a free on-site estimate, a clear quote, and no obligation.

Get a free quote

Landscaping services that support your goals

Award Winning & certified landscaping company in GTA

We are a landscaping company in Toronto. For over 25 years we have been exceeding your expectations with high-quality works offering landscaping, stonework, and wood solutions to your problems. Quality work is our passion and the main proof of this is our work. We are ready to help you, no matter how big or small your project is.

Our team consists of professional landscape technicians, management staff, and landscape designers to collaborate with you and create a landscape construction that can be enjoyed for decades to come. With a wealth of knowledge and experience, none of your problems will remain without a solution.

Recognized by Global Media

Wavering Commitment to Excellence.

0
Years of Work experience
+ 0

Proven Expertise

Over 25 years of experience delivering impeccable landscaping designs that thrive in local conditions.

Timely
Delivery

Projects completed on schedule without compromising quality, ensuring minimal disruption to your routine.

Eco
Solutions

A sustainability-first approach that protects the environment and enriches biodiversity.

Transparent Pricing

Honest quotes with no surprises, ensuring exceptional value and maximized investment

Our Services

Stone Retaining Walls

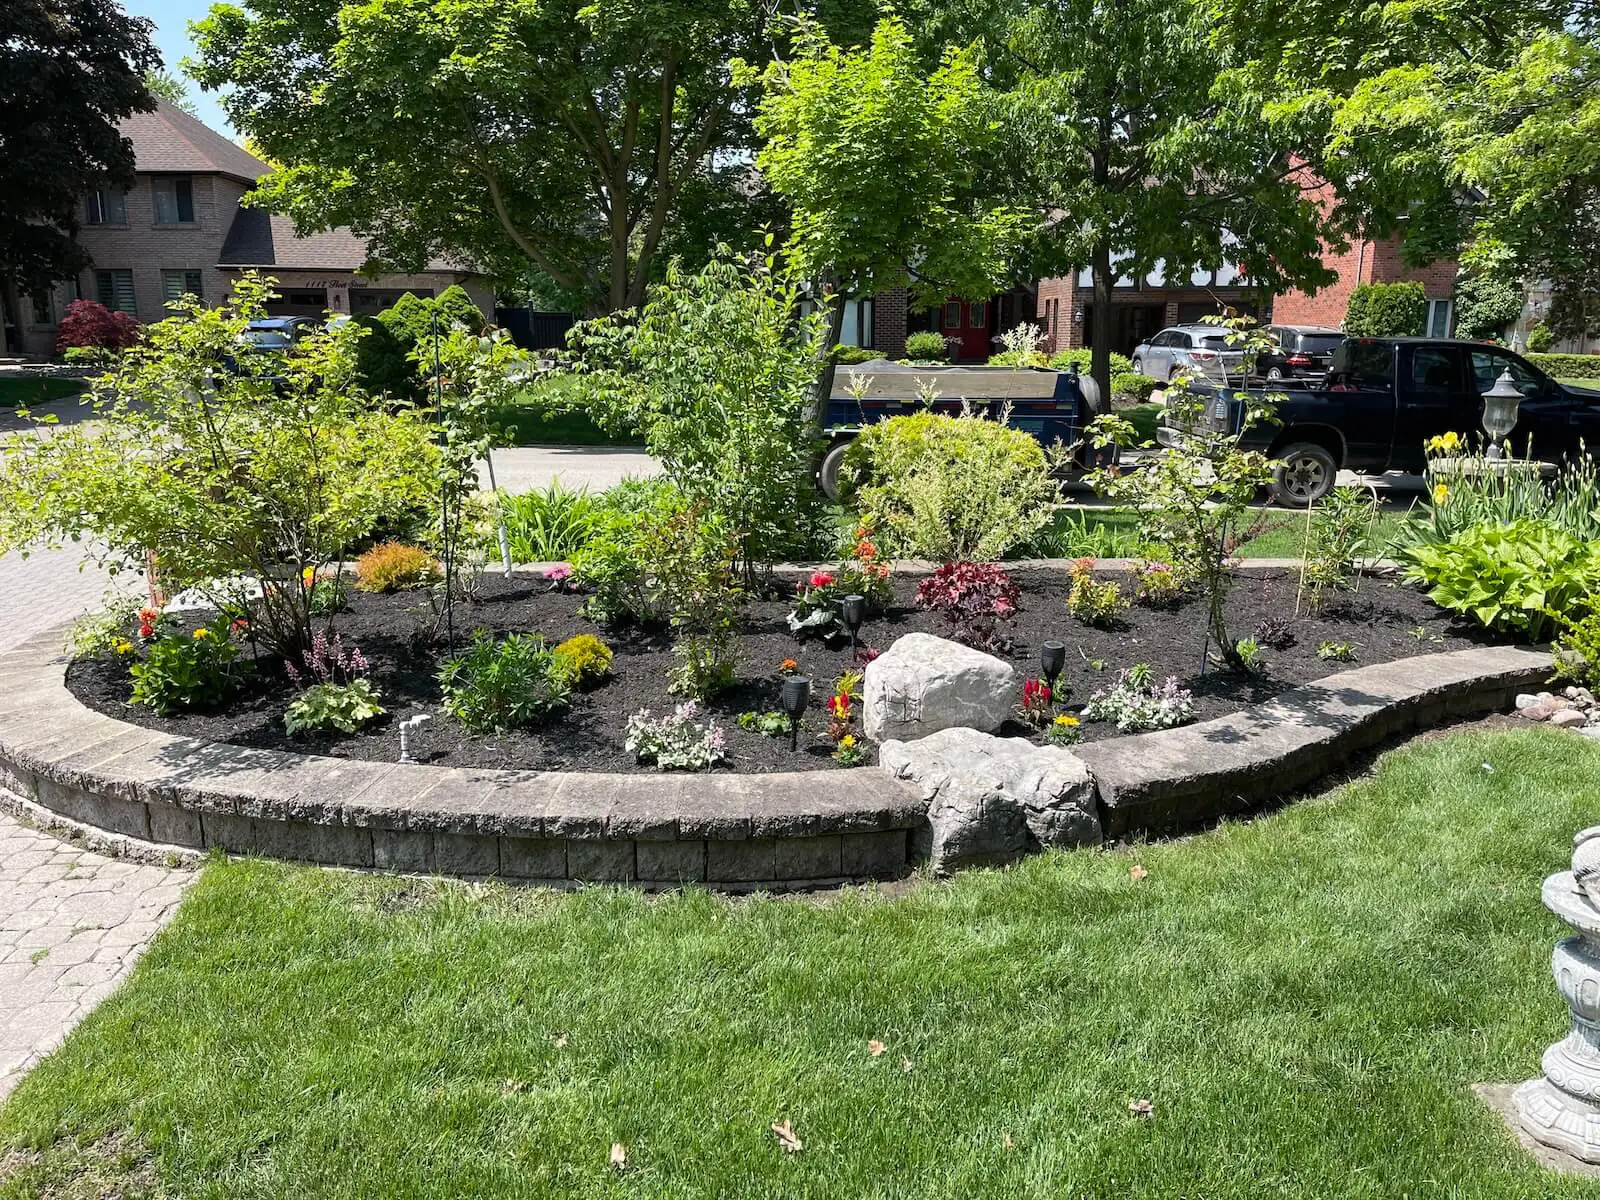
For homeowners managing a slope or creating planted levels, we build natural stone or manufactured block retaining walls with compacted bases and drainage. The result is usable grade change with a finished face that complements patios, gardens, and walkways.

Timber Garden Walls

Timber walls suit lower garden edges, raised planting areas, and warm, natural landscape designs. We select an appropriate wall layout, prepare a stable base, and create defined beds that make planting and yard maintenance easier.


Concrete Retaining Walls

Concrete walls are a practical choice where strength, clean geometry, or a contemporary finish matters. Our crew forms and finishes durable structural walls that can support grade changes while giving patios and entries a crisp boundary.

Freestanding Feature Walls

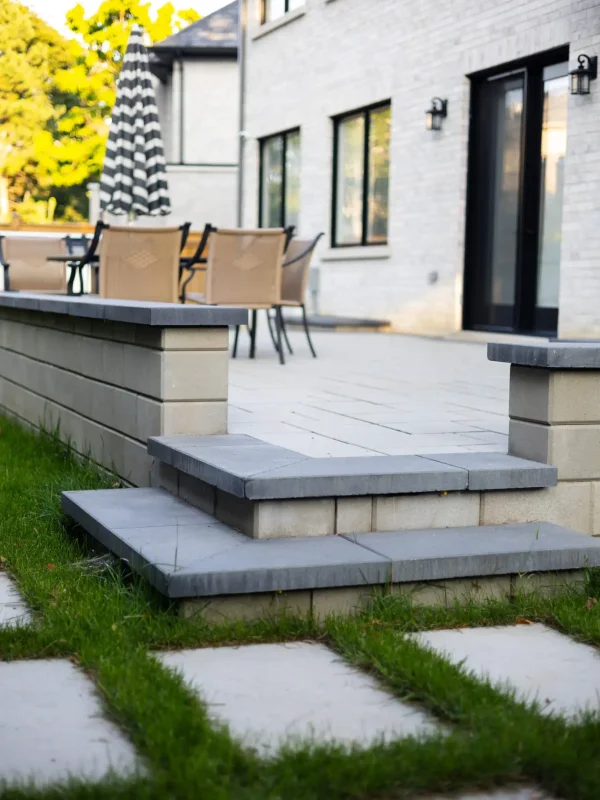
For properties needing definition rather than soil retention, we create freestanding walls around patios, entrances, and garden rooms. Caps, face materials, and proportions are chosen to make the space feel enclosed without blocking its flow.

Wall Drainage Systems

Walls holding back soil need a planned route for water. We incorporate granular backfill, drainage stone, filter fabric, and outlets where appropriate, helping reduce water pressure that can shift or damage a finished wall.

Wall Repairs And Extensions

If an existing wall is leaning, settling, or no longer fits your landscape, we assess whether targeted repair or an extension makes sense. The goal is a stable connection that improves the yard without forcing unnecessary replacement.

Photo Gallery

A Look Into Our
Gardens

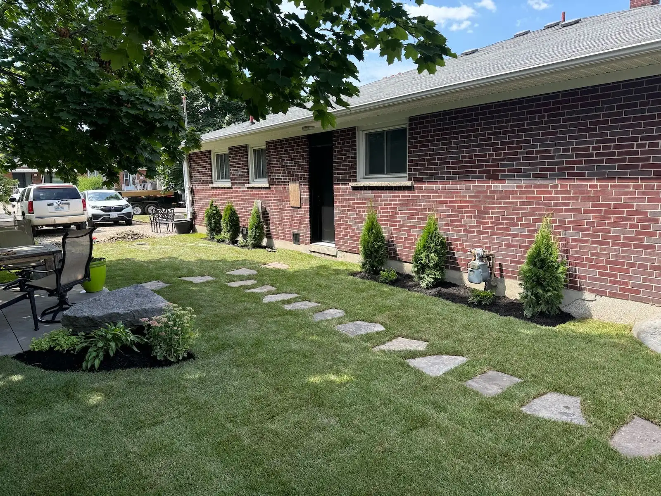
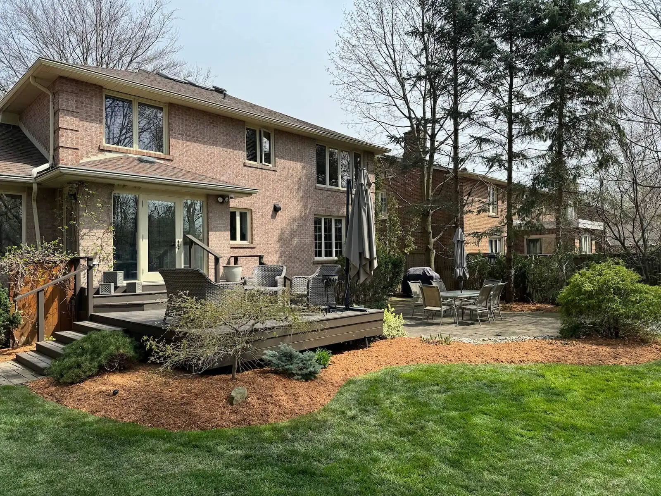
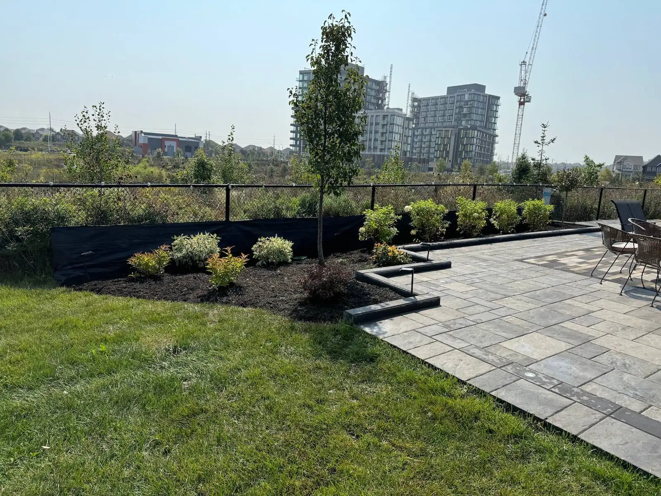
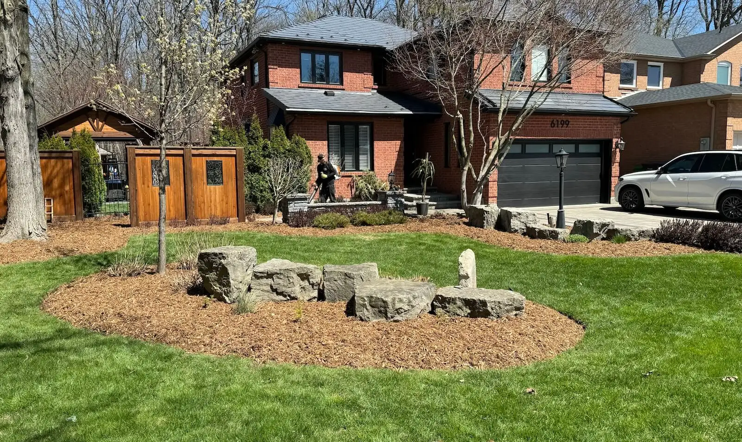
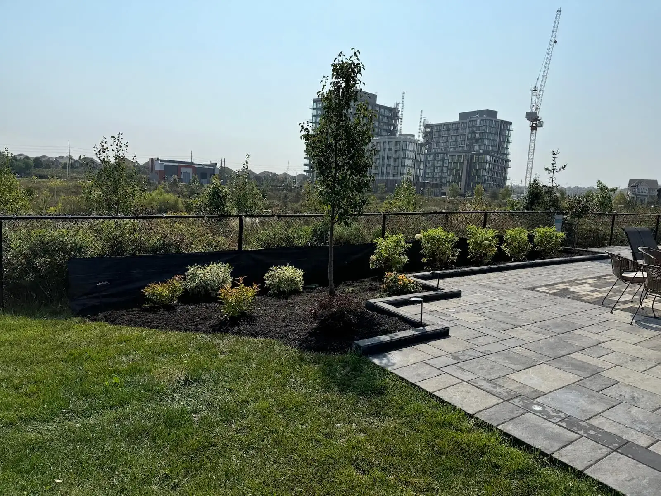
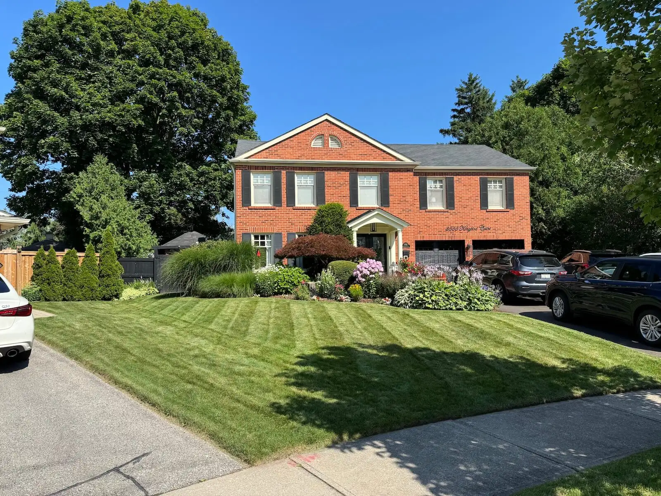
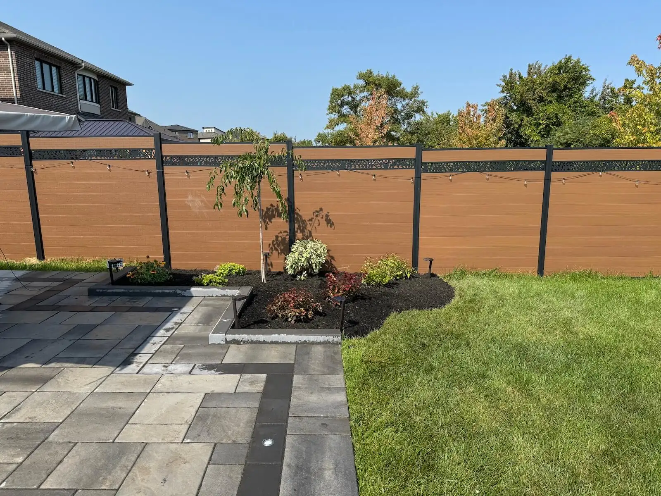
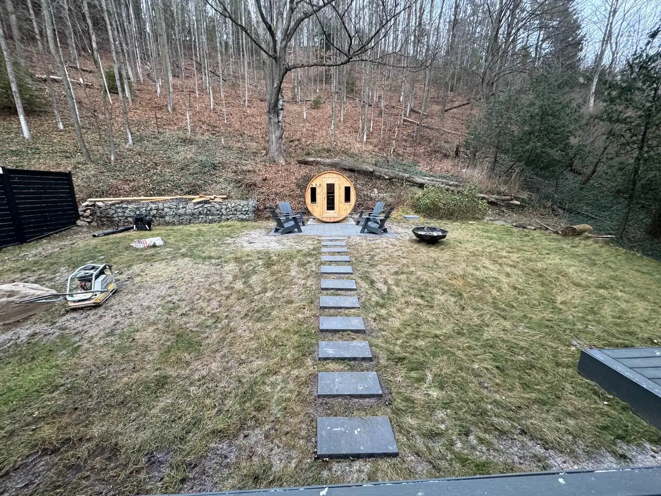
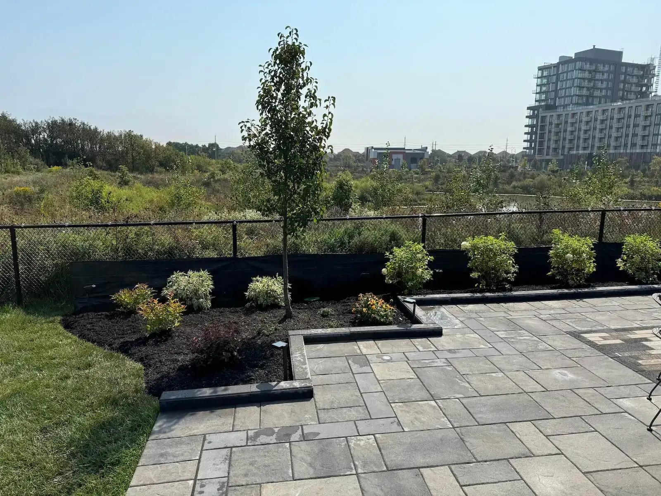
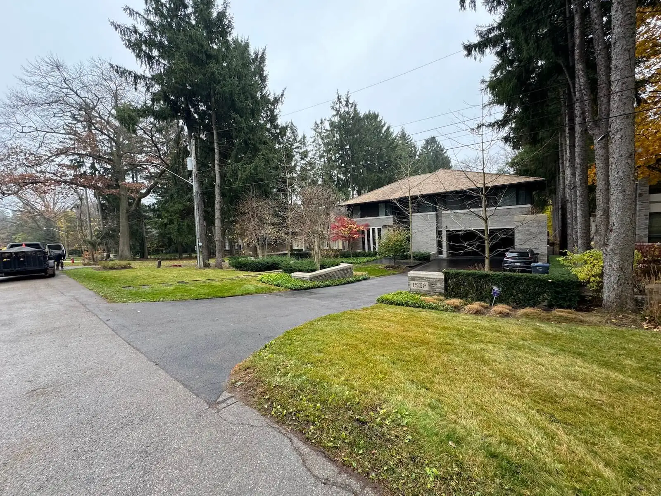
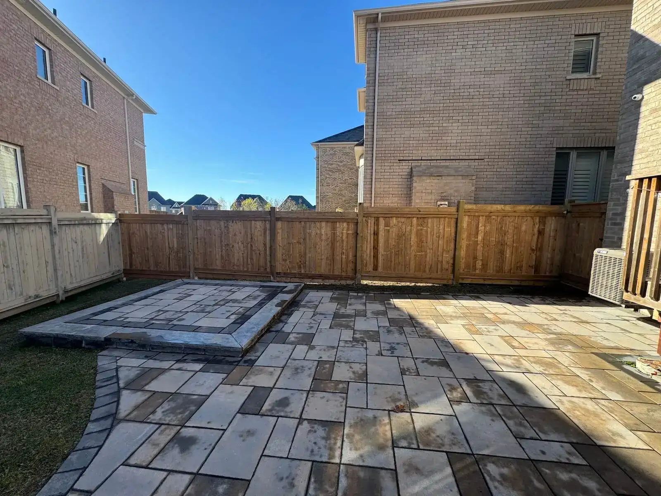
Step into the spaces we’ve transformed. From lush greenery to elegant stonework, our gardens are designed to inspire, relax, and elevate your everyday life.

0 +

Projects Complete

0 %

Satisfactions Rate

0 +

Years in business

0 k

Square feet paved

stone-timber-concrete-walls-proc

How We Work: Our Process

We inspect grades, soil, access, drainage routes, and nearby features. This helps us identify the right wall approach before pricing or material decisions are made.

We review wall purpose, dimensions, materials, finishes, and any approval needs. You receive a clear scope that connects the design to the construction work.

Our crew marks the layout, excavates to the required depth, and builds a stable base. Proper preparation supports straight lines and dependable performance.

We install the selected wall system, compact materials in stages, and add drainage components where needed. Each section is checked as the work progresses.

We tidy the work area and walk the completed wall with you. You can ask questions about care, drainage outlets, and adjacent planting before closeout.

We build stone, timber, and concrete walls that define your yard, manage changing grades, and suit your home’s character. Clear planning, drainage-conscious construction, and a written scope help you avoid costly surprises while keeping a durable outdoor space for years ahead.

Our skilled professionals bring decades of hands-on experience, delivering expert solutions tailored to every property.

We’re committed to excellence in every detail - because your home deserves nothing less than stunning, lasting results.

Get a free quote

Landscaping services that support your goals

Latest News

FAQ

Stone, timber, and concrete walls differ most in appearance, structural use, maintenance needs, and installation method. Stone offers a natural or refined masonry look, timber suits lower landscape features, and concrete provides strong, clean-lined support for more demanding grade changes.

The right material depends on what the wall must do, the height and grade involved, drainage needs, and your home's style. We assess those conditions on-site, then help you compare the finish, expected upkeep, and construction approach before you decide.

In Oakville, wall projects typically vary widely because height, length, excavation, drainage, access, and material choice all affect the scope. For a typical GTA project, expect to see quotes from several thousand dollars into the tens of thousands. Exact numbers come from a free on-site estimate.

Permits or approvals may be required depending on the wall's height, location, structural role, and proximity to property lines. Local bylaws may apply in Oakville, so we walk you through what is needed before construction planning is finalized.

We can explain the information and drawings needed for an application, while the property owner remains responsible for approvals unless another arrangement is confirmed. We plan the work around applicable requirements so the build is not based on assumptions.

Most wall installations take several days to a few weeks, depending on size, material, excavation depth, drainage work, access, and weather. Your site review lets us provide a project-specific sequence rather than a vague promise.

Yes, a wall can include curves, stepped sections, capstones, integrated planters, seating edges, or coordinated transitions to patios and stairs. We confirm these details during planning so the feature is built into the layout, not added carelessly later.

Stone, timber, and concrete walls need periodic inspection, but the level of care depends on the material and the wall's exposure. Keep drainage outlets clear, watch for settlement or movement, trim vegetation away from joints, and address small issues before water reaches the base.

Stone, timber, and concrete walls can perform well through Oakville weather when they are built for water movement and winter conditions. Freeze-thaw cycles and snowy winters make a properly compacted base, suitable drainage, and appropriate materials more important than surface appearance alone.

Yes, your written proposal will explain applicable workmanship coverage and any manufacturer material coverage before work begins. Reviewing those documents with your project specialist helps you understand what is covered and how to care for the completed wall.

We pause, assess the condition, and explain the practical options before changing the scope. Soft soil, trapped water, or poor drainage may require deeper excavation, granular fill, or a revised drainage plan to protect the wall from future movement.

Wall height, length, material, excavation depth, drainage, site access, existing obstacles, approvals, and weather can affect both schedule and cost. A site visit identifies these variables early, so the proposal reflects the work your property actually needs.

Yes, options may include locally sourced stone, durable materials with a long service life, salvaged stone where suitable, and layouts that preserve existing planting. We can also plan drainage and planting areas to manage water thoughtfully around the finished wall.
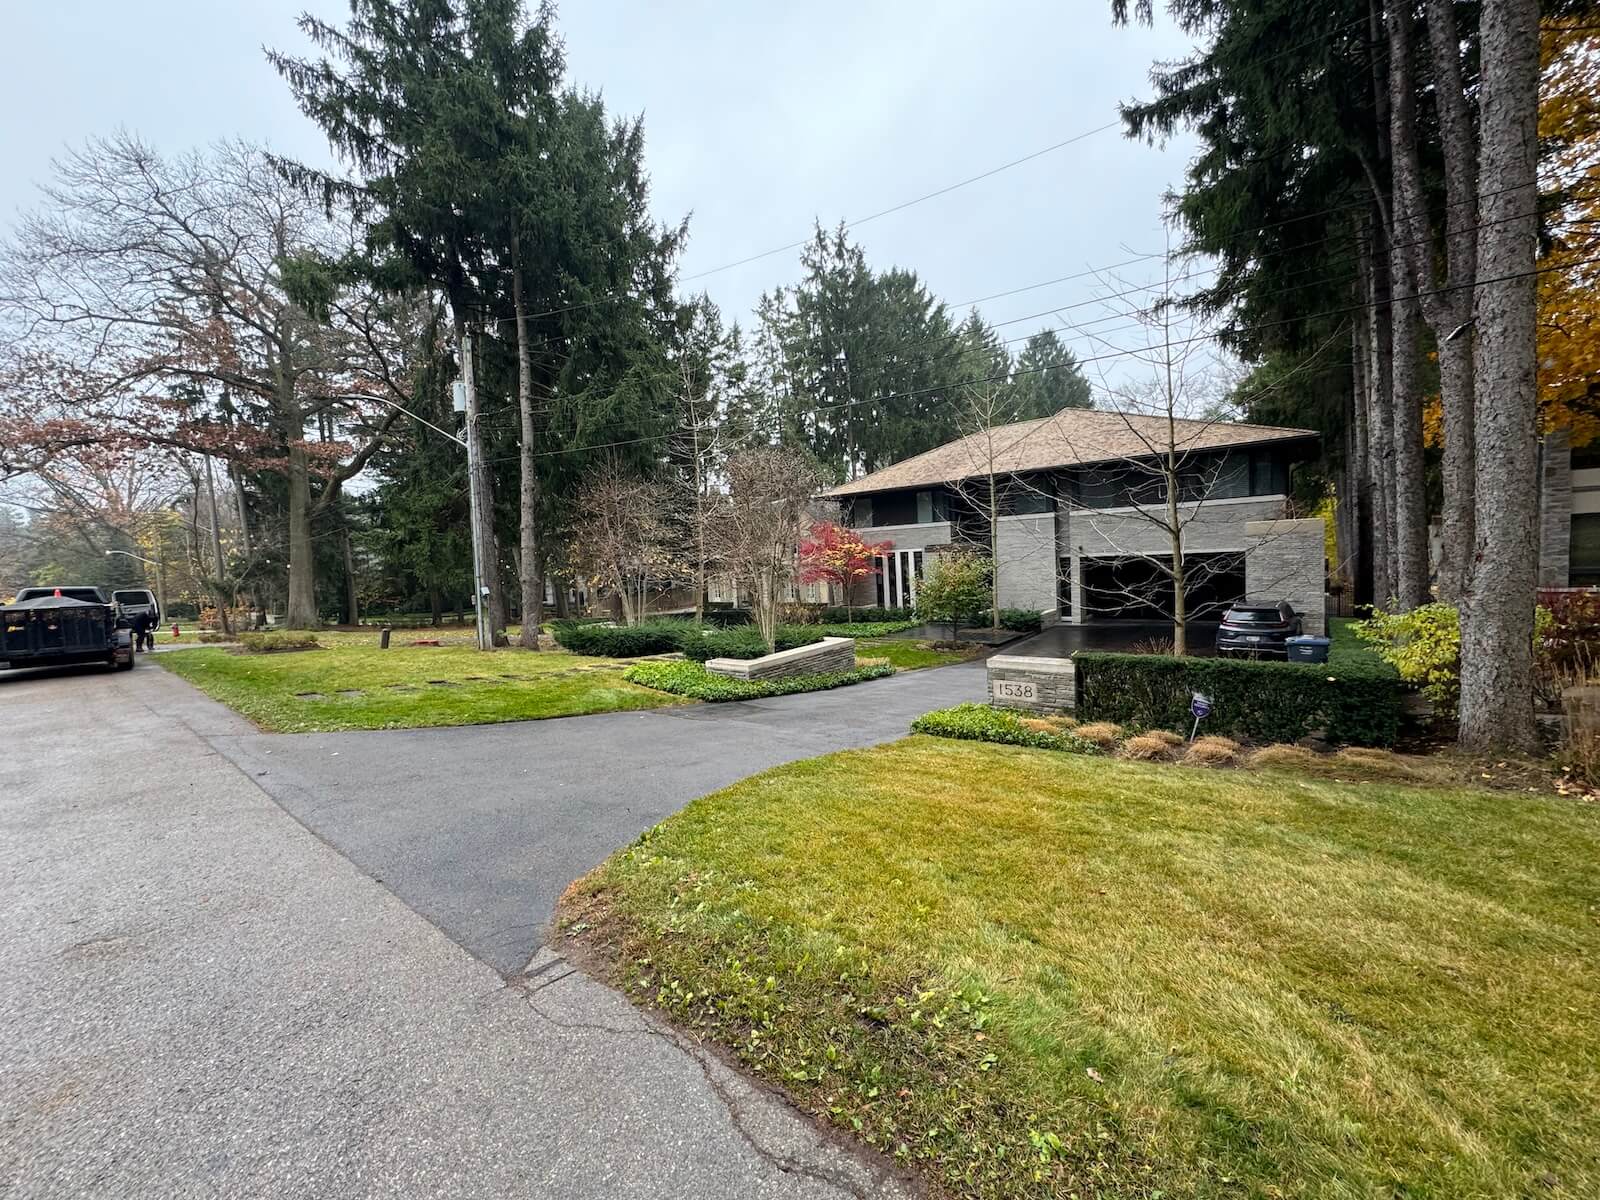
Wall construction usually involves marking, excavation, material delivery, base compaction, and some temporary disruption near the work area. We review access and staging before work begins, then keep the site organized as the wall takes shape.

Yes, an existing wall can sometimes be extended or modified if its condition, foundation, drainage, and material match support a sound connection. We inspect the current structure first because attaching new work to a failing wall only hides the problem.
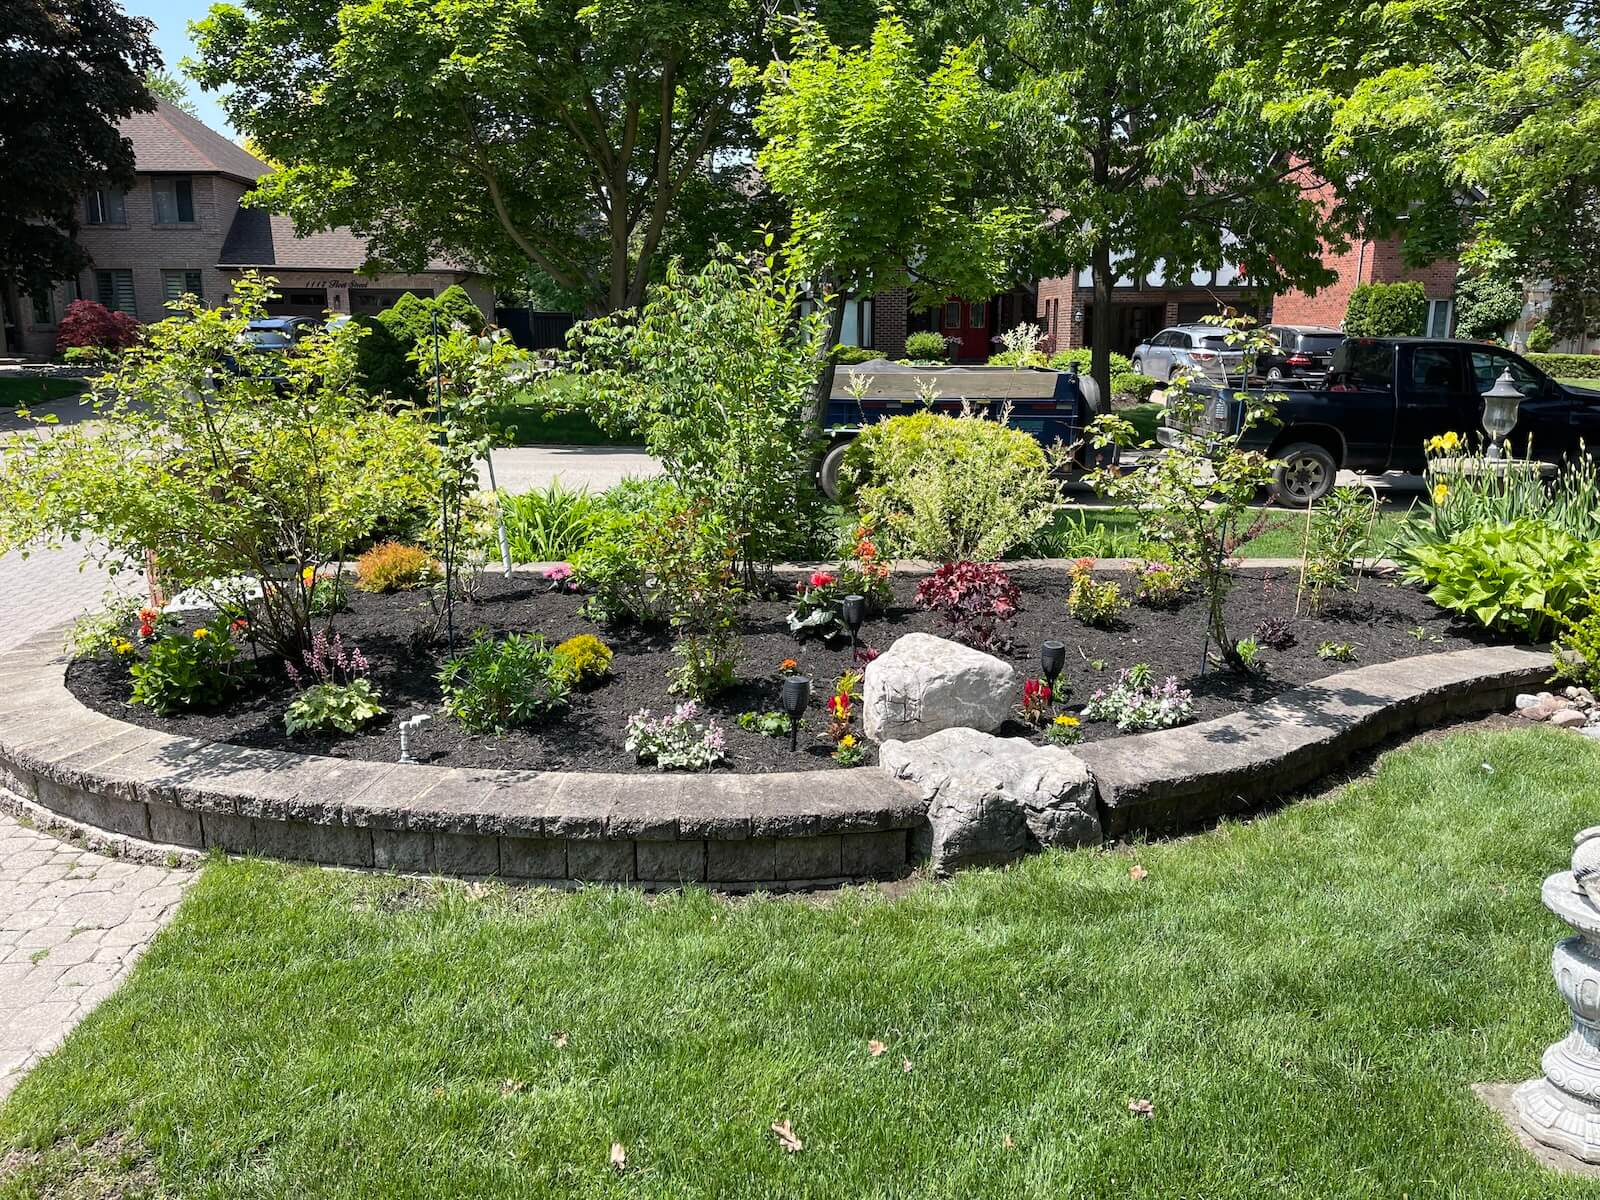
Yes, stone, timber, and concrete walls can be designed to echo your home's colours, patio materials, garden edges, and overall style. We compare textures, caps, proportions, and transitions so the new structure looks considered beside what is already there.

Financing or payment-plan availability is discussed during your estimate conversation if it is relevant to your project. We will explain the proposed scope and quote clearly first, so you can make decisions based on the full build requirements.

We protect quality through measured layout, proper excavation, staged compaction, drainage installation, and checks as each section is built. Safe site practices also include planning access, managing materials, and keeping the active work area orderly.

You have one dedicated project specialist who can answer questions from planning through the final walkthrough. Clear scope discussions, site-based planning, and an identified contact help prevent the uncertainty of wondering who is responsible for the next step.

Yes, you receive a clear estimate and a project-specific plan before work begins. The estimate follows a free on-site visit, where we review the wall's purpose, materials, access, drainage needs, and conditions that may affect the schedule.

Get a free quote

Landscaping services that support your goals

Stone, Timber & Concrete Walls In Other Locations

Get a free quote

Landscaping services that support your goals

Call Now Button