Landscaping Services in GTA & Surrounding Areas.
Stone, Timber & Concrete Walls Etobicoke

Entire Landscaping from $20,000

0 +

Years Of
Experience

01-1024x684-1
stone-timber-concrete-walls-h2

Stone, Timber & Concrete Walls for Stronger Etobicoke Yards

A well-built landscape wall turns a difficult slope, worn edge, or uneven garden into a usable outdoor space with clean lines and lasting structure. Our team designs and installs stone, timber and concrete wall systems that suit the way you use your property.

From the mature tree canopy around The Kingsway to compact side yards, wall performance begins below grade. We assess soil, water flow, load, base preparation, drainage stone, and finishing details before selecting the right wall system.

You should know what the work includes before making a decision. We provide a free on-site estimate, a clear scope, and no obligation to proceed. Reach out to talk about your yard.

Get a free quote

Landscaping services that support your goals

Award Winning & certified landscaping company in GTA

We are a landscaping company in Toronto. For over 25 years we have been exceeding your expectations with high-quality works offering landscaping, stonework, and wood solutions to your problems. Quality work is our passion and the main proof of this is our work. We are ready to help you, no matter how big or small your project is.

Our team consists of professional landscape technicians, management staff, and landscape designers to collaborate with you and create a landscape construction that can be enjoyed for decades to come. With a wealth of knowledge and experience, none of your problems will remain without a solution.

Recognized by Global Media

Wavering Commitment to Excellence.

0
Years of Work experience
+ 0

Proven Expertise

Over 25 years of experience delivering impeccable landscaping designs that thrive in local conditions.

Timely
Delivery

Projects completed on schedule without compromising quality, ensuring minimal disruption to your routine.

Eco
Solutions

A sustainability-first approach that protects the environment and enriches biodiversity.

Transparent Pricing

Honest quotes with no surprises, ensuring exceptional value and maximized investment

Our Services

Segmental Retaining Walls

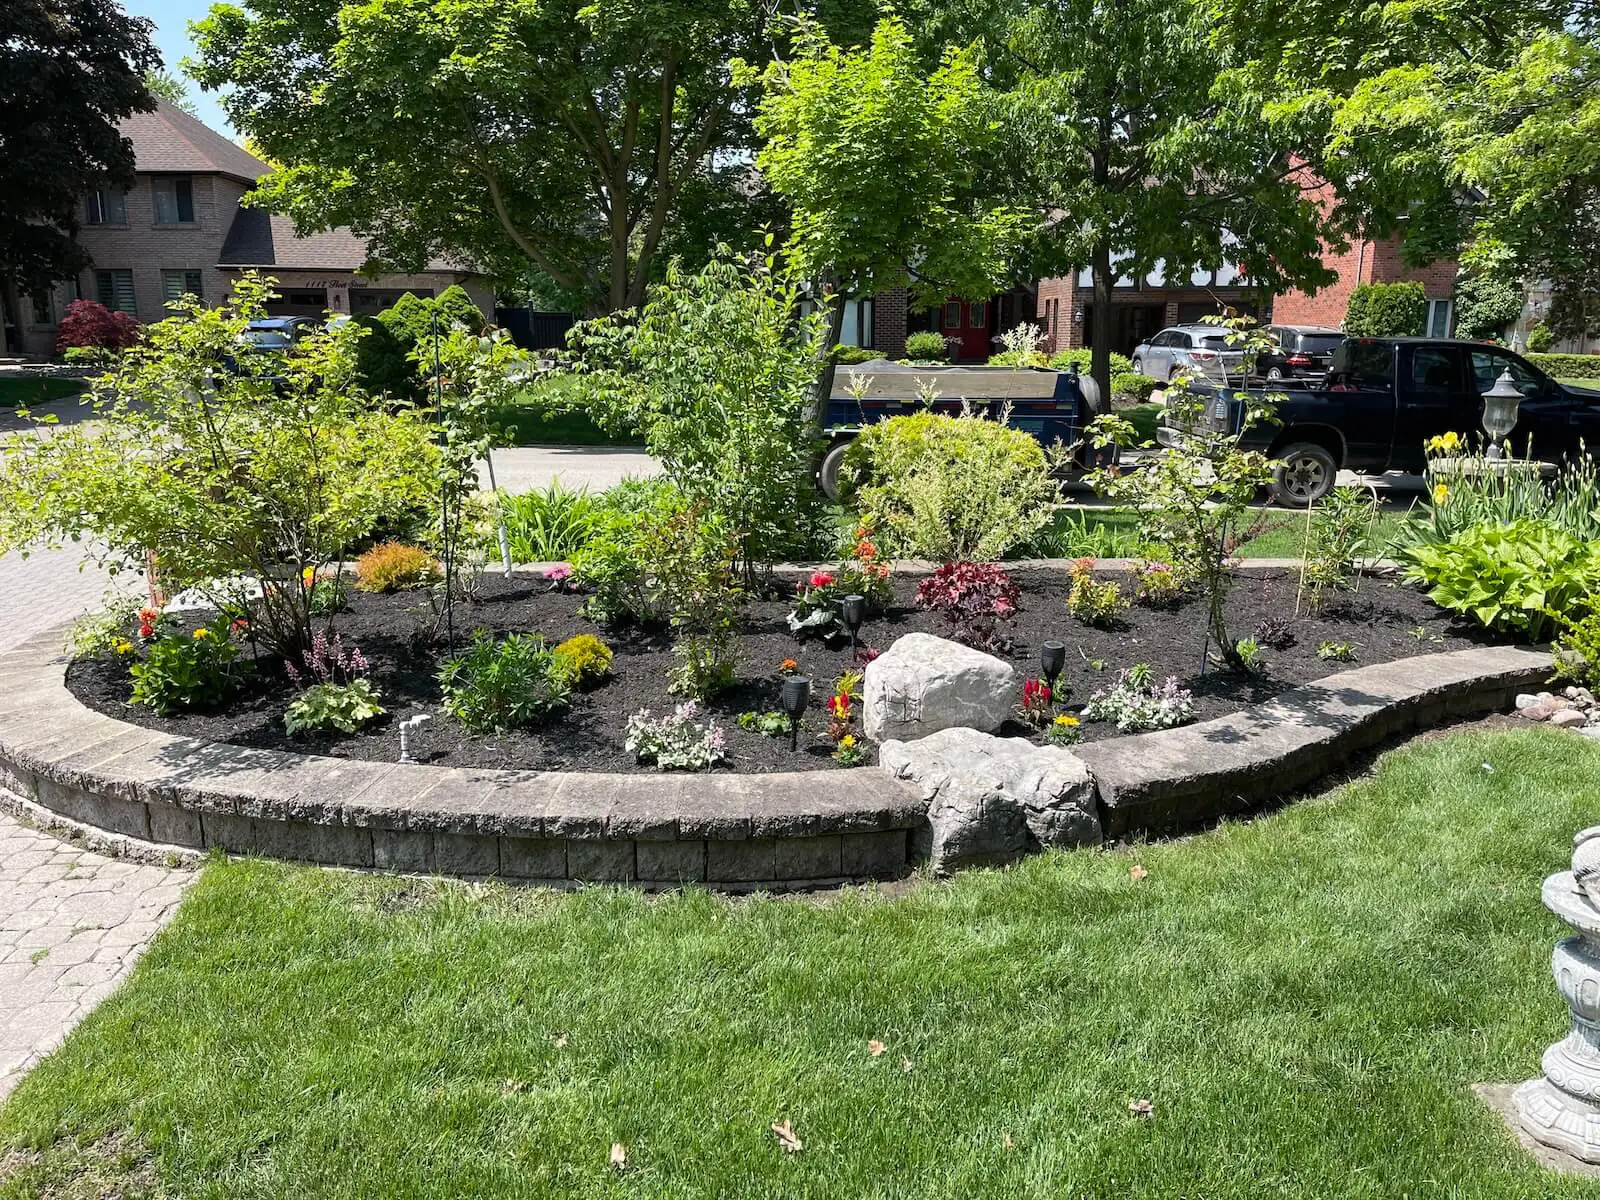
For homeowners managing grade changes, segmental block walls create tidy terraces and usable planting areas. We build a compacted granular base, aligned courses, and drainage support for a structured finish that handles seasonal movement.

Natural Stone Walls

For properties that need a more traditional landscape feature, natural stone walls bring texture and weight to gardens, entries, and seating edges. Our crew selects and sets stone for balanced joints, stable faces, and a grounded appearance.
Timber Retaining Walls

For lower garden transitions and practical yard divisions, timber walls offer a warm, straightforward look. We plan anchoring, drainage, and grade changes carefully so the wall supports the landscape without trapping water behind it.

Concrete Garden Walls

For crisp borders, raised planters, and contemporary outdoor spaces, concrete walls provide a clean architectural line. We coordinate forms, reinforcement requirements, drainage, and finishes to create a solid feature that suits the surrounding hardscape.

Wall Replacement

For leaning, cracked, rotted, or failing structures, wall replacement removes an ongoing safety and drainage concern. We assess why the old wall failed, remove unstable materials, and rebuild with the appropriate base and water-management details.

Integrated Landscape Features

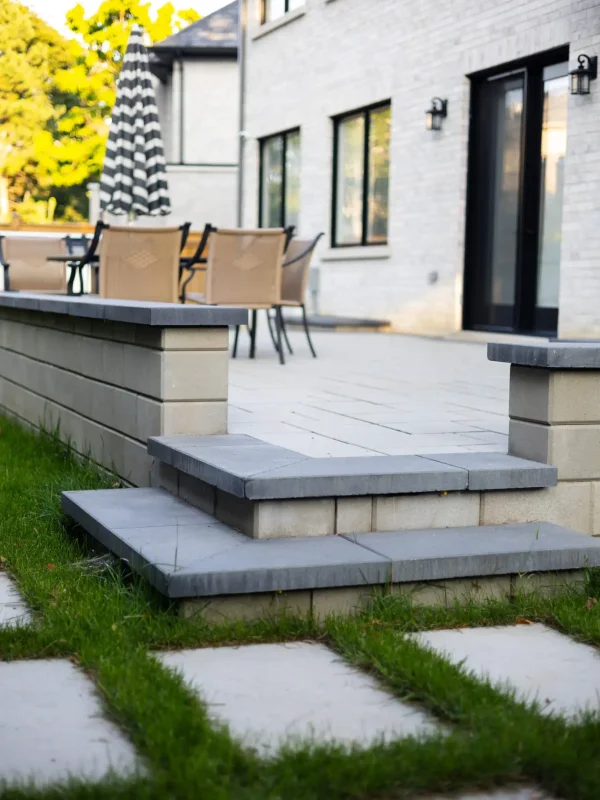
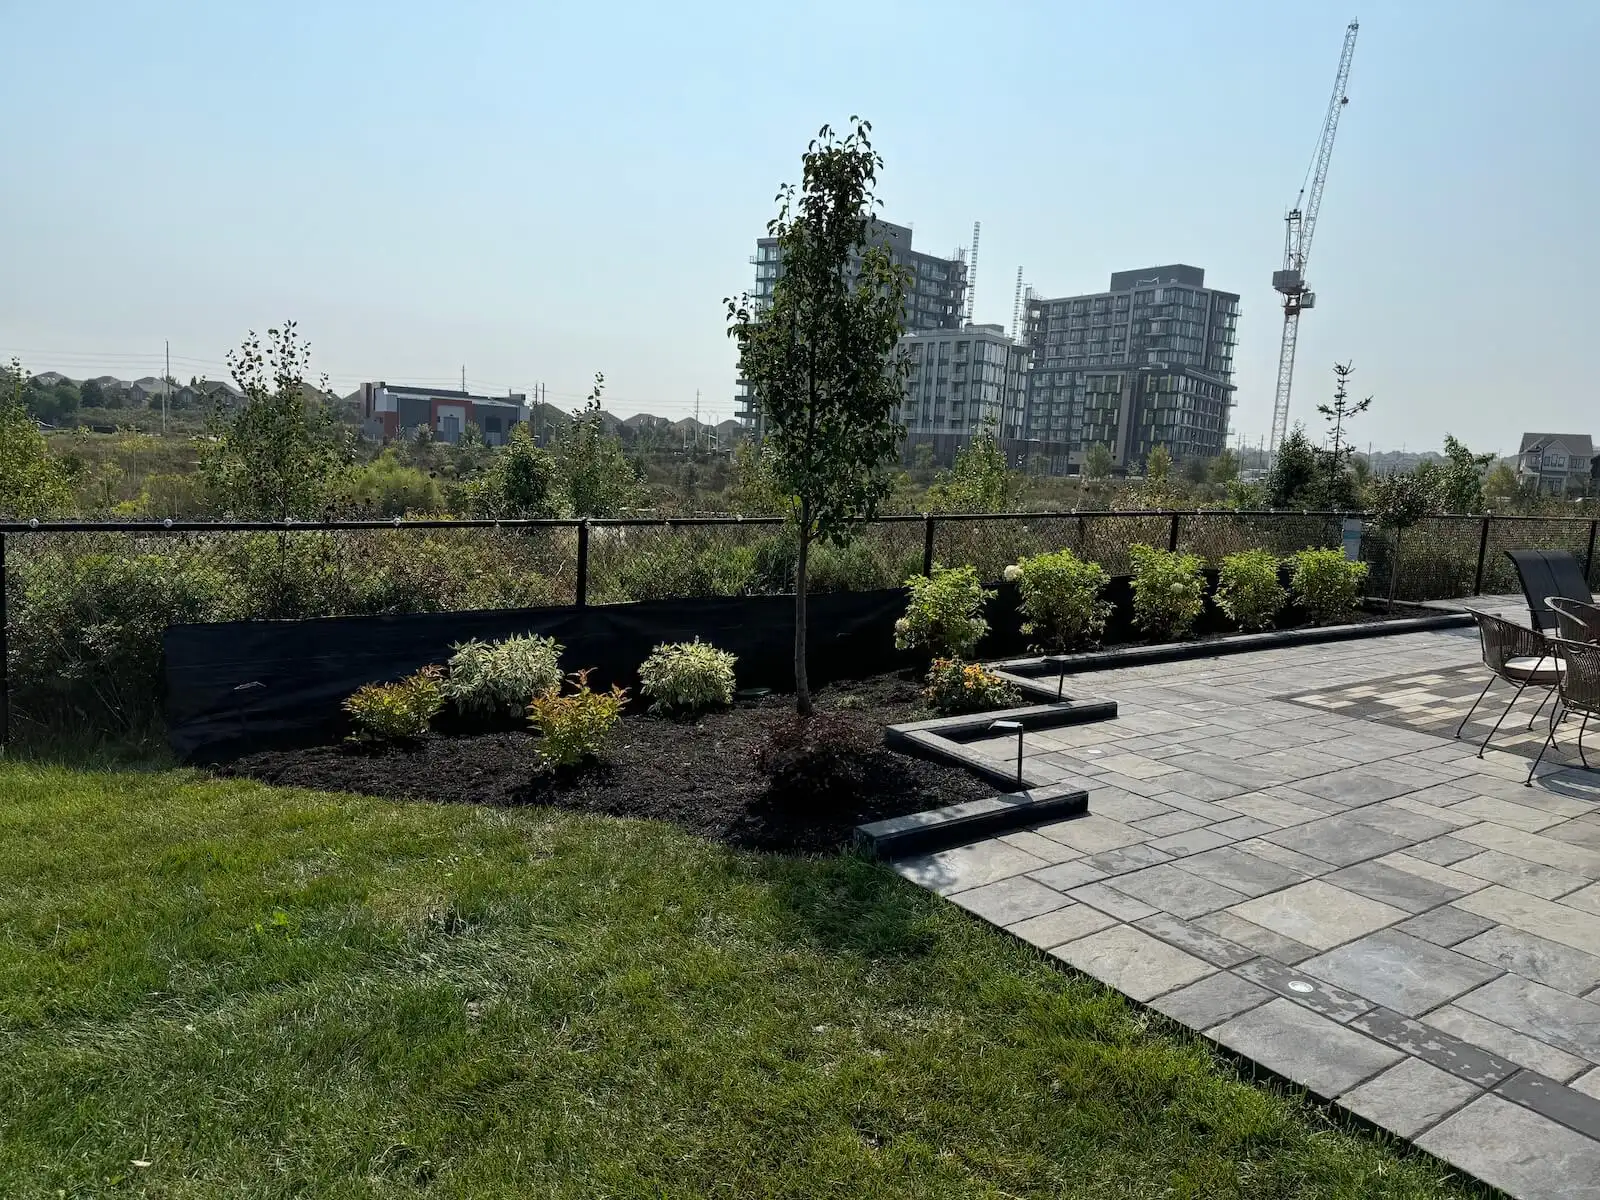
For larger yard updates, walls can define patios, steps, planters, and garden beds as one connected design. We coordinate elevations and material transitions so each feature feels purposeful rather than added on later.

Photo Gallery

A Look Into Our
Gardens

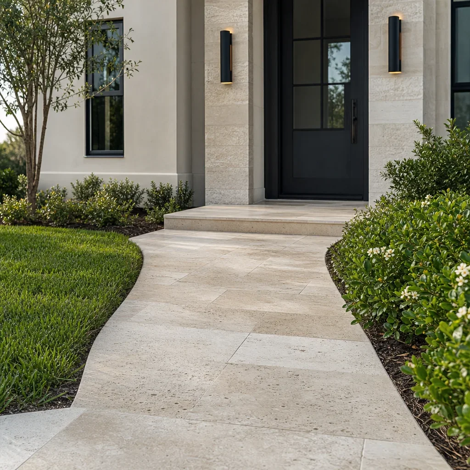
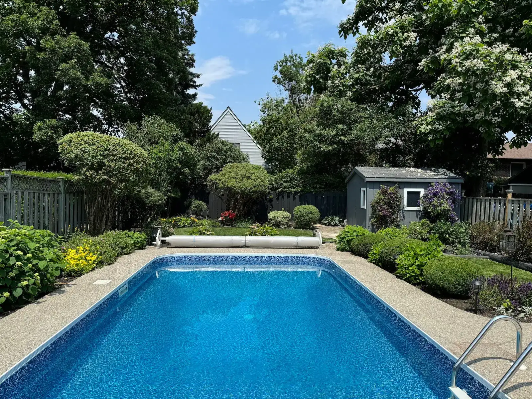
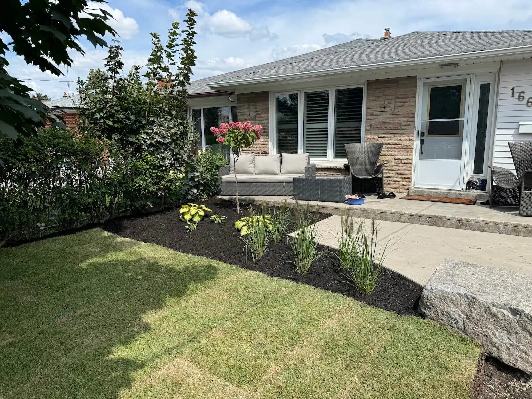
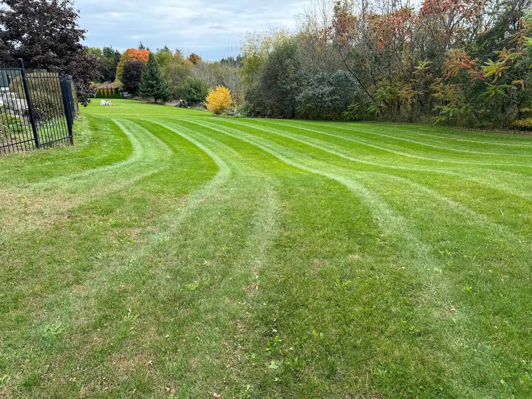
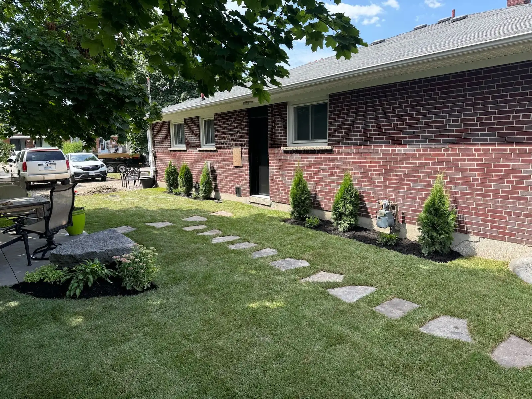
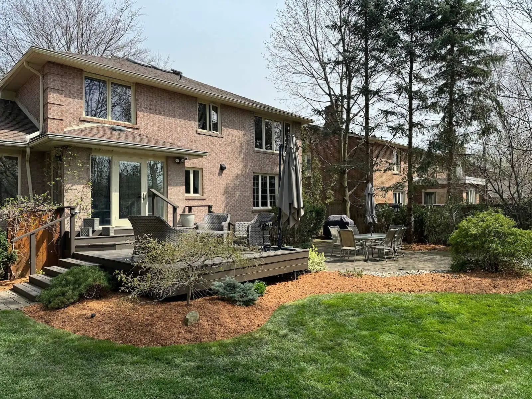
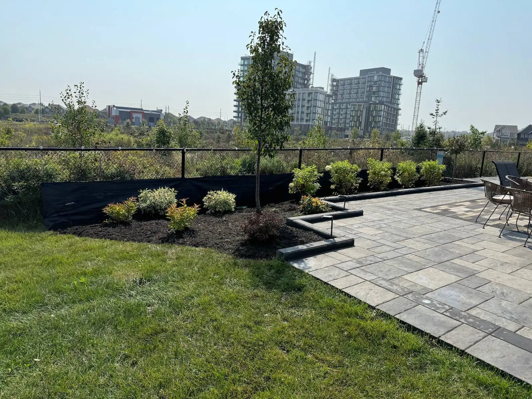
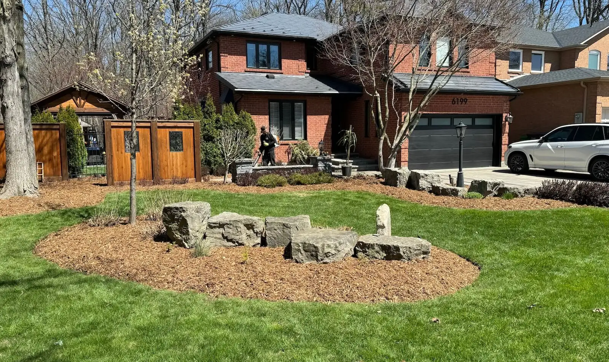
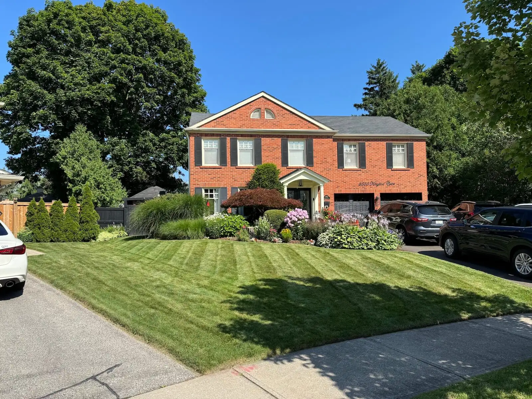
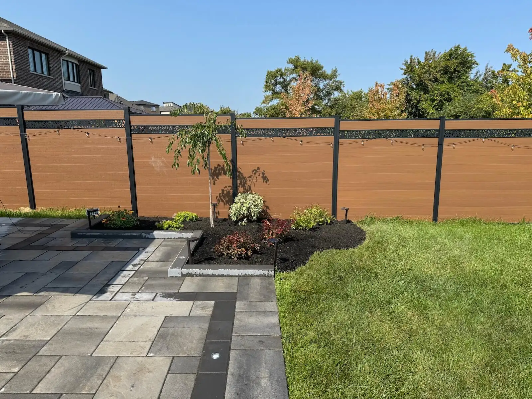
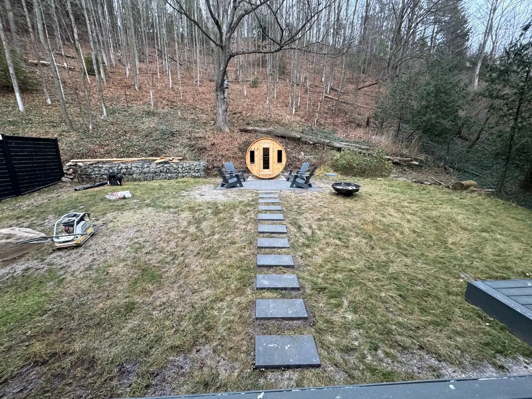
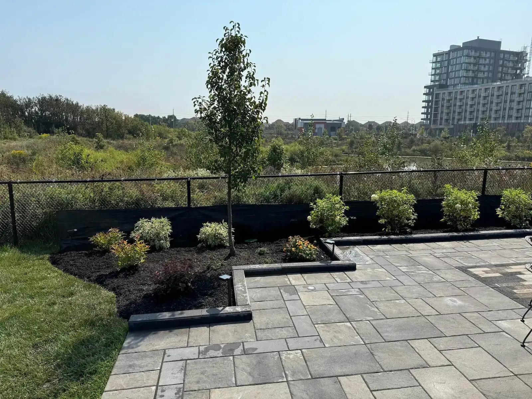
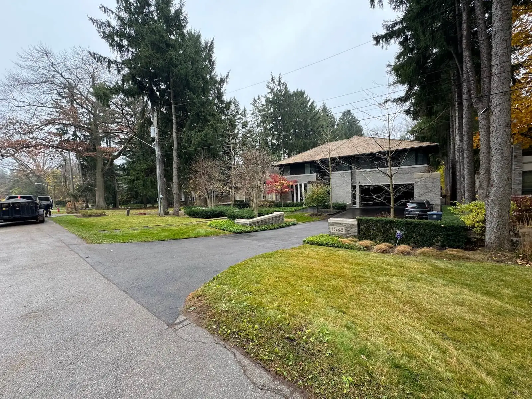
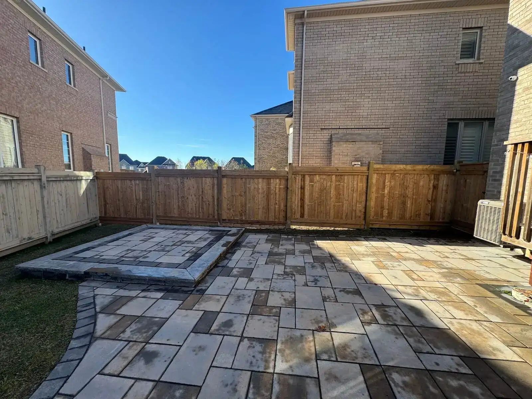
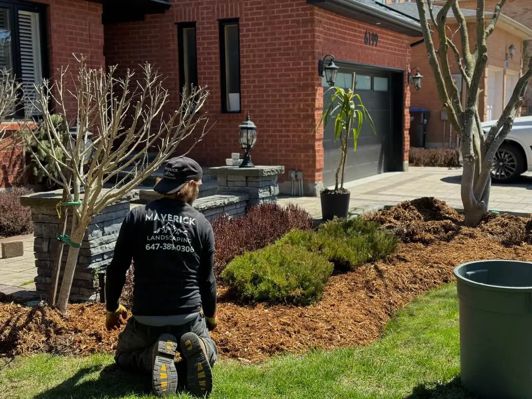
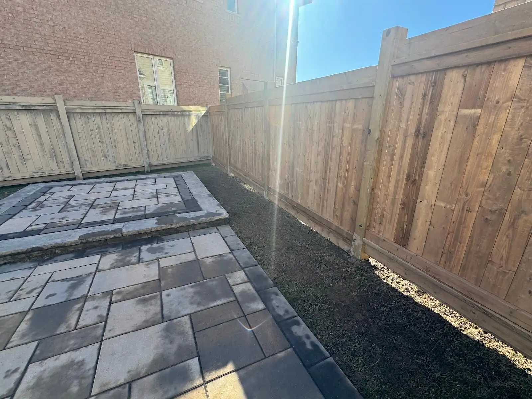
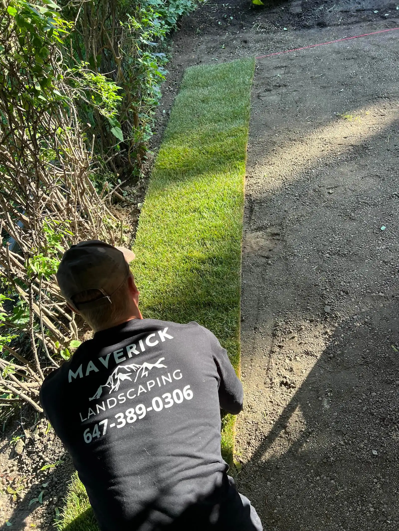
Step into the spaces we’ve transformed. From lush greenery to elegant stonework, our gardens are designed to inspire, relax, and elevate your everyday life.

0 +

Projects Complete

0 %

Satisfactions Rate

0 +

Years in business

0 k

Square feet paved

stone-timber-concrete-walls-proc

How We Work: Our Process

We visit your property to inspect slope, soil, water movement, access, and the wall's intended job before recommending a system.

We outline materials, preparation, drainage, removal needs, and finishing work so you can review a clear project scope before approving it.

Our crew excavates, establishes grades, compacts the base, and installs drainage components needed to support the chosen wall assembly.

We build courses, faces, caps, and transitions with close attention to alignment, stability, and the surrounding landscape features.

We review the completed wall, surrounding grades, and simple maintenance considerations with you before closing out the project.

Maverick Landscaping builds stone, timber and concrete walls for Etobicoke properties that need stronger grades, clearer borders, and a finished outdoor setting. You get a wall planned around drainage and site conditions, a transparent scope before work begins, and a durable result that keeps your yard usable through changing seasons.

Our skilled professionals bring decades of hands-on experience, delivering expert solutions tailored to every property.

We’re committed to excellence in every detail - because your home deserves nothing less than stunning, lasting results.

Get a free quote

Landscaping services that support your goals

Latest News

FAQ

We can plan natural stone, timber, poured concrete, and segmental retaining block walls for different looks and site demands. Stone suits textured garden settings, timber works for modest grade changes, concrete creates clean lines, and engineered block systems suit many retaining applications.

The right choice depends on the wall's height, retained soil, drainage, slope, appearance, and access. A site visit reveals whether the wall is primarily decorative or retaining, then our team explains material options that fit the structural requirements.

Wall costs vary widely with height, length, excavation, access, drainage, material, and removal work. For a straightforward GTA residential wall, expect to see quotes in the range of several thousand dollars to well into five figures; exact numbers come from a free on-site estimate. Your quote identifies the visible scope before you decide.

Some retaining wall projects may need permits or approvals, depending on height, location, loads, and site conditions. In Etobicoke, we walk you through what may be needed for your scope and identify approval questions early, before installation planning moves ahead.

Most residential wall installations take several days to a few weeks, depending on size, excavation, materials, access, and weather. Snowy winters, rain, or unexpected ground conditions can affect sequencing, so we communicate practical schedule changes as site conditions become clear.

Yes, we help shape wall placement, material direction, elevations, and connections to gardens, patios, and steps. In Humber Valley, where grades can shape how a yard is used, a thoughtful layout can create level areas without making the wall feel imposing.

Structural soundness begins with assessing the retained height, soil pressure, slope, water, and nearby loads. We plan excavation, a compacted base, drainage stone, wall batter where appropriate, and reinforcement requirements based on the wall system and site conditions.

Stone and concrete walls usually need periodic checks for drainage, settlement, and joint condition, while timber also needs inspection for rot and fastener wear. Keep weep areas clear, avoid piling soil against faces, and address movement before it becomes more extensive.

Durability comes from what sits behind and below the visible face: stable excavation, compacted granular base, drainage stone, filter fabric where appropriate, and controlled surface water. These details reduce pressure from water and seasonal freeze-thaw movement.

Workmanship coverage is reviewed clearly as part of your project scope, and manufacturer warranties on materials are passed on to you where applicable. We also explain care considerations, because drainage and seasonal inspection help protect the wall's long-term performance.

We keep projects moving by confirming scope, material choices, access, excavation needs, and drainage details before installation begins. If weather, deliveries, or site conditions affect the sequence, your project specialist provides a clear update rather than leaving you guessing.

We pause to explain the issue, its practical impact, and available options before changing the plan. Hidden concrete, poor soil, buried debris, or unanticipated water can require a revised approach, and you receive clear direction before additional work proceeds.

Yes, ask during your consultation to discuss relevant project examples and material approaches. Seeing comparable wall styles can help you assess face texture, cap choices, transitions, and how a retaining feature may work with your own yard layout.

We address drainage by planning a free-draining aggregate zone behind the wall and directing water to appropriate outlets where site conditions allow. This reduces hydrostatic pressure, helps limit erosion, and protects the base from persistent saturation.

Yes, walls can be integrated with steps, raised planters, patio edges, seating, and lighting-ready layouts. Planning these features together keeps elevations consistent and avoids the awkward transitions that can happen when additions are made later.

A free on-site estimate is the most accurate way to price your wall project. Measuring the slope, wall length, access route, material choice, drainage needs, and removal requirements lets us provide a clear quote rather than a misleading rough guess.

Yes, removal of a damaged or unstable existing wall can be included in the project scope. We assess disposal access, adjacent landscaping, and the cause of failure so the replacement work starts with a stable, properly prepared area.

Projects involving specialized structural, utility, or approval requirements may require coordination with appropriately licensed professionals. Your project specialist can identify those needs during planning, so responsibilities and documentation questions are addressed before work is scheduled.

You have a dedicated project specialist from the first conversation through the final walkthrough. That single point of contact helps keep decisions, schedule updates, site questions, and scope discussions clear while work is underway.

Discuss your budget and project priorities during the free estimate so we can help clarify scope and material options. If financing or other financial arrangements are important to your decision, raise that early with your project specialist for current guidance.

Get a free quote

Landscaping services that support your goals

Stone, Timber & Concrete Walls In Other Locations

Get a free quote

Landscaping services that support your goals

Call Now Button