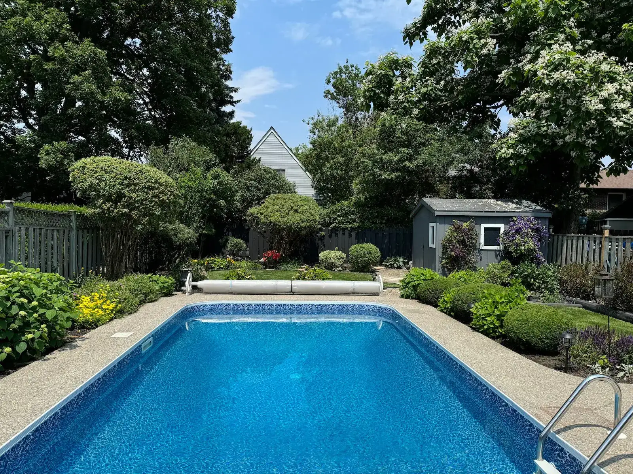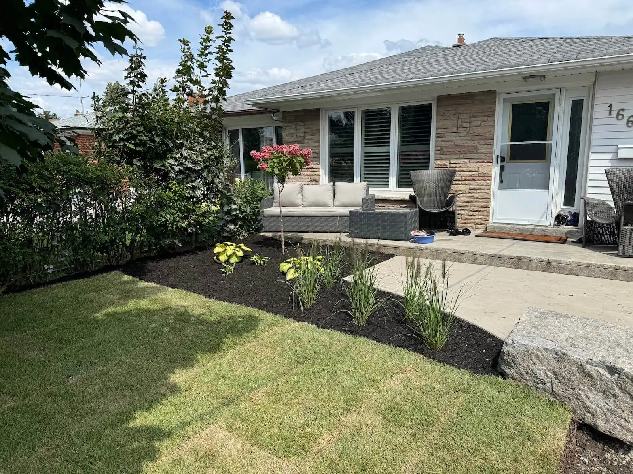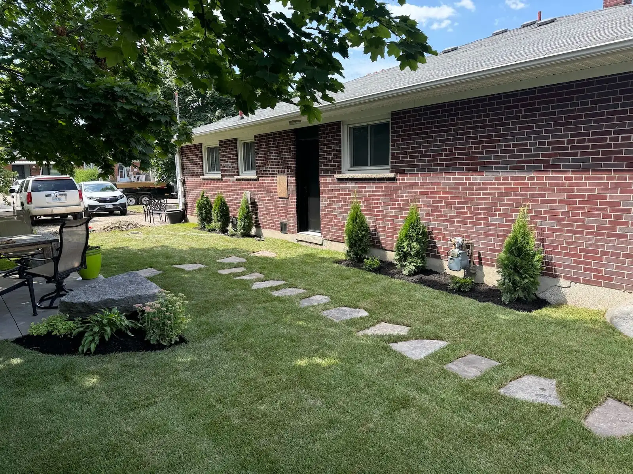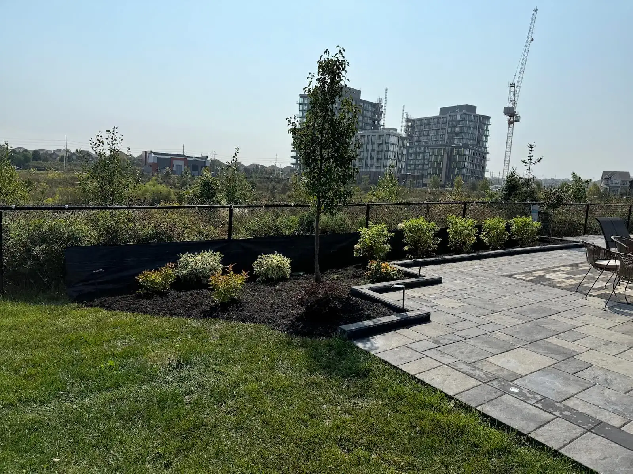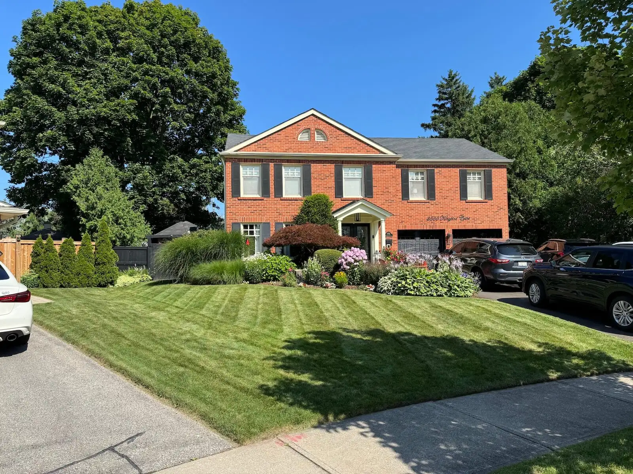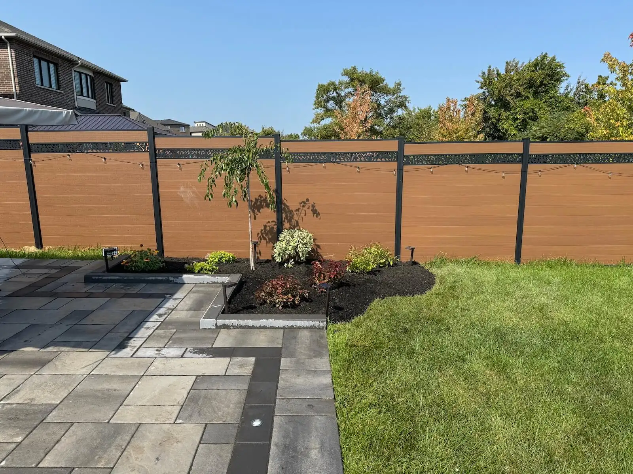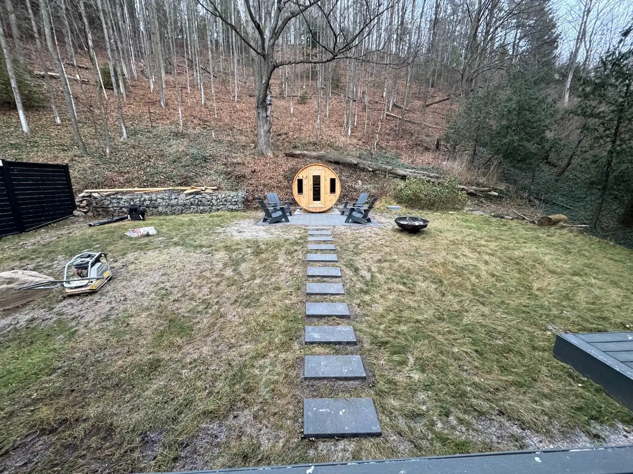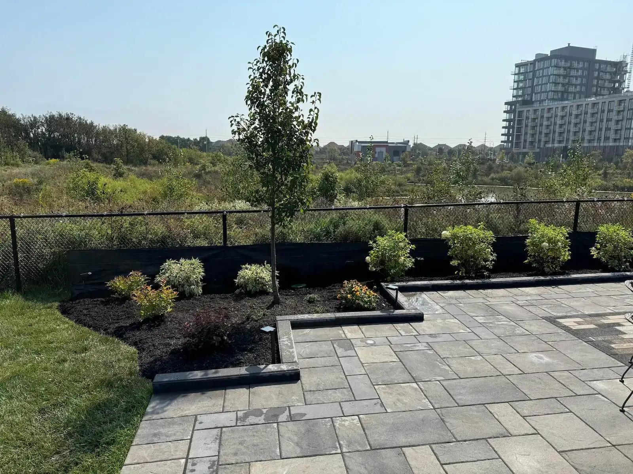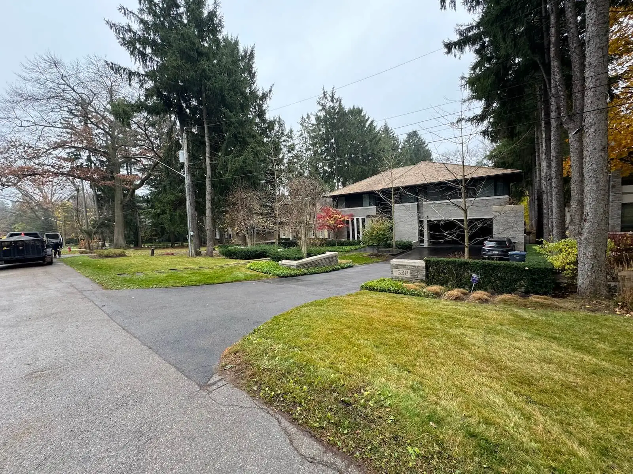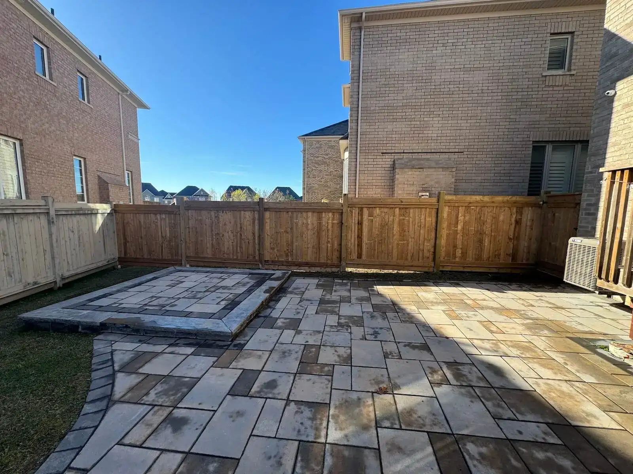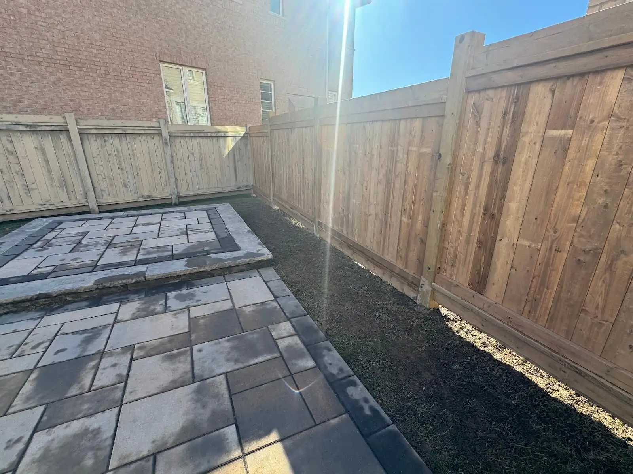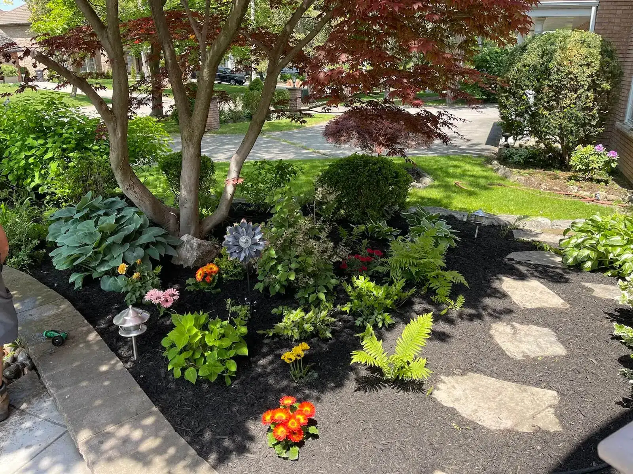









A walkway can look polished and still create puddles. Permeable walkway ideas solve that problem by moving water through the surface and into a designed aggregate base, rather than sending every drop across the yard.
A permeable path is not automatically a drainage solution. The soil, finished grade, base design, edging, winter use, and drainage outlet determine whether the path performs properly.
Permeable Walkway Ideas for GTA Homes
A permeable walkway lets water pass through joints, openings, or porous material into a drainage layer below. Water may infiltrate into the soil, store temporarily in open aggregate, or move toward a designed outlet when the subsoil cannot absorb it safely.
A drainage-friendly walkway can reduce surface ponding around front entries, side yards, and garden routes. It can also protect nearby planting from runoff concentrated by a conventional concrete path.
Permeable interlocking pavers suit formal front entries and primary walking routes because they create a stable, relatively smooth surface. Stabilized gravel suits informal garden paths, while flagstone with permeable joints gives a more custom landscape character.
Grass-grid systems and gravel-filled grids work best for secondary routes, overflow areas, and low-frequency access. They are not automatically suitable for a front entrance, stroller route, or snow-cleared path.
Design note: Use completed project photography only when it shows an actual local installation. Label renderings and concept images clearly so homeowners can distinguish a built project from a proposed design.
How a Permeable Walkway Works
A permeable paving system works as a layered assembly, not as a surface product alone. The walking surface transfers water through joints or voids into bedding stone, an open-graded aggregate reservoir, and then the prepared subgrade or drainage system.
A typical permeable walkway cross-section includes these parts:
- Permeable pavers, natural stone, gravel, or a grid surface.
- Open joints or voids filled with compatible aggregate.
- Bedding aggregate that supports the finished surface.
- Open-graded aggregate base that stores and moves water.
- Prepared subgrade and, where needed, a controlled drainage outlet.
Water does not need to disappear instantly for the system to work. A properly specified base can temporarily hold water before it infiltrates or drains toward an approved outlet.
Permeable pavement examples include interlocking concrete pavers with open joints, natural flagstone set in gravel, stabilized angular gravel, porous concrete, porous asphalt, and gravel or grass grid systems. Each system handles traffic, snow clearing, and maintenance differently.
The main disadvantage of permeable paving is installation sensitivity. Fine soil entering the joints, weak edge restraints, poor grading, or an undersized base can cause clogging, movement, ponding, or water directed toward the house.
Clay-heavy soil, high groundwater, contaminated soil, steep grades, and sites near foundations may need engineered drainage rather than infiltration alone. A site review should confirm where water can go before excavation starts.
Compare Permeable Walkway Materials Before You Choose
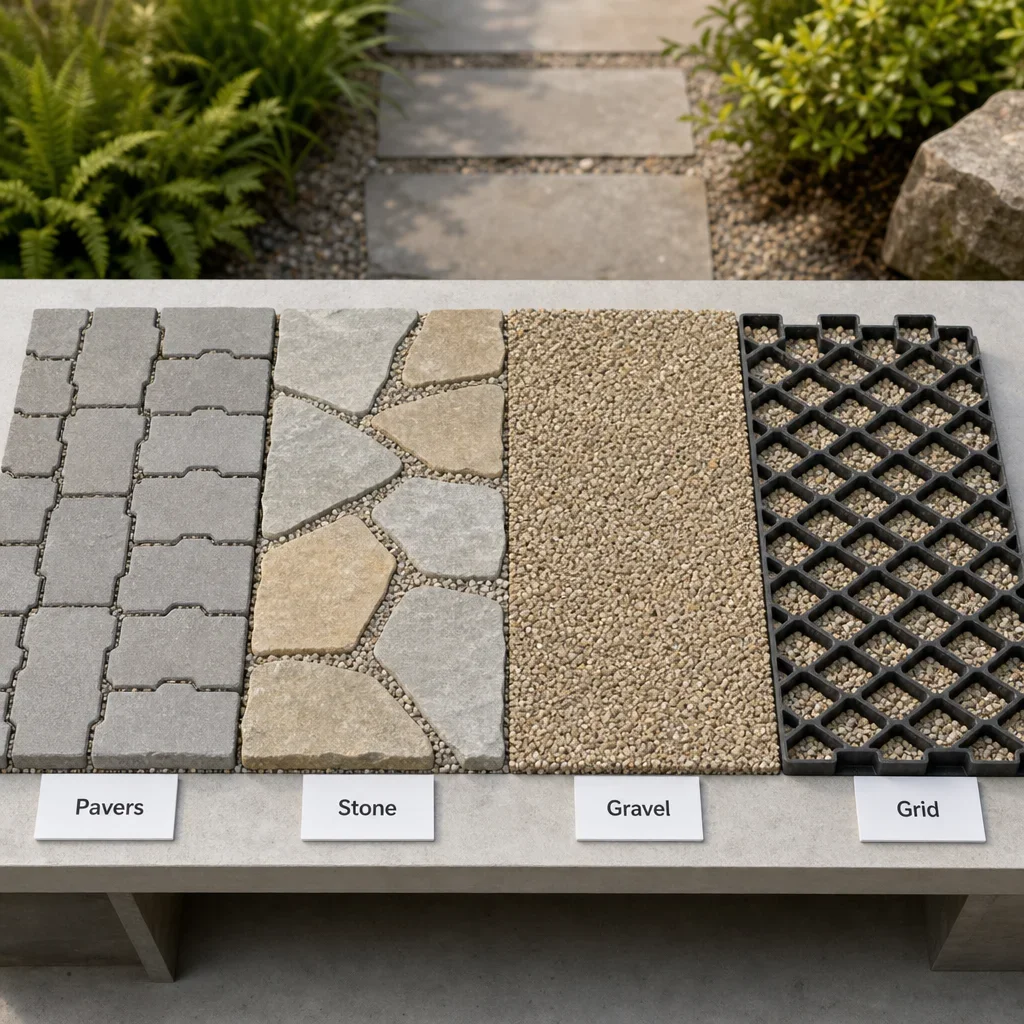
The best surface depends on how the path will be used. A premium front entry has different needs than a narrow garden route or a secondary path beside a shed.
| Material | Best use | Cost level | Accessibility | Winter practicality | Maintenance | Environmental trade-off |
|---|---|---|---|---|---|---|
| Permeable interlocking pavers | Front entries, side yards, primary paths | Mid-range to premium | Strong choice when tightly installed | Good for careful snow clearing | Low to moderate | Durable surface, but requires aggregate excavation |
| Natural stone with permeable joints | Garden paths, custom front walks | Premium | Depends on stone texture and joint layout | Moderate | Moderate | Natural material, but quarrying and transport matter |
| Stabilized angular gravel | Informal gardens and side paths | Lower | Limited for wheels, walkers, and strollers | Moderate to poor | Moderate | Permeable, but gravel can migrate and need replenishment |
| Porous concrete or porous asphalt | Larger continuous walking areas | Mid-range to premium | Smooth when correctly installed | Product-specific | Moderate | Fewer joints, but repairs can be more specialized |
| Gravel or grass grid | Secondary routes and overflow areas | Lower to mid-range | Limited for primary accessible routes | Moderate | Moderate | Can preserve open surface area, but voids may trap debris |
| Stepping stones in gravel or planting | Low-traffic garden routes | Lower to mid-range | Limited | Poor for routine snow clearing | Moderate | Minimal hard surface, but unevenness can create trip risk |
Loose gravel is usually the lower-cost surface material for a walkway. It is not always the lowest lifecycle-cost choice because raking, top-ups, weed control, migration, and snow clearing add maintenance.
An alternative to pavers for a walkway is natural flagstone set with permeable gravel joints. This option creates a softer, more organic look, but irregular stone needs careful layout for stable footing.
Resin-bound and resin-bonded surfaces are not the same product. Resin-bound aggregate can be specified as a permeable system, while resin-bonded aggregate is typically a decorative surface bonded over a substrate and may not provide the same drainage path.
A footpath system should not be treated as a driveway design. Vehicle loads require separate base, edge, and drainage planning.
8 Permeable Walkway Ideas for Front Entries, Side Yards, and Gardens
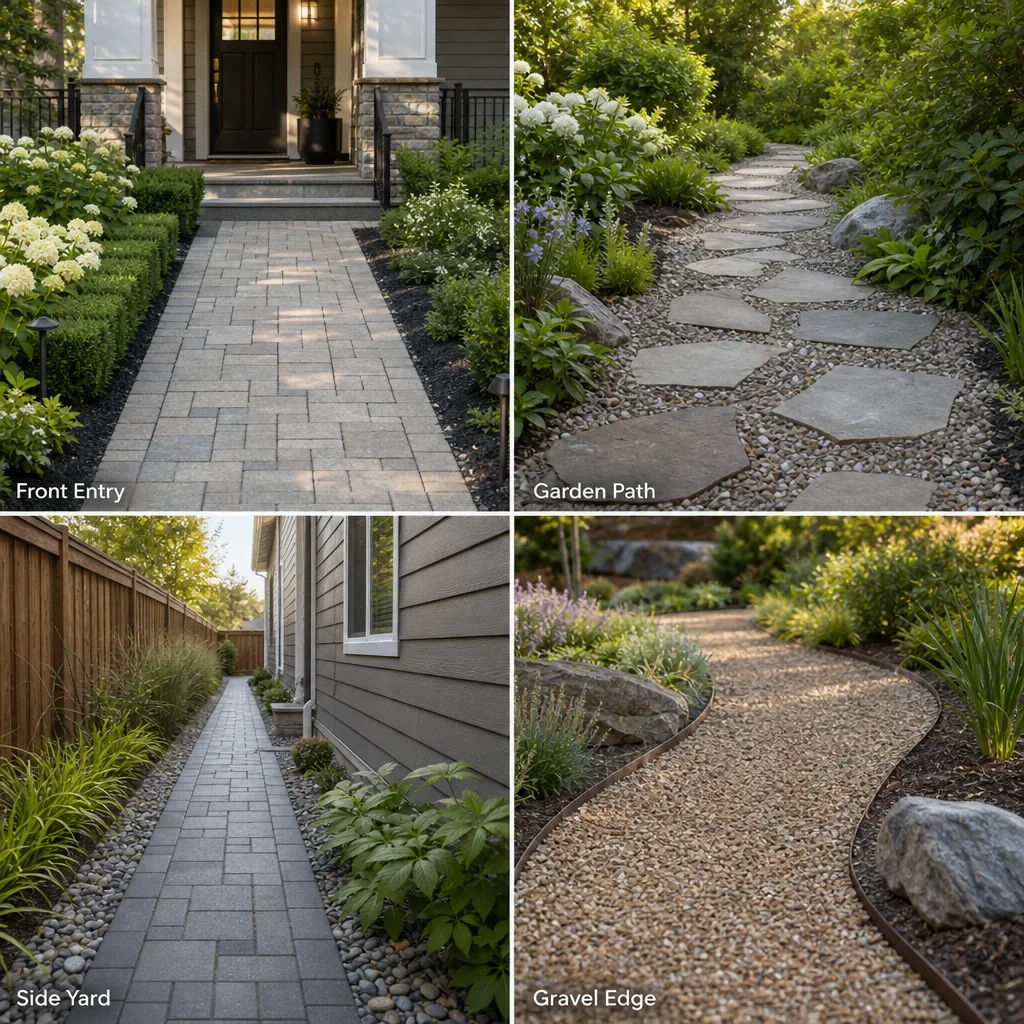
1. Formal permeable paver front walk
A formal front walk uses permeable interlocking pavers with a contrasting soldier-course border. Low planting beds, clean edging, and pathway lighting make the route feel intentional from curb to entry.
2. Flagstone and gravel garden path
Natural flagstone set into angular gravel creates a relaxed permeable path for rear gardens. Stone edging helps contain the gravel and prevents lawn or mulch from spilling into the walking surface.
3. Narrow side-yard paver route
A narrow side-yard path works best with tightly set permeable pavers and controlled transitions beside the foundation. This is one of the most practical small permeable walkway ideas because it improves access without turning a narrow passage into a muddy runoff channel.
4. Large stepping stones in aggregate
Large-format stepping stones set in compacted aggregate create a modern garden route with less visible paving. This layout works best for low traffic and needs stable stone placement to avoid rocking.
5. Permeable path connected to a rain garden
A permeable paver path can direct overflow toward a planted rain garden when the site grading supports that plan. The rain garden must sit where temporary water storage will not affect foundations, neighbouring properties, or access routes.
6. Contemporary mixed-width paver path
Mixed-width pavers create a tailored front-entry look without relying on a solid concrete slab. Low-voltage lighting and crisp steel or stone edging can frame the path and reduce the utilitarian look of a narrow route.
7. Stabilized gravel with steel edging
Stabilized gravel is one of the better cheap permeable walkway ideas for informal gardens. Steel or stone edging is essential because it contains the aggregate and helps preserve the intended walking width.
8. Grass or gravel grid secondary route
A grid system can support a secondary garden route while keeping a more open landscape appearance. It is better for occasional access than for a main entrance where shovels, strollers, or mobility devices need a smooth surface.
Choosing a Walkway for Soil, Slope, Traffic, and Accessibility
A primary entrance needs a stable, predictable walking surface. Smooth pavers with controlled joints are generally more suitable for strollers, wheelchairs, walkers, and snow shovels than loose gravel, irregular flagstone, or deeply recessed grid openings.
Clay soil can hold water near the surface longer than free-draining granular soil. A permeable walkway on clay may need a reservoir base and controlled drainage route instead of relying on infiltration below the path.
A sloped property needs deliberate water direction. Surface water should not run toward a foundation, basement entry, retaining wall, or adjoining property after the walkway is installed.
Freeze-thaw conditions make edge details and base preparation critical in the GTA. Raised edges, shifting units, and shallow construction can make snow removal harder and increase trip hazards.
A professional review is worthwhile for paths beside foundations, pool areas, retaining walls, basement walkouts, and recurring drainage trouble. The cost of correcting a failed grade is usually higher than planning the drainage before construction.
What Goes Under Permeable Pavers?
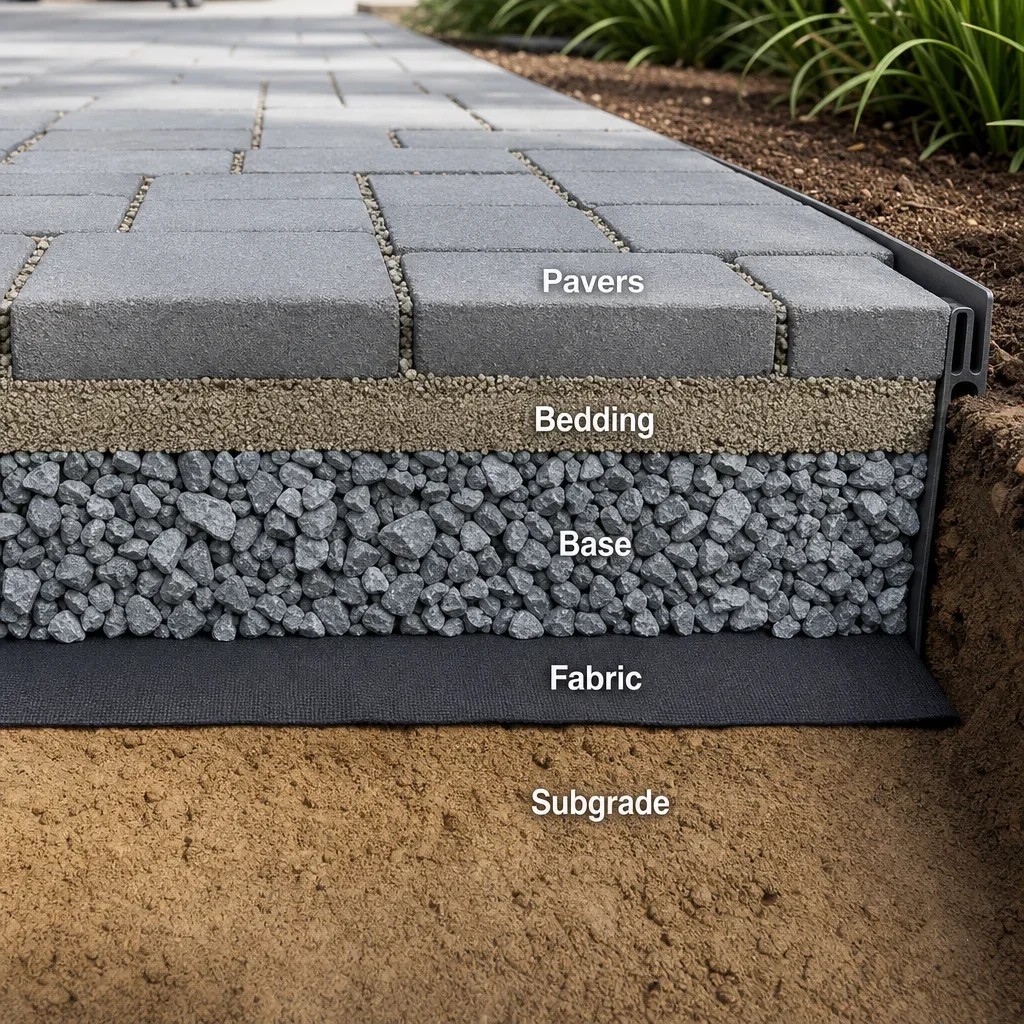
Permeable pavers need a structured base below them. The base supports foot traffic, manages water, limits movement, and protects the finished surface from settlement.
The subgrade is the prepared native soil at the bottom of the excavation. It must be assessed for soil condition, grade, drainage behaviour, and any need for a controlled outlet.
A separation geotextile may be used between native soil and aggregate where the design calls for separation. Landscape fabric is not a universal weed barrier and cannot replace excavation, aggregate, edging, or drainage planning.
Open-graded aggregate forms the reservoir base. The stone pieces leave voids between them, allowing water to move and temporarily store below the surface.
Bedding aggregate supports the pavers or stone at the finished elevation. The correct material depends on the selected paving system and manufacturer instructions.
Joint aggregate fills the open spaces between pavers. It must allow water movement while helping lock units in place.
Edge restraints are essential. They hold the perimeter in position and help prevent pavers from spreading, rotating, or losing joint performance over time.
Pavers should not be laid directly on dirt for a durable permeable walkway. Soil alone does not provide reliable support, drainage storage, alignment, or frost-resilient performance.
Base depth should be designed for the soil, expected traffic, drainage requirement, frost exposure, finished grades, and product system. A universal depth rule can create a poor result on a GTA site with clay soil or difficult grading.
Cross-section illustration: Show surface units, permeable joints, bedding aggregate, open-graded reservoir base, subgrade, edge restraint, and any designed drainage outlet.
How to Build a Permeable Walkway: DIY Steps and When to Hire a Pro
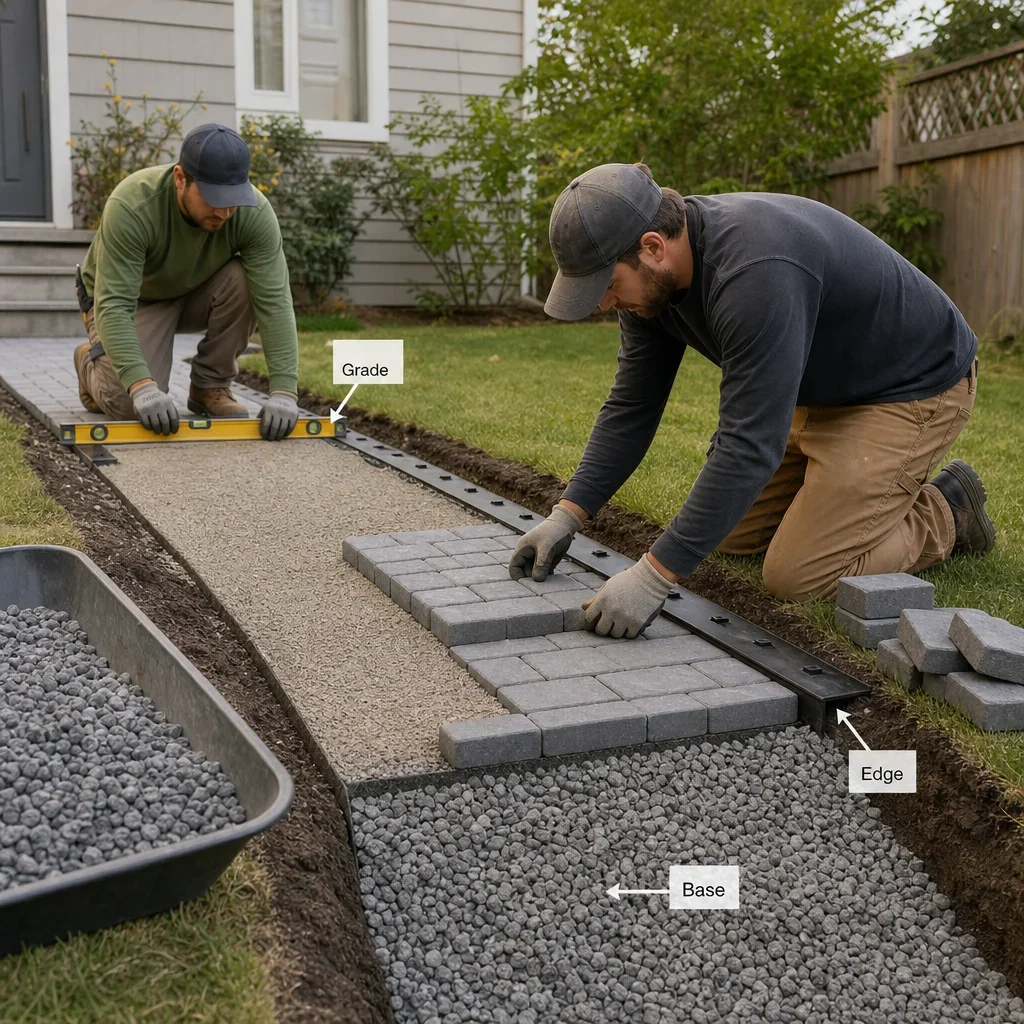
A simple garden path can be a manageable DIY permeable walkway project. A primary entry, sloped route, drainage repair, or path beside a house needs more careful planning.
- Plan the route, finished height, and where water will travel.
- Arrange utility locates before digging.
- Confirm municipal, lot-grading, and drainage requirements for the property.
- Mark the layout and excavate to the designed depth.
- Prepare the subgrade and install specified separation or drainage components.
- Place and compact aggregate according to the selected system requirements.
- Install edge restraints before the final surface.
- Place bedding material, lay the surface, fill joints, and compact only where the product allows it.
- Test drainage behaviour and restore planting edges.
DIY work may suit a small, informal garden route with low consequences if it settles. It is not the right place to guess at grading beside a foundation or create a drainage connection without confirmation from the relevant municipality.
Material planning should include finished path dimensions, cutting waste, aggregate delivery access, edging, compaction equipment, drainage components, and a plan for removed soil. Delivery access can determine whether a small project remains practical to build by hand.
Common Permeable Walkway Problems, and How to Prevent Them
| Symptom | Likely cause | Prevention or next step |
|---|---|---|
| Ponding on the surface | Clogged joints, poor grade, limited base storage, outlet problem | Inspect joints and grade before adding more aggregate |
| Sinking areas | Weak subgrade, poor compaction, drainage movement | Lift and repair the affected base rather than covering the dip |
| Shifting pavers | Missing or weak edge restraints | Repair perimeter restraint and reset affected units |
| Gravel migration | No edging or unsuitable gravel shape | Use angular aggregate and continuous containment |
| Weed growth | Organic debris, windblown seed, neglected joints | Remove debris routinely and address growth early |
| Frost heave | Saturated base, poor drainage, weak construction | Review base, drainage route, and edge details |
| Water moving toward the house | Incorrect finished elevation or grade | Stop and assess the drainage plan before further work |
Persistent ponding is a diagnosis issue, not a cosmetic issue. Covering it with extra joint material can reduce permeability and hide a grade or drainage failure.
Weeds do not prove that a permeable system failed. Seeds can land in joints from nearby soil, mulch, and airborne debris, so regular surface cleaning matters more than relying on fabric alone.
Water near a foundation, recurring ice, sinkholes, major movement, drainage crossing property lines, or damage beside a retaining wall are red flags. These conditions deserve a qualified site assessment before repairs begin.
Low-Maintenance Care for GTA Winters
Low maintenance does not mean no maintenance. Permeability depends on keeping fine sediment, leaves, mulch, soil, and construction debris out of the joints and surface voids.
Remove leaves and sediment before they break down into fine material. Inspect joints and edge restraints after winter, replenish compatible joint aggregate where needed, and address localized settlement before it spreads.
Snow removal should match the surface. Use blade settings and equipment that will not catch raised pavers, stone edges, grid cells, or exposed aggregate.
De-icer compatibility depends on the exact paver, stone, resin system, nearby plants, and manufacturer instructions. Do not assume every salt or melting product is safe for every hardscape material.
Sealing is not automatically appropriate for permeable pavers. An incompatible sealer can restrict water movement, trap residue, and change the intended performance of the system.
A permeable walkway’s service life depends on material quality, base design, drainage, traffic, maintenance, and exposure. There is no responsible single lifespan for every product and site.
Do You Need a Permit for a Permeable Walkway in Toronto or the GTA?
A simple permeable walkway may not require a permit, but site conditions can change that answer. Grading changes, drainage connections, boulevard work, retaining walls, heritage properties, easements, structures, and conservation constraints can trigger separate requirements.
Toronto, Markham, and other GTA municipalities administer their own property, grading, and right-of-way rules. Confirm requirements with the municipality before excavation rather than relying on a general online rule.
Permission for a resin driveway also depends on the municipality and the scope of work. UK driveway rules should not be treated as Ontario planning rules.
Utility locates should be arranged before excavation. Utility lines, irrigation components, buried drainage, communications services, and electrical wiring can affect route planning and construction methods.
Bring these items to a planning consultation:
- A property survey, if available.
- Photos showing puddles, ice, or drainage issues.
- The proposed route and approximate width.
- Preferred surface materials and style references.
- Details about nearby foundations, walls, pools, trees, and utilities.
Planning a Custom Permeable Walkway with RockLeaf
A walkway performs best when it is planned with the surrounding landscape. The path, planting, lighting, patio transitions, drainage, retaining walls, and front-entry proportions should work as one exterior design.
RockLeaf can develop a 3D walkway and landscape concept, assess the drainage context, help compare surface options, and provide a line-by-line quote. A design-led review is particularly useful for narrow side yards, premium front entries, sloped lots, clay soil, and properties with recurring puddles.
RockLeaf serves Markham, Toronto, and the wider GTA with landscape design, stonework, interlocking, drainage, planting, and outdoor construction. Written scope, material selection, drainage details, and warranty terms should be reviewed before work begins.
A free 3D design and quote can help turn a rough idea into a coordinated path plan. Conditions apply, ask the team about current project scope, design availability, and written warranty coverage.
FAQ
What are the disadvantages of permeable paving?
Permeable paving needs correct design, installation, and maintenance. Fine sediment can clog joints, poorly supported edges can shift, and clay soil or difficult grades may require controlled drainage rather than infiltration alone.
How do you build a permeable walkway?
Build it as a layered system with prepared subgrade, specified aggregate base, bedding material, permeable surface, joint aggregate, and edge restraints. Plan elevations and water flow before digging, especially near a house or retaining wall.
What goes under permeable pavers?
A typical assembly includes prepared soil, optional separation geotextile where specified, open-graded aggregate base, bedding aggregate, pavers, joint aggregate, and edge restraints. Each layer has a structural or drainage role.
Can you lay permeable pavers directly on dirt?
No. Directly placing pavers on soil does not provide dependable support, drainage storage, frost resistance, or alignment for a long-lasting walkway.
What is the least expensive walkway material?
Loose angular gravel is usually among the lower-cost material options. It works best for informal, low-traffic paths and requires edging plus ongoing raking and replenishment.
What is an alternative to pavers for a walkway?
Natural flagstone with permeable gravel joints, stabilized gravel, stepping stones, porous concrete, and grid systems can all replace conventional pavers. The right choice depends on traffic, appearance, accessibility, and winter use.
Are gravel walkways permeable and low maintenance?
Gravel is permeable when installed over a suitable base and kept free of fine sediment. It needs periodic raking, containment, weed management, and occasional aggregate replacement, so it is not maintenance-free.
Are permeable walkways suitable for wheelchairs and strollers?
Tightly installed pavers or smooth porous surfaces are generally better for wheels than loose gravel, irregular flagstone, or deep grid openings. Regulated commercial and public routes require separate accessibility review.
How do you keep permeable pavers from clogging?
Keep leaves, soil, mulch, sand, and construction debris out of the joints. Use compatible joint aggregate, clean sediment early, and investigate persistent ponding instead of simply topping up the joints.
How do you remove snow and ice from a permeable walkway?
Use surface-appropriate equipment and blade settings that do not catch edges or dislodge joint aggregate. Confirm de-icer compatibility with the exact material, manufacturer guidance, and nearby planting.
Do permeable pavers need edge restraints?
Yes. Edge restraints help keep pavers aligned and prevent spreading, rotation, and loss of joint performance over time.
Do I need a permit for a permeable walkway in Toronto or Markham?
A permit may not be required for a simple path, but grading, drainage connections, boulevard work, walls, heritage rules, and site-specific municipal requirements can change the answer. Confirm the scope with the municipality before construction.
Do you need permission to lay a resin driveway?
Requirements depend on the municipality, drainage changes, curb work, grading, and the project scope. Confirm local rules rather than relying on planning guidance from another country.
A good permeable walkway starts with where the water goes, not just what the pavers look like. Compare the base, edging, maintenance, and drainage plan before choosing the surface.