Landscaping Services in GTA & Surrounding Areas.

Poolhouses Mississauga

Entire Landscaping from $20,000

0 +

Years Of
Experience

01-1024x684-1
poolhouses-h2

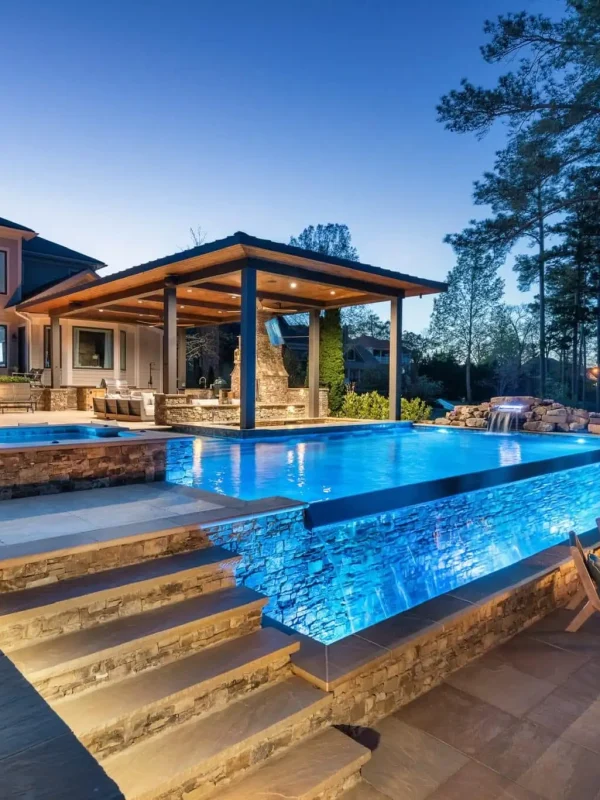
Custom Poolhouses in Mississauga for Easy Poolside Living

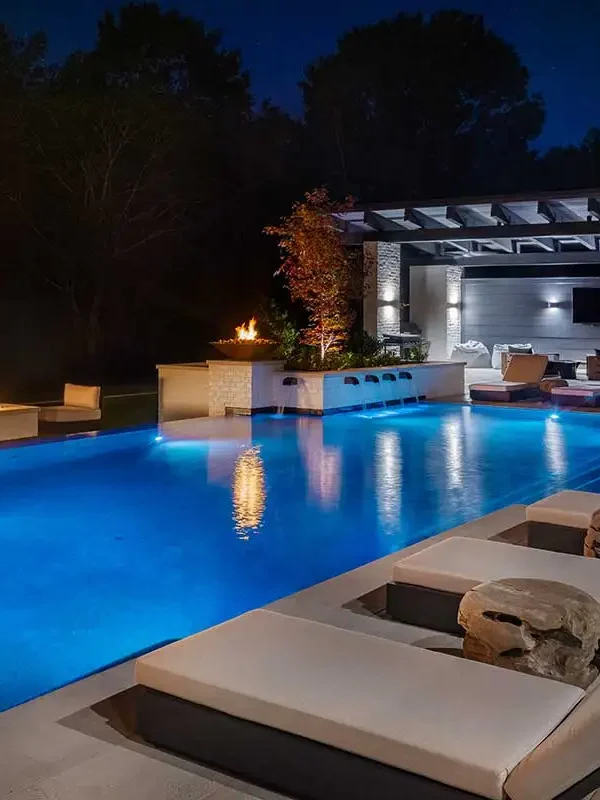
A well-planned poolhouse gives wet towels, changing, storage, and entertaining a proper place to go. Our Poolhouses create a comfortable backyard hub that keeps the main home cleaner and makes every pool day feel more relaxed.

We plan the structure around circulation, pool access, drainage, utilities, and your intended use. In Mississauga, clay-heavy soil and freeze-thaw cycles make site preparation and water management essential for a stable, durable build.

You will understand the scope before work begins, from the layout through finish selections. Reach out for a free on-site estimate, a clear quote, and no obligation.

Get a free quote

Landscaping services that support your goals

Award Winning & certified landscaping company in GTA

We are a landscaping company in Toronto. For over 25 years we have been exceeding your expectations with high-quality works offering landscaping, stonework, and wood solutions to your problems. Quality work is our passion and the main proof of this is our work. We are ready to help you, no matter how big or small your project is.

Our team consists of professional landscape technicians, management staff, and landscape designers to collaborate with you and create a landscape construction that can be enjoyed for decades to come. With a wealth of knowledge and experience, none of your problems will remain without a solution.

Recognized by Global Media

Wavering Commitment to Excellence.

0
Years of Work experience
+ 0

Proven Expertise

Over 25 years of experience delivering impeccable landscaping designs that thrive in local conditions.

Timely
Delivery

Projects completed on schedule without compromising quality, ensuring minimal disruption to your routine.

Eco
Solutions

A sustainability-first approach that protects the environment and enriches biodiversity.

Transparent Pricing

Honest quotes with no surprises, ensuring exceptional value and maximized investment

Our Services

Custom Structure Design

For homeowners who want more than a shed beside the pool, we plan a purpose-built structure around changing, lounging, storage, or hosting. The result is a poolside space that fits your routine and backyard proportions.

Foundation And Drainage

For sites where wet ground can undermine a finished structure, our crew prepares the base and drainage strategy before building. This protects the structure from shifting water and helps keep the pool area cleaner after rain.

Changing Room Layouts

For families tired of wet traffic through the house, we create changing areas with sensible door placement, benches, hooks, and storage. Swimmers gain privacy, and towels and gear stay close to the pool.

Pool Equipment Storage

For owners who need pool equipment out of sight but easy to reach, we build dedicated storage zones with practical access. Pumps, chemicals, toys, and maintenance tools can stay organized without crowding your patio.

Outdoor Kitchen Integration

For hosts who want food preparation beside the action, we design the structure to support an outdoor kitchen layout. Thoughtful placement creates a smoother path between cooking, serving, seating, and the pool.

Interior Finish Selection

For homeowners who want the structure to feel connected to the home, we guide selections for walls, flooring, cabinetry, doors, and lighting. Durable finishes make the room inviting after swims and easier to clean.

Photo Gallery

A Look Into Our
Gardens

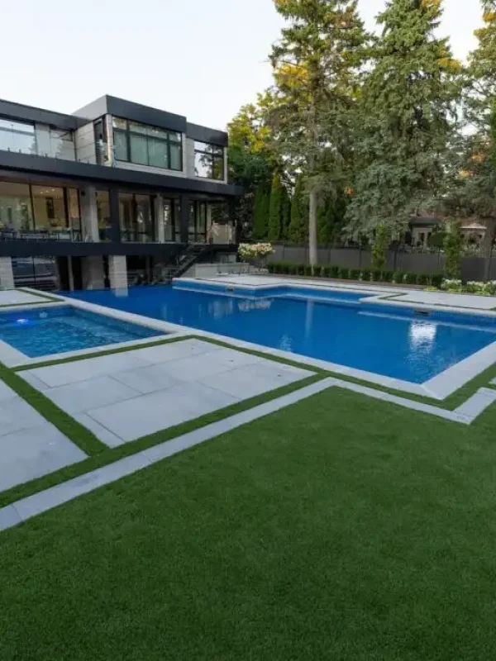
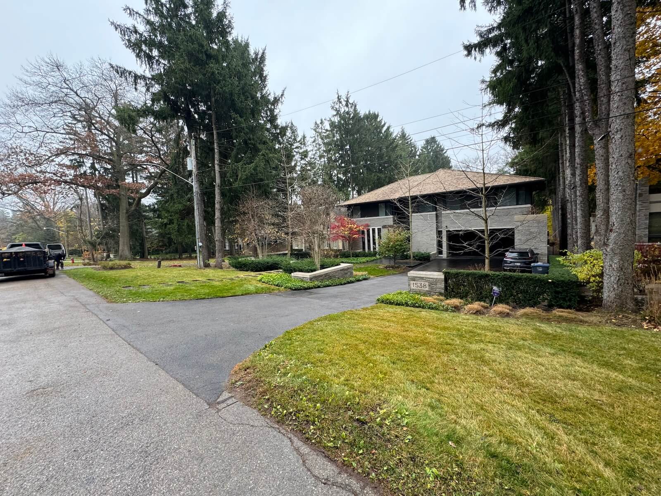
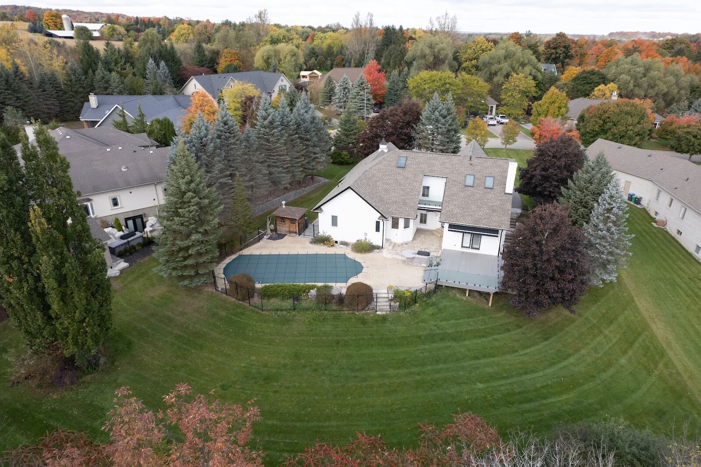
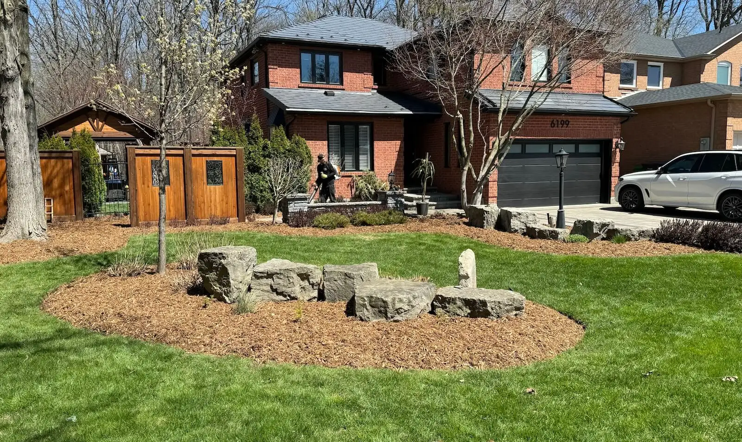
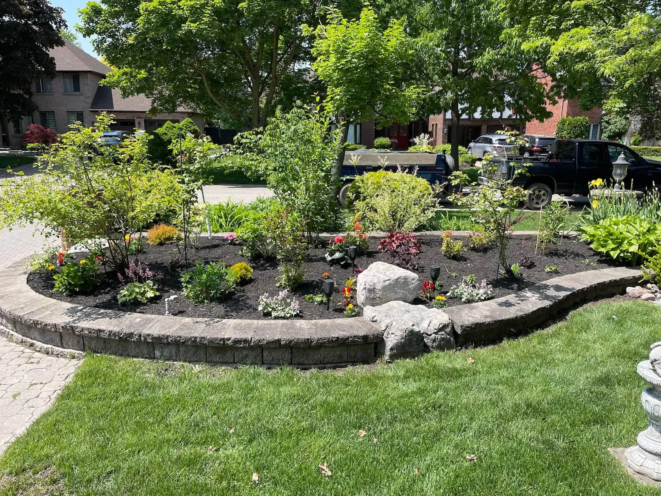
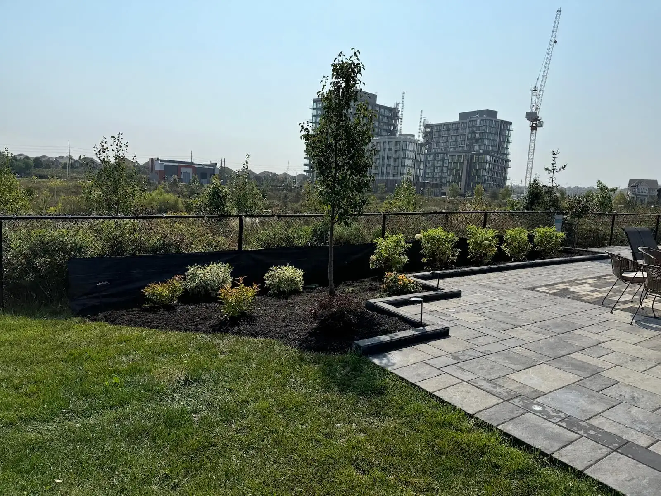
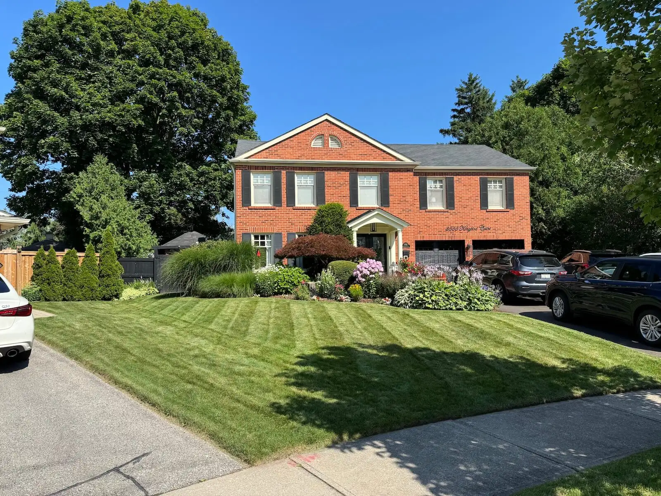
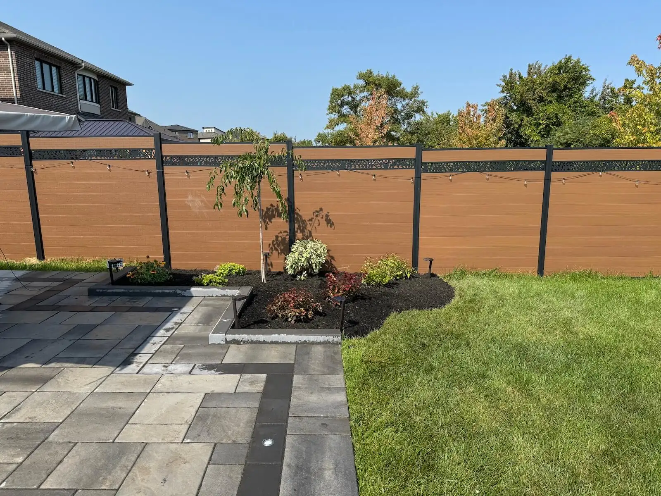
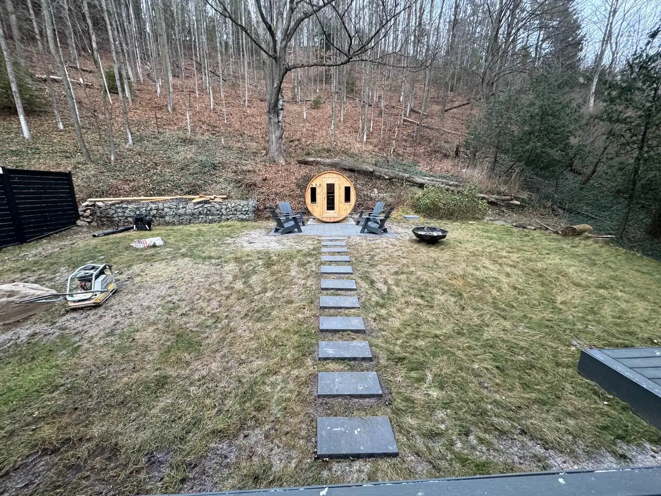
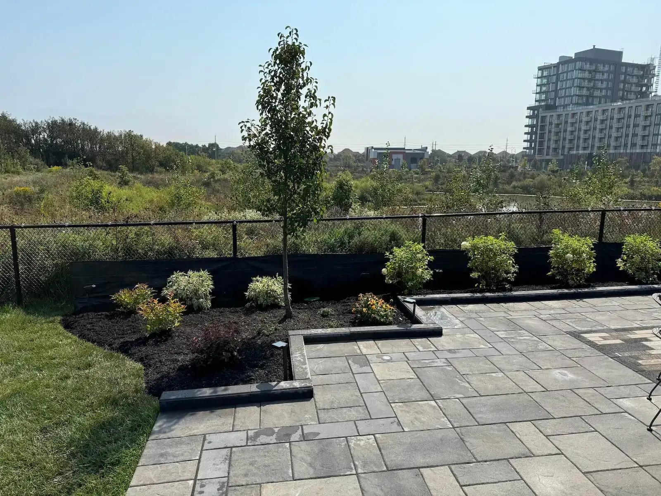
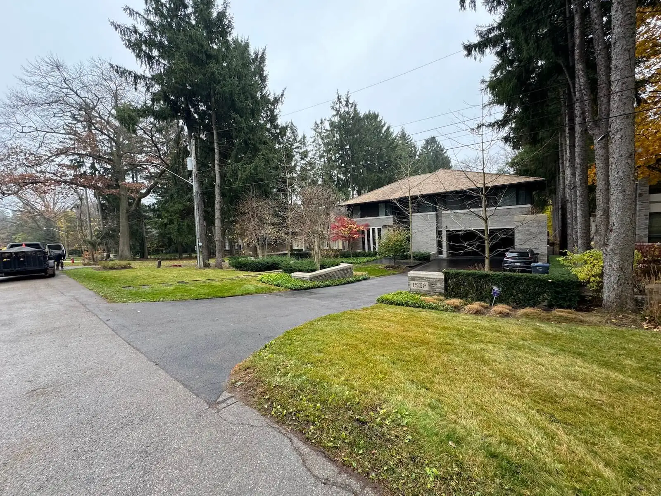
Step into the spaces we’ve transformed. From lush greenery to elegant stonework, our gardens are designed to inspire, relax, and elevate your everyday life.

0 +

Projects Complete

0 %

Satisfactions Rate

0 +

Years in business

0 k

Square feet paved

poolhouses-proc

How We Work: Our Process

We discuss how you want to use the structure, then assess the yard, pool access, grade, and service connections before recommending a direction.

We turn your priorities into a workable layout with room for circulation, changing, storage, equipment access, and the finishes that matter most to you.

We review materials, site work, options, and project details together. You receive a clear scope before construction decisions move forward.

Our crew prepares the site, builds the structure, and coordinates each stage around the approved plan so the finished space functions as intended.

We review the completed space with you, answer care questions, and make sure you understand the features that support everyday poolside use.

Maverick Landscaping builds Poolhouses for Mississauga backyards that make pool days calmer, cleaner, and more comfortable. You get a custom structure planned around your lot, storage, and routines, with clear scope before construction so the finished retreat keeps serving your family through every season.

Our skilled professionals bring decades of hands-on experience, delivering expert solutions tailored to every property.

We’re committed to excellence in every detail - because your home deserves nothing less than stunning, lasting results.

Get a free quote

Landscaping services that support your goals

Latest News

FAQ

In the GTA, poolhouse quotes typically range from roughly $50,000 to $180,000 or more, depending on size, foundation, finishes, and utilities. Exact numbers come from a free on-site estimate after the lot and planned features are reviewed.

Size, site preparation, utility connections, foundation work, roofing, doors, windows, interior finishes, and plumbing all affect the budget. A compact changing and storage building costs differently than a finished retreat with a bathroom or kitchen area.

A permit may be required for a poolhouse in Mississauga, especially when size, plumbing, electrical work, or site conditions trigger local requirements. Local bylaws may apply, and our team walks you through what is needed before construction proceeds.

Most projects usually take several weeks to several months from planning through completion, depending on design complexity, approvals, weather, utilities, and material availability. A detailed site review helps identify the stages that will shape your schedule.

We plan custom Poolhouses around your backyard, pool placement, intended use, and finish preferences. A tailored plan can prioritize a simple changing room, concealed equipment storage, a lounge, or a more complete entertaining space.

We assess your lot before planning the layout. Access routes, pool clearance, grade, mature trees, drainage paths, doors, and seating zones all influence where the structure can sit without making the yard feel crowded.

Yes, a poolhouse can be planned for efficient lighting, durable low-maintenance finishes, smart controls, and future electrical needs. We discuss which features support how you will actually use the space, rather than adding technology without purpose.

Materials that handle moisture, snow, sun, and freeze-thaw movement are usually the right choice for Mississauga conditions. We consider durable siding, proper flashing, roof drainage, insulated doors, and finishes that tolerate wet-foot traffic and humid summers.

Yes, a bathroom or kitchenette can be incorporated when the layout, servicing requirements, and approvals support it. Plumbing, drainage, ventilation, electrical work, and fixture choices should be resolved early because they influence the structure and budget.

Changes and delays are handled through clear communication before affected work moves ahead. Weather, concealed site conditions, material availability, or requested additions can alter the plan, so we explain the impact on scope and timing as soon as it is known.

Ask about available project examples during your consultation, and our team can explain relevant design approaches and construction details. We will focus the discussion on structures comparable to your intended use, lot conditions, and finish level.

Long-term care usually includes seasonal roof and gutter checks, cleaning exterior surfaces, inspecting caulking, and keeping drainage routes clear. Interior finishes should be chosen for moisture exposure, especially if swimmers regularly enter with wet clothing and towels.

Our poolhouse construction includes a warranty-backed approach to workmanship, with material manufacturer warranties passed on to you where applicable. We explain the scope of coverage during project discussions so you know what applies to your selections.

Smaller backyards often benefit from a compact structure that combines a changing zone, vertical storage, and a covered serving counter. On newer compact lots in Churchill Meadows, careful door placement and a simple footprint preserve usable patio and lawn space.

Early site assessment, complete scope decisions, material selection, and approval planning help reduce avoidable delays. We also review access, drainage, utilities, and sequencing before work begins, because unresolved site details can slow construction later.

We address quality and safety by planning the build around applicable requirements, sound site preparation, secure construction details, and orderly work areas. Each project also receives a final walkthrough so visible finishes and functional details can be reviewed together.

Trust starts with a clear scope, direct answers, and one consistent point of contact. Our team explains what is included before work starts, communicates when decisions arise, and walks the finished structure with you instead of leaving questions unresolved.

Your dedicated project specialist oversees communication from the first conversation through the final walkthrough. That continuity gives you a clear person to contact when reviewing selections, site decisions, scheduling questions, and the completed space.

Yes, a poolhouse can be planned with future expansion in mind. Discuss possible bathroom rough-ins, electrical capacity, storage growth, or a future lounge addition early, because those choices are easier to accommodate before construction is complete.

Yes, landscaping can make the new structure feel like part of the backyard rather than an add-on. We can plan paths, patio transitions, planting beds, screening, drainage, and lighting around the building for a more cohesive pool area.

Budget overruns are reduced by defining the scope, site work, materials, and options before construction begins. If an unforeseen condition or requested change arises, we discuss its effect before proceeding so you can make an informed decision.

Yes, interior finishes can be customized for your intended use and cleaning needs. Options may include moisture-tolerant flooring, wall finishes, cabinetry, benches, lighting, and hardware that complement the home while standing up to poolside traffic.

Some neighbourhoods may have private community rules or architectural guidelines that affect exterior structures. Check your property documents early and share any requirements during planning, so design choices can be reviewed before materials and construction details are finalized.

The initial consultation focuses on your goals, backyard conditions, pool use, preferred features, and budget priorities. We then assess the site and discuss a sensible direction, giving you the information needed for a clear, no-obligation next step.

Later changes can often be considered based on the existing structure, utilities, and available space. Keeping records of finishes, service locations, and original plans makes future additions, storage changes, or landscape updates easier to assess.

Get a free quote

Landscaping services that support your goals
Get a free quote

Landscaping services that support your goals

Call Now Button