Landscaping Services in GTA & Surrounding Areas.
Custom Sheds Oakville

Entire Landscaping from $20,000

0 +

Years Of
Experience

01-1024x684-1
custom-sheds-h2

Custom Sheds for Oakville Backyards Built Around You

A well-planned shed clears the garage, protects seasonal equipment, and gives your backyard a purposeful finish. Our custom sheds in Oakville are designed around how you store tools, bikes, garden supplies, or hobby equipment.

Our crew considers framing, roof slope, drainage, access, and exterior finishes before building begins. On mature lots in Glen Abbey, established trees and clay-heavy soil can affect placement and foundation preparation, so those details deserve attention early.

You will understand the scope before making a decision. Reach out for a free on-site estimate and consultation, followed by a clear quote with no obligation.

Get a free quote

Landscaping services that support your goals

Award Winning & certified landscaping company in GTA

We are a landscaping company in Toronto. For over 25 years we have been exceeding your expectations with high-quality works offering landscaping, stonework, and wood solutions to your problems. Quality work is our passion and the main proof of this is our work. We are ready to help you, no matter how big or small your project is.

Our team consists of professional landscape technicians, management staff, and landscape designers to collaborate with you and create a landscape construction that can be enjoyed for decades to come. With a wealth of knowledge and experience, none of your problems will remain without a solution.

Recognized by Global Media

Wavering Commitment to Excellence.

0
Years of Work experience
+ 0

Proven Expertise

Over 25 years of experience delivering impeccable landscaping designs that thrive in local conditions.

Timely
Delivery

Projects completed on schedule without compromising quality, ensuring minimal disruption to your routine.

Eco
Solutions

A sustainability-first approach that protects the environment and enriches biodiversity.

Transparent Pricing

Honest quotes with no surprises, ensuring exceptional value and maximized investment

Our Services

Site Planning

For homeowners working around gardens, fences, and mature trees, we assess access, orientation, drainage, and placement. The result is a shed location that remains practical without overwhelming the usable parts of your yard.

Foundation Preparation

For structures that need a stable start, our crew prepares a suitable base with grade and drainage in mind. Proper support helps doors operate cleanly and reduces movement caused by wet ground and seasonal freezing.

Custom Sheds Construction

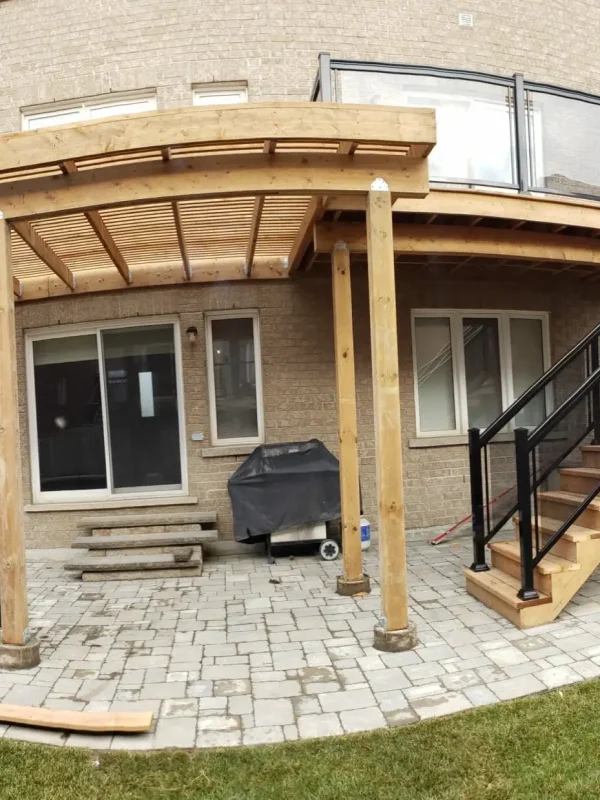
For Oakville homeowners who need more than a standard box, we build around the approved dimensions, storage needs, and exterior style. Framing, roof construction, and trim work create useful storage that belongs in the landscape.

Doors And Windows

For easy access and better daily use, we plan door placement, window locations, ventilation, and hardware around what you store. Wide access can simplify equipment storage, while windows can bring light into a hobby space.

Exterior Finishes

For a shed that complements the home, we help coordinate siding, trim, roof colour, and door style. Thoughtful finish selections help the structure sit comfortably beside patios, planting beds, and existing fencing.

Existing Shed Planning

For properties with an aging structure already in place, we assess access, removal requirements, and the condition of the existing base. That early review helps define what belongs in the project scope before construction is scheduled.

Photo Gallery

A Look Into Our
Gardens

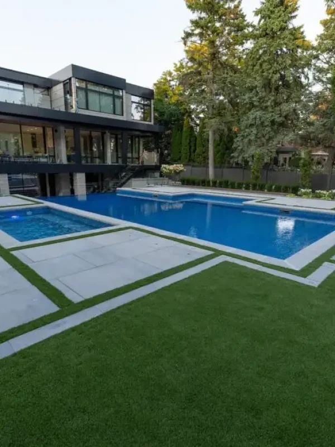
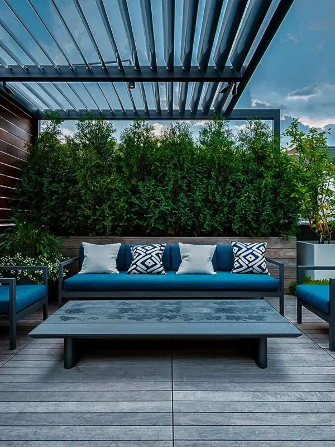
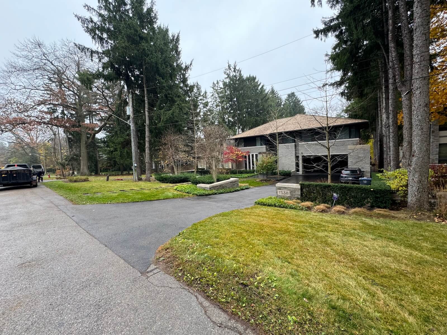
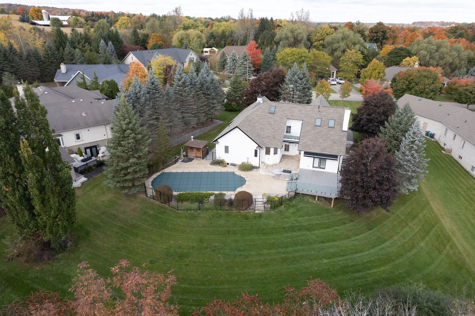
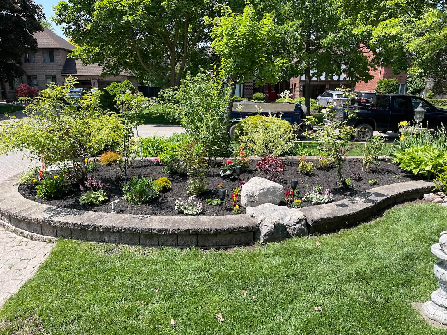
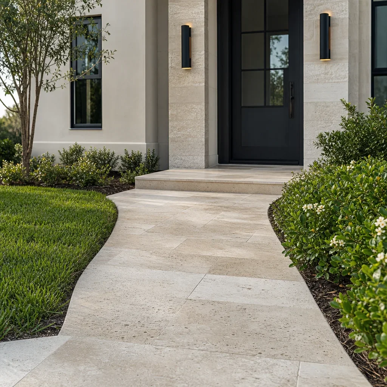
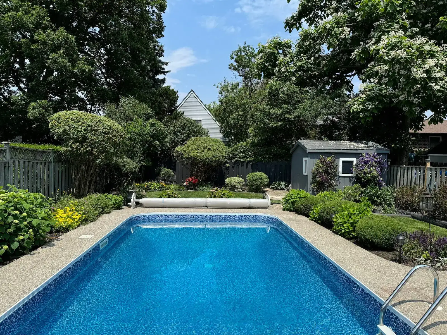
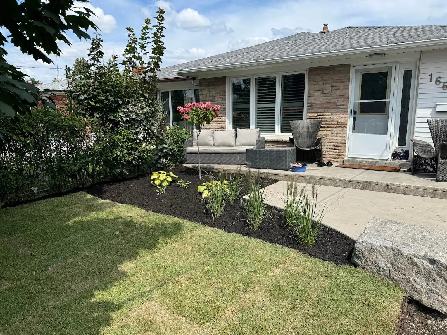
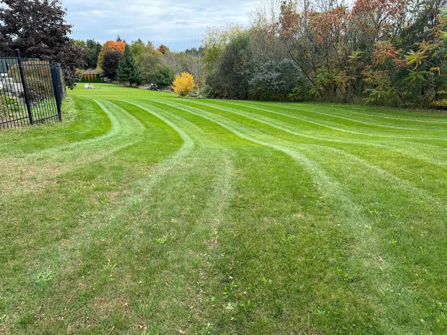
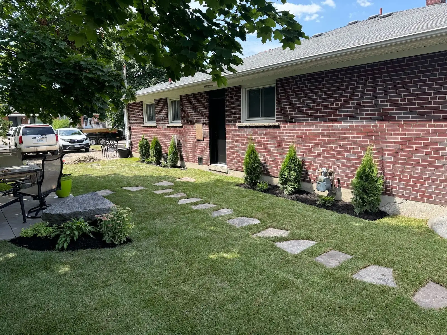
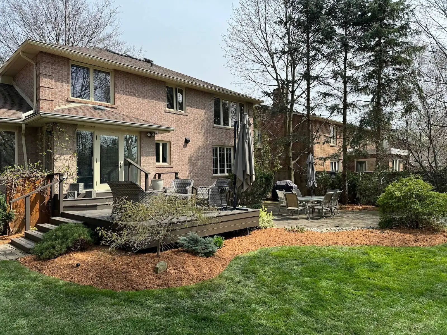
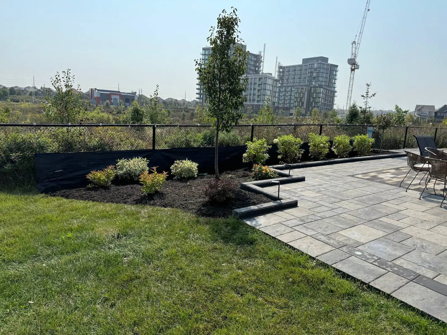
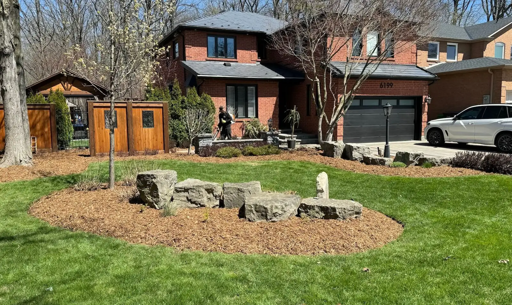
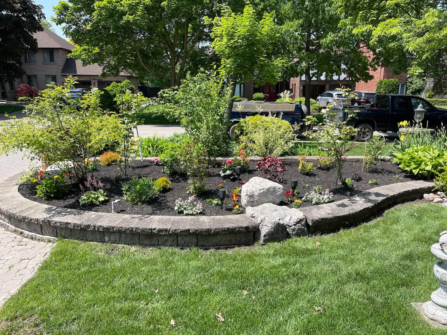
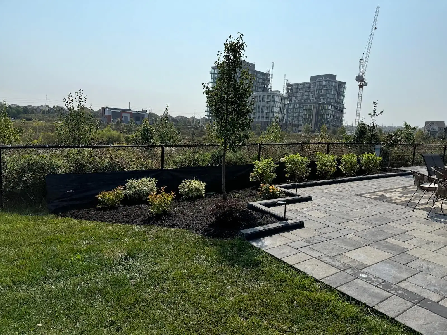
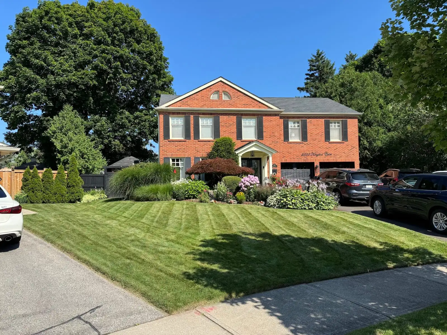
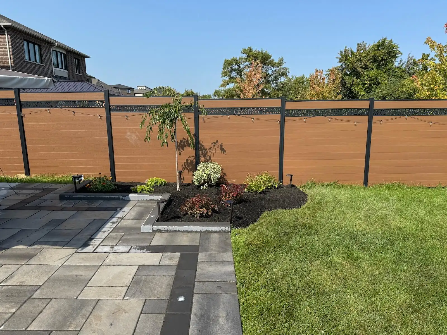
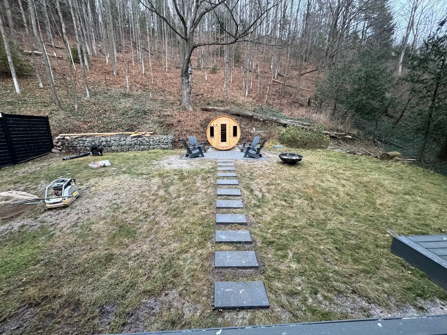
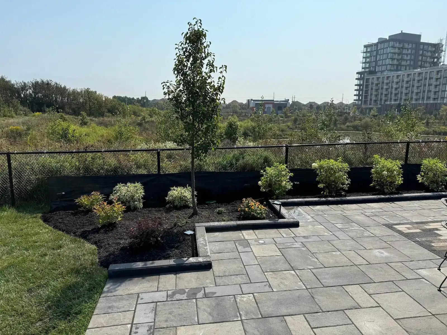
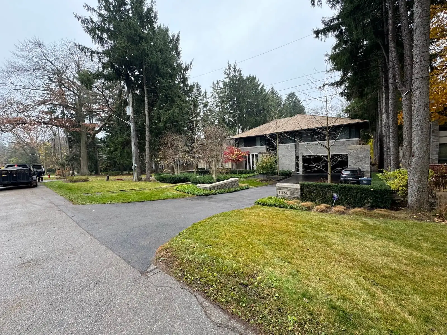
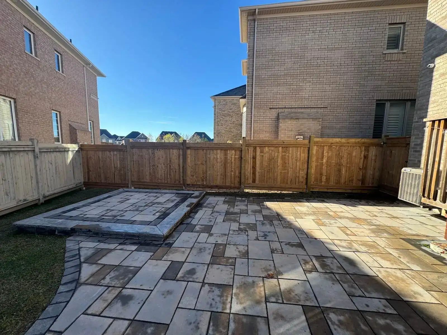
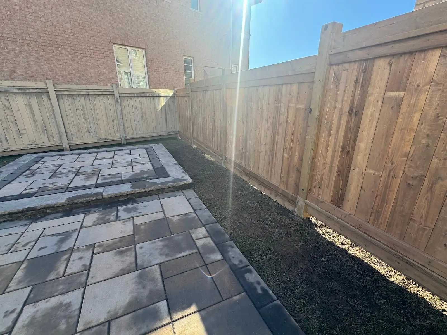
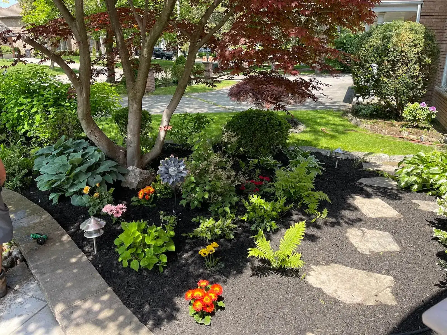
Step into the spaces we’ve transformed. From lush greenery to elegant stonework, our gardens are designed to inspire, relax, and elevate your everyday life.

0 +

Projects Complete

0 %

Satisfactions Rate

0 +

Years in business

0 k

Square feet paved

custom-sheds-proc

How We Work: Our Process

We talk through storage, access, preferred style, and where the shed could work, so the project begins with practical priorities instead of assumptions.

Our crew measures the location and reviews grade, drainage, access routes, and nearby landscaping, identifying details that affect placement and base preparation.

You review dimensions, layout, materials, and exterior details before construction, creating an agreed scope that guides ordering, scheduling, and installation.

We prepare the foundation area, construct the approved structure, and install selected features with attention to alignment, weather protection, and finish details.

We review the finished shed with you, confirm the agreed work is complete, and explain straightforward care considerations for your new structure.

Custom sheds for Oakville properties give you organized storage, a finished backyard focal point, and room for the gear that crowds your garage. Our team plans the structure around your site, so you can avoid an awkward fit, unclear scope, and a shed that never quite suits the yard.

Our skilled professionals bring decades of hands-on experience, delivering expert solutions tailored to every property.

We’re committed to excellence in every detail - because your home deserves nothing less than stunning, lasting results.

Get a free quote

Landscaping services that support your goals

Latest News

FAQ

Yes, the dimensions, interior layout, door locations, and exterior finish can be planned around your property and storage needs. We review how you will use the space, then shape the footprint and details to complement your home and landscape.

The right materials depend on your desired appearance, maintenance tolerance, budget, and exposure. We can discuss wood framing, siding options, roofing, trim, windows, and hardware, then explain how each choice affects durability, upkeep, and the finished look.

In the GTA, custom shed quotes typically range from about $8,000 to $25,000 or more, depending on size, foundation work, access, finishes, and features. Exact numbers come from a free on-site estimate, where the full scope can be measured and priced clearly.

Most custom shed projects take several weeks from design discussions to installation, while permitting, material selections, site access, and weather can extend the window. Your project schedule is confirmed after the site and final scope are understood, rather than guessed before planning.

A permit may be required depending on the shed's size, location, and design. Local bylaws may apply, and we walk you through what is needed so placement and planning can be addressed before construction moves ahead.

You can plan features such as windows, skylights, double doors, transom windows, shelving zones, ventilation, upgraded hardware, and exterior trim. The best additions are the ones that improve access, light, storage, or the way the building relates to your home.

A properly planned shed can handle Oakville's snowy winters, humid summers, and freeze-thaw cycles when its base, framing, roof drainage, and exterior materials suit the site. Lakefront exposure along Lake Ontario may also influence material and weather-protection choices.

Project photos may be available to review when homeowner permission allows. We will not use another homeowner's property images without consent, but we can also review material samples, layout ideas, and finish combinations that help you visualize your own design.

A shed needs a stable, well-prepared base suited to its size, ground conditions, and drainage. Our crew assesses the foundation work as part of site planning, especially where clay-heavy soil can retain moisture and shift through seasonal conditions.

Workmanship coverage is set out in writing before construction, and manufacturer warranties on materials are passed on to you. Reviewing the scope before approval helps clarify what work and materials are included, so coverage is understood from the start.

Yes, we explain routine care considerations at the final walkthrough. Keeping roof drainage clear, checking hardware, maintaining finishes as needed, and watching for moisture around the base can help preserve the shed's appearance and day-to-day function.

Yes, security can be considered during design through door selection, reinforced locking hardware, sturdy hinges, window placement, and sightline planning. We discuss what you intend to store, then help you choose features that make access more controlled.

Existing shed removal can be reviewed as part of the site assessment. We examine access, the old structure's condition, disposal requirements, and whether the current base can be reused, repaired, or replaced before including that work in the scope.

Payment structure is confirmed in your written quote before you approve the project. Ask about the available options during your consultation, and make sure the agreed scope, material selections, and any change process are clear before work is scheduled.

Changes should be reviewed before they are carried out, because a new size, feature, material, or schedule request can affect cost and timing. We discuss the practical impact and document the revised scope so you can make an informed decision.

You can contact our team if a concern comes up after completion. Share the issue and relevant details promptly, so we can review the situation against the agreed scope and determine the appropriate next step.

We plan placement, orientation, finishes, access paths, and drainage around the existing yard. On tree-lined lots in areas such as River Oaks, that can mean protecting usable garden space and keeping the structure visually balanced with planting and fencing.

Yes, material choices can include options selected for longevity, repairability, and lower maintenance needs. We can discuss durable siding, roofing, and finish choices, then weigh their expected upkeep and replacement needs against the look you want.

Colour and finish options depend on the selected siding, roofing, trim, and supplier availability. We help you compare combinations that coordinate with your home while considering sunlight, maintenance, and the visual impact of the structure in the yard.

Scheduling is managed after the site, materials, scope, and access conditions are confirmed. Weather, permit requirements, material availability, and approved changes can affect timing, but clear planning before construction reduces avoidable delays and last-minute surprises.

Get a free quote

Landscaping services that support your goals
Get a free quote

Landscaping services that support your goals

Call Now Button