Landscaping Services in GTA & Surrounding Areas.

Custom Sheds Mississauga

Entire Landscaping from $20,000

0 +

Years Of
Experience

01-1024x684-1
custom-sheds-h2

Custom Sheds in Mississauga for Storage That Fits

Your yard can hold a purposeful storage space for bikes, garden tools, seasonal gear, and the projects that deserve room to breathe. Custom Sheds give you a structure sized around how you live, with doors, windows, and storage planned before the build begins.

Our crew prepares the site, builds a stable base, and frames a shed for year-round use. On clay-heavy soil common in many yards, proper grading and a compacted foundation matter because freeze-thaw movement can affect an underbuilt structure.

You will see the options clearly before deciding what belongs in your yard. Reach out for a free on-site estimate, a clear quote, and no obligation to proceed.

Get a free quote

Landscaping services that support your goals

Award Winning & certified landscaping company in GTA

We are a landscaping company in Toronto. For over 25 years we have been exceeding your expectations with high-quality works offering landscaping, stonework, and wood solutions to your problems. Quality work is our passion and the main proof of this is our work. We are ready to help you, no matter how big or small your project is.

Our team consists of professional landscape technicians, management staff, and landscape designers to collaborate with you and create a landscape construction that can be enjoyed for decades to come. With a wealth of knowledge and experience, none of your problems will remain without a solution.

Recognized by Global Media

Wavering Commitment to Excellence.

0
Years of Work experience
+ 0

Proven Expertise

Over 25 years of experience delivering impeccable landscaping designs that thrive in local conditions.

Timely
Delivery

Projects completed on schedule without compromising quality, ensuring minimal disruption to your routine.

Eco
Solutions

A sustainability-first approach that protects the environment and enriches biodiversity.

Transparent Pricing

Honest quotes with no surprises, ensuring exceptional value and maximized investment

Our Services

Storage Planning

For homeowners tired of crowded garages, we plan zones for lawn equipment, bicycles, bins, and seasonal items. Thoughtful aisle space, shelving locations, and door placement make every square foot easier to use.

Foundation Preparation

For sites with soft ground or uneven grades, our crew prepares a level, compacted base with drainage in mind. A stable foundation helps the structure sit properly through wet springs and winter movement.

Framing And Exteriors

For a shed that complements the house, we build the frame and help select siding, trim, roofing, and colour details. The finished exterior looks intentional while protecting stored belongings from weather.
Doors And Windows

For equipment that needs easy access, we plan single, double, or wider entry doors around what must move in and out. Window placement can bring in daylight while preserving useful wall space.

Interior Storage Features

For organised storage from day one, we can plan built-in shelving, work surfaces, hooks, and tool zones. These details keep heavy items off the floor and make small spaces work harder.

Site Integration

For yards where placement matters, we consider pathways, mature trees, fence lines, and views from the home. In Lorne Park and Clarkson, careful placement can protect the character of tree-lined lots.

Photo Gallery

A Look Into Our
Gardens

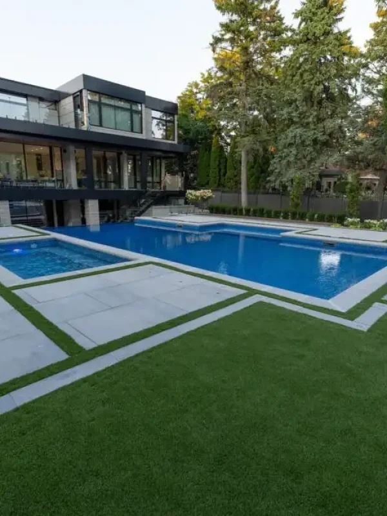
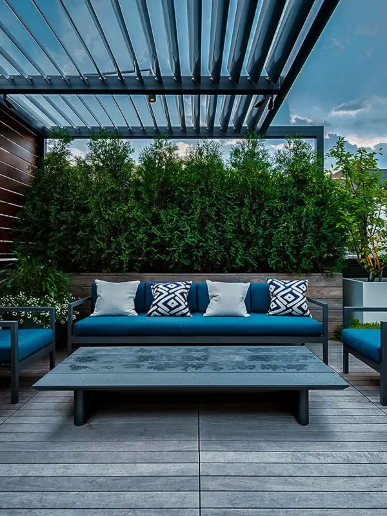
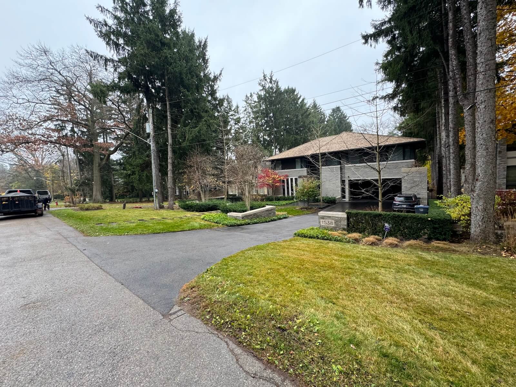
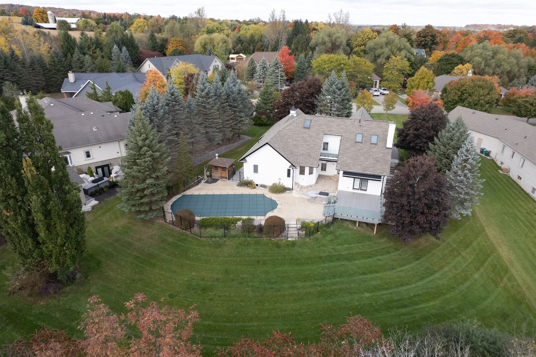
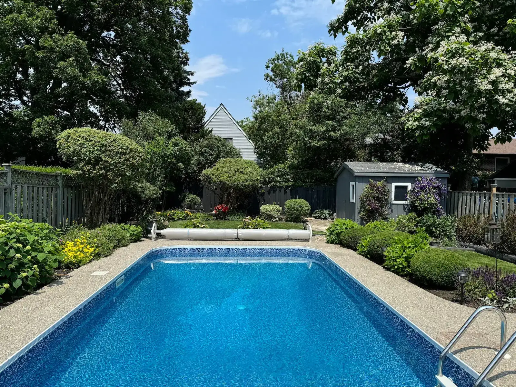
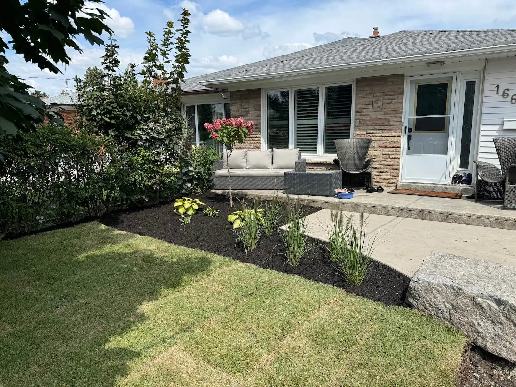
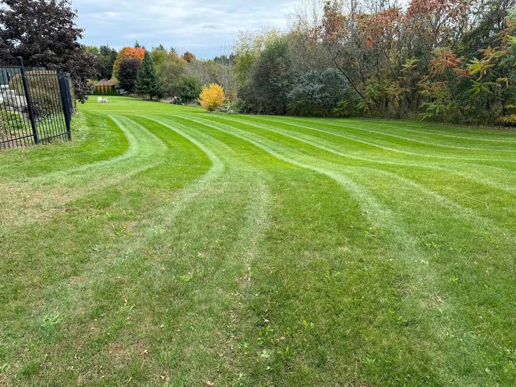
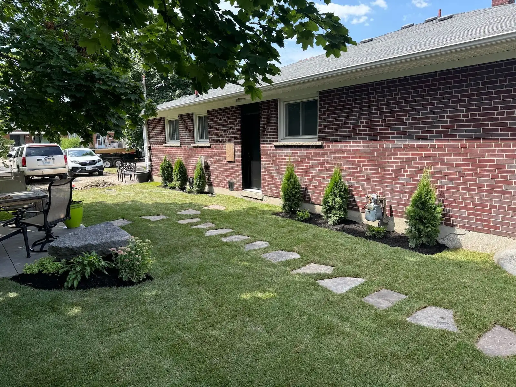
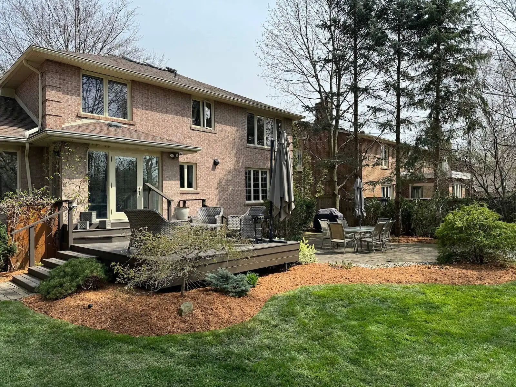
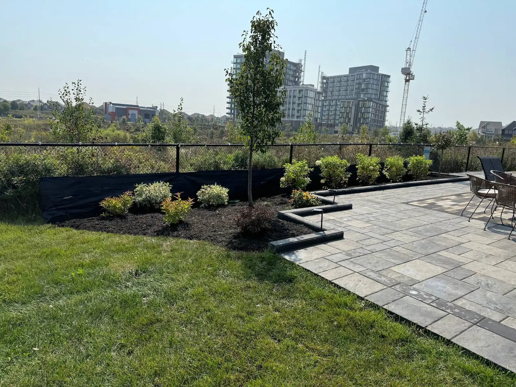
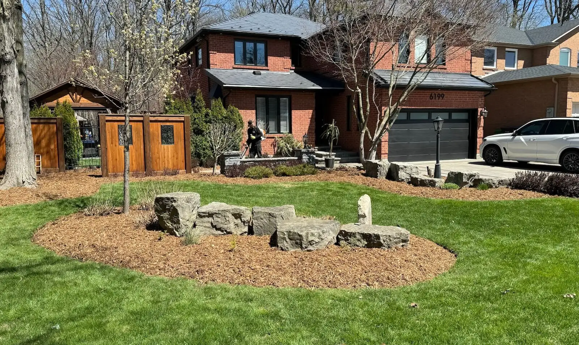
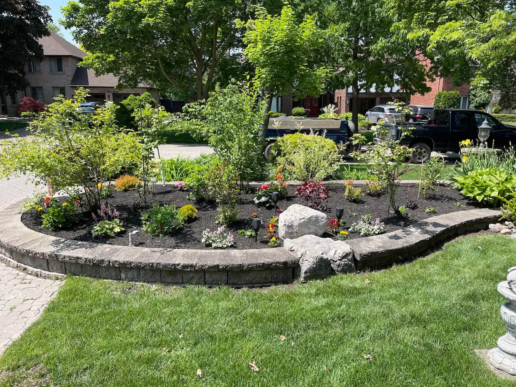
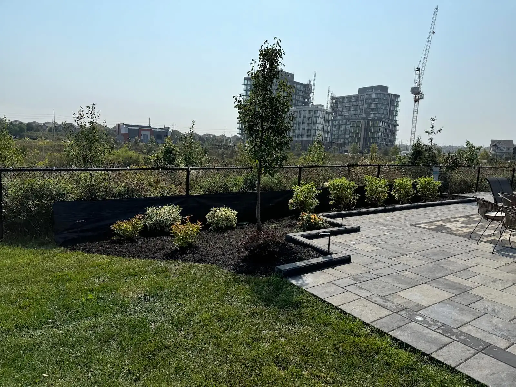
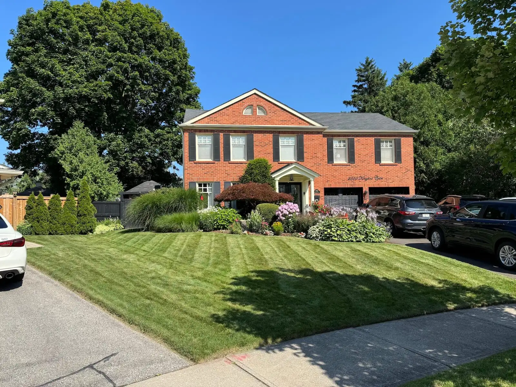
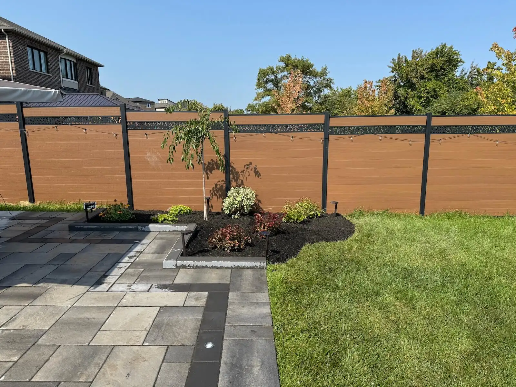
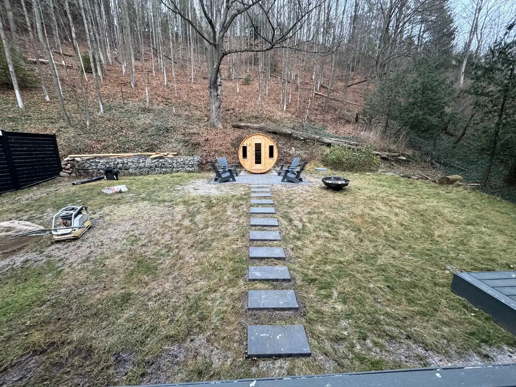
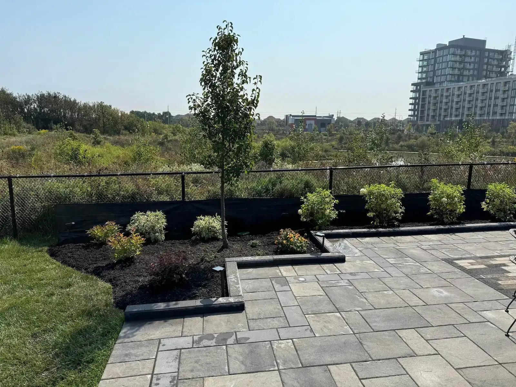
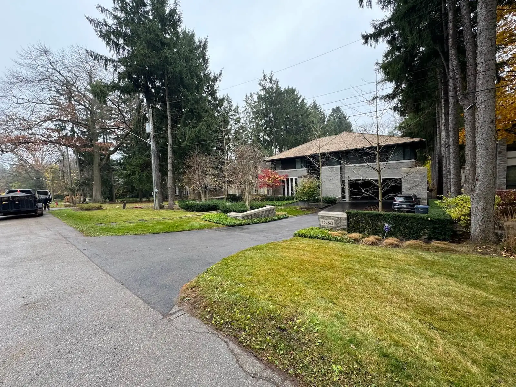
Step into the spaces we’ve transformed. From lush greenery to elegant stonework, our gardens are designed to inspire, relax, and elevate your everyday life.

0 +

Projects Complete

0 %

Satisfactions Rate

0 +

Years in business

0 k

Square feet paved

custom-sheds-proc

How We Work: Our Process

We discuss your storage needs, visit the yard, and measure access points. This reveals the footprint and placement that will work before materials are selected.

Our team develops the layout, exterior details, and foundation approach. You review the scope and quote, so the project is understood before construction begins.

We establish the location, address grade concerns, and prepare the base. Proper groundwork supports drainage and helps protect the shed through Ontario's seasonal movement.

Our installers frame the structure, complete the exterior, and fit selected doors, windows, and storage features. The work follows the approved design rather than assumptions.

We walk through the finished custom shed with you, review its features, and answer care questions. You can begin organising your equipment with confidence.

Custom Sheds for Mississauga homeowners create dry, organised storage that belongs with the home, not an afterthought in the yard. You get a plan sized for real equipment, a stable build, and a space that keeps working through every season.

Our skilled professionals bring decades of hands-on experience, delivering expert solutions tailored to every property.

We’re committed to excellence in every detail - because your home deserves nothing less than stunning, lasting results.

Get a free quote

Landscaping services that support your goals

Latest News

FAQ

Ordering starts with a conversation and on-site visit, followed by design choices, a clear quote, site preparation, construction, and a final walkthrough. We measure access, grade, and placement first because a practical plan prevents costly changes once building starts.

Most projects typically take about three to eight weeks from design decisions to completion, depending on size, materials, site conditions, approvals, and weather. Your on-site estimate gives a more useful schedule because it is based on your actual yard and chosen features.

A permit or other approval may be required depending on the shed's size, location, and local rules. Local bylaws may apply, so we discuss what needs checking during planning before you commit to a location or design.

Yes, we can help you understand the project details that may be needed for a permit review. We can clarify the planned dimensions, placement, and construction information, while you remain informed about the approvals required for your property.

No, the agreed scope is presented in your quote before work begins. Costs can change only if you request a different design, materials, or site work after approval, and those changes should be discussed and priced before proceeding.

Yes, the size, footprint, door arrangement, window placement, shelving, cladding, roof finish, and trim can be planned around your needs. We begin with what you will store because that determines the layout more effectively than choosing a standard box.

Suitable materials include wood framing, durable exterior cladding, roof underlayment, shingles or metal roofing, weather-resistant trim, and quality door hardware. Near Lake Ontario, wind-driven rain and changing temperatures make proper flashing, roof detailing, and drainage especially important.

Yes, your project includes workmanship coverage, and applicable manufacturer warranties on materials are passed on to you. During the final walkthrough, we explain the care expectations and provide the relevant project documentation for your records.

A shed can be made more secure with a solid door, quality lockable hardware, reinforced hinges, sensible window placement, and storage planned away from easy sightlines. We review what you intend to store so the access and hardware suit the level of security you need.

Lead time usually ranges from several weeks to a few months, depending on design decisions, material availability, site readiness, approvals, and the construction season. A completed site review lets us give you a clearer planning window than a generic estimate.

Yes, site preparation is part of planning the build and can include layout, grading considerations, and a stable base. We assess drainage and access first because a shed performs better when the ground beneath it is properly prepared.

Yes, features such as skylights, built-in shelving, work benches, hooks, loft storage, and custom door configurations can be included when they suit the design. We confirm each feature before quoting so the finished space supports how you will use it.

Custom sheds usually cost more upfront than basic prefabricated models, but they offer a tailored footprint, stronger site integration, and storage planned for your equipment. Prefabricated units can suit simple needs, while a custom build gives more control over materials, access, and appearance.

Payment arrangements and any financing availability are discussed during your estimate, once the scope is known. We do not promise a payment plan before reviewing the project, because the right arrangement depends on the agreed design and construction details.

You should inspect the shed at least each spring and fall, plus after severe weather. Check roofing, caulking, door operation, drainage, paint or stain condition, and vegetation clearance so minor wear does not become a moisture problem.

Old-shed removal can be discussed during the site visit and included only when it is part of the agreed scope. We assess access, condition, nearby structures, and disposal needs first, so removal is planned safely alongside the new build.

The right design repeats cues from your home, such as roof pitch, siding profile, trim colour, door style, and window proportions. We also consider the yard view, so custom sheds look settled into the property rather than added as an afterthought.

Get a free quote

Landscaping services that support your goals

Custom Sheds In Other Locations

Other Mississauga's Services

Get a free quote

Landscaping services that support your goals

Call Now Button