Landscaping Services in GTA & Surrounding Areas.

Stone, Timber & Concrete Walls Brampton

Entire Landscaping from $20,000

0 +

Years Of
Experience

01-1024x684-1
stone-timber-concrete-walls-h2

Stone, Timber & Concrete Walls for Lasting Brampton Yards

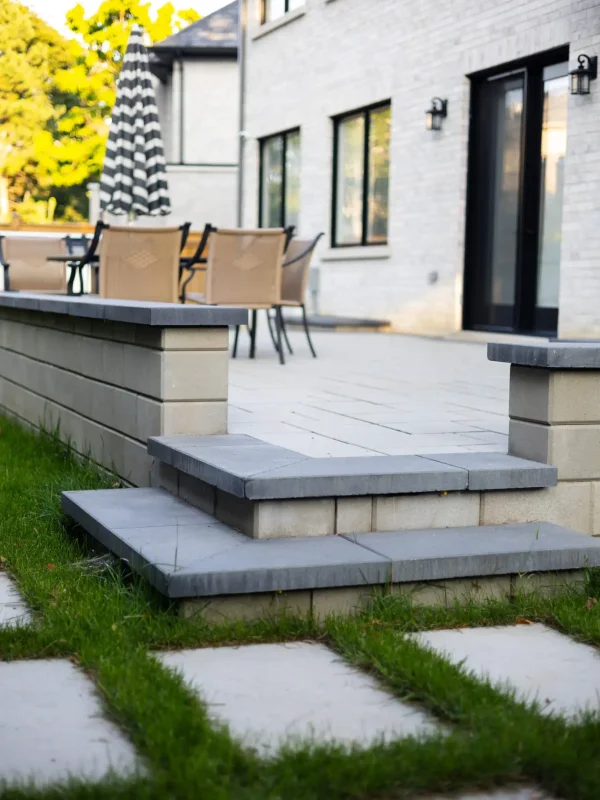
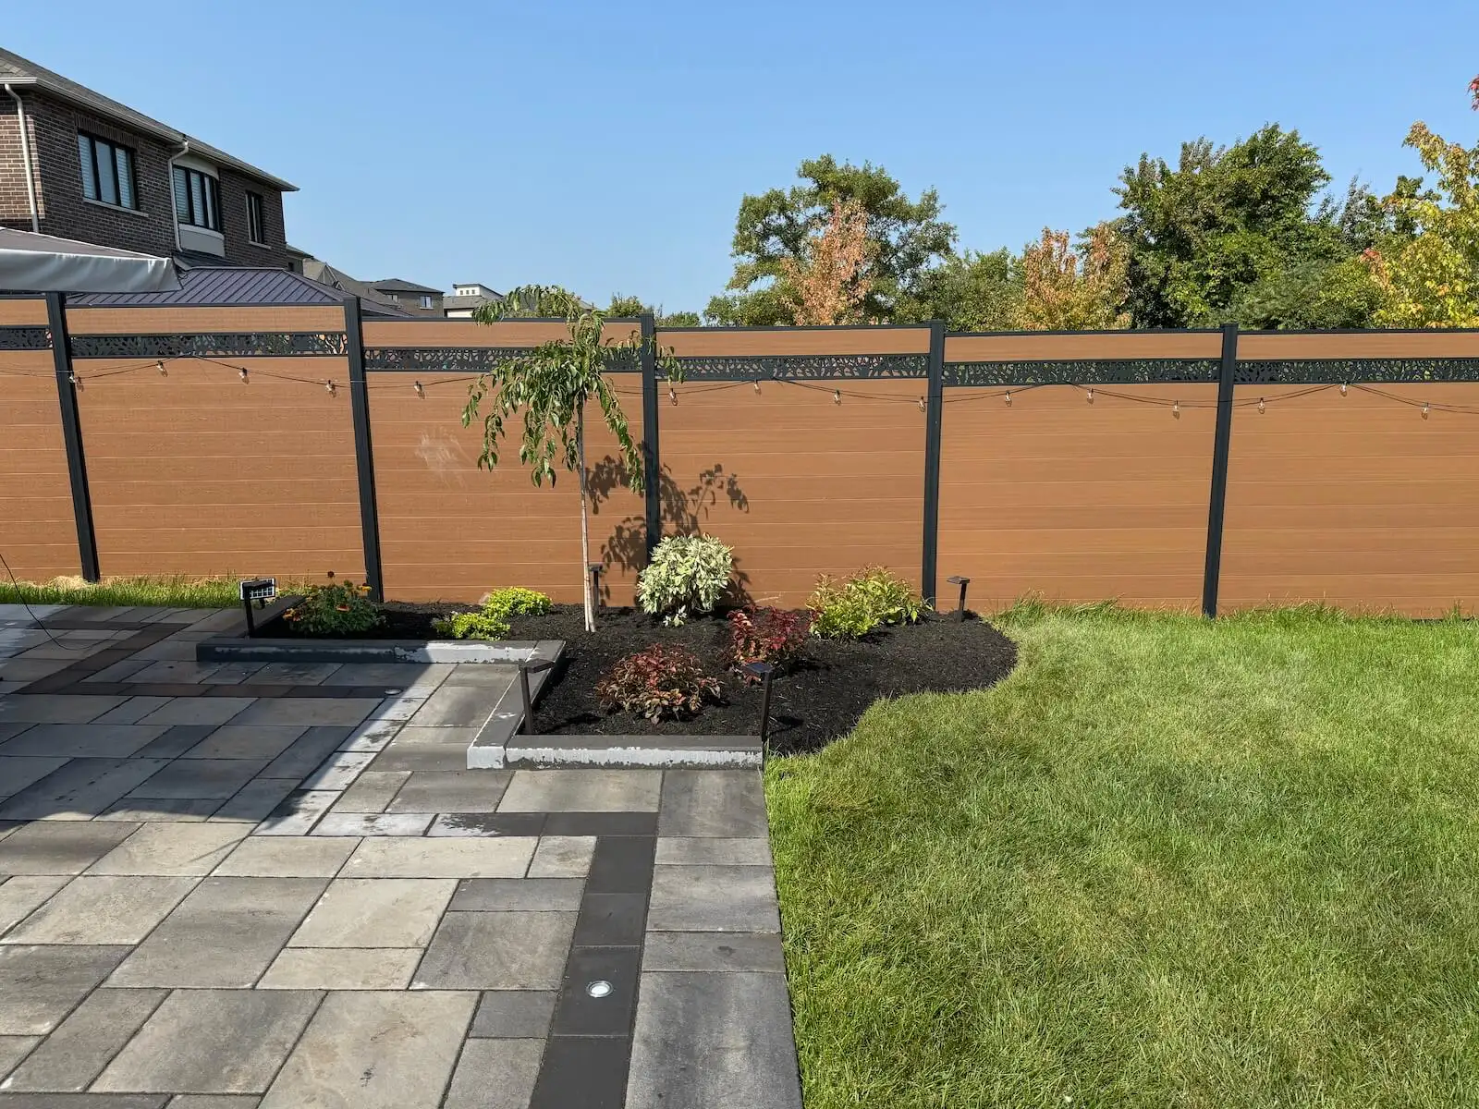
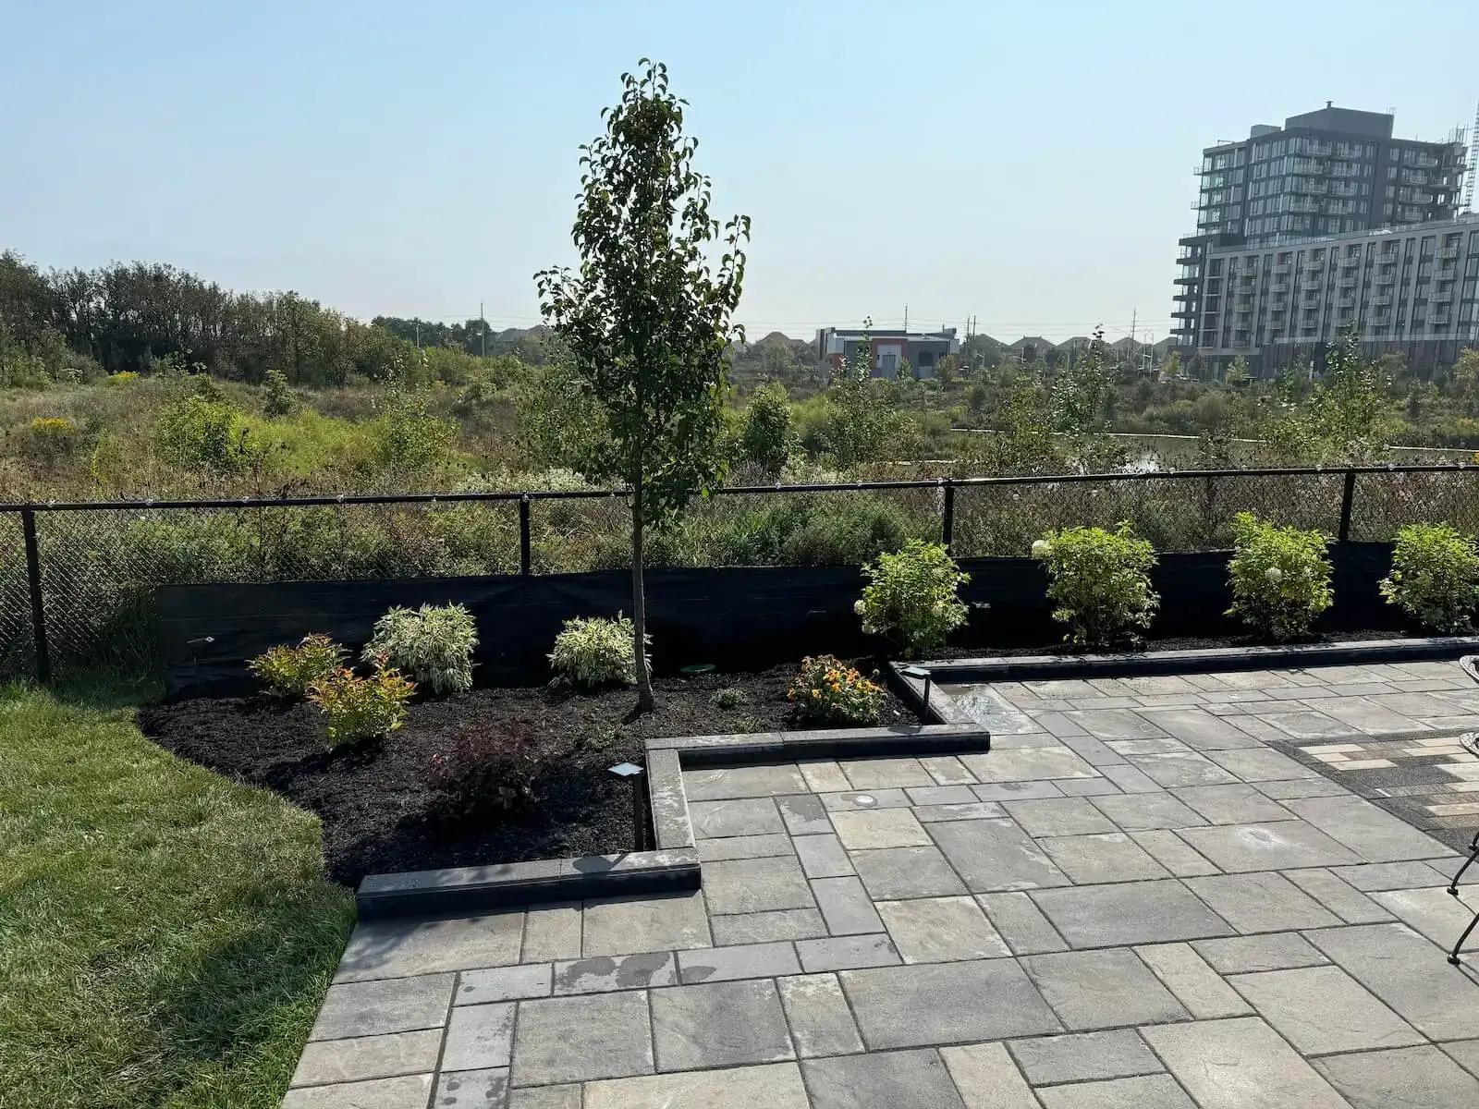
A well-built wall gives your yard shape, usable levels, and a finished edge that feels intentional. Our team designs and installs retaining, garden, seating, and privacy walls that make room for patios, planting, access, and everyday outdoor living.

In Brampton, clay-heavy soil and repeated freeze-thaw cycles demand more than a good-looking face. We assess grades, prepare a compacted base, manage drainage, and select wall materials that suit the load, layout, and exposure.

Whether you are shaping a compact new-build lot or repairing a tired slope, the decision starts with a clear site visit. Reach out for a free on-site estimate, a clear quote, and no obligation.

Get a free quote

Landscaping services that support your goals

Award Winning & certified landscaping company in GTA

We are a landscaping company in Toronto. For over 25 years we have been exceeding your expectations with high-quality works offering landscaping, stonework, and wood solutions to your problems. Quality work is our passion and the main proof of this is our work. We are ready to help you, no matter how big or small your project is.

Our team consists of professional landscape technicians, management staff, and landscape designers to collaborate with you and create a landscape construction that can be enjoyed for decades to come. With a wealth of knowledge and experience, none of your problems will remain without a solution.

Recognized by Global Media

Wavering Commitment to Excellence.

0
Years of Work experience
+ 0

Proven Expertise

Over 25 years of experience delivering impeccable landscaping designs that thrive in local conditions.

Timely
Delivery

Projects completed on schedule without compromising quality, ensuring minimal disruption to your routine.

Eco
Solutions

A sustainability-first approach that protects the environment and enriches biodiversity.

Transparent Pricing

Honest quotes with no surprises, ensuring exceptional value and maximized investment

Our Services

Segmental Retaining Walls

For homeowners managing slopes or creating level patio space, we install interlocking concrete retaining walls with proper base preparation and drainage. The result is stable grade control with a finished face that suits modern gardens and outdoor living areas.

Natural Stone Walls

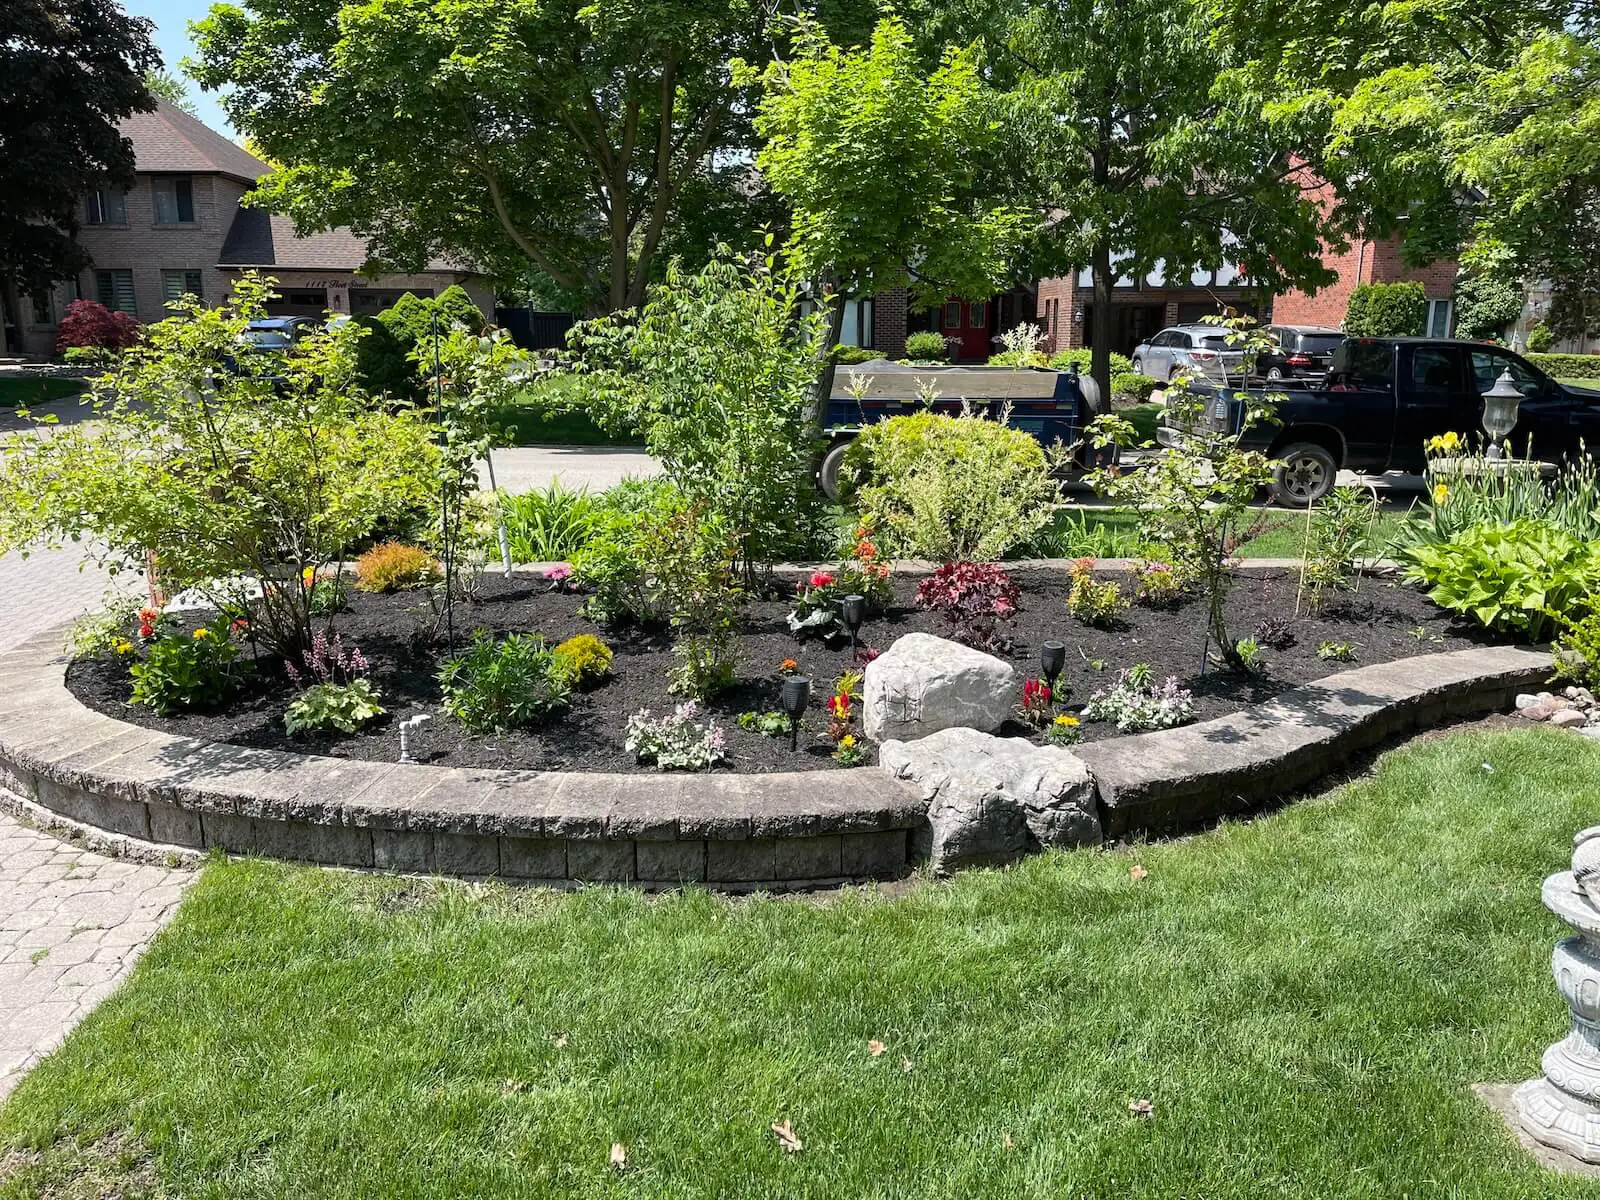
For properties seeking texture and a more traditional landscape character, we build natural stone garden and retaining walls. Carefully selected pieces, secure bedding, and thoughtful cap details create a wall that frames planting beds without looking forced into the landscape.

Timber Retaining Walls

For lower retaining needs and warm, natural boundaries, we install timber walls with suitable anchoring and drainage planning. This option can define beds, terraces, and yard transitions while keeping the visual feel softer than masonry.

Poured Concrete Walls

For structural grade changes or a clean architectural edge, we construct poured concrete walls with reinforcement and drainage considered in the design. They provide a strong, crisp boundary for stairs, driveways, patios, and contemporary outdoor layouts.

Garden And Seating Walls

For homeowners who want more usable gathering space, we build low garden and seat walls around patios, fire features, and planting zones. These walls create comfortable definition while offering extra places to sit during relaxed outdoor visits.

Drainage And Wall Repairs

For Brampton properties with leaning sections, washed-out soil, or water collecting behind a wall, we assess the cause before recommending repairs. Drainage corrections, rebuilding, and surrounding grading can protect the landscape from repeat movement.

Photo Gallery

A Look Into Our
Gardens

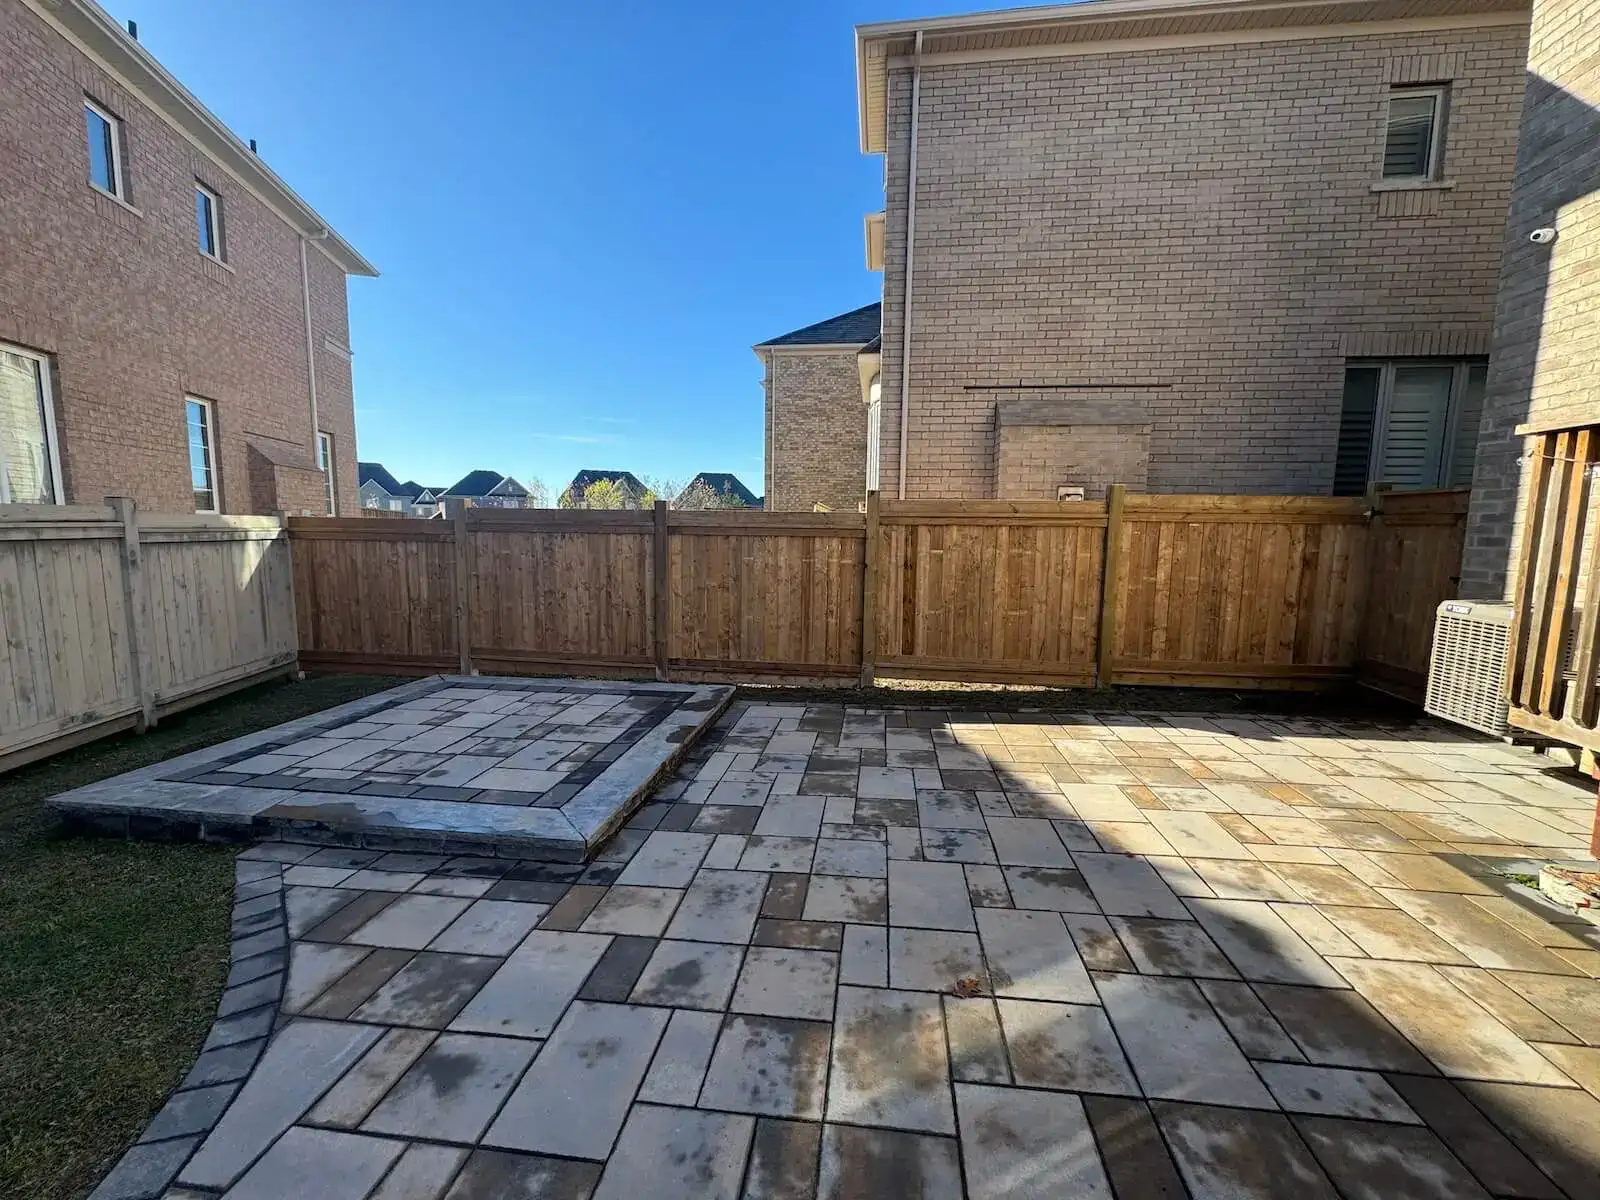
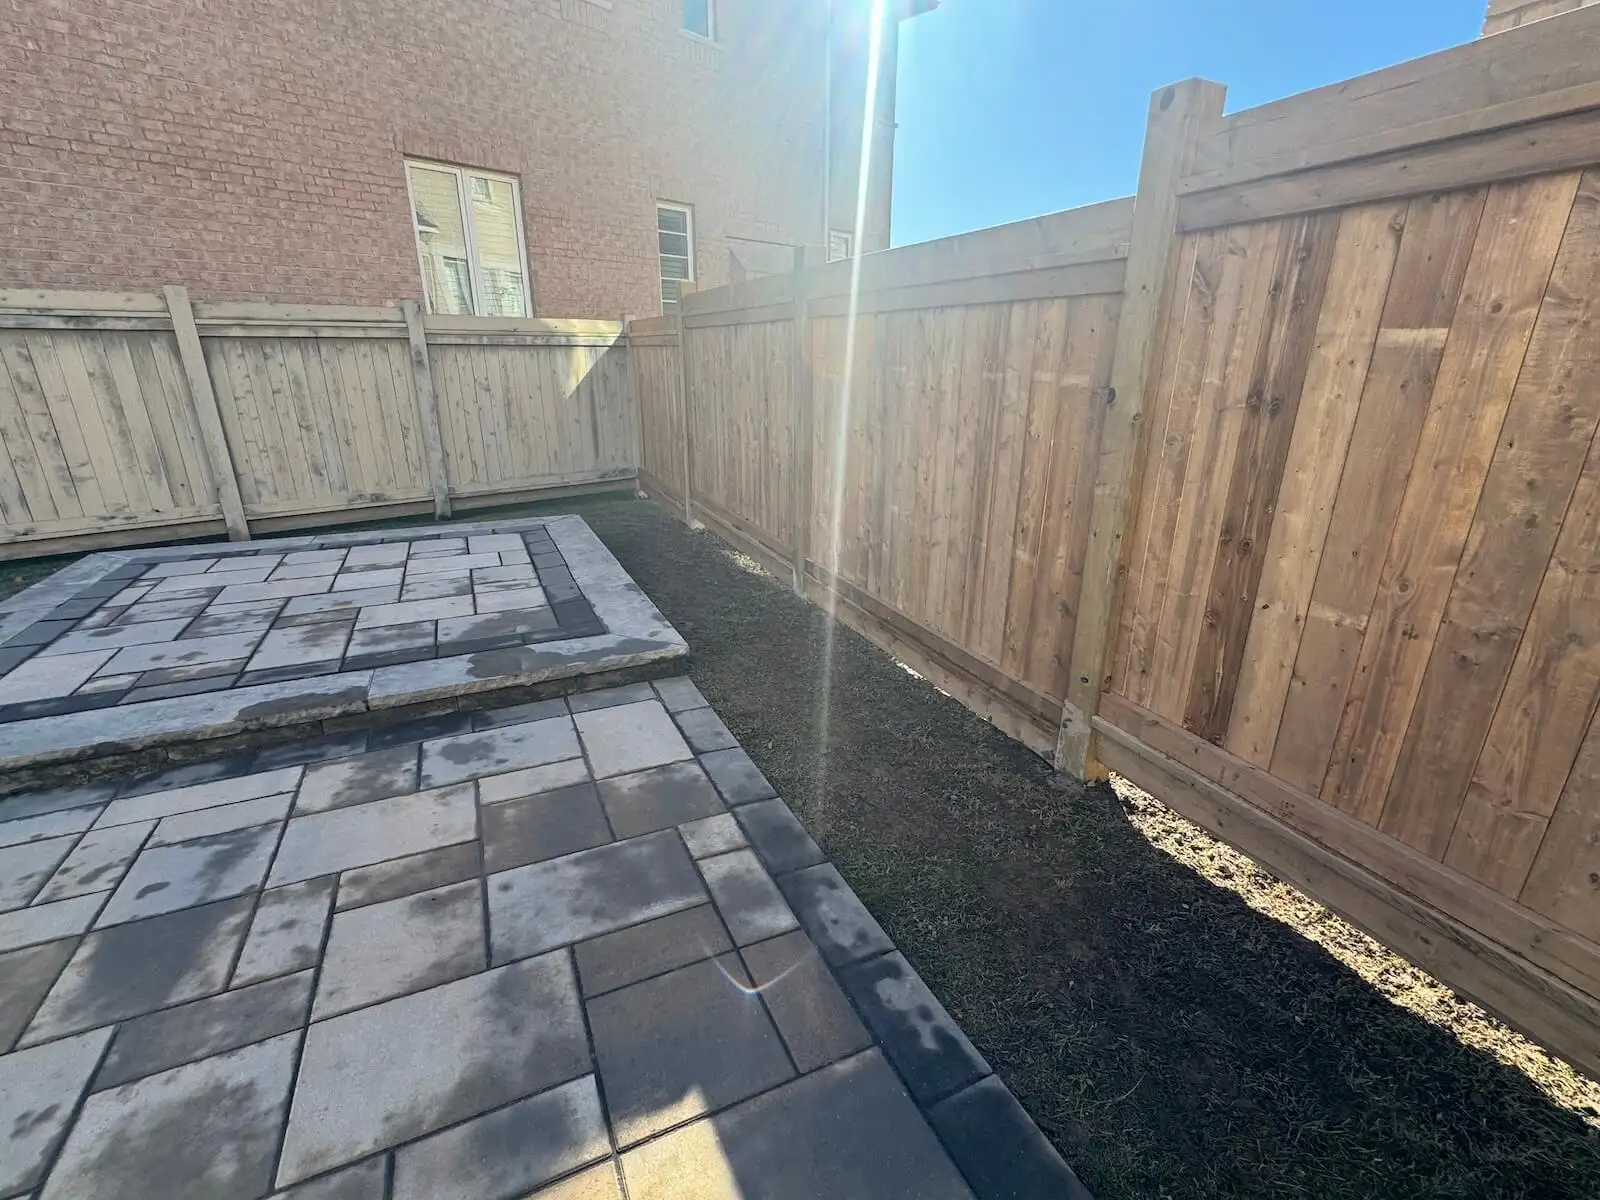
Step into the spaces we’ve transformed. From lush greenery to elegant stonework, our gardens are designed to inspire, relax, and elevate your everyday life.

0 +

Projects Complete

0 %

Satisfactions Rate

0 +

Years in business

0 k

Square feet paved

stone-timber-concrete-walls-proc

How We Work: Our Process

We inspect grades, soil conditions, water flow, access, and the wall's intended purpose. This reveals what the structure needs before materials are selected.

We outline wall type, dimensions, drainage approach, finishes, and related landscape work. You receive a clear proposal before construction is scheduled.

Our crew excavates to the required depth, builds a compacted granular base, and installs drainage components where the wall design calls for them.

We place, align, cut, reinforce, and backfill the selected materials according to the approved plan. Each course is checked as the wall takes shape.

We clean the work area, review the completed wall with you, and explain care considerations. Your project specialist closes out remaining questions.

We build lasting garden, privacy, and retaining walls for Brampton properties, removing the worry of shifting bases, unclear scope, and unfinished edges so your outdoor space stays useful, polished, and ready for every season.

Our skilled professionals bring decades of hands-on experience, delivering expert solutions tailored to every property.

We’re committed to excellence in every detail - because your home deserves nothing less than stunning, lasting results.

Get a free quote

Landscaping services that support your goals

Latest News

FAQ

We install retaining, garden, seating, privacy, and feature walls using natural stone, timber, segmental concrete block, and poured concrete. The right solution depends on whether the wall holds soil, defines a space, supports a grade change, or simply adds visual structure to the property.

The best material depends on the wall's purpose, height, site conditions, and the look you want. Stone offers texture, timber suits lower natural-looking borders, and concrete can suit structural or modern designs. We compare these options during the site visit so appearance never overrides proper support and drainage.

Reach out to arrange a free on-site estimate. Share photos if you have them, describe the wall's purpose, note drainage or slope concerns, and tell us about access restrictions. On-site measurements and a grade review provide the detail needed for a clear quote.

Wall cost is shaped by height, length, excavation, base depth, drainage, access, material choice, demolition, and site grading. Before work begins, you receive the proposed scope in writing. Exact project numbers come from a free on-site estimate after the site conditions are reviewed.

We review whether approvals or local requirements may apply and walk you through what is needed. Requirements can vary with wall height, location, grading, and adjacent features. Any permit responsibilities and related scope are clarified before construction, rather than assumed after work begins.

We plan the work around material availability, site access, weather, excavation conditions, and the approved scope. Rain, frozen ground, or an unexpected condition can affect progress, but your project specialist communicates changes and next steps. We do not promise a timeline before the site and build details are understood.

Workmanship coverage is set out clearly in your project agreement. Material coverage, where available, comes through manufacturer warranties on materials, passed on to you. We also explain the drainage, base, and maintenance conditions that help protect wall performance over time.

Examples or references should be confirmed during your estimate rather than assumed from a website claim. We can discuss wall types, material details, and construction approaches relevant to your property. That conversation helps you evaluate the proposed solution on its actual design, scope, and site conditions.

Durability starts below the visible wall face. We assess the need for excavation, compacted granular base, drainage stone, drainage outlet paths, reinforcement, and proper backfill. In areas near Etobicoke Creek, water movement and grade conditions deserve especially careful attention before a wall plan is finalized.

Most walls need periodic visual checks, drainage clearing, and prompt attention to shifted caps, loose material, or soil washing out behind them. Stone and concrete are generally lower-maintenance than timber, while timber should be checked for weathering and decay. Keeping water from building up behind any wall is essential.

Yes, wall layouts, face textures, caps, colours, curves, steps, and planting transitions can be customized to suit the property. We help you compare materials against your home's exterior and existing hardscape. The design also has to respect drainage and structural needs, especially on compact lots in Mount Pleasant.

Inspection needs are identified during planning when the wall scope may require them. Scheduling responsibilities depend on the approval process and project details, and we explain them before work begins. Your project specialist keeps the process visible so required reviews do not become a last-minute surprise.

Financing or payment-plan availability should be discussed directly during your estimate. We do not assume a funding option applies to every project. The first step is defining the wall scope and materials, then reviewing the available arrangements before you commit to construction.

Cleanup and restoration are addressed in the approved scope before construction starts. This can include removing excavated soil or failed wall material, tidying the work area, and restoring disturbed landscape areas as agreed. Clear scope matters because disposal and restoration needs differ from one property to another.

You should expect excavation equipment, material deliveries, compaction, cutting, and crew activity during active work. We plan access and work areas carefully to reduce unnecessary disruption. Tight spacing in Bramalea or other established neighbourhoods makes early access planning especially important for a considerate build.

Yes, related drainage, grading, patios, planting, and landscape finishing can be incorporated when they support the wall's performance and final appearance. Combining connected work helps avoid rebuilding finished areas later. We identify these needs during the site review and include agreed items in the project scope.

You receive updates through your project specialist from planning through final walkthrough. They are your contact for scope questions, schedule changes, material decisions, and site concerns. Clear communication matters because a wall build often involves excavation, drainage, and finishing details that need timely decisions.

Get a free quote

Landscaping services that support your goals

Stone, Timber & Concrete Walls In Other Locations

Get a free quote

Landscaping services that support your goals

Call Now Button