Landscaping Services in GTA & Surrounding Areas.

Decks Brampton

Entire Landscaping from $20,000

0 +

Years Of
Experience

01-1024x684-1
decks-h2

Decks in Brampton Built for Relaxed Backyard Living

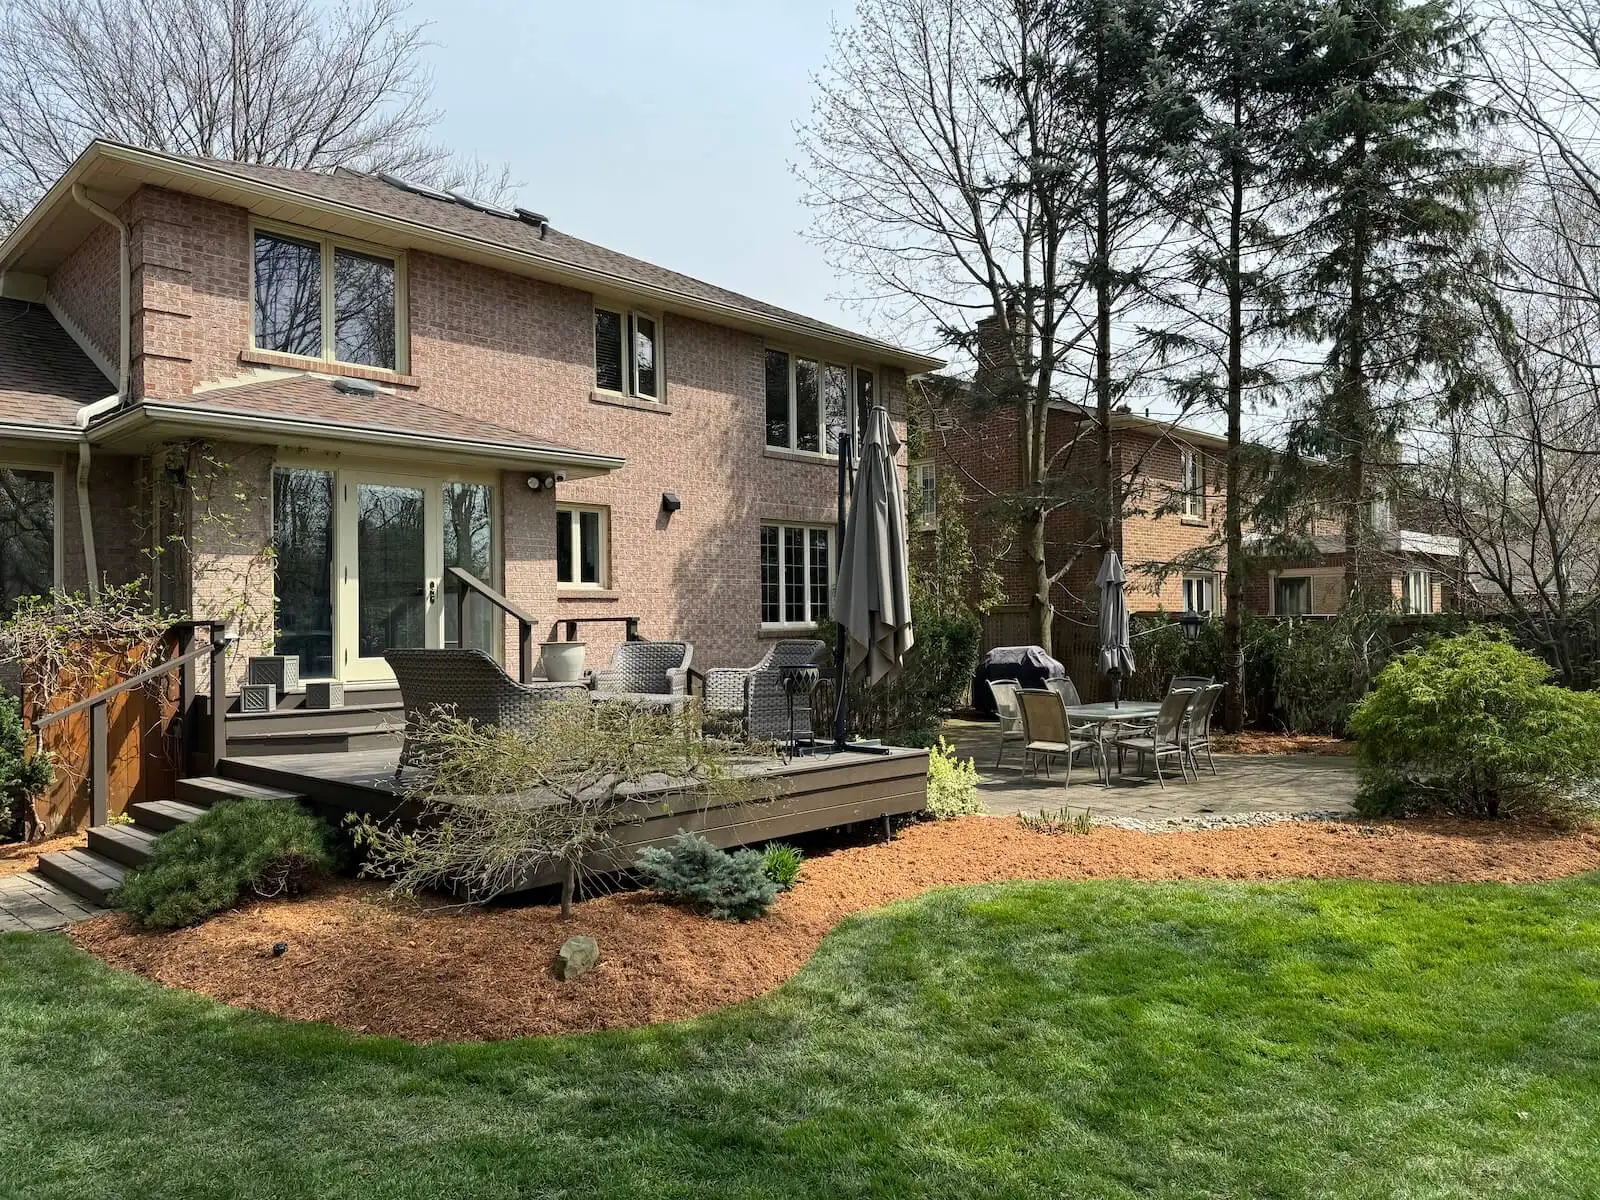
Picture a comfortable outdoor room for slow breakfasts, summer dinners, and easy weekends at home. A custom deck gives your backyard a level, useful place to gather, lounge, and step outside without feeling squeezed by the house.

Our crew builds Brampton decks with careful framing, properly planned footings, secure railings, and materials suited to your goals. In Mount Pleasant and other compact new-build areas, thoughtful layout can make a smaller yard feel far more usable.

You will see the scope before construction begins, so you can compare options with confidence. Reach out for a free on-site estimate, a clear quote, and no obligation.

Get a free quote

Landscaping services that support your goals

Award Winning & certified landscaping company in GTA

We are a landscaping company in Toronto. For over 25 years we have been exceeding your expectations with high-quality works offering landscaping, stonework, and wood solutions to your problems. Quality work is our passion and the main proof of this is our work. We are ready to help you, no matter how big or small your project is.

Our team consists of professional landscape technicians, management staff, and landscape designers to collaborate with you and create a landscape construction that can be enjoyed for decades to come. With a wealth of knowledge and experience, none of your problems will remain without a solution.

Recognized by Global Media

Wavering Commitment to Excellence.

0
Years of Work experience
+ 0

Proven Expertise

Over 25 years of experience delivering impeccable landscaping designs that thrive in local conditions.

Timely
Delivery

Projects completed on schedule without compromising quality, ensuring minimal disruption to your routine.

Eco
Solutions

A sustainability-first approach that protects the environment and enriches biodiversity.

Transparent Pricing

Honest quotes with no surprises, ensuring exceptional value and maximized investment

Our Services

Deck Design

For homeowners planning a new outdoor room, we shape the footprint, traffic flow, stairs, and railing layout around the home. The result is a practical extension of your living space, not an awkward platform that limits furniture or movement.

Composite Decks

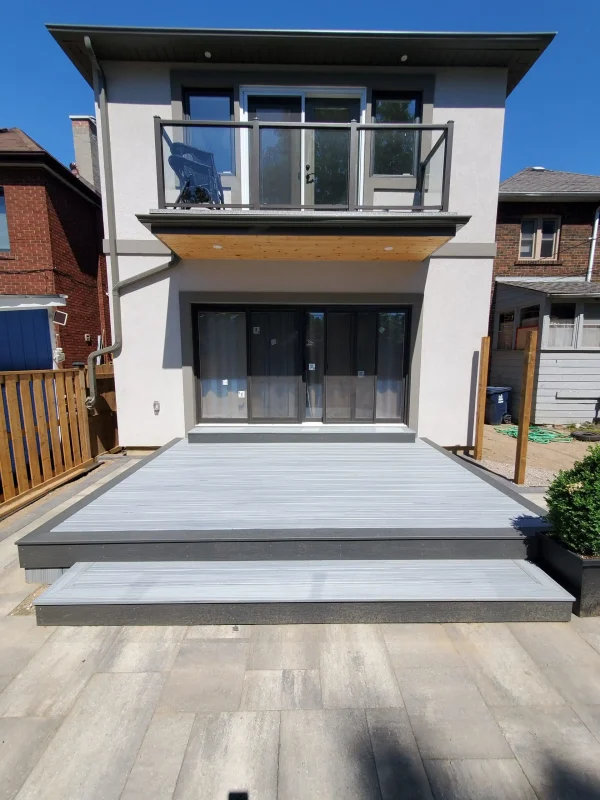
Composite decks suit households seeking a consistent finish with less routine refinishing. We plan board direction, picture framing, hidden fasteners, and drainage details so the surface looks intentional and handles regular family use.

Wood Decks

Wood decks offer natural warmth and flexible design choices for homeowners who value classic character. Our crew selects appropriate framing and fastening methods, creating a solid outdoor surface that can be maintained and renewed over time.
Multi-Level Layouts

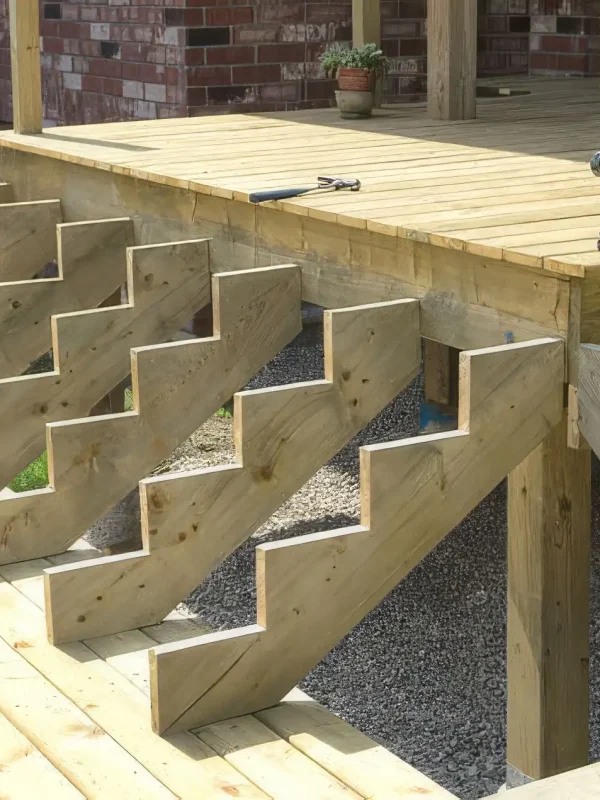
For sloped yards or homes with raised doors, multi-level layouts create distinct zones for dining, cooking, and relaxing. We connect changes in elevation with sensible stairs and railings, making the backyard easier to navigate.

Railings And Stairs

Railings and stairs make the transition from house to yard safer and more comfortable. We integrate their placement into the overall plan, helping protect children, pets, and guests while preserving clear sightlines across the space.

Deck Add-Ons

Built-in benches, privacy screens, planters, lighting provisions, and storage details can make the area work harder. We include chosen features in the scope early, so they look integrated rather than added as an afterthought.

Photo Gallery

A Look Into Our
Gardens

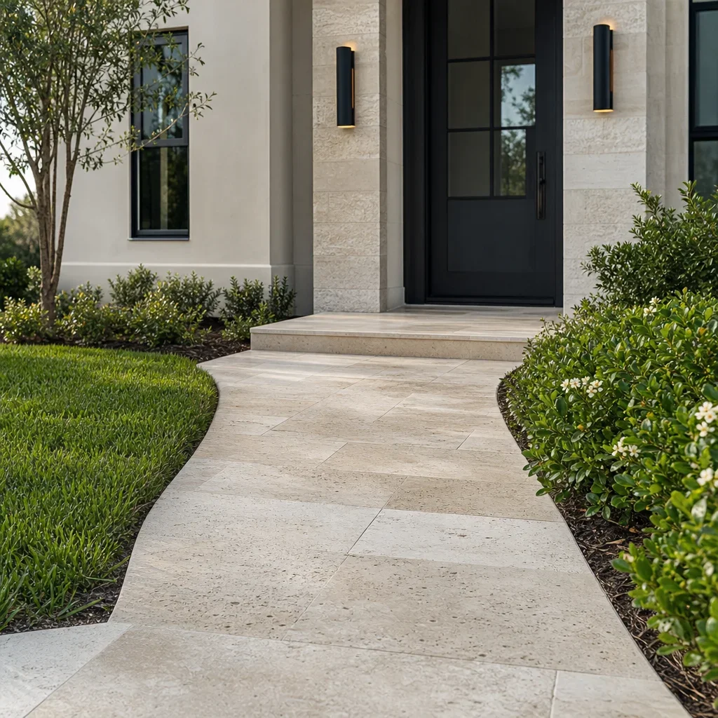
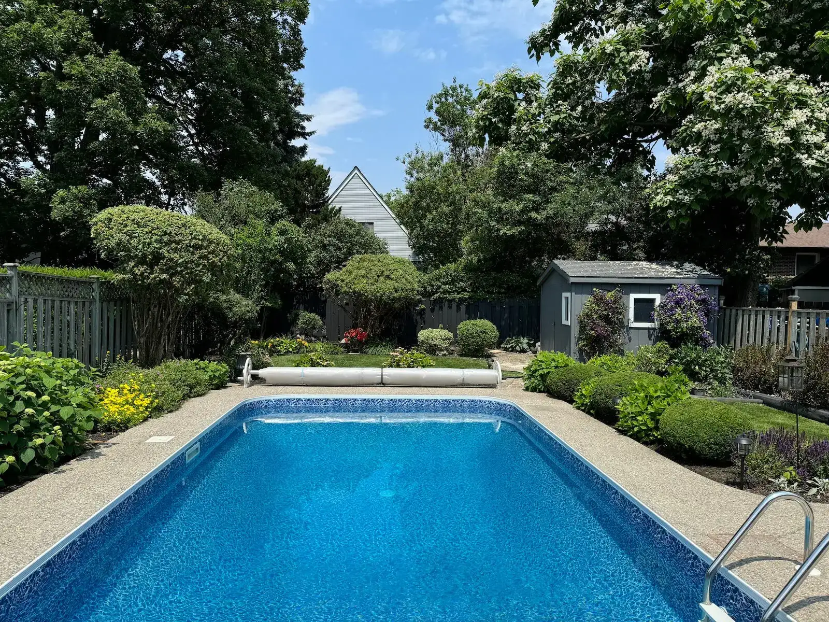
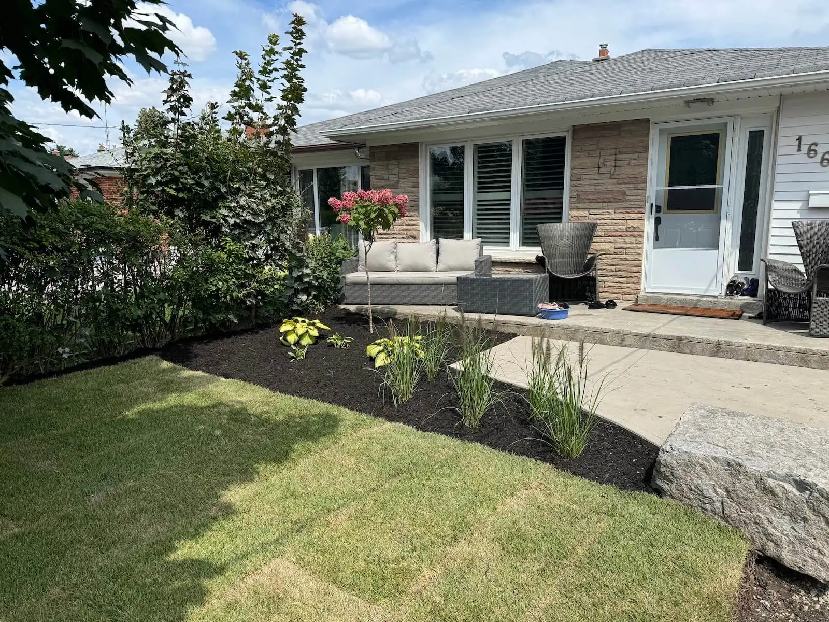
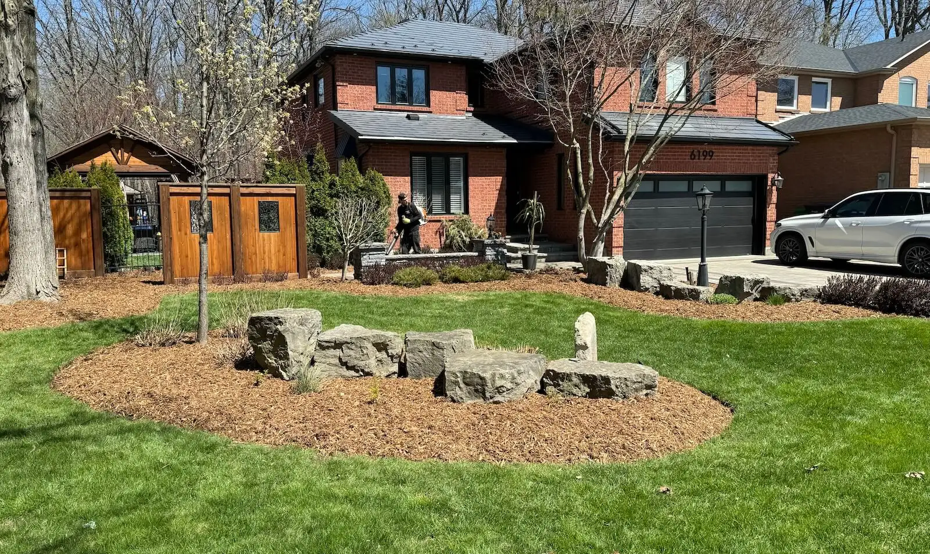
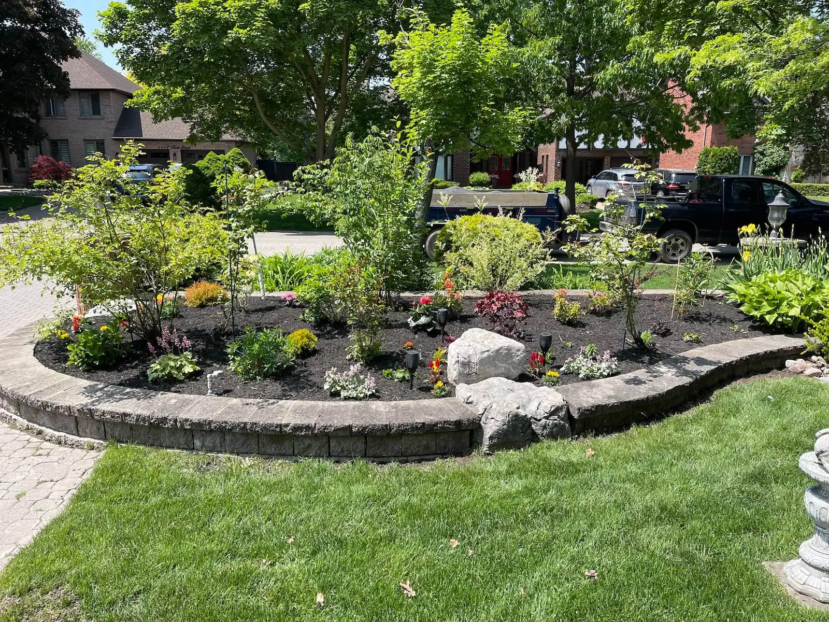
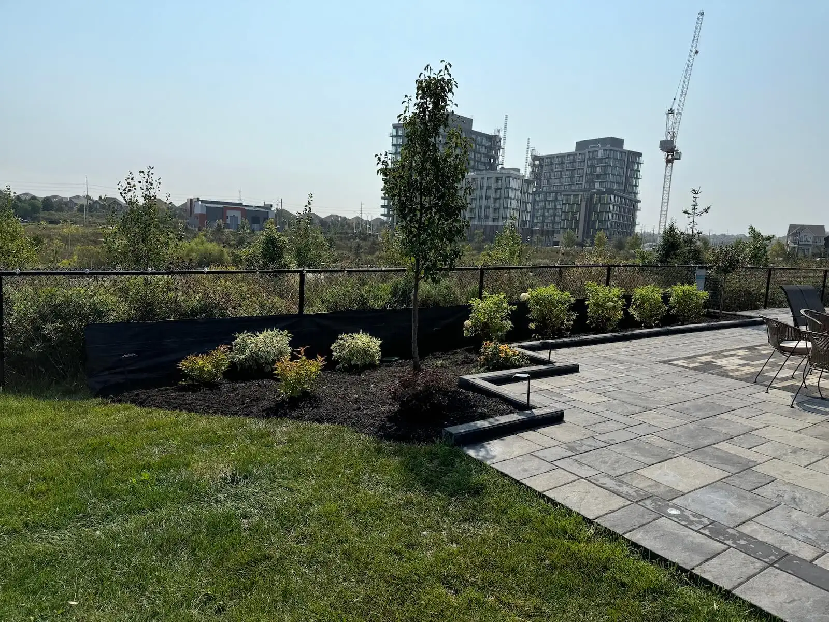
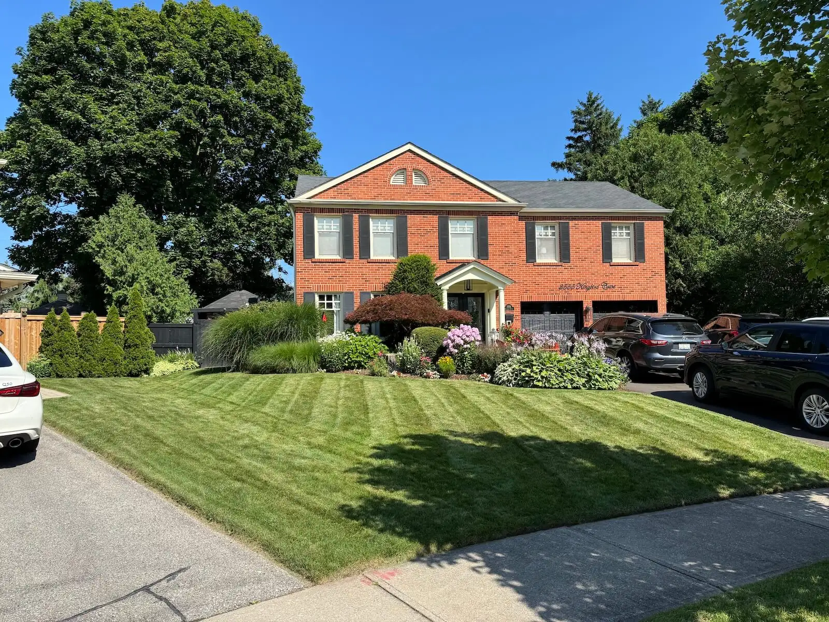
Step into the spaces we’ve transformed. From lush greenery to elegant stonework, our gardens are designed to inspire, relax, and elevate your everyday life.

0 +

Projects Complete

0 %

Satisfactions Rate

0 +

Years in business

0 k

Square feet paved

decks-proc

How We Work: Our Process

We discuss how you use the yard, then inspect dimensions, access, grade, and existing conditions during a free on-site estimate.

We turn your priorities into a layout, material choices, feature list, and clear scope, so the quote reflects the work you approved.

Before construction, we confirm selections, project logistics, and any applicable approval steps, reducing last-minute uncertainty around the build.

Our crew prepares the area, installs footings and framing, then completes the surface, stairs, and railings according to the agreed plan.

We walk through the finished space with you, review care considerations, and answer final questions before you start enjoying your new backyard.

Decks for Brampton homeowners who want a welcoming outdoor room, clear project scope, and durable construction that stands up to family use, changing seasons, and the moments that keep bringing everyone back outside.

Our skilled professionals bring decades of hands-on experience, delivering expert solutions tailored to every property.

We’re committed to excellence in every detail - because your home deserves nothing less than stunning, lasting results.

Get a free quote

Landscaping services that support your goals

Latest News

FAQ

Total cost is determined by the layout, size, height, footing needs, material choice, railings, stairs, access, and add-ons. Most GTA projects receive a written scope after an on-site visit. Exact numbers come from a free on-site estimate, where you can review each included element before deciding.

No, the agreed scope is priced before construction begins, and any requested change is discussed before additional work proceeds. Site conditions or new selections can affect scope, but they should never appear without explanation. Your free on-site estimate gives you a clear starting point for comparison.

We guide you through the applicable permit and paperwork requirements for your project. Local bylaws and approval needs can vary by property, height, and design. We identify likely requirements during the site visit, so you understand the path before construction planning moves ahead.

The full process usually depends on design decisions, material availability, approvals, weather, and site complexity. A straightforward build can move more quickly than a raised layout with stairs, railings, or added features. Your free on-site estimate provides a project-specific planning window rather than a guess.

Composite and properly maintained wood can both work well when the framing, drainage, and fastening details are planned correctly. Freeze-thaw cycles, snowy winters, and humid summers make water management especially important. We explain the upkeep, appearance, and budget trade-offs during your on-site estimate.

Yes, we help shape a layout that fits your home's exterior, your yard, and the way you gather outside. We can compare a simple platform with stairs against more detailed levels, screens, or seating. That discussion happens before pricing, so design choices stay connected to your budget.

Quality construction starts with sound footings, sturdy framing, appropriate fasteners, board spacing, and drainage planning. Those details help manage water and seasonal movement that can cause premature problems. We also review material-specific care needs, because even durable surfaces perform better with proper attention.

Yes, workmanship coverage is explained in writing as part of your project documentation. It applies to the labour performed on the agreed build, while material coverage follows the applicable manufacturer terms passed on to you. Ask us to walk through the written details during your estimate.

We do not make unverified claims about unnamed local projects on this page. During your estimate, ask to discuss relevant design approaches, materials, and construction details that match your goals. That gives you useful information without relying on vague or unsupported project stories.

Changes can be considered, but they should be reviewed before the additional work begins. We explain how a new feature, material, or layout adjustment affects the scope, timing, and price. That conversation protects you from assumptions and keeps the approved plan clear.

We reduce disruption by planning access, material staging, work areas, and daily site expectations before the build begins. Construction still creates activity in the yard, especially around excavation and framing. Clear site planning helps protect usable areas and keeps household routines easier to manage.

Maintenance depends on the surface you choose. Wood usually needs cleaning and periodic refinishing, while composite typically needs routine washing and inspection for debris around gaps. We can explain practical care requirements for your selected materials during the final walkthrough and estimate discussion.

We plan dimensions, stairs, railings, guards, and structural details with applicable requirements in mind. Requirements can depend on the property's conditions and the final design. Reviewing these points early helps avoid a layout that looks appealing on paper but creates approval or safety concerns later.

Yes, we can identify where a simpler footprint, fewer elevation changes, standard railing choices, or phased add-ons may control cost. The right option depends on what you use most. We discuss trade-offs openly, so savings do not create an outdoor space that feels incomplete.

Features such as benches, privacy screens, planters, lighting provisions, and storage can be included in the design. Each affects material quantities, labour, and construction complexity. We price selected features within the scope, so you can decide whether they belong in the first build or a later phase.

Payment terms, accepted methods, and any deposit requirement should be confirmed in your written quote before work is scheduled. We do not publish unsupported payment details. Raise your preferred payment method during the free on-site estimate, so the team can address it clearly before you commit.

You have a clear point of contact for questions and project updates from planning through final walkthrough. If weather, site conditions, or a requested change affects the plan, the issue should be explained promptly. Direct communication lets you make informed decisions instead of being left guessing.

We do not state licensing or insurance status without verified documentation. Please raise this question during your on-site estimate, so the team can address it directly before you choose a contractor. It is a sensible due-diligence question for any property project.

We can discuss your preferred event date during planning, but completion timing depends on scope, approvals, material availability, weather, and site conditions. Share the date early so it can inform the proposed sequence. A free on-site estimate gives you the clearest planning conversation.

Safety is built into the plan through stable footings, solid framing, secure railings, practical stair placement, and smooth transitions around the house and yard. We also consider traffic flow for furniture and grilling areas. Discuss who uses the space during your estimate, so the layout reflects real life.

Get a free quote

Landscaping services that support your goals
Get a free quote

Landscaping services that support your goals

Call Now Button