Landscaping Services in GTA & Surrounding Areas.
Custom Sheds Brampton

Entire Landscaping from $20,000

0 +

Years Of
Experience

01-1024x684-1
custom-sheds-h2

Custom Sheds in Brampton Built Around Your Backyard Needs

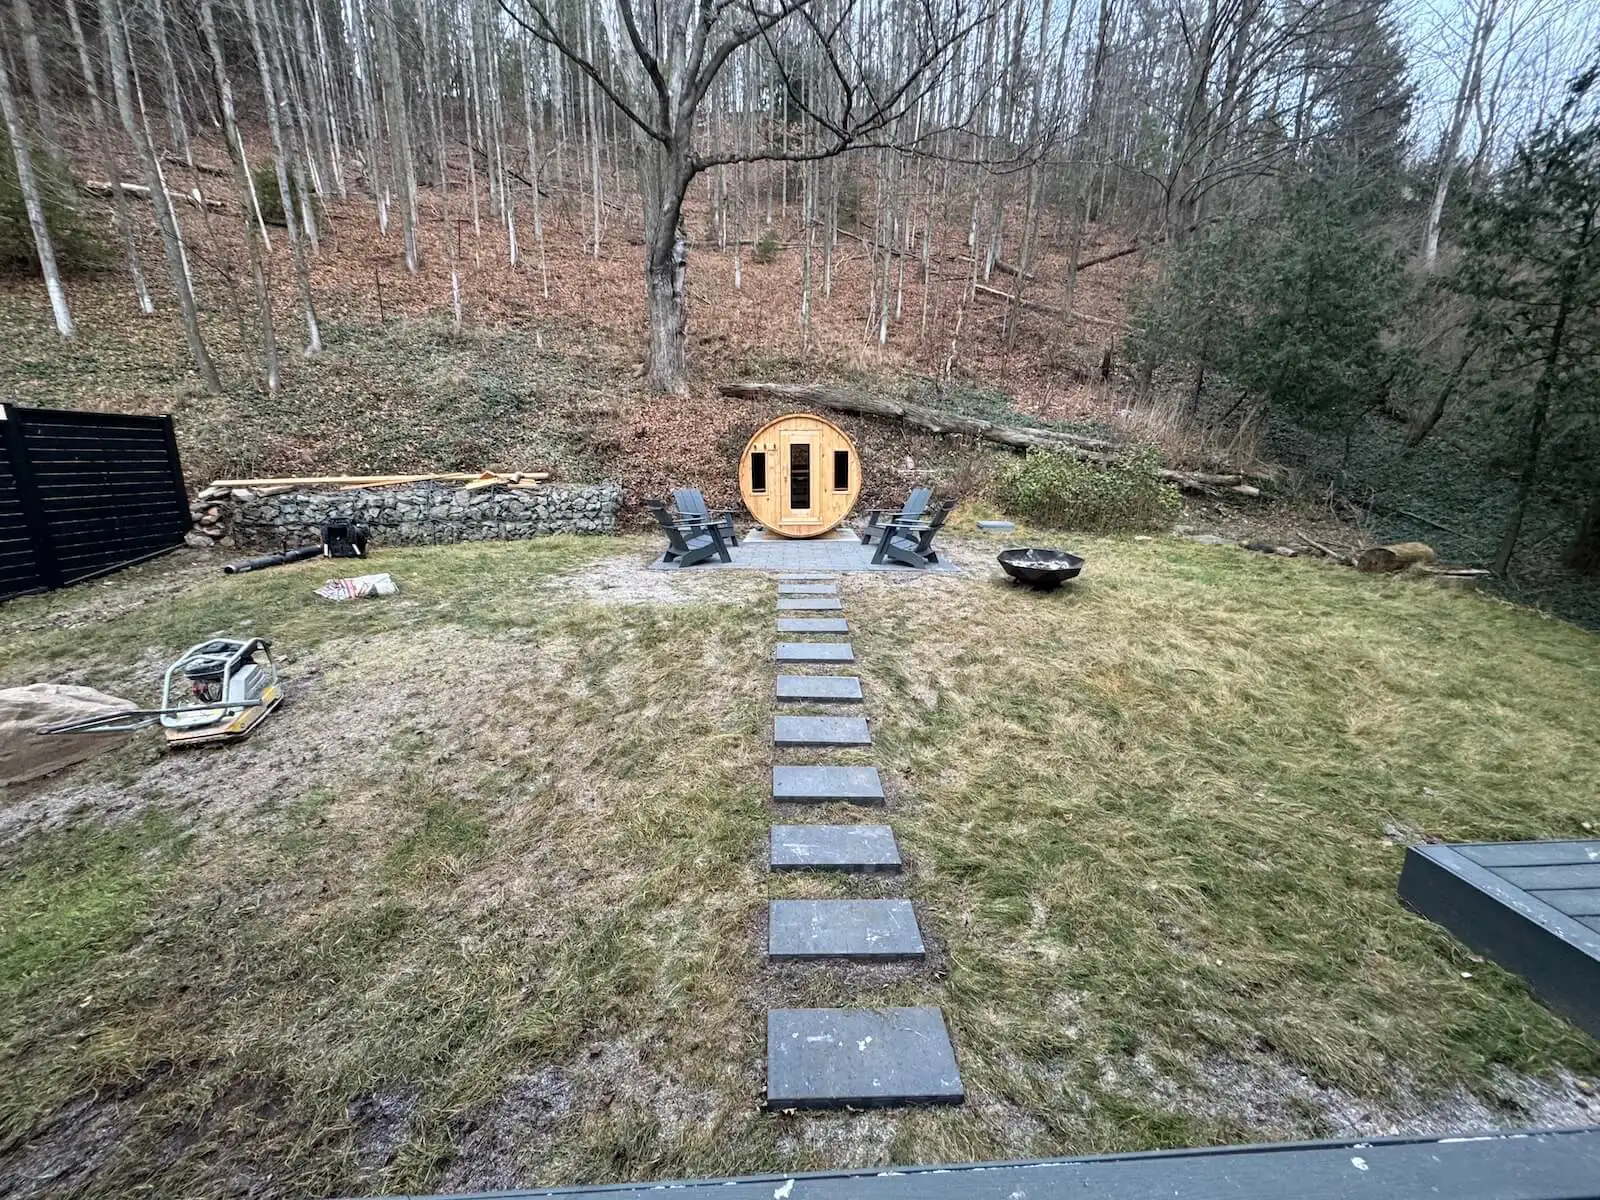
Picture a backyard where tools, bikes, garden supplies, and seasonal gear have a proper home. Our Custom Sheds in Brampton are designed around how you use your space, from compact storage buildings to bright hobby workshops.

We plan the footprint, foundation, framing, doors, windows, and exterior finish as one build. In Mount Pleasant and other compact new-build lots, careful placement matters. Clay-heavy soil also calls for a stable, well-drained base that resists seasonal movement.

You get a free on-site estimate, a clear quote, and no obligation to proceed. Reach out to discuss the shed you need and the backyard you want to keep tidy.

Get a free quote

Landscaping services that support your goals

Award Winning & certified landscaping company in GTA

We are a landscaping company in Toronto. For over 25 years we have been exceeding your expectations with high-quality works offering landscaping, stonework, and wood solutions to your problems. Quality work is our passion and the main proof of this is our work. We are ready to help you, no matter how big or small your project is.

Our team consists of professional landscape technicians, management staff, and landscape designers to collaborate with you and create a landscape construction that can be enjoyed for decades to come. With a wealth of knowledge and experience, none of your problems will remain without a solution.

Recognized by Global Media

Wavering Commitment to Excellence.

0
Years of Work experience
+ 0

Proven Expertise

Over 25 years of experience delivering impeccable landscaping designs that thrive in local conditions.

Timely
Delivery

Projects completed on schedule without compromising quality, ensuring minimal disruption to your routine.

Eco
Solutions

A sustainability-first approach that protects the environment and enriches biodiversity.

Transparent Pricing

Honest quotes with no surprises, ensuring exceptional value and maximized investment

Our Services

Custom Shed Design

For homeowners who need more than off-the-shelf storage, we plan Custom Sheds around available space, intended use, access paths, and exterior style. The result is a structure that fits the yard and makes everyday storage easier.

Foundation Preparation

For sheds that need a dependable start, our crew assesses grade, drainage, and soil conditions before preparing a stable base. Proper support helps protect floors, keep doors operating smoothly, and reduce movement through wet springs and freezing weather.
Framing And Roofing

For a structure built to handle changing seasons, we install framed walls, floor systems, roof sheathing, and weather-shedding roofing. Careful fastening and roof details help keep stored belongings dry during humid summers and snowy winters.

Exterior Finish Matching

For homeowners who want the shed to belong with the house, we coordinate siding profiles, trim colours, roof materials, window styles, and door choices. A considered exterior finish gives the backyard a more settled, intentional look.

Storage Interior Builds

For busy households with overflowing garages, we add practical interior features such as shelving, workbenches, loft storage, hooks, and tool zones. Each element is placed around what you store, keeping frequently used items within reach.

Workshop Shed Options

For gardeners, makers, and hobbyists, we can plan a shed with useful daylight, ventilation, insulation-ready walls, and a workable layout. The finished space gives you a dedicated place to create without taking over the home.

Photo Gallery

A Look Into Our
Gardens

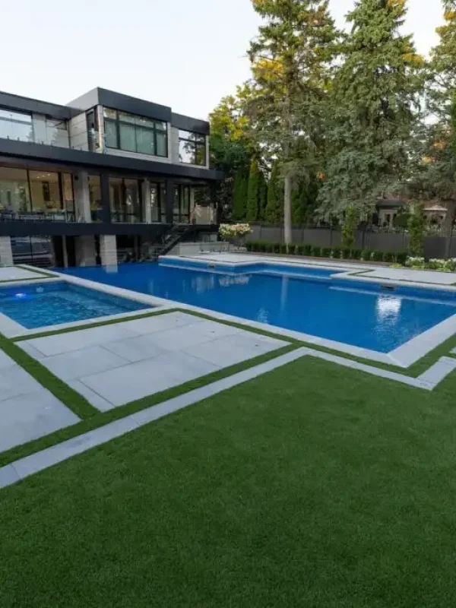
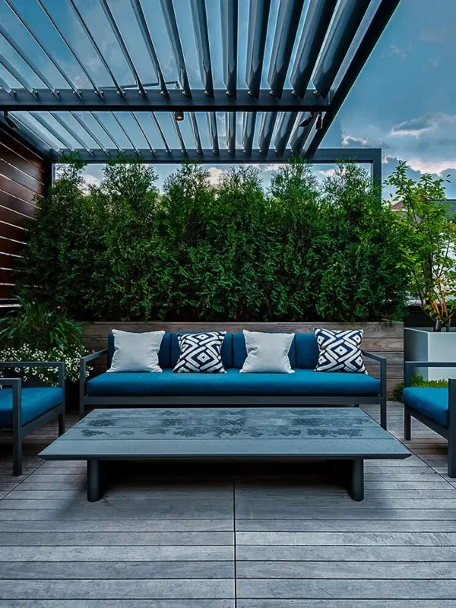
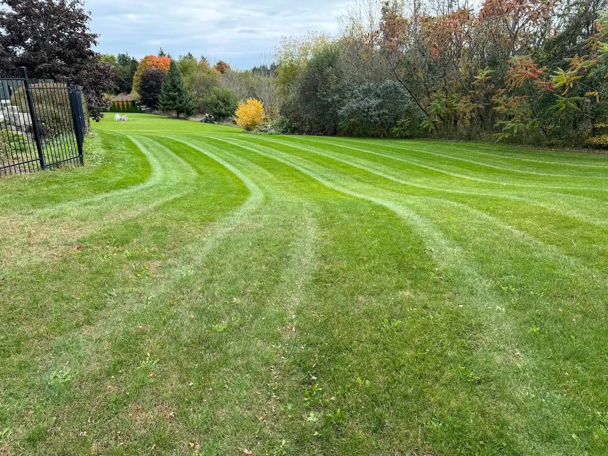
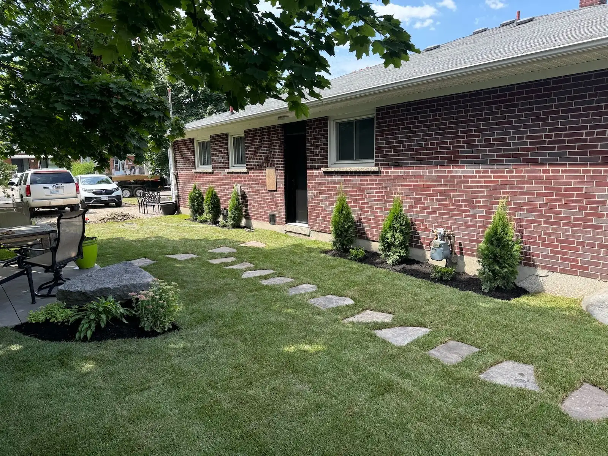
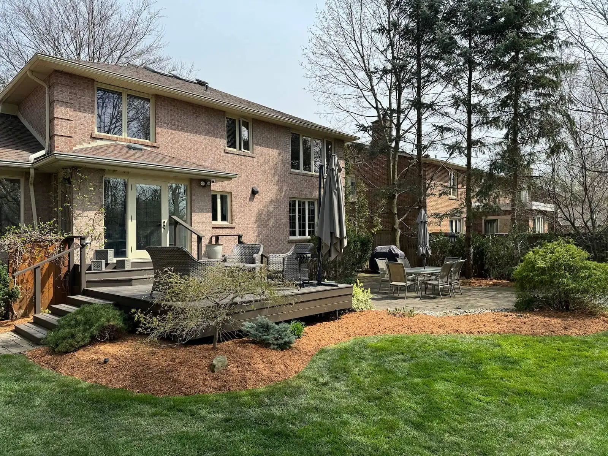
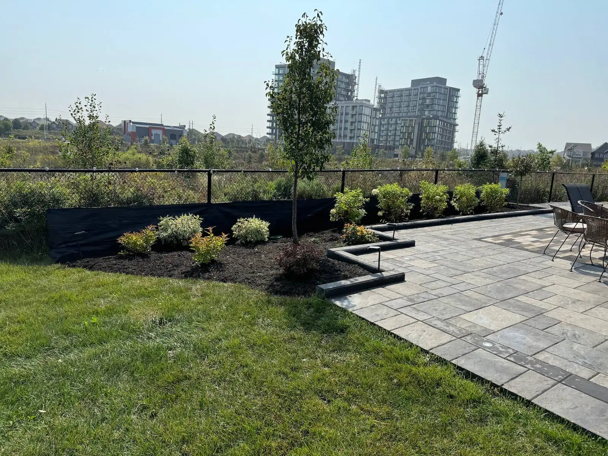
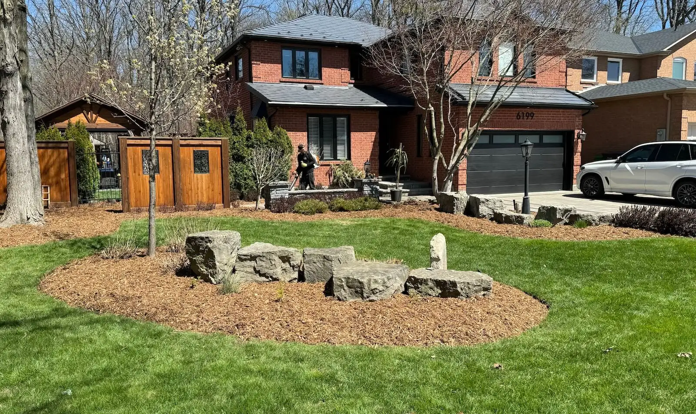
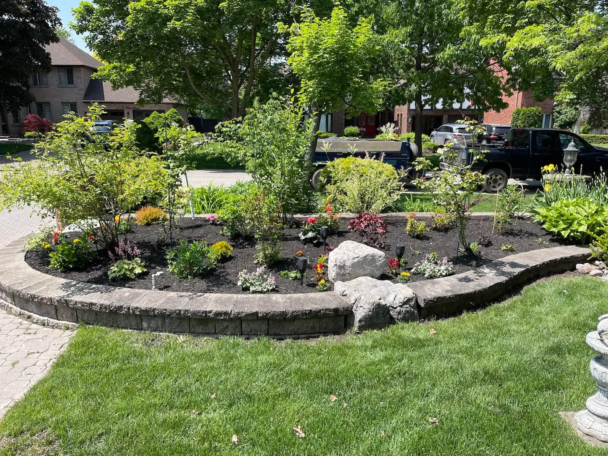
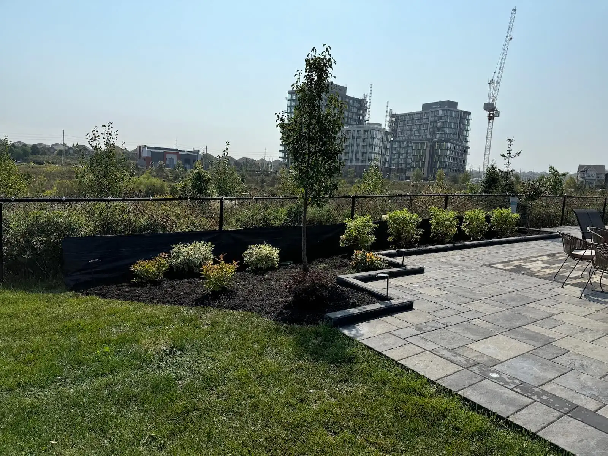
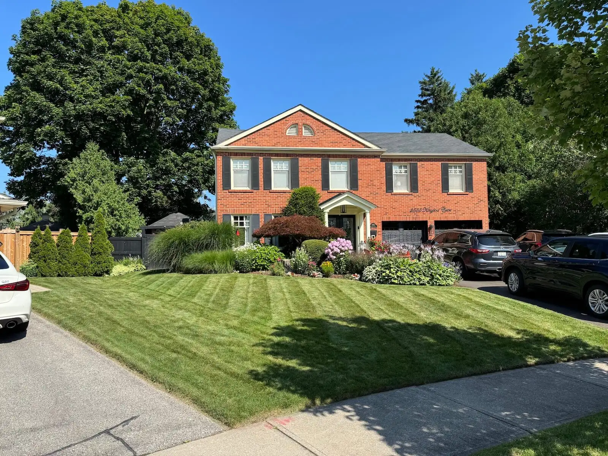
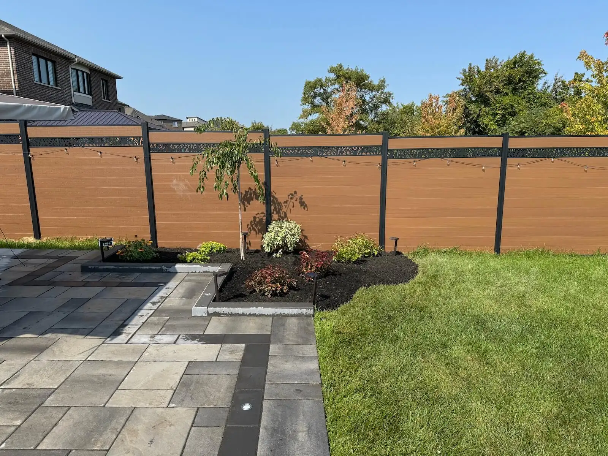
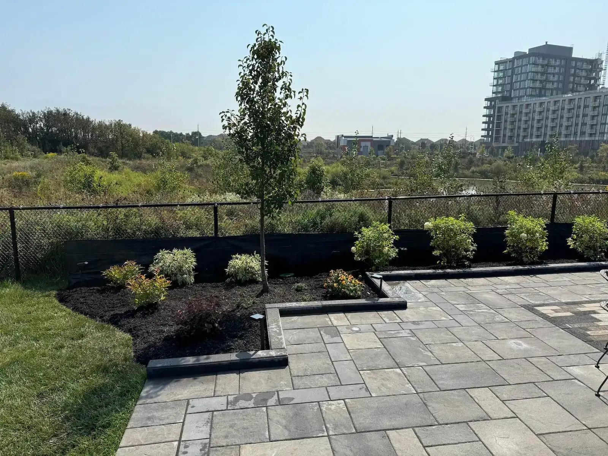
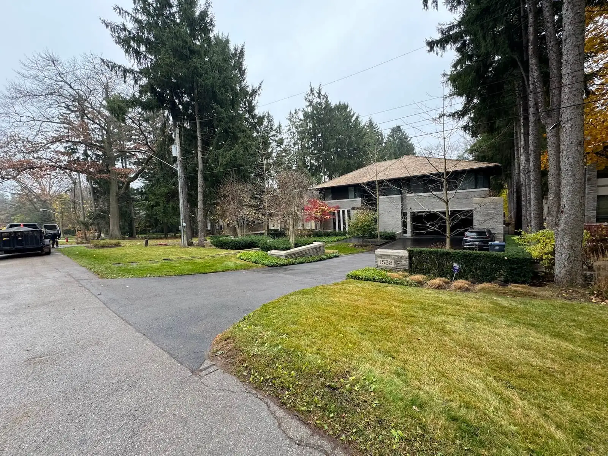
Step into the spaces we’ve transformed. From lush greenery to elegant stonework, our gardens are designed to inspire, relax, and elevate your everyday life.

0 +

Projects Complete

0 %

Satisfactions Rate

0 +

Years in business

0 k

Square feet paved

custom-sheds-proc

How We Work: Our Process

We talk through what you need to store, how you will access it, and how the shed should look beside your home.

Our team measures the proposed area, checks access and grade, and identifies drainage or placement issues before the design is finalized.

We confirm dimensions, materials, features, and foundation needs, then provide a clear scope that lets you make an informed decision.

Our crew prepares the base, builds the structure, and installs selected finishes with attention to alignment, weather protection, and clean access.

We walk through the completed shed with you, review its features and care needs, and answer questions before the project closes.

Maverick Landscaping designs and builds Custom Sheds for Brampton homeowners who want organised storage without a generic box or unclear scope, creating a durable backyard workspace that suits the property and keeps working through every season.

Our skilled professionals bring decades of hands-on experience, delivering expert solutions tailored to every property.

We’re committed to excellence in every detail - because your home deserves nothing less than stunning, lasting results.

Get a free quote

Landscaping services that support your goals

Latest News

FAQ

You can tailor the footprint, roof shape, doors, windows, siding, trim, storage, and workspace features to your property and needs. We start with what must fit inside, then plan access, headroom, natural light, and exterior details that suit the yard.

You may need a permit depending on the shed's size, location, and proposed features in Brampton. Local bylaws may also affect placement. We review the planned scope and walk you through what needs checking before the build moves ahead.

Pricing depends on size, foundation type, site access, materials, roof design, and interior features. In the GTA, custom builds typically draw quotes from roughly $7,000 to $20,000 or more. Exact numbers come from a free on-site estimate, where we can price your actual scope clearly.

Durable sheds use a stable base, treated structural components where appropriate, properly detailed roofing, weather-resistant siding, flashing, and exterior-grade fasteners. Material choices are matched to moisture exposure, sun, ventilation needs, and the freeze-thaw cycles that affect Ontario properties.

Most custom shed projects typically take about three to eight weeks from final design to installation, depending on materials, approvals, weather, and site complexity. The on-site build itself is often shorter. We outline the expected sequence during your free on-site estimate.

Yes, our team helps you choose a design and layout based on what you store, how often you use it, and where it sits in the yard. We can map door swings, shelving, loft space, work surfaces, windows, and walking clearance before construction begins.

Yes, a shed can be planned to complement your home's siding, trim, roof colour, window style, and overall proportions. Bring photos or exterior material details to the consultation, and we will help compare finishes that create a coordinated backyard view.

Your written scope sets out workmanship coverage for the installed build, so you know what is included before approving the project. Applicable manufacturer material coverage is passed on to you. We also review care expectations at the final walkthrough.

Yes, we can help you understand the information needed for permits or approvals and guide you through the next steps. Requirements can depend on the design and property, so confirming them early helps avoid redesigns or delayed installation.

A shed needs a level, well-supported, and well-drained base suited to its size and intended use. We assess grade, soil, access, and water flow before recommending preparation. On clay-heavy sites, proper drainage and compaction are especially important for long-term stability.

Yes, a custom shed can be planned with insulation-ready walls, ceiling space, ventilation, and weather-sealed openings for more comfortable year-round use. Heating options depend on the intended use and applicable requirements, which should be considered during design rather than added later.

Yes, built-in shelves, workbenches, pegboard areas, hooks, and lofts can be incorporated into the shed layout. Planning these features before framing helps reserve wall space, maintain a clear walkway, and keep heavy or frequently used items easy to reach.

We review accepted payment methods and any available financing options before you approve the scope. Your quote will also clarify the payment schedule for the work, so you can plan the project without assumptions about deposits or final payment.

We handle Brampton site logistics by assessing gate width, side-yard access, overhead clearance, material staging, and the route to the build area before installation. This planning helps protect landscaping and avoids discovering access limitations once materials arrive.

They can affect the total scope, especially when access is difficult or you select added windows, upgraded finishes, electrical planning, or built-in storage. We identify these items in the quote before work starts. Your free on-site estimate is where we confirm exact inclusions.

A shed withstands severe weather through a properly prepared base, sound framing, secure roof connections, weather-shedding roofing, and correctly installed doors and siding. We plan these details for snowy winters, wind exposure, and the moisture that can shorten the life of poorly built structures.

Changes after approval are reviewed before they are built, and any effect on materials, labour, timing, or cost is explained clearly. Early decisions reduce revisions, but we will document approved changes so the final scope remains clear to everyone.

Property owners ultimately need to ensure the proposed shed meets applicable zoning and setback requirements. We help identify the items that need checking during planning, including proposed placement and dimensions, so you can seek confirmation before construction proceeds.

Maintain your shed by clearing debris from the roof and around the base, checking caulking and hardware, keeping vegetation away from siding, and addressing damaged finishes promptly. Seasonal checks after winter and heavy rain help you spot moisture issues before they become larger repairs.

Some sheds can be relocated, but moving one depends on its size, foundation, construction, access route, and condition. A shed built as a permanent site-specific structure is not always practical to move. Tell us about future flexibility during design so we can discuss realistic options.

Get a free quote

Landscaping services that support your goals
Get a free quote

Landscaping services that support your goals

Call Now Button