Landscaping Services in GTA & Surrounding Areas.
Custom Sheds Milton

Entire Landscaping from $20,000

0 +

Years Of
Experience

01-1024x684-1
custom-sheds-h2

Custom Sheds in Milton That Make Every Backyard Work Harder

Clear the garage, protect your tools, and create room for the hobbies that need their own place. Custom sheds in Milton give you a purpose-built backyard structure for storage, a workshop, or a combination of both.

Our crew plans foundations, framing, cladding, doors, and roof details around your lot and intended use. In compact Hawthorne Village yards, thoughtful placement and door clearance can make a small footprint feel far more useful.

You should know what fits, what it includes, and what it costs before construction starts. Reach out for a free on-site estimate, a clear quote, and no obligation.

Get a free quote

Landscaping services that support your goals

Award Winning & certified landscaping company in GTA

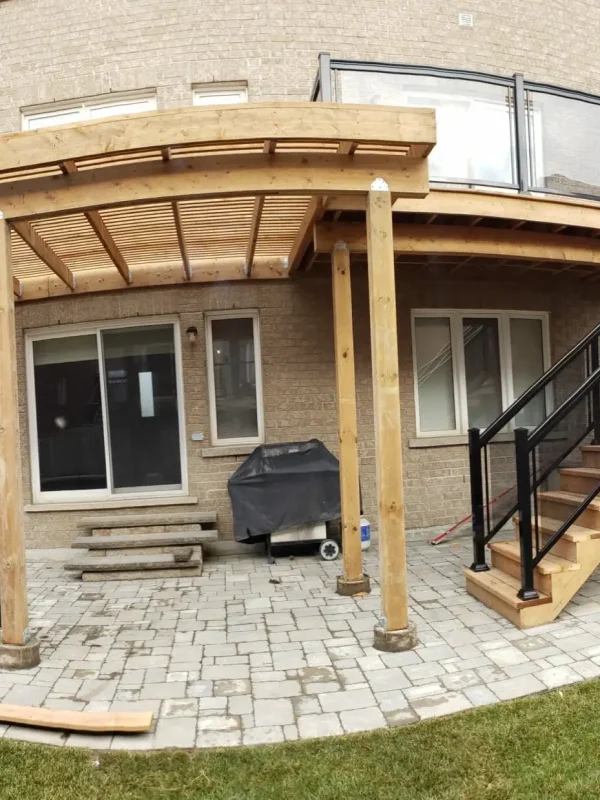
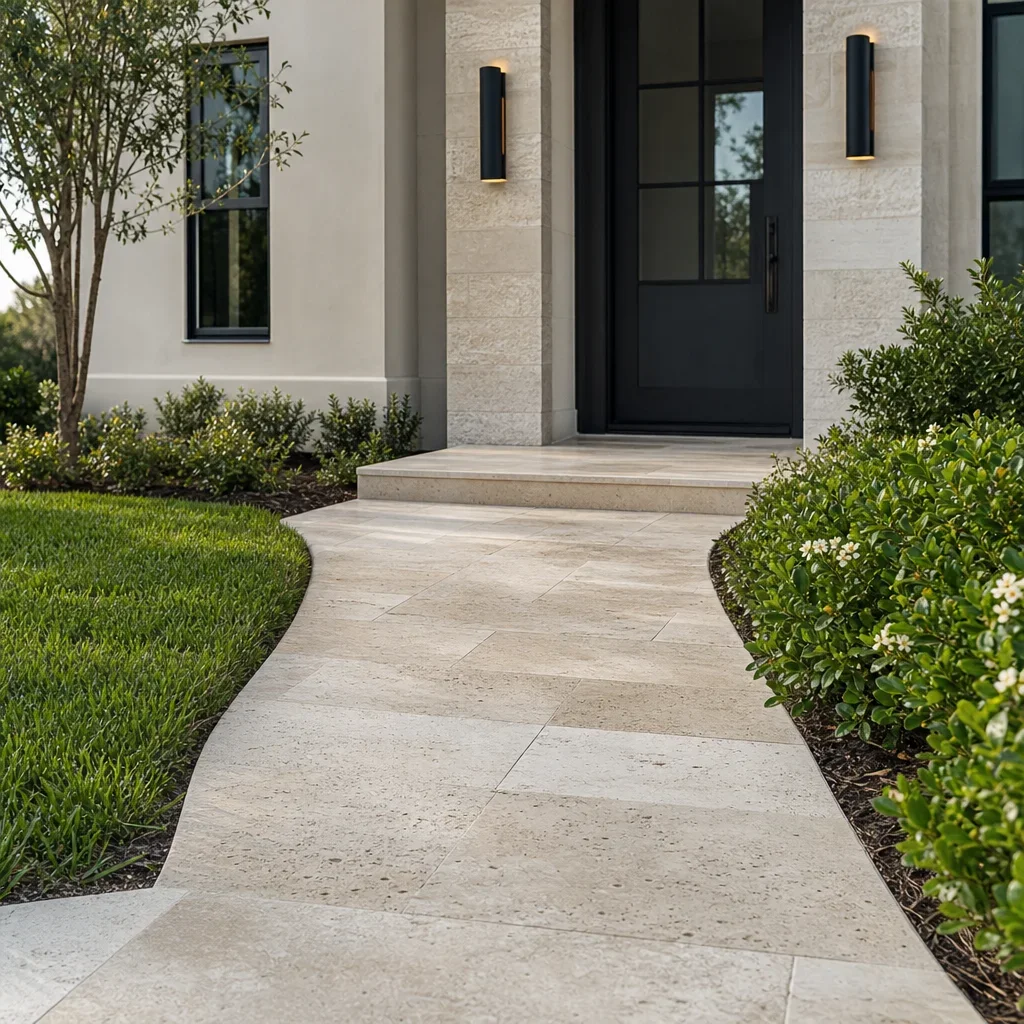
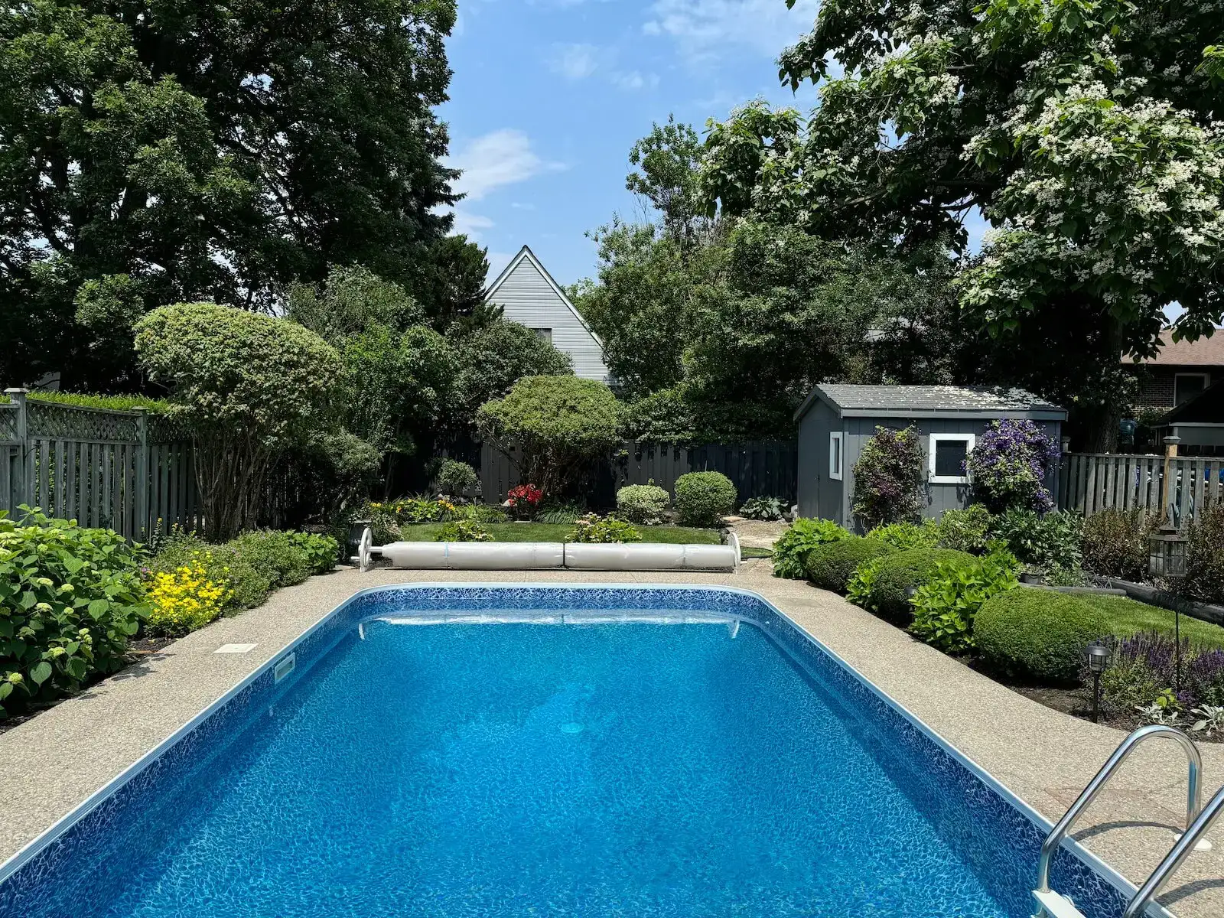
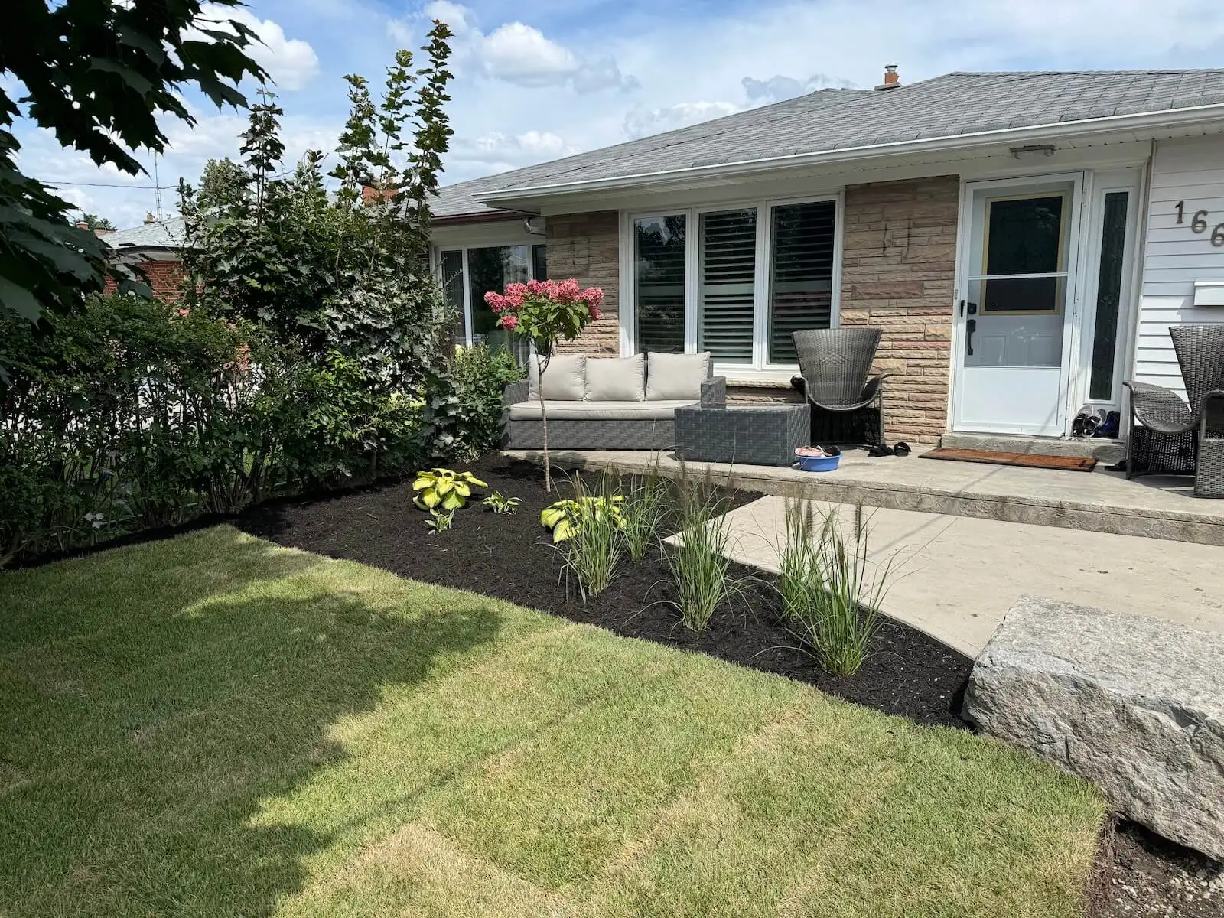
We are a landscaping company in Toronto. For over 25 years we have been exceeding your expectations with high-quality works offering landscaping, stonework, and wood solutions to your problems. Quality work is our passion and the main proof of this is our work. We are ready to help you, no matter how big or small your project is.

Our team consists of professional landscape technicians, management staff, and landscape designers to collaborate with you and create a landscape construction that can be enjoyed for decades to come. With a wealth of knowledge and experience, none of your problems will remain without a solution.

Recognized by Global Media

Wavering Commitment to Excellence.

0
Years of Work experience
+ 0

Proven Expertise

Over 25 years of experience delivering impeccable landscaping designs that thrive in local conditions.

Timely
Delivery

Projects completed on schedule without compromising quality, ensuring minimal disruption to your routine.

Eco
Solutions

A sustainability-first approach that protects the environment and enriches biodiversity.

Transparent Pricing

Honest quotes with no surprises, ensuring exceptional value and maximized investment

Our Services

Storage Shed Design

For homeowners tired of crowded garages, we design storage-focused structures with sensible door locations, shelving zones, and room for seasonal equipment. The result is easier access to bikes, tools, bins, and garden supplies without sacrificing backyard flow.

Workshop Sheds

For makers, gardeners, and hobbyists, we plan a dedicated work area with usable interior circulation, natural light options, and storage where it belongs. Your backyard gains a focused place to build, repair, and create.

Combination Layouts

When one building must do two jobs, we divide the footprint between secure storage and productive workspace. Separate zones keep lawn equipment away from benches, supplies, and the projects you want ready to return to.

Foundation Preparation

For a structure that stays stable, our crew assesses grade and prepares an appropriate base before framing begins. This work helps manage moisture and movement in clay-loam soil, protecting doors, walls, and long-term usability.
Exterior Finishes

Homeowners who want the structure to belong in the yard can choose coordinated cladding, roofing, trim, and door styles. We help balance appearance with weather exposure, maintenance expectations, and the character of your home.

Custom Shed Features

Custom Sheds can include practical additions such as windows, double doors, loft storage, ramps, insulation planning, and interior organization. Each feature is selected for how you will use the space, not simply how it looks.

Photo Gallery

A Look Into Our
Gardens

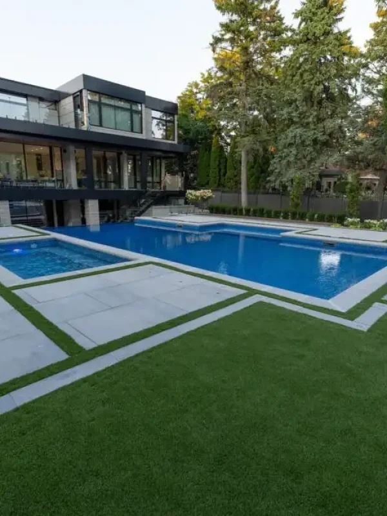
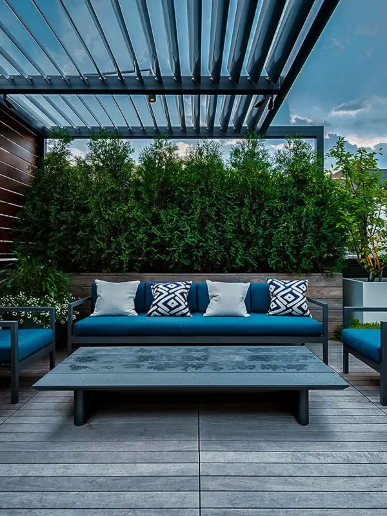
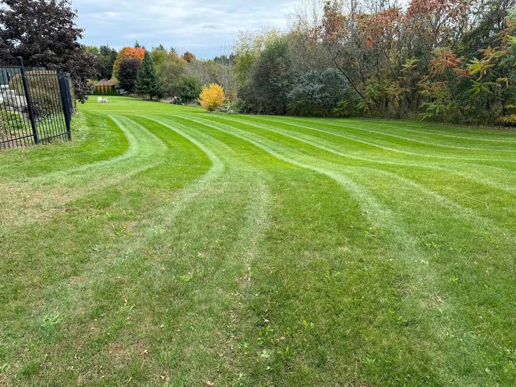
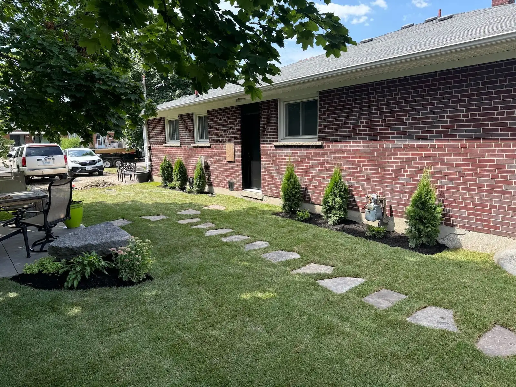
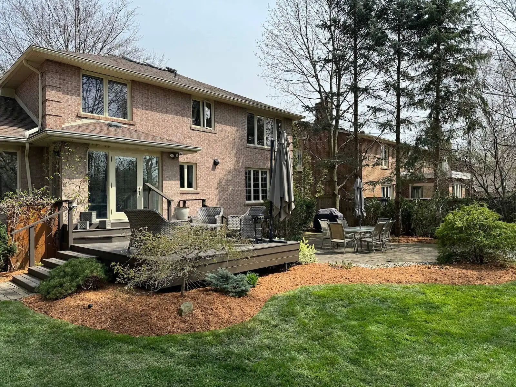
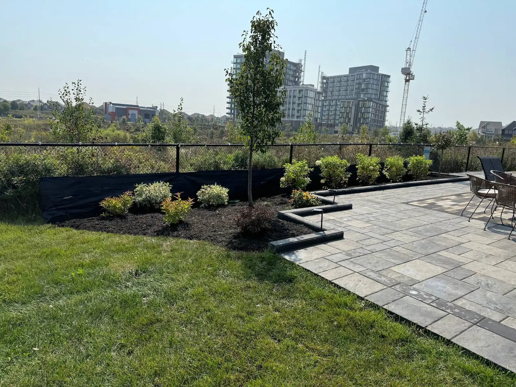
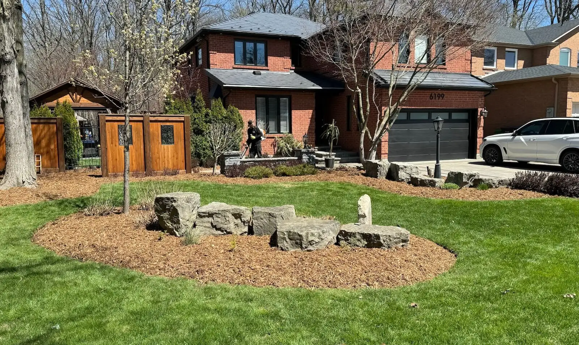
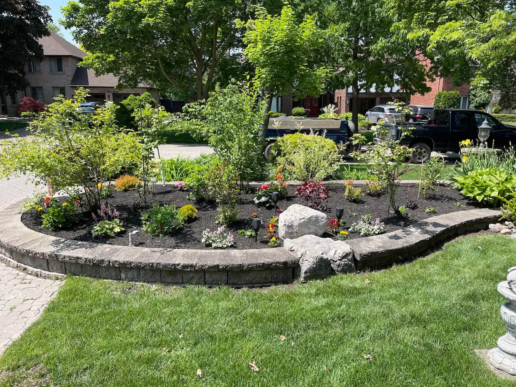
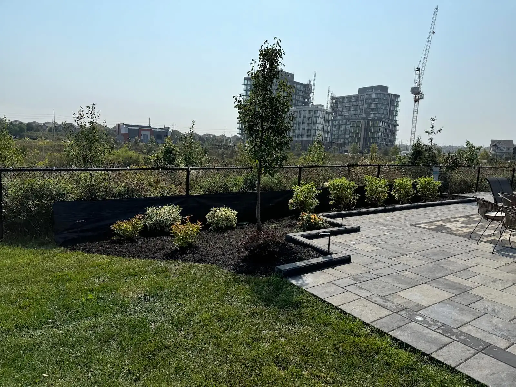
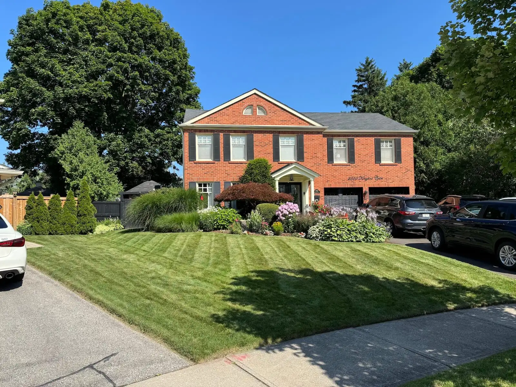
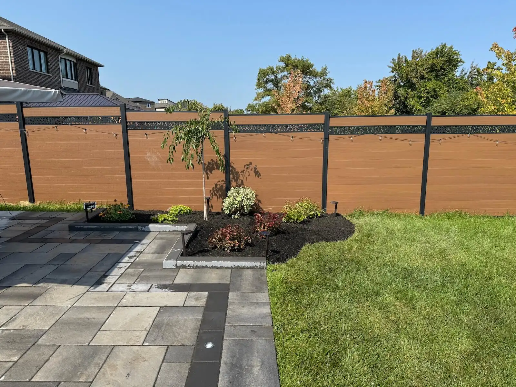
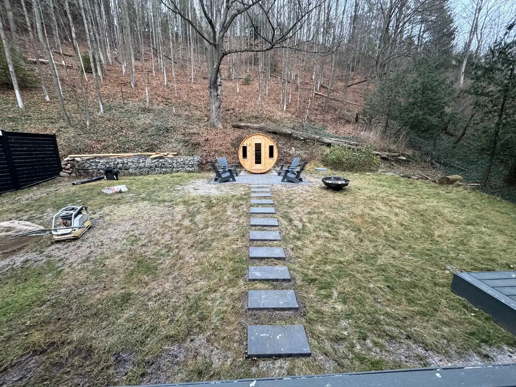
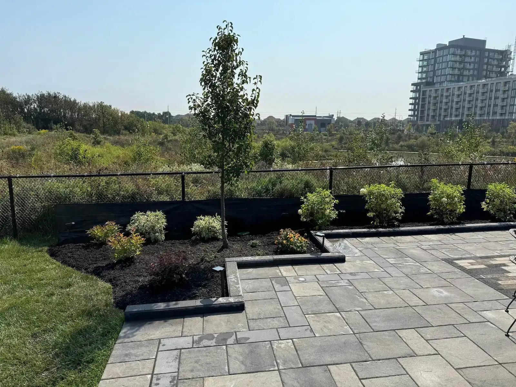
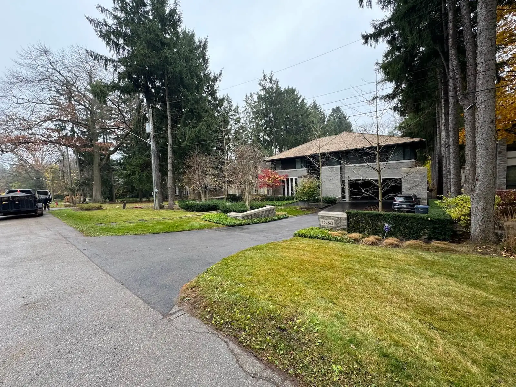
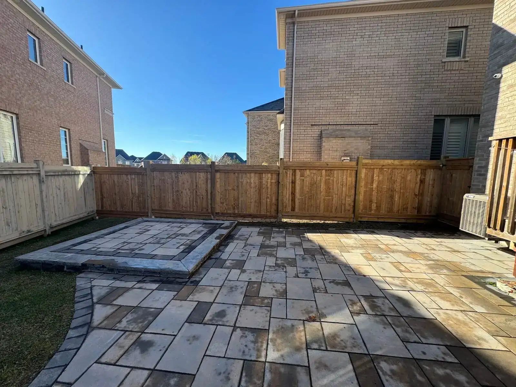
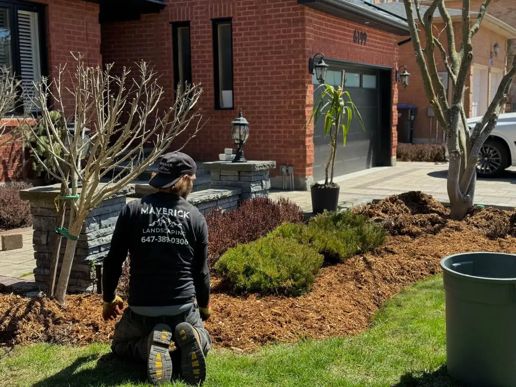
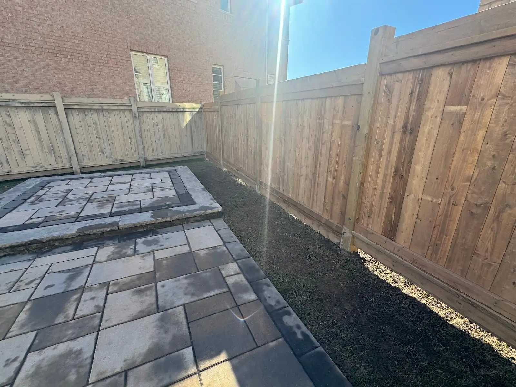
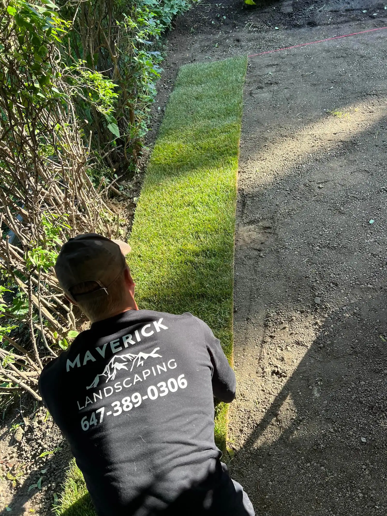
Step into the spaces we’ve transformed. From lush greenery to elegant stonework, our gardens are designed to inspire, relax, and elevate your everyday life.

0 +

Projects Complete

0 %

Satisfactions Rate

0 +

Years in business

0 k

Square feet paved

custom-sheds-proc

How We Work: Our Process

We learn what must be stored, built, or organized, then identify the access and interior features that will make the structure useful.

Our team measures the proposed area, checks grade and access, and reviews placement constraints before recommending a footprint and base approach.

You select layout, doors, windows, cladding, roofing, and storage features with guidance on function, appearance, upkeep, and budget impact.

Our installers prepare the foundation, construct the building, and complete exterior details with attention to alignment, drainage, and weather exposure.

We walk through the completed structure with you, confirm the selected features, and explain the care steps that protect its condition.

Custom Sheds for Milton homeowners create orderly storage, focused workspace, or both in one structure built for your lot. You get a layout that fits the way you live, a clearly defined scope before construction, and a durable backyard addition you can rely on through every season.

Our skilled professionals bring decades of hands-on experience, delivering expert solutions tailored to every property.

We’re committed to excellence in every detail - because your home deserves nothing less than stunning, lasting results.

Get a free quote

Landscaping services that support your goals

Latest News

FAQ

You can customize the footprint, roof profile, cladding, trim, doors, windows, loft storage, shelving, ramps, and interior layout. We start with how you will use the building, then recommend features that make storage or workspace access easier every day.

Yes, we help you choose a size and style that fit your lot, belongings, and planned use. An on-site review shows where doors can open, how equipment moves in and out, and whether a workshop zone or loft storage makes sense.

Local permits or placement rules may apply, depending on the structure and site. We walk you through what needs to be confirmed before construction, including placement, setbacks, and the documents that may be required for your planned shed.

Timing varies with the design, site preparation, selected features, weather, and any required approvals. Most projects move through planning, material selection, base preparation, and construction in stages, and your specialist will explain the expected sequence before work begins.

Durable framing, suitable exterior cladding, roofing, trim, and a properly prepared base work well when selected for the site. We account for snowy winters and freeze-thaw cycles with drainage, roof, and foundation details that help manage moisture and movement.

Yes, windows, insulation planning, and electrical planning can be considered during design. We discuss how each feature supports your intended use, whether that is daylight for a workbench, a more comfortable interior, or power for approved equipment.

Your workmanship coverage is explained in writing before construction, so you understand what is covered and whom to contact after completion. Material coverage, where available, is supplied through manufacturer warranties on materials, passed on to you.

Yes, the process begins with a consultation and an on-site assessment. We discuss what you need to store or create, review the proposed location, measure access, and outline the choices that affect layout, appearance, and construction scope.

In the GTA, basic custom storage structures typically begin in the several-thousand-dollar range, while larger insulated or workshop-ready buildings can reach well into five figures. Exact numbers come from a free on-site estimate after the size, base, finishes, and features are defined.

Yes, we can turn a rough wish list into a practical layout. Bring your storage problems, workspace goals, photos, or measurements of larger items, and we will explain which footprint, door configuration, and feature choices support them best.

Yes, one structure can serve both purposes when the layout separates equipment from the work area. We can plan door access, wall storage, a bench zone, and clear interior circulation so tools remain reachable without crowding your projects.

Financing availability should be confirmed during your consultation. Your written scope and clear quote let you understand the full project before you compare payment options, adjust features, or phase non-essential additions to suit your planning needs.

Yes, placement can be limited by property lines, access, grading, drainage, utility considerations, and local requirements. We review the proposed location on-site before finalizing the plan, helping avoid a structure that blocks movement or creates water-management problems.

Long-term durability starts with a stable base, controlled drainage, square framing, weather-suitable cladding, and properly installed roofing. We also consider how doors, windows, and trim shed water, because those details affect daily operation and exterior protection.

Ask us during your consultation about available examples relevant to your planned layout and finish. We can also use drawings, material samples, and feature discussions to help you picture the scale, access, and exterior style before construction begins.

Most sheds need periodic checks of roofing, caulking, trim, doors, and drainage. Keep vegetation and stored materials away from exterior walls, clear snow safely from access areas, and address small finish issues early to protect the structure.

Any schedule-related cost depends on material availability, site readiness, selected features, and the requested construction window. We discuss timing early and identify scope changes before proceeding, so you can decide whether an accelerated plan fits your budget.

Contact our team if you notice a workmanship concern after installation. We will review the issue, refer to the agreed project scope, and explain the next step, giving you a clear route for addressing a concern rather than leaving you guessing.

We protect the plan by confirming site conditions, selected materials, features, and construction scope before work begins. Changes are discussed before they are made, while weather, approvals, and material availability are treated as real scheduling factors rather than ignored risks.

Material choices can prioritize durability, repairability, and efficient use of the available footprint. We can discuss products and design decisions that reduce unnecessary replacement, create organized storage, and help you choose finishes that suit your maintenance preferences.

Get a free quote

Landscaping services that support your goals
Get a free quote

Landscaping services that support your goals

Call Now Button