Landscaping Services in GTA & Surrounding Areas.
Custom Sheds Etobicoke

Entire Landscaping from $20,000

0 +

Years Of
Experience

01-1024x684-1
custom-sheds-h2

Custom Sheds in Etobicoke Built Around Your Backyard

Make room for bikes, garden tools, seasonal gear, or a quiet hobby bench without crowding the garage. Custom Sheds in Etobicoke are built as permanent backyard structures, shaped around how you want to use the space.

Our crew considers roof pitch, door swing, drainage, ventilation, and storage layout before building. In established areas such as The Kingsway, mature tree canopy can affect placement, shade, and access, so those details belong in the plan.

You will see the scope on-site before choosing materials or features. Reach out for a free on-site estimate, a clear quote, and no obligation to proceed.

Get a free quote

Landscaping services that support your goals

Award Winning & certified landscaping company in GTA

We are a landscaping company in Toronto. For over 25 years we have been exceeding your expectations with high-quality works offering landscaping, stonework, and wood solutions to your problems. Quality work is our passion and the main proof of this is our work. We are ready to help you, no matter how big or small your project is.

Our team consists of professional landscape technicians, management staff, and landscape designers to collaborate with you and create a landscape construction that can be enjoyed for decades to come. With a wealth of knowledge and experience, none of your problems will remain without a solution.

Recognized by Global Media

Wavering Commitment to Excellence.

0
Years of Work experience
+ 0

Proven Expertise

Over 25 years of experience delivering impeccable landscaping designs that thrive in local conditions.

Timely
Delivery

Projects completed on schedule without compromising quality, ensuring minimal disruption to your routine.

Eco
Solutions

A sustainability-first approach that protects the environment and enriches biodiversity.

Transparent Pricing

Honest quotes with no surprises, ensuring exceptional value and maximized investment

Our Services

Site Planning

For homeowners working around gardens, fences, or narrow side yards, we assess placement, access, sunlight, and water flow. The result is a shed location that functions well without overwhelming the rest of the backyard.

Shed Design

For a structure that looks intentional beside your home, we shape the footprint, roofline, doors, windows, and exterior finish around your storage or work needs. You approve the direction before the build moves ahead.

Foundations And Bases

For sheds that need to stay level through changing seasons, our crew prepares a stable base with drainage in mind. Proper groundwork helps protect doors, flooring, and framing from movement and standing water.

Storage Sheds

For families tired of a packed garage, we create organized storage for lawn equipment, bicycles, patio cushions, and seasonal items. Shelving, wide doors, and ramp access can make everyday retrieval easier.

Workshop Sheds

For homeowners who want dedicated room for projects, we plan practical layouts with bench space, daylight, ventilation, and durable access. The finished structure gives tools and materials a home outside the house.

Finishes And Features

For a polished backyard addition, we coordinate exterior cladding, trim, roofing, hardware, security features, and interior storage details. Each selected feature serves the way you use the shed and complements the landscape.

Photo Gallery

A Look Into Our
Gardens

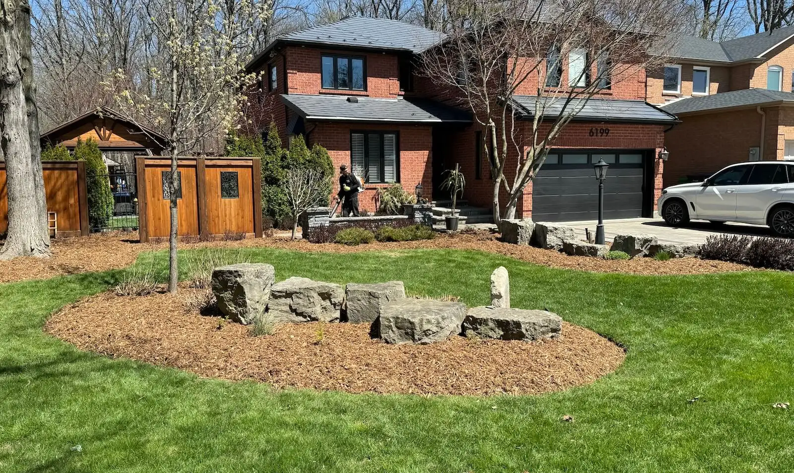
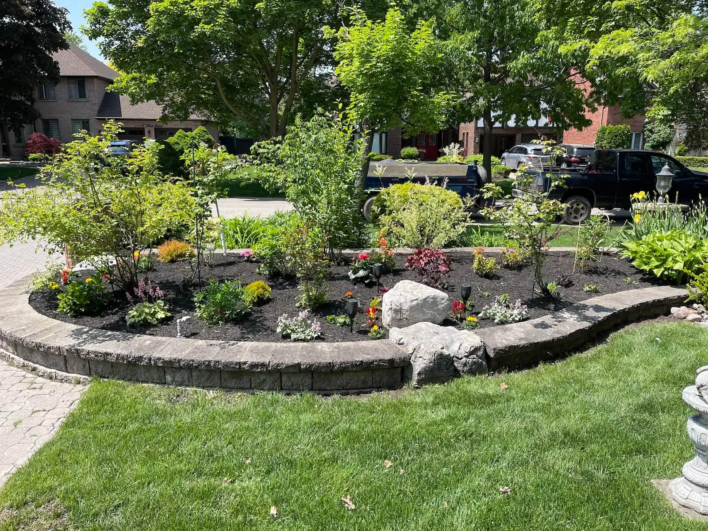
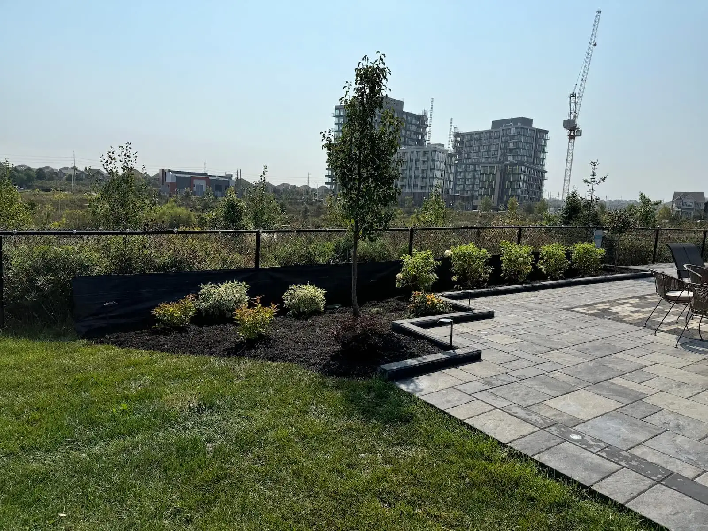
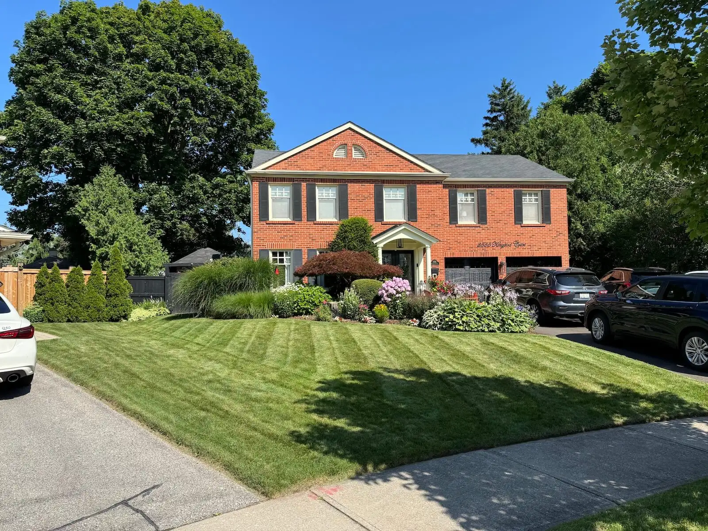
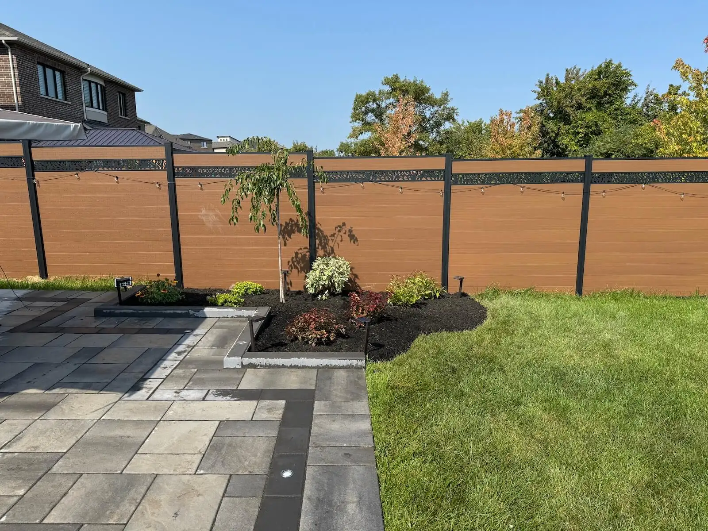
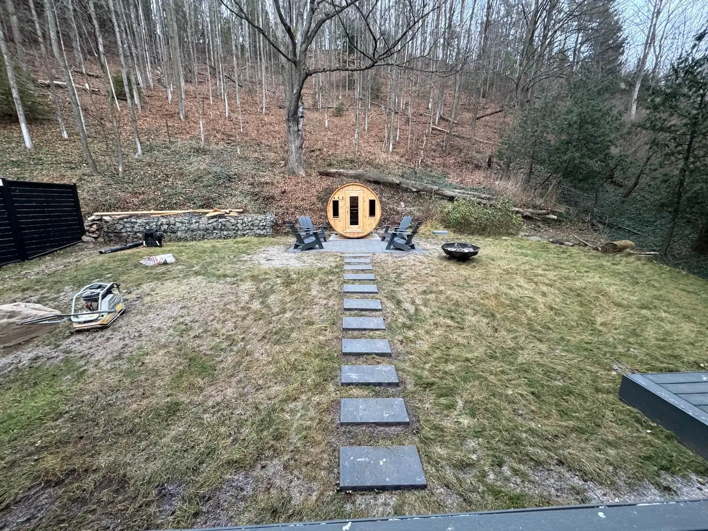
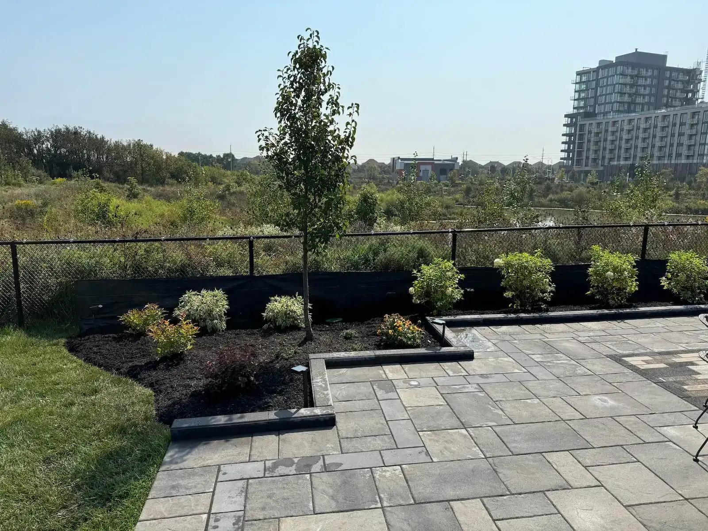
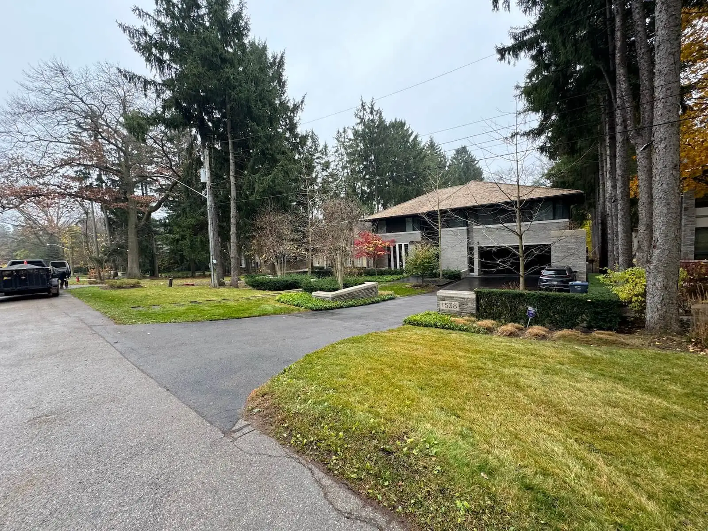
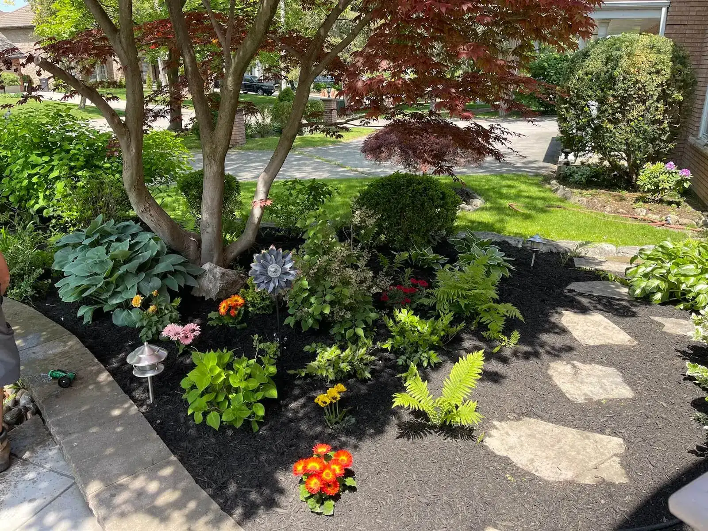
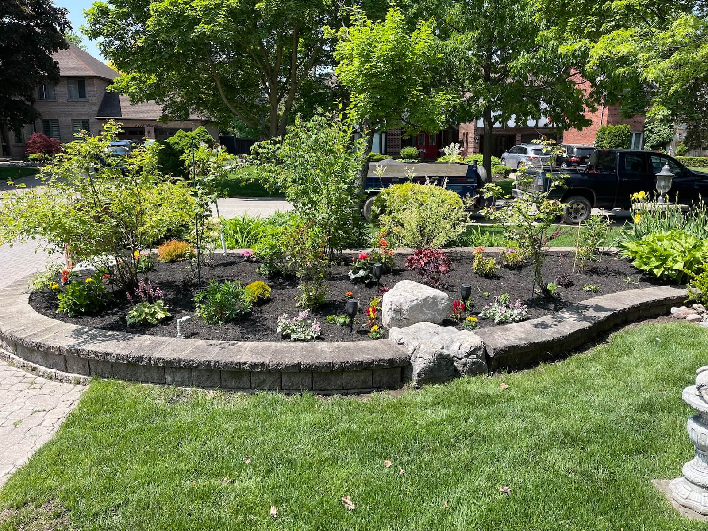
Step into the spaces we’ve transformed. From lush greenery to elegant stonework, our gardens are designed to inspire, relax, and elevate your everyday life.

0 +

Projects Complete

0 %

Satisfactions Rate

0 +

Years in business

0 k

Square feet paved

custom-sheds-proc

How We Work: Our Process

Tell us what you need to store or build inside. We use that purpose to shape the size, access, and feature discussion.

We inspect the proposed location, side-yard access, grade, drainage, and nearby obstacles. This prevents avoidable changes after construction begins.

You review the footprint, roof, doors, windows, finishes, and base approach. A defined plan gives you control before materials are selected.

Our crew prepares the base, builds the structure, and installs the selected components. We follow the approved scope rather than improvising on-site.

We review doors, finishes, storage features, and care needs with you. You can raise final questions before the project is closed out.

Custom Sheds for Etobicoke homeowners create orderly storage, practical work space, and a finish that belongs beside the home. Our team plans the base, access, materials, and details before construction, so you keep a weather-ready structure without vague scope or last-minute decisions.

Our skilled professionals bring decades of hands-on experience, delivering expert solutions tailored to every property.

We’re committed to excellence in every detail - because your home deserves nothing less than stunning, lasting results.
Get a free quote

Landscaping services that support your goals

Latest News

FAQ

Custom sheds can be sized and styled around storage, workshop, garden, or hobby needs. We plan the footprint, wall height, roof form, doors, windows, shelving, ramps, and exterior finish after seeing your property and learning what must fit inside.

An accurate quote starts with a free on-site estimate that measures the location, access, base requirements, and chosen features. In the GTA, custom shed market quotes typically range from roughly $6,000 to $20,000 or more, depending on size and finish. Your exact numbers come from a free on-site estimate.

Permits or approvals may be required depending on the shed's size, location, and intended use in Etobicoke. We walk you through what needs to be checked before work starts, including local requirements that may affect placement and design.

Weather-ready shed materials include durable framing, exterior cladding, roofing, trim, and properly installed flashing. The right combination depends on the desired look, exposure, and upkeep expectations, while a sound base and drainage plan help protect the structure through wet and freezing conditions.

Most custom shed projects typically take roughly 3 to 8 weeks from early design decisions to final installation. Material availability, site access, base work, approvals, weather, and feature complexity affect the schedule. Your on-site estimate will outline the likely sequence for your project.

Long-lasting shed construction begins with a stable base, thoughtful drainage, sound framing, and careful roof and door installation. We also plan for the site's exposure and use, because a tool-storage shed needs different access and interior details than a workshop.

Workmanship coverage is reviewed with you as part of the approved project details, while applicable manufacturer warranties on materials are passed on to you. During your estimate, ask which workmanship items and material components apply to the design you choose.

Yes, the roof style, door design, window placement, siding, trim, and hardware can be selected to suit your home's look. Bringing photos of the exterior and nearby landscape helps us guide choices that feel connected rather than added on.

Payment timing is outlined in your written quote before you approve the project. Ask during your free on-site estimate whether financing is currently available and how any deposit, material, and completion payments would be structured for your selected build.

You receive clear updates as site planning, selections, scheduling, and construction move forward. Keeping one point of contact helps you get answers without chasing different people, especially when a choice or site condition needs your input.

Yes, foundation and base preparation can be planned as part of the shed project when site conditions call for it. The quote identifies the recommended groundwork and its scope after the on-site assessment, so you know whether grading, drainage, or base materials are involved.

Yes, insulation and workshop-oriented features can be considered during design, while electrical work should be planned with the appropriate qualified trade. Tell us how you want to use the space early, so wall, window, ventilation, and access choices support that purpose.

Most sheds need periodic checks of roofing, caulking, paint or stain where applicable, door operation, and drainage around the base. Clearing snow buildup and keeping soil or mulch away from exterior cladding helps reduce moisture exposure and makes small repairs easier to spot.

Ask to review relevant project photos and discuss features similar to the shed you have in mind. A useful example should show more than the finished exterior, including how doors, storage, rooflines, and site constraints were addressed.

Yes, tight access and obstacles can be assessed before the design is finalized. We measure gates, side yards, slopes, trees, and fence lines, then plan material movement and structure placement around what the property can reasonably accommodate.

Popular upgrades include built-in shelving, work benches, ramps, wider doors, windows, ventilation, storage hooks, and security-minded hardware. Each option should solve a specific use problem, whether that is rolling in equipment, finding tools, or keeping gear organized.

Please ask us to confirm current insurance or bonding documentation before you proceed, as those details should be verified directly for your project. Your written scope, site assessment, and final walkthrough create a clear record of what work is being completed.

We match the shed's proportions, roof profile, colours, trim, and placement to the visual lines of your home and yard. In Humber Valley, shade from large trees can also influence where windows, doors, and roof runoff should be positioned.

We account for site-specific requirements by reviewing the intended size, placement, access, and use before construction. Local rules can change by property and project, so we guide you through the items that need confirmation rather than assuming one solution fits every yard.

An expedited build may be possible when design decisions, materials, site readiness, and crew scheduling align. Spring and summer planning windows can fill quickly, while weather and approvals may affect timing. Reach out early for a free on-site estimate and a realistic schedule discussion.

Get a free quote

Landscaping services that support your goals
Get a free quote

Landscaping services that support your goals

Call Now Button