Landscaping Services in GTA & Surrounding Areas.

Pergolas Milton

Entire Landscaping from $20,000

0 +

Years Of
Experience

01-1024x684-1
pergolas-h2

Custom Pergolas in Milton for Comfortable Backyard Shade

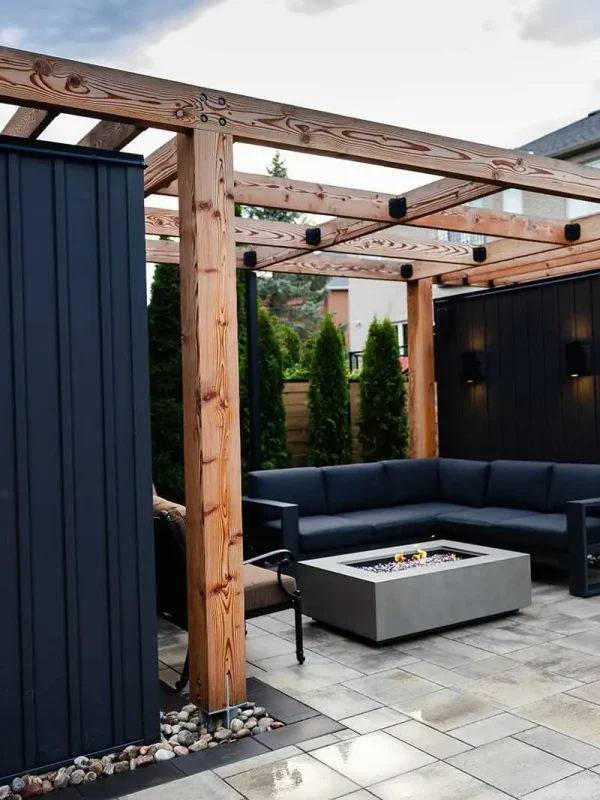
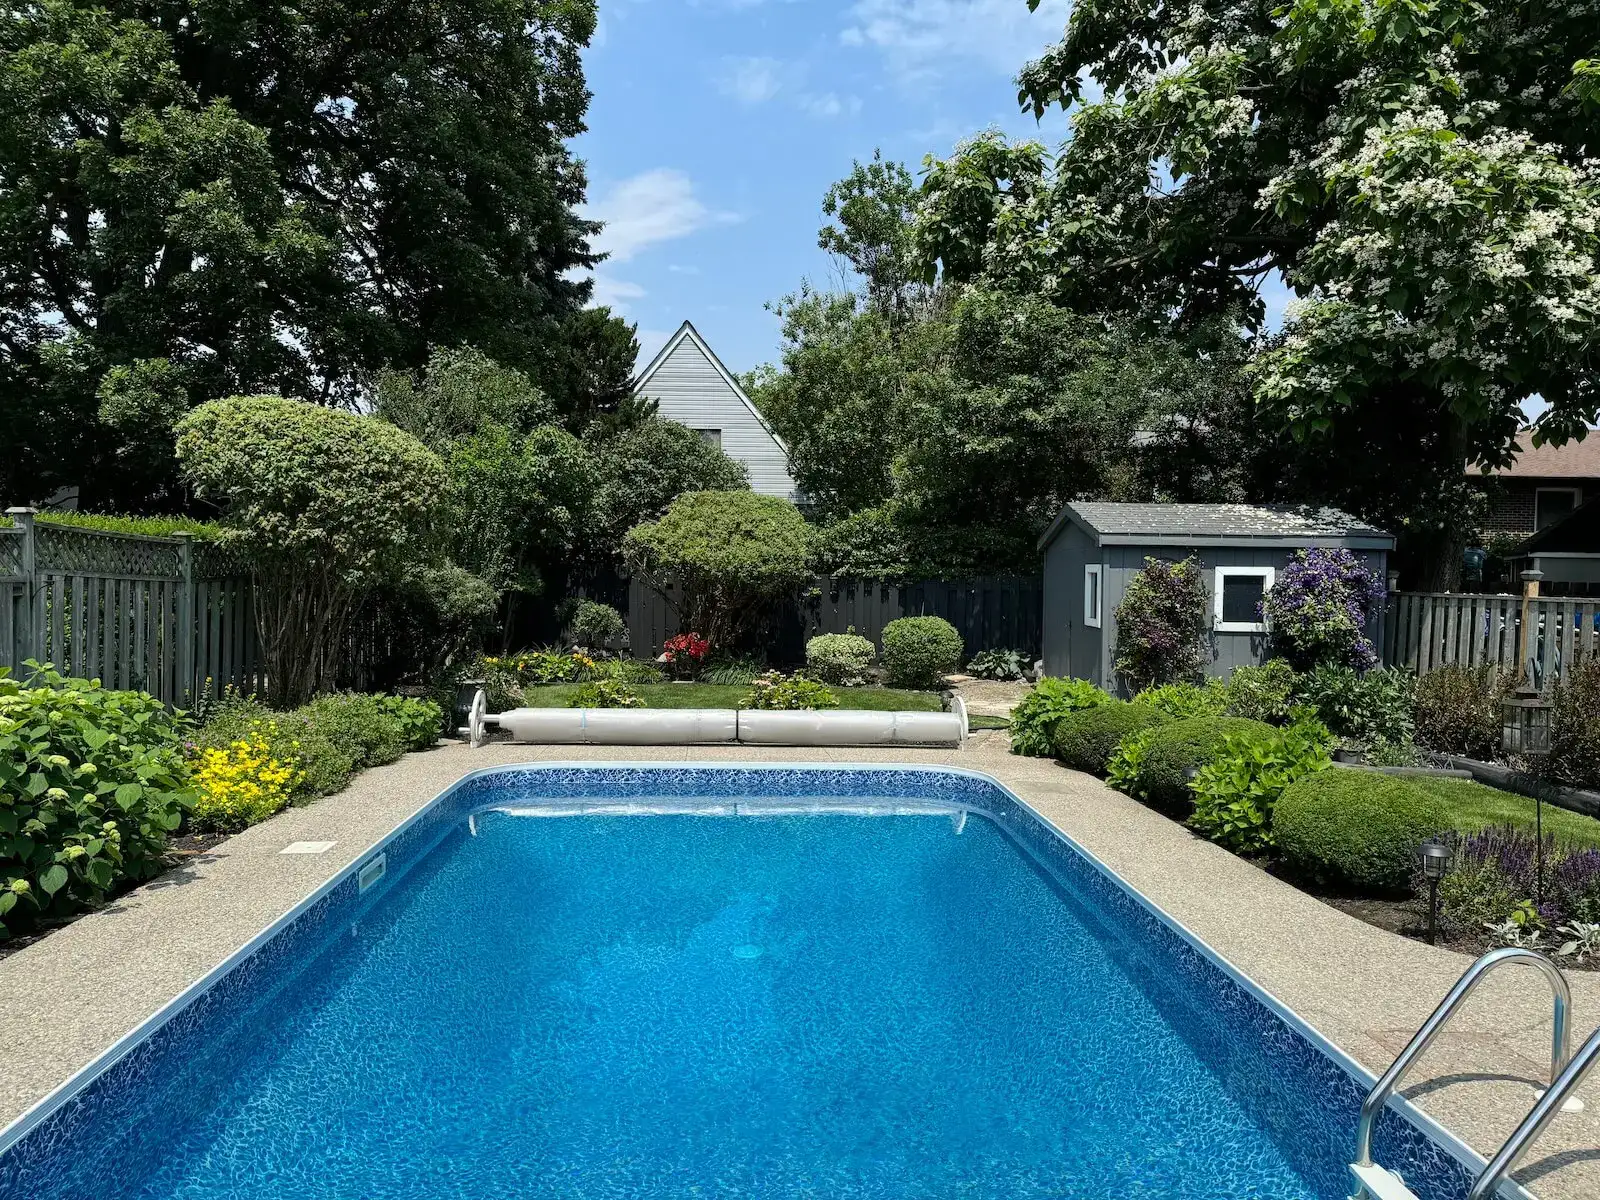
Picture a defined outdoor room where lunch stays cooler, seating feels intentional, and your backyard invites you outside more often. A pergola adds architectural shade, height, and a natural gathering place without closing off the sky.

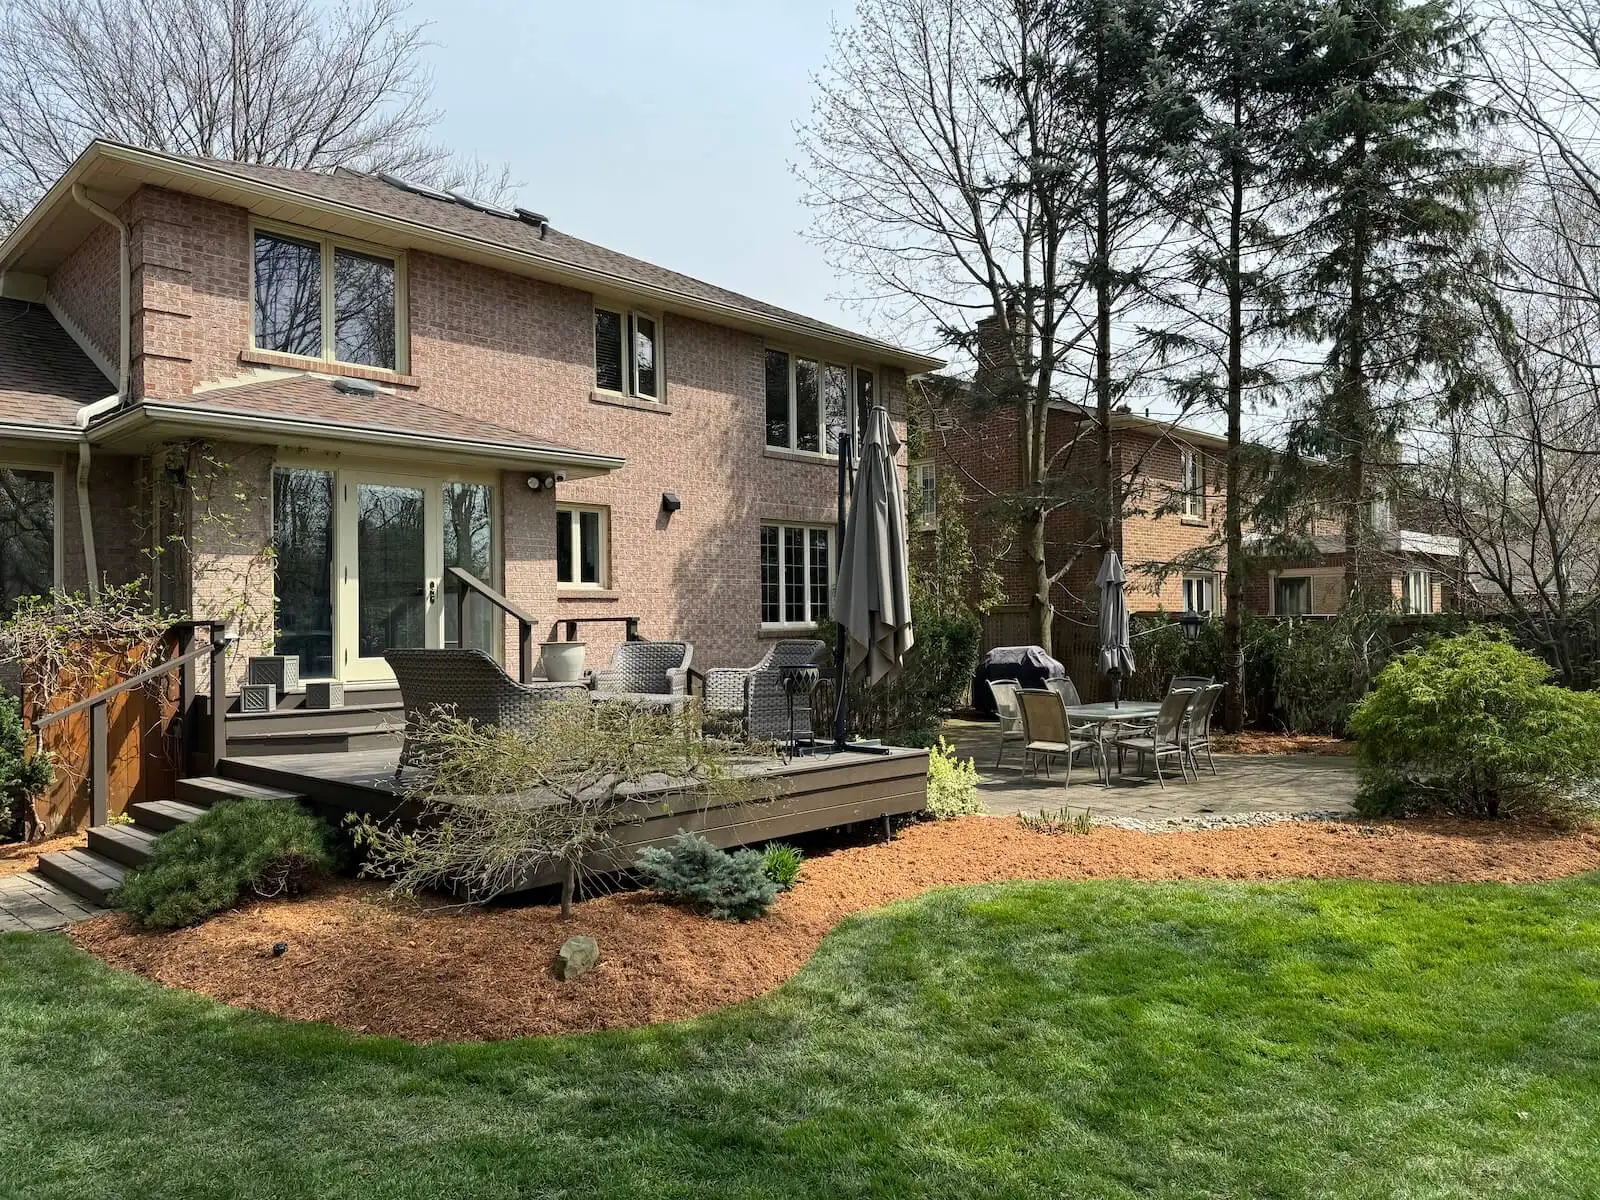
Our crew plans each structure around your usable space, sun direction, and preferred finish. In compact Beaty yards with builder-grade layouts, careful post placement and proportion can make a modest patio feel like a true destination.

You do not have to guess at scope before deciding. Start with a free on-site estimate and consultation, then receive a clear path for your project with no obligation. Reach out to talk about your yard.

Get a free quote

Landscaping services that support your goals

Award Winning & certified landscaping company in GTA

We are a landscaping company in Toronto. For over 25 years we have been exceeding your expectations with high-quality works offering landscaping, stonework, and wood solutions to your problems. Quality work is our passion and the main proof of this is our work. We are ready to help you, no matter how big or small your project is.

Our team consists of professional landscape technicians, management staff, and landscape designers to collaborate with you and create a landscape construction that can be enjoyed for decades to come. With a wealth of knowledge and experience, none of your problems will remain without a solution.

Recognized by Global Media

Wavering Commitment to Excellence.

0
Years of Work experience
+ 0

Proven Expertise

Over 25 years of experience delivering impeccable landscaping designs that thrive in local conditions.

Timely
Delivery

Projects completed on schedule without compromising quality, ensuring minimal disruption to your routine.

Eco
Solutions

A sustainability-first approach that protects the environment and enriches biodiversity.

Transparent Pricing

Honest quotes with no surprises, ensuring exceptional value and maximized investment

Our Services

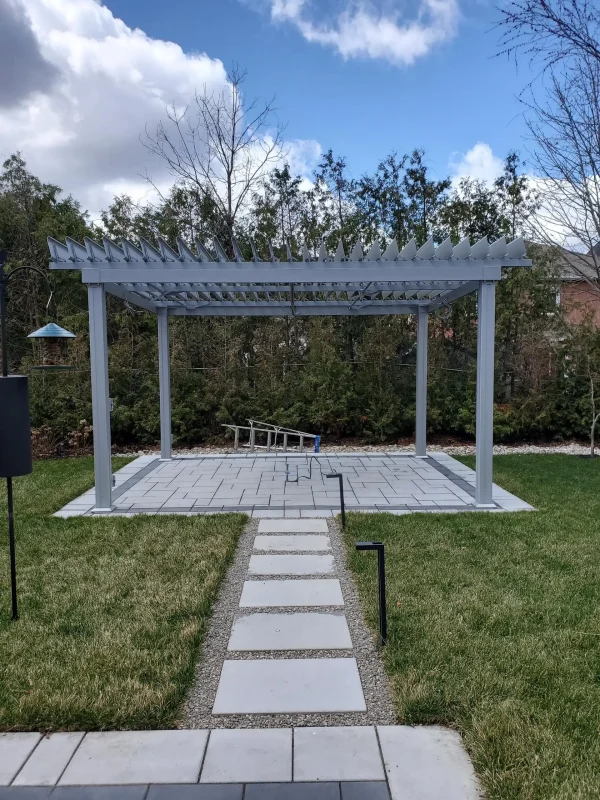
Custom Pergolas

For homeowners wanting a distinct outdoor room, we design and build custom pergolas around patios, decks, and garden seating. The finished structure creates welcome shade and a stronger visual connection between your home and yard.

Wood Frame Builds

For a warm, traditional look, our crew builds pressure-treated or cedar frame structures with carefully aligned beams and rafters. Wood suits homes that need natural texture, with finish choices that coordinate with surrounding hardscaping.

Aluminum Structures

For homeowners seeking lower-maintenance shade, we install aluminum structures with crisp lines and durable finishes. This option works well beside modern exteriors and provides a polished gathering area without regular staining.

Privacy Screen Integration

For yards facing close neighbours, we integrate slatted panels or lattice screens where privacy matters most. Strategic screening preserves airflow while making dining and lounging areas feel more sheltered and personal.

Patio Shade Planning

For patios that feel too exposed at midday, we plan orientation, rafter spacing, and structure size around sun patterns. The result is useful partial shade without making the outdoor area feel dark or enclosed.

Lighting Ready Details

For evenings outside, we plan attachment points and clear routes for compatible lighting before construction finishes. Your outdoor room is ready for a softer glow, safer steps, and longer dinners after sunset.

Photo Gallery

A Look Into Our
Gardens

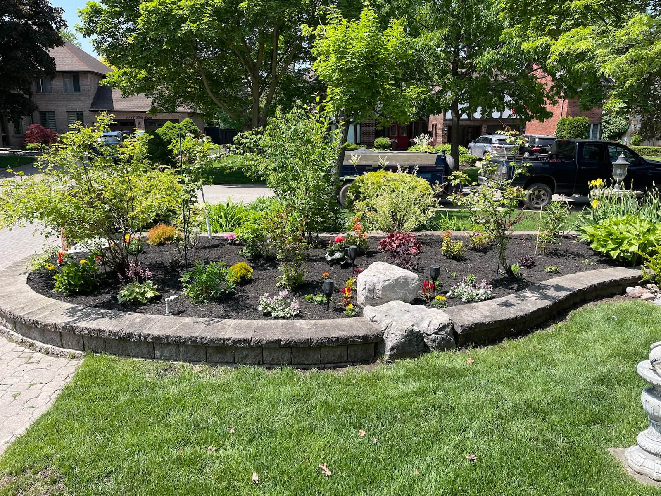
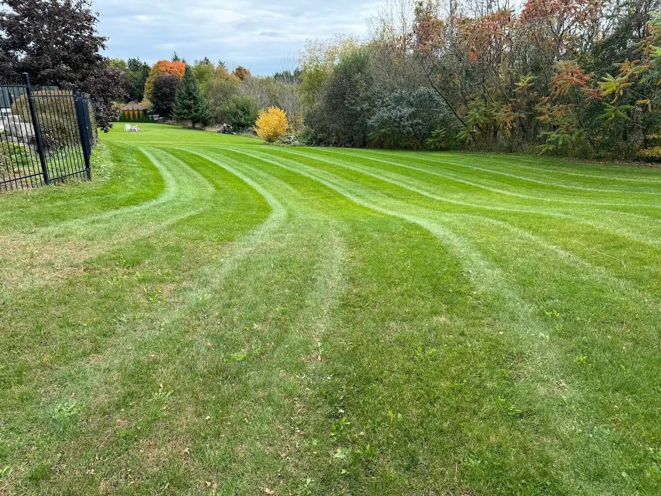
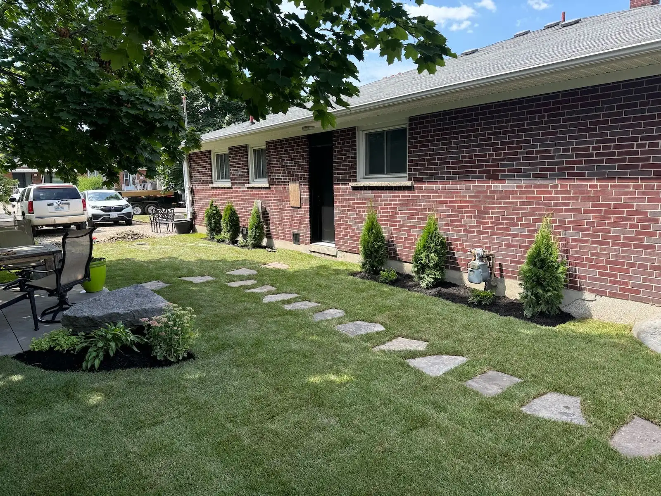
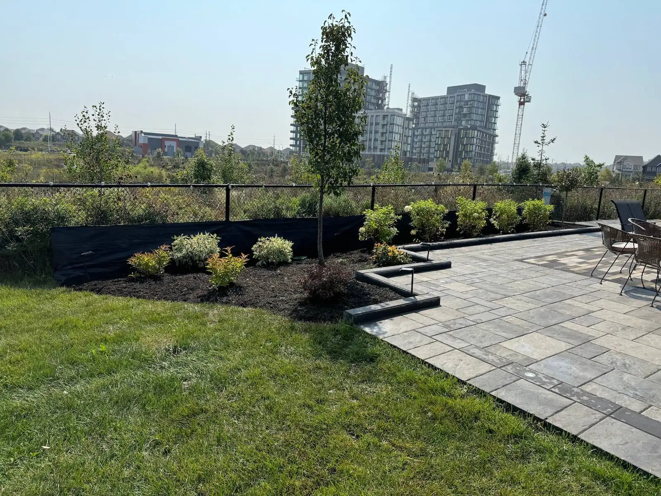
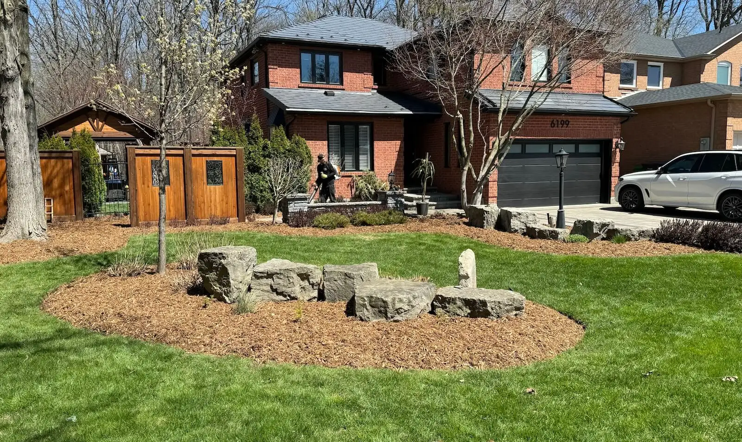
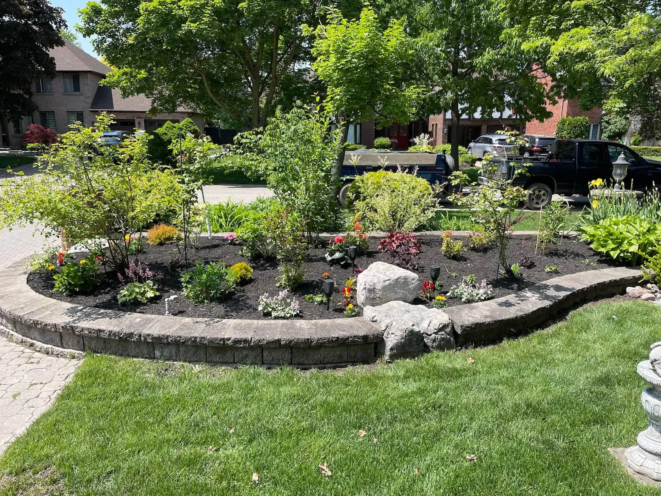
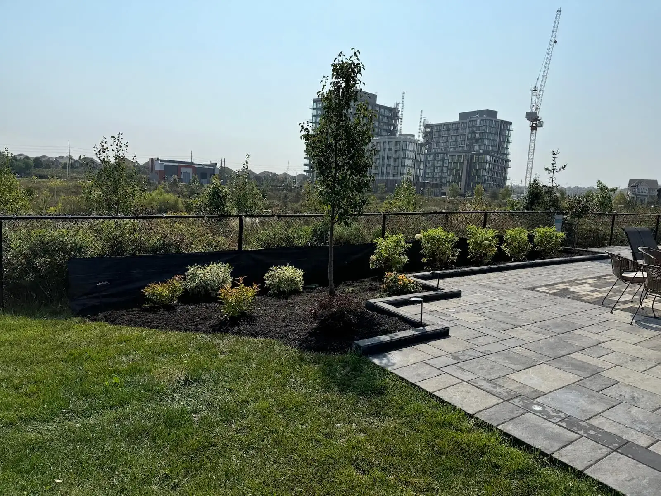
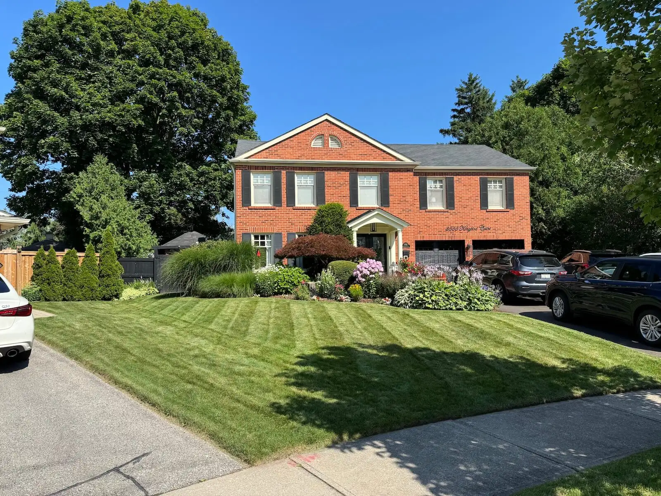
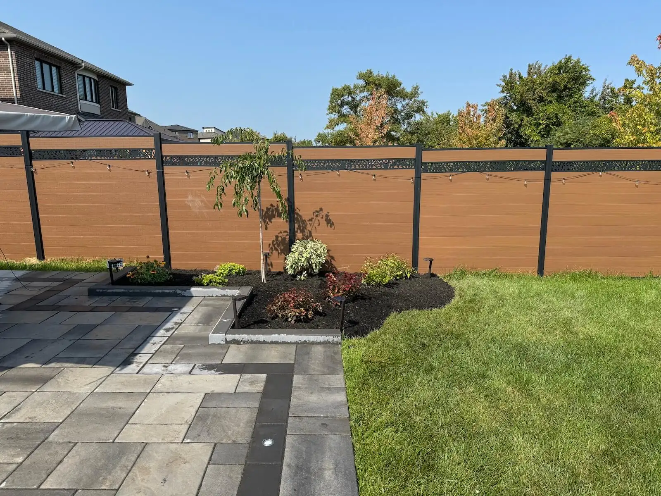
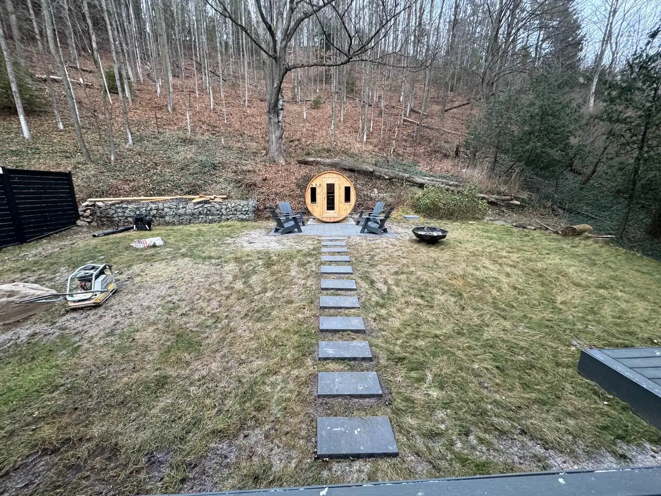
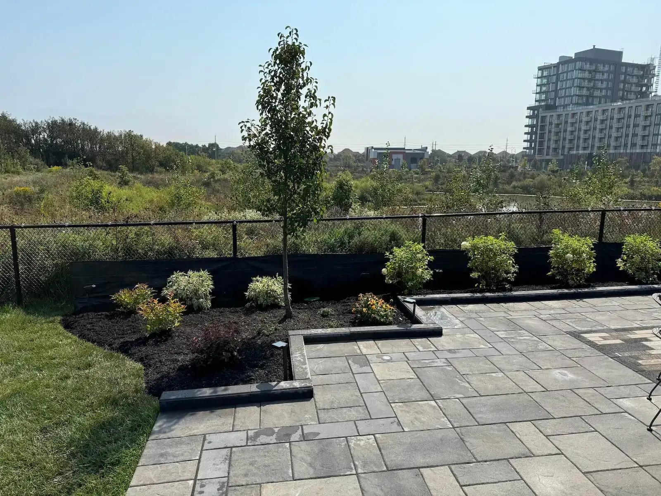
Step into the spaces we’ve transformed. From lush greenery to elegant stonework, our gardens are designed to inspire, relax, and elevate your everyday life.

0 +

Projects Complete

0 %

Satisfactions Rate

0 +

Years in business

0 k

Square feet paved

pergolas-proc

How We Work: Our Process

Tell us how you want to gather, relax, or dine outside. We use those routines to guide the right footprint and features.

We measure the area, review sun exposure, access, and existing surfaces. This site work helps prevent scope gaps before your quote is prepared.

Our team confirms proportions, posts, material choices, and optional screens. You see how each decision affects appearance, shade, upkeep, and budget.

After approval, our installers prepare the site and construct the frame to the agreed plan. We keep the work area organized throughout installation.

We walk through the completed structure with you, review the details, and answer care questions. You leave knowing how to enjoy the space.

Pergolas for Milton homeowners create a shaded outdoor room for meals, reading, and summer evenings, without leaving you exposed to vague scope or weak construction. You keep a tailored structure that fits your yard, your home, and Ontario weather.

Our skilled professionals bring decades of hands-on experience, delivering expert solutions tailored to every property.

We’re committed to excellence in every detail - because your home deserves nothing less than stunning, lasting results.

Get a free quote

Landscaping services that support your goals

Latest News

FAQ

We plan freestanding and attached designs in wood or aluminum, with options such as open rafters, privacy panels, and lighting-ready details. The right choice depends on your home's style, desired shade, maintenance preference, and how you use the area.

We choose the style by measuring your usable space and discussing priorities before recommending a layout. A compact structure with thoughtful proportions can deliver better seating and shade than an oversized design that crowds pathways or consumes the budget.

Yes, the design can be customized around your home's lines, exterior colours, patio shape, and preferred level of privacy. We can adjust post placement, beam profiles, rafter spacing, screen locations, and finish selections to create a coordinated outdoor room.

In the GTA, custom projects typically draw quotes from roughly $6,000 to $15,000 or more, depending on size, material, footings, screens, and site access. Exact numbers come from a free on-site estimate after we understand the full scope.

We prepare estimates after an on-site review of dimensions, materials, access, and required work. Your written scope makes it easier to compare options before approval, and any requested change is discussed before it is added to the project.

Yes, we help you identify when local approvals may apply and walk you through what is needed. Requirements can depend on size, location, attachment to the home, and property conditions, so the site review comes first.

Most projects move from consultation through installation in roughly three to eight weeks, depending on design decisions, material availability, approvals, and seasonal demand. Your project specialist will outline the current schedule once the scope is confirmed.

Installation usually takes a few days to about a week for many residential builds, depending on structure size, footing work, and site access. We plan staging carefully, keep work areas organized, and limit disturbance to the construction zone where possible.

Workmanship coverage is documented with your project, and applicable manufacturer warranties on materials are passed on to you. We will explain what is covered, what care is expected, and which material choices carry their own product documentation before construction begins.

Ask about payment options during your consultation, and we will clarify what arrangements, if any, are available before you decide. The first step is defining the scope clearly, so you can make decisions with a realistic project total in hand.

We pause to explain the issue, its practical impact, and the available options before changing the agreed work. Hidden conditions, access limitations, or homeowner-requested additions should be addressed openly, with the revised scope understood before proceeding.

Wood usually needs periodic cleaning, inspection, and refinishing as its coating weathers, while aluminum generally needs simple washing and occasional hardware checks. We will explain the expected care for your selected material before installation, so maintenance is not a surprise.

Yes, lighting attachment points, privacy screens, and planting space can be planned into the design. Planning them early keeps posts, wiring routes, and trellis elements purposeful, rather than forcing awkward additions after the structure is complete.

We build durability into the layout, footing approach, structural connections, and material selection. On clay-loam soil and through freeze-thaw cycles, careful site assessment matters because movement and drainage can affect long-term performance.

Ask us about available examples or references during your consultation. Availability depends on homeowner permission, but we can always discuss relevant layouts, materials, construction details, and the decisions that would apply to your own backyard.

Our approach begins with how you will use the space, then connects design choices to clear site conditions and installation details. You work with one project specialist through the process, which makes questions, decisions, and final review easier to manage.

Yes, certain designs can include roof elements, adjustable shade features, or side screening for greater shelter. The right approach depends on drainage, snow load considerations, ventilation, and whether the structure remains open or becomes more enclosed.

Yes, furniture zones, heater clearances, lighting, and accessory locations can be considered during design. Planning around these items helps preserve circulation, avoid blocked posts, and create a comfortable setup that feels intentional once furnished.

We schedule once the scope, selections, and site requirements are confirmed, then communicate the next steps clearly. Spring build season can fill quickly, so early planning gives more room to finalize materials and coordinate a suitable installation window.

We protect the property by defining access routes, staging materials thoughtfully, and keeping the work focused around the planned structure. Before work begins, we review existing patios, planting areas, and site conditions that need extra care during construction.
Get a free quote

Landscaping services that support your goals
Get a free quote

Landscaping services that support your goals
Call Now Button