Landscaping Services in GTA & Surrounding Areas.
Retaining Walls & Edging Milton

Entire Landscaping from $20,000

0 +

Years Of
Experience

01-1024x684-1
retaining-walls-edging-h2

Retaining Walls & Edging for Lasting Milton Landscapes

Give your yard clean lines, usable levels, and garden beds that hold their shape. Retaining walls and edging turn awkward slopes, loose mulch, and builder-grade borders into outdoor spaces with purpose.

Our crew excavates, grades, compacts a stable base, and installs wall units or edging with drainage in mind. In Hawthorne Village, compact lots often need each grade change and planting bed to work harder without crowding the space.

You will see the scope before work begins, so the next step feels clear. Reach out for a free on-site estimate, a straightforward plan, and no obligation.

Get a free quote

Landscaping services that support your goals

Award Winning & certified landscaping company in GTA

We are a landscaping company in Toronto. For over 25 years we have been exceeding your expectations with high-quality works offering landscaping, stonework, and wood solutions to your problems. Quality work is our passion and the main proof of this is our work. We are ready to help you, no matter how big or small your project is.

Our team consists of professional landscape technicians, management staff, and landscape designers to collaborate with you and create a landscape construction that can be enjoyed for decades to come. With a wealth of knowledge and experience, none of your problems will remain without a solution.

Recognized by Global Media

Wavering Commitment to Excellence.

0
Years of Work experience
+ 0

Proven Expertise

Over 25 years of experience delivering impeccable landscaping designs that thrive in local conditions.

Timely
Delivery

Projects completed on schedule without compromising quality, ensuring minimal disruption to your routine.

Eco
Solutions

A sustainability-first approach that protects the environment and enriches biodiversity.

Transparent Pricing

Honest quotes with no surprises, ensuring exceptional value and maximized investment

Our Services

Retaining Wall Construction

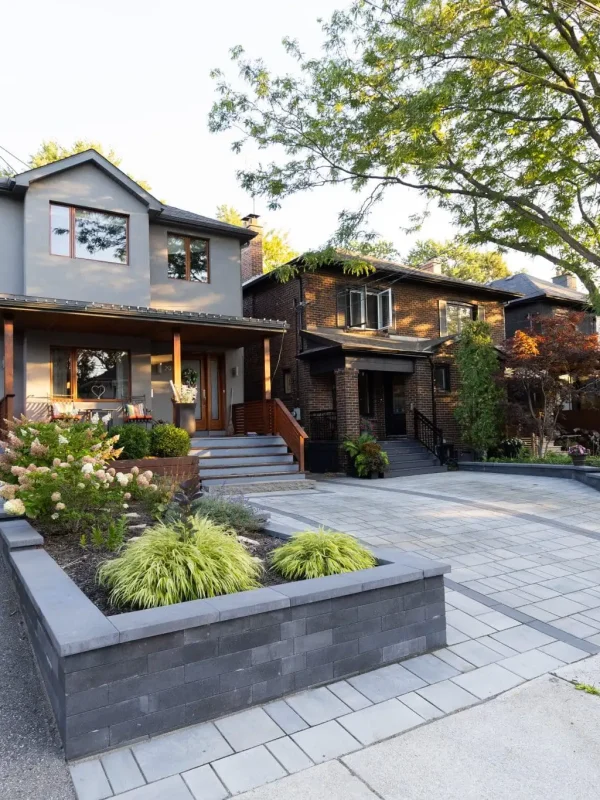
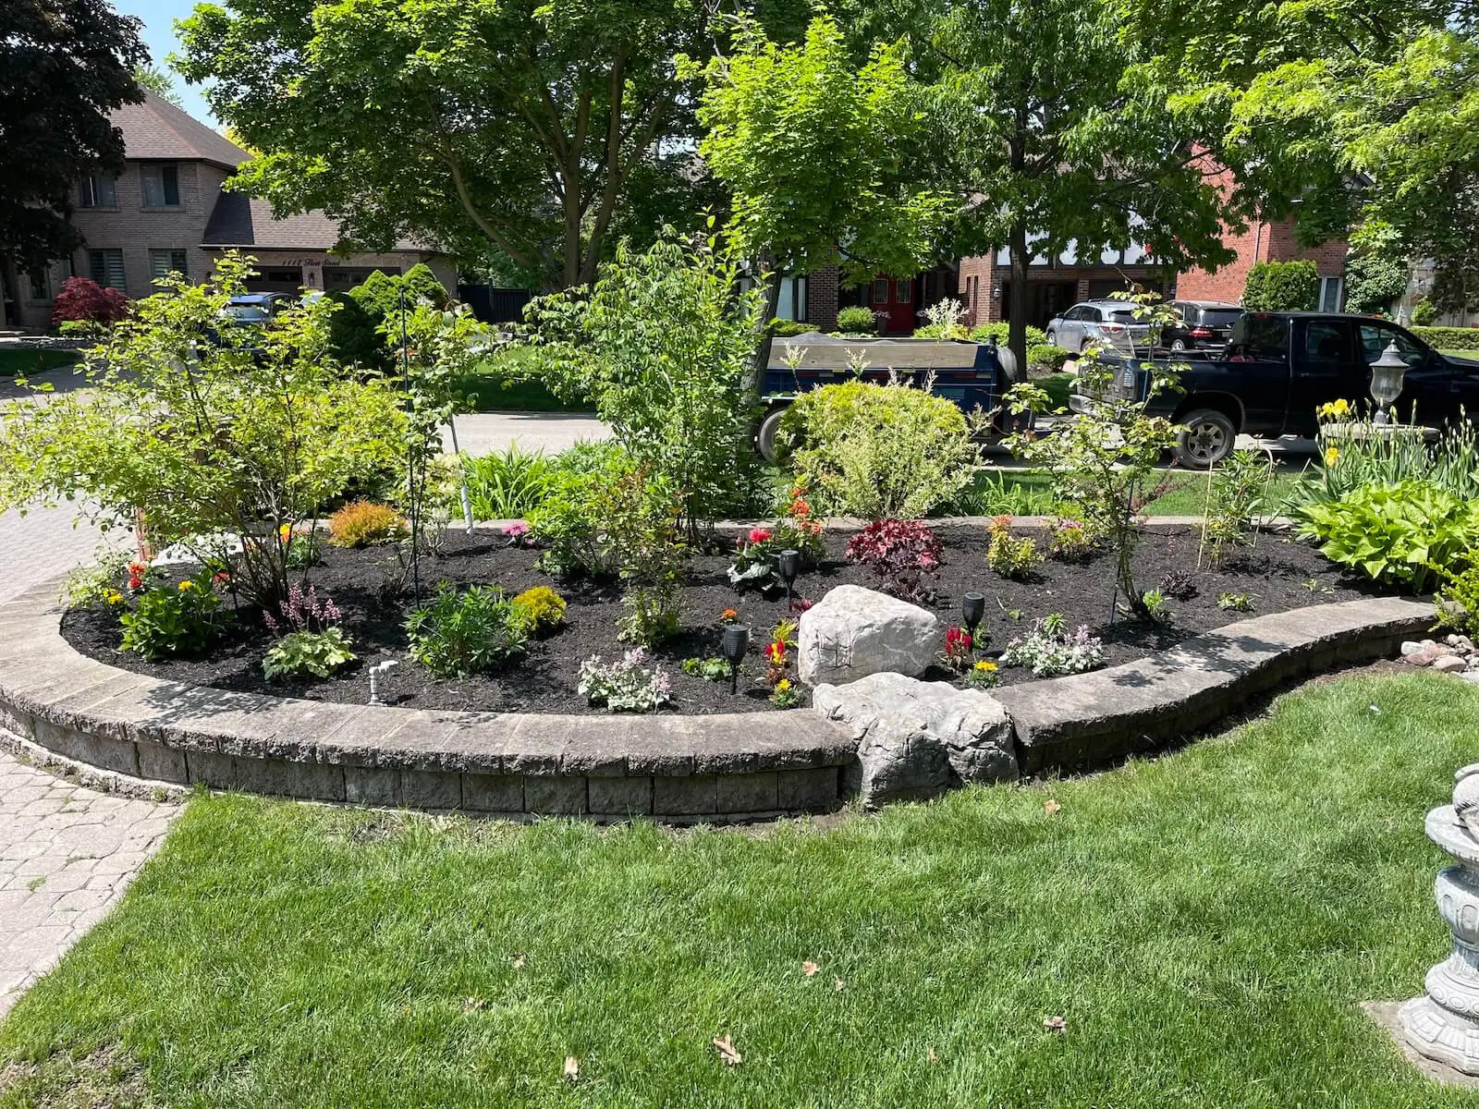
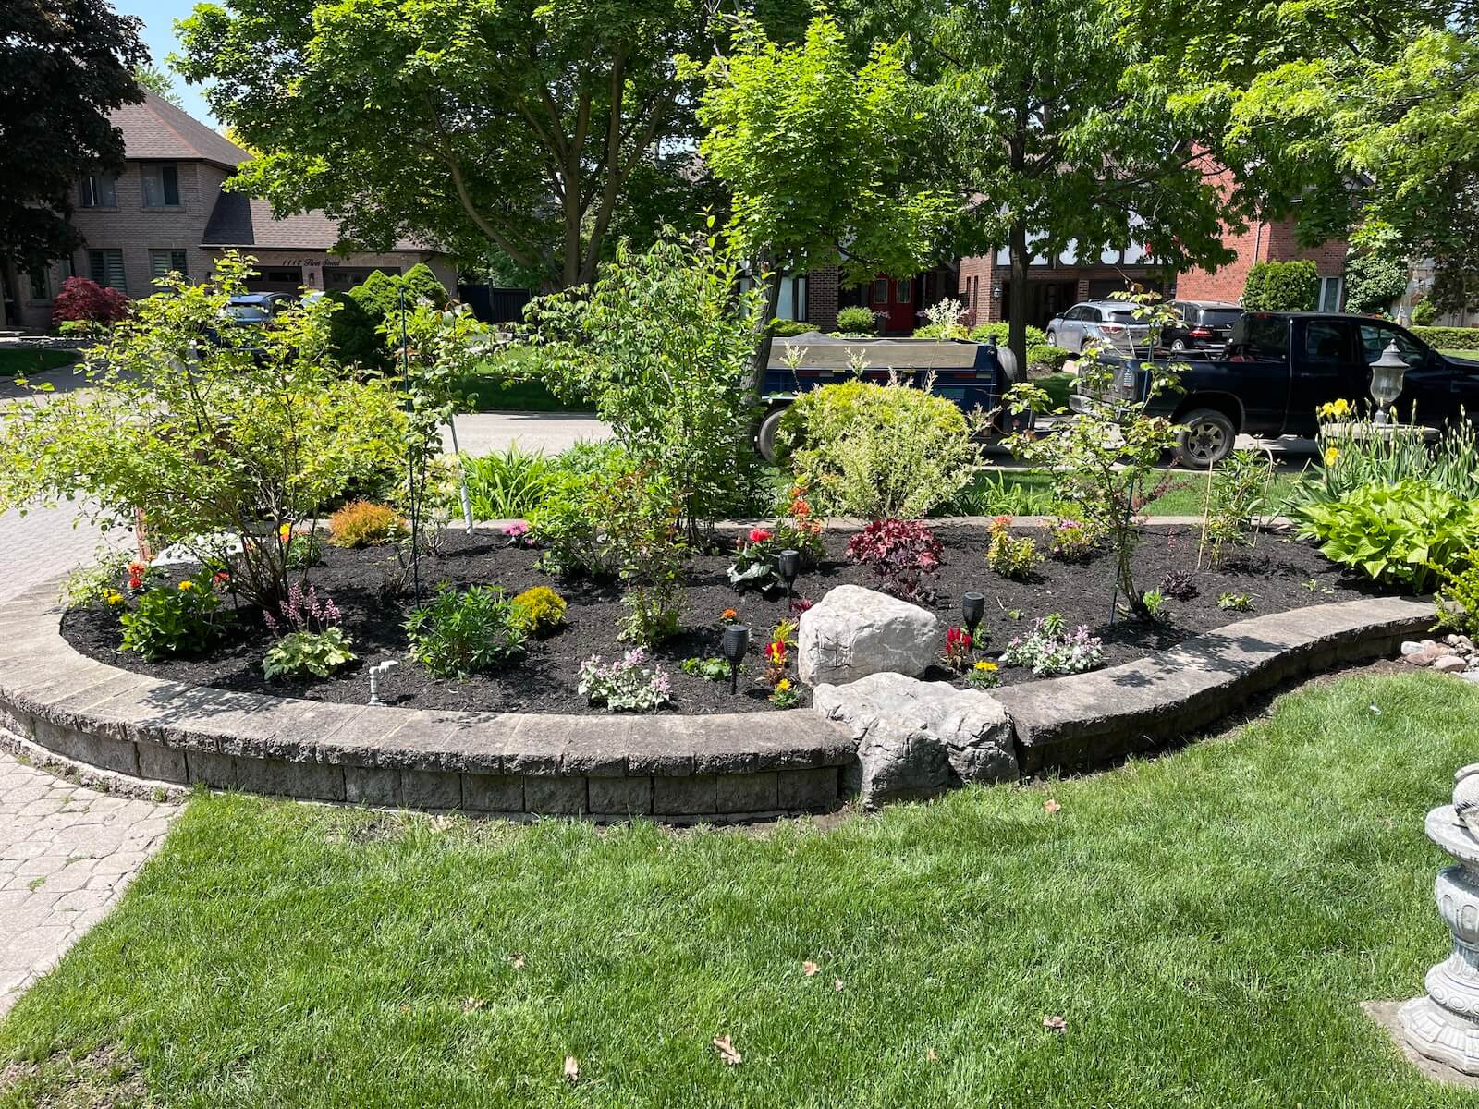
For homeowners managing a slope or creating a level patio area, we build segmental block and natural-stone walls with proper excavation, compacted aggregate, and drainage. The result is usable ground that looks intentional rather than patched together.

Garden Bed Edging


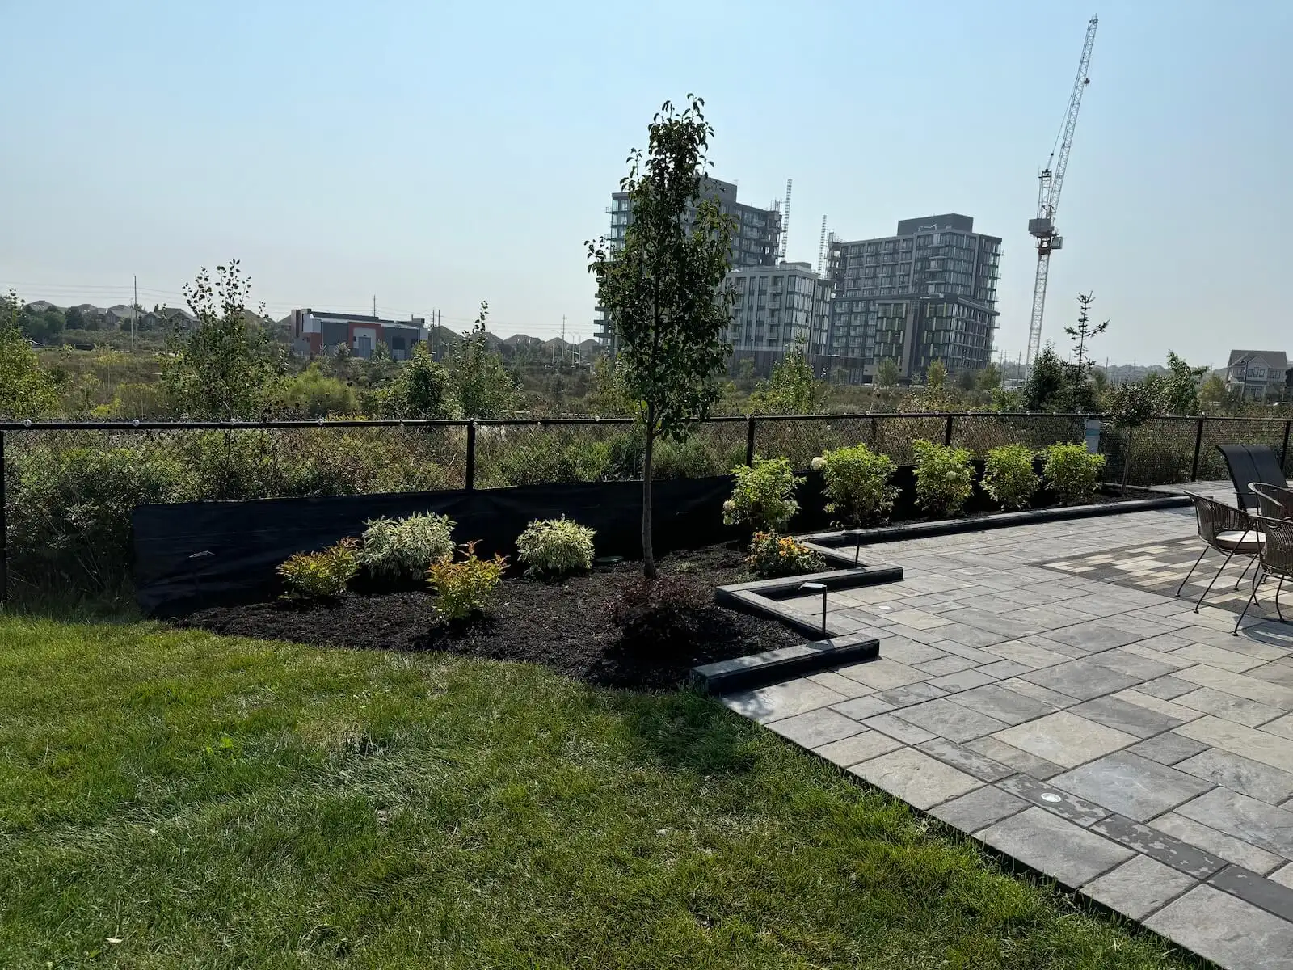
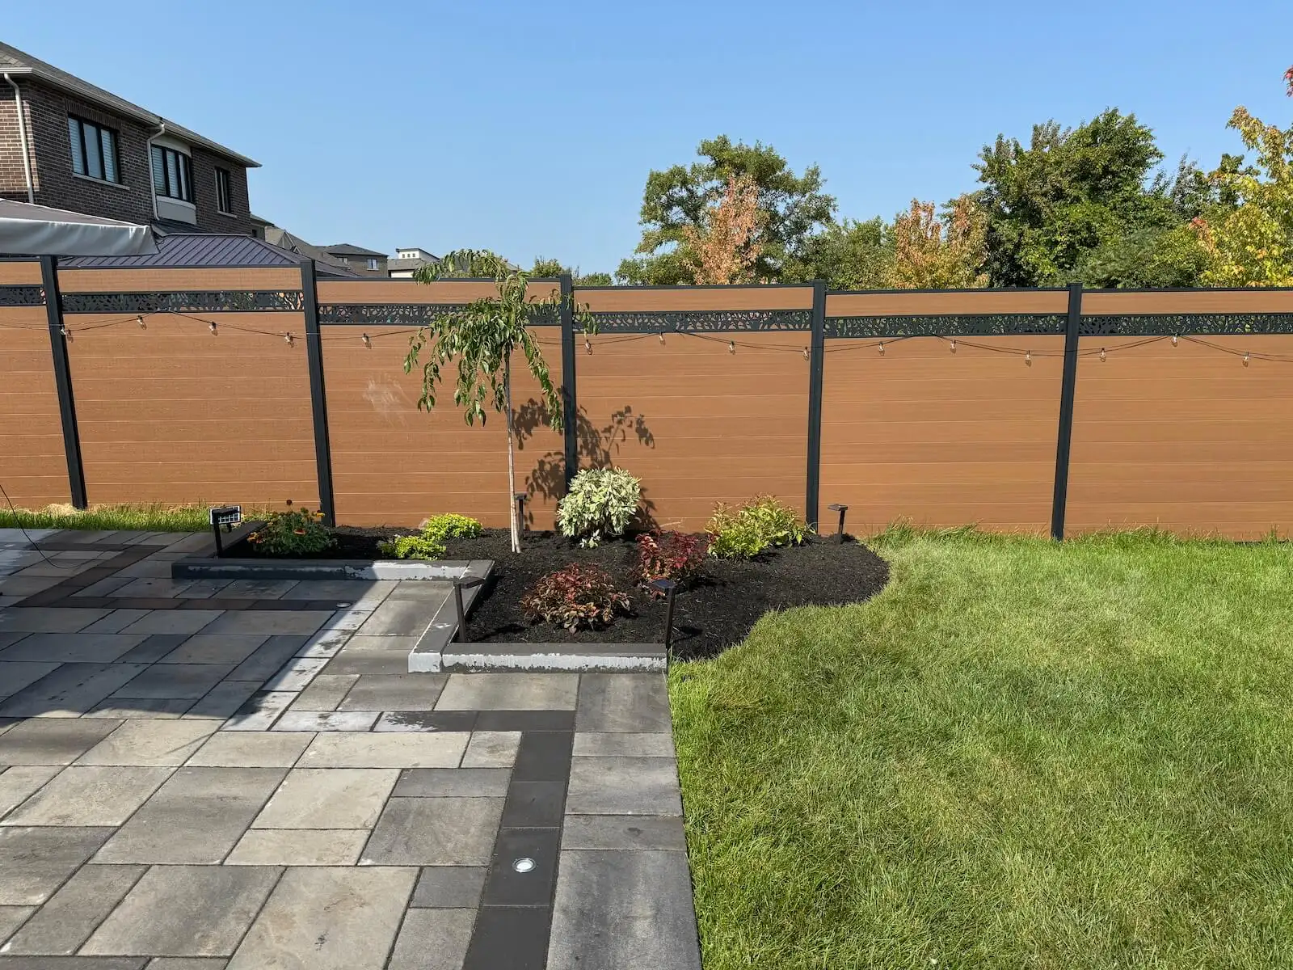
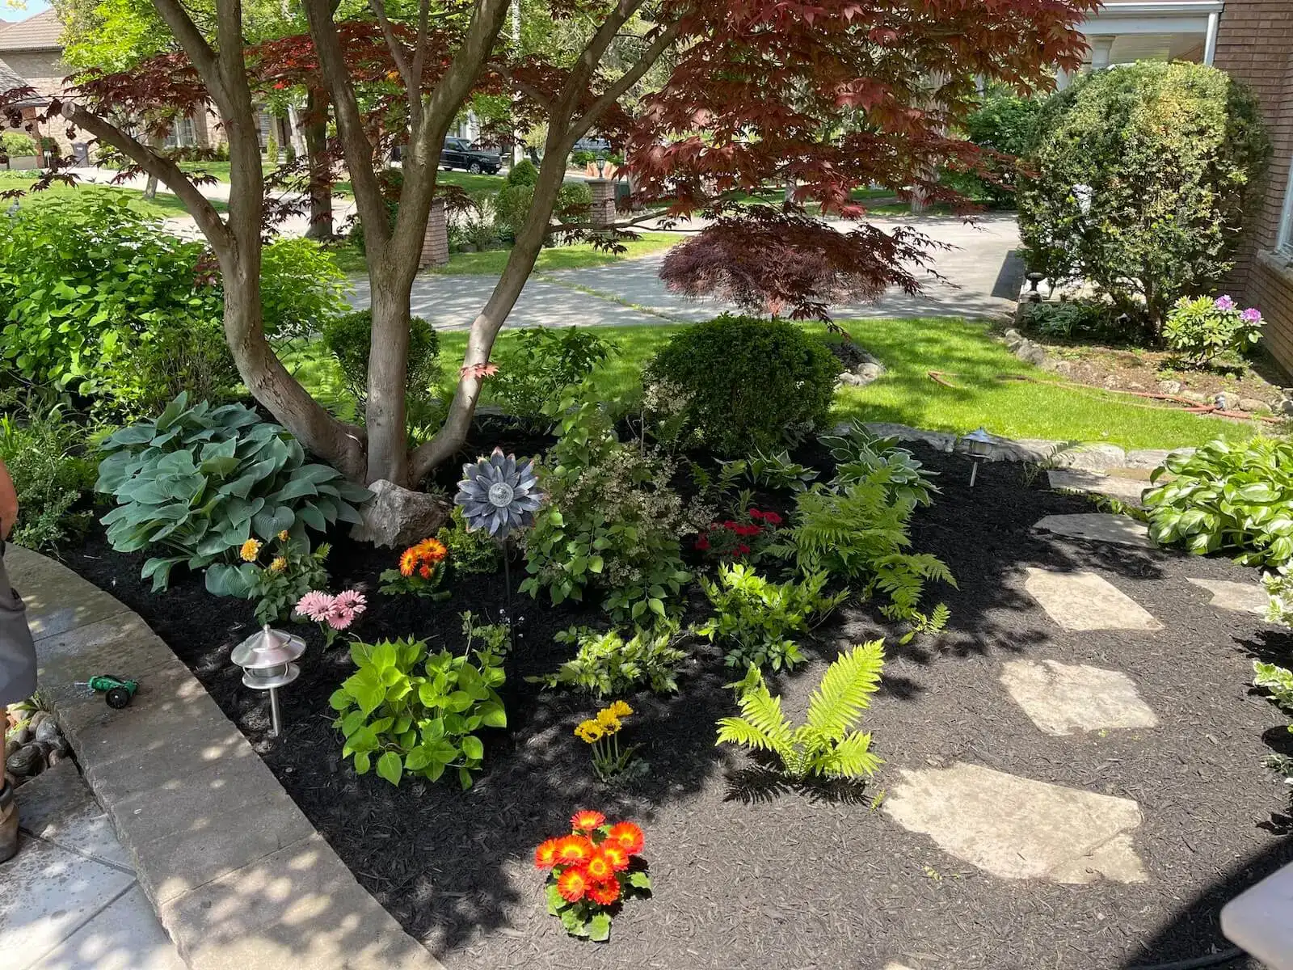
For gardens that spill into lawn or gravel, we install stone, concrete, metal, or paver edging along clean layouts. Defined borders keep mulch contained, simplify mowing, and give planting beds a finished outline.

Grade And Erosion Control

For yards where soil washes downhill or gathers against a fence, we reshape grades and use wall systems where needed. Clay-loam soil on Milton properties needs thoughtful compaction and water routing to stay stable.

Wall Drainage Systems

For walls holding back soil, we install drainage aggregate, filter fabric, and outlet paths as the design requires. Moving water away from the structure reduces pressure that can cause leaning, staining, or heaving.

Wall Replacement And Removal

For failing timber, shifted block, or tired edging, we remove unsuitable materials and rebuild the base before installing a new system. Your renewed border gains a cleaner appearance and a sounder foundation.

Steps And Landscape Features

For multi-level yards, we can integrate garden steps, capstones, lighting-ready routes, and decorative stone details. These features make level changes easier to use while tying the wall into surrounding hardscaping.

Photo Gallery

A Look Into Our
Gardens

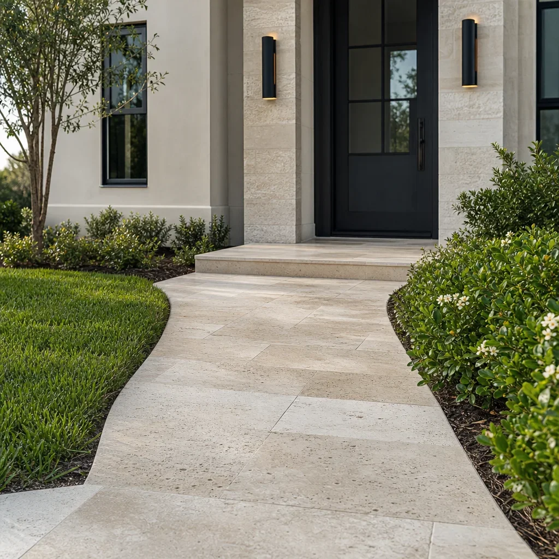
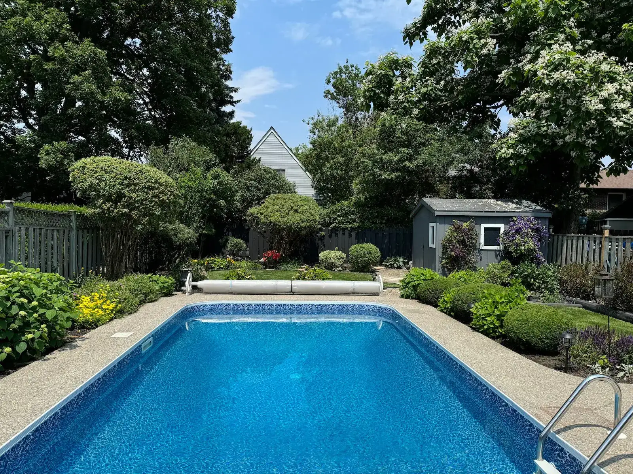
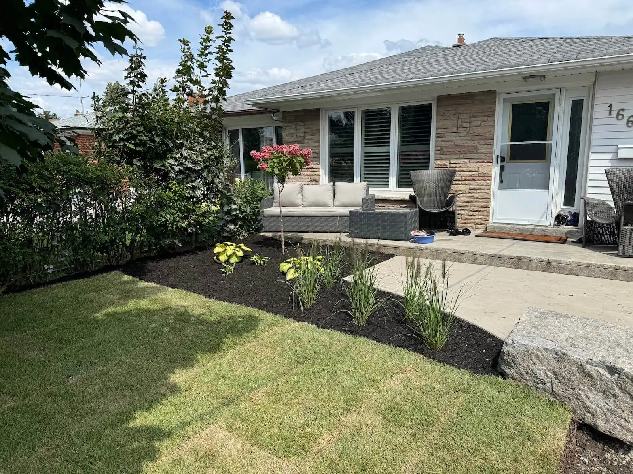
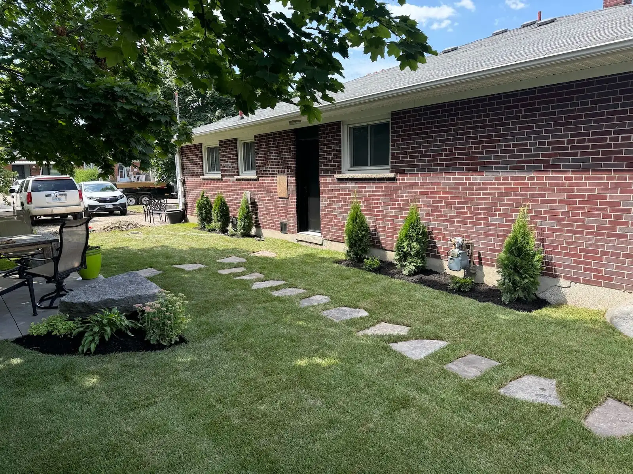
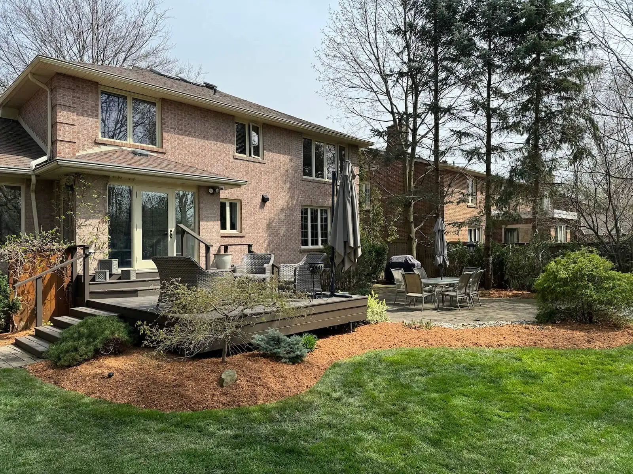
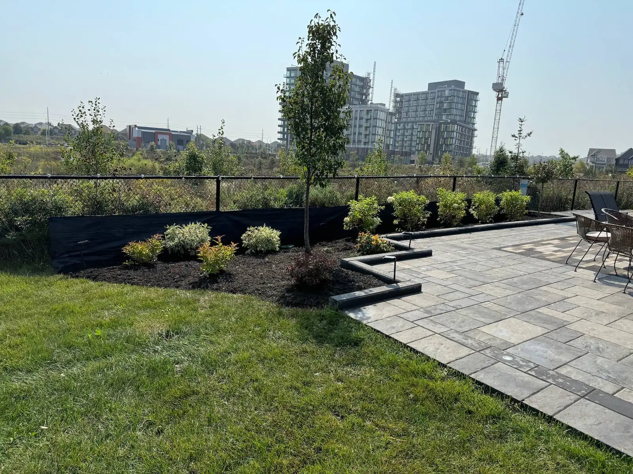
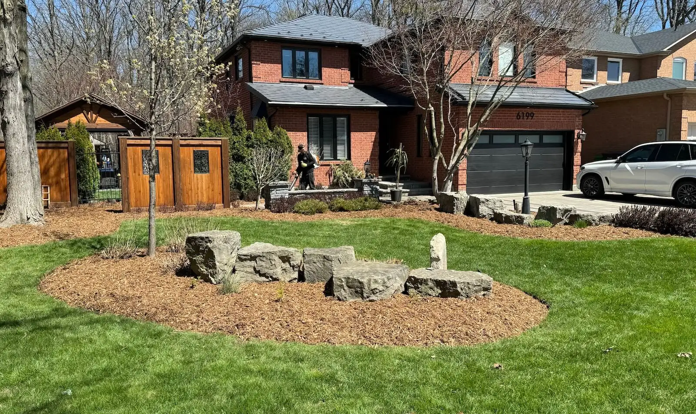
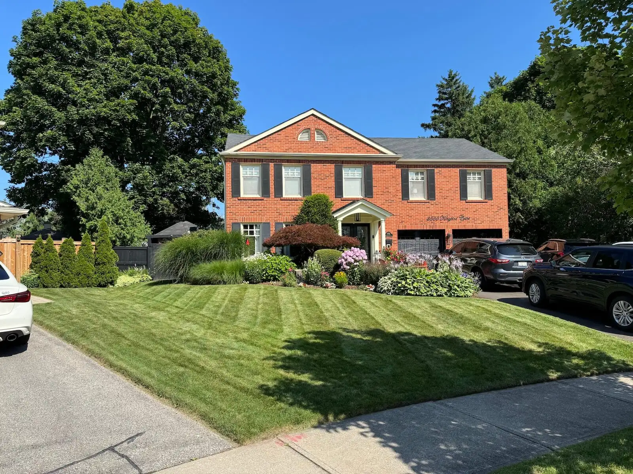
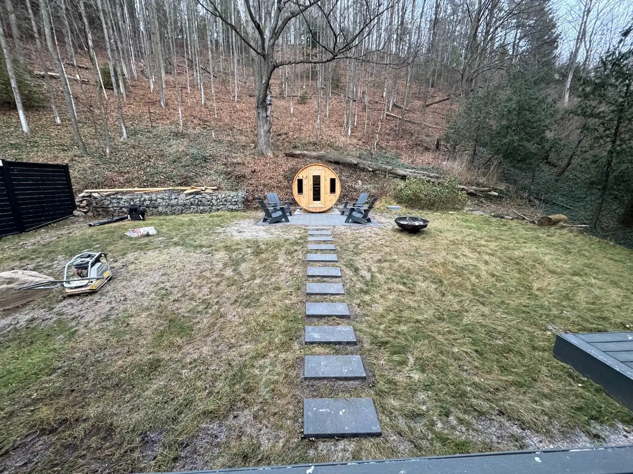
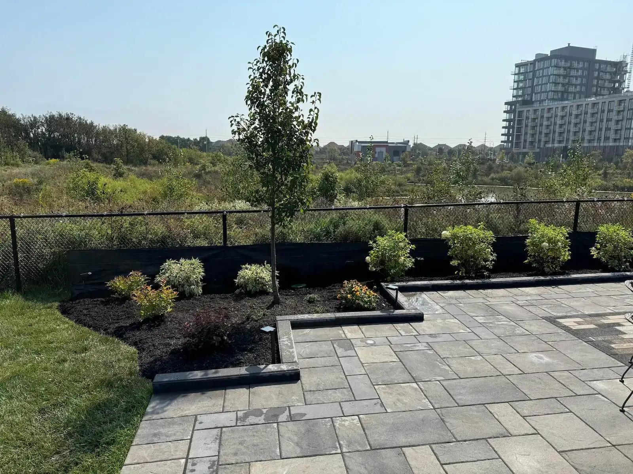
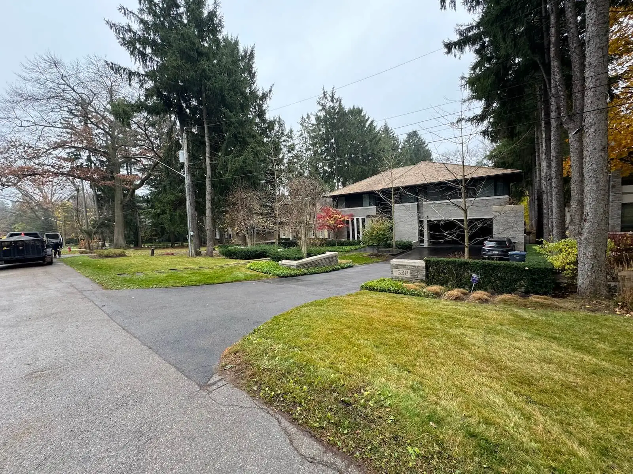
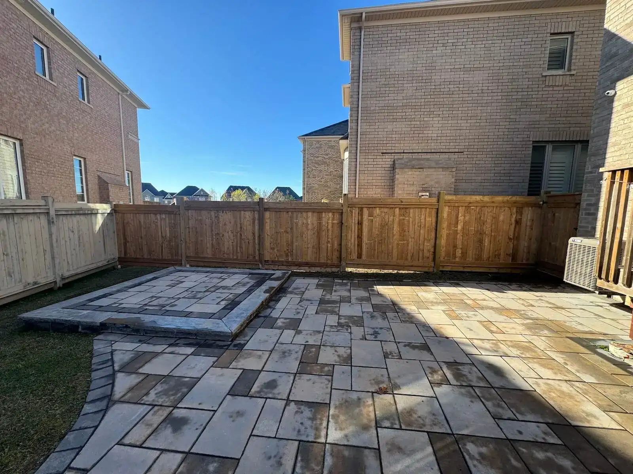
Step into the spaces we’ve transformed. From lush greenery to elegant stonework, our gardens are designed to inspire, relax, and elevate your everyday life.

0 +

Projects Complete

0 %

Satisfactions Rate

0 +

Years in business

0 k

Square feet paved

retaining-walls-edging-proc

How We Work: Our Process

We assess slopes, access, soil, water flow, and your goals during a free on-site estimate. You receive advice grounded in what your property needs.

We define wall locations, edging lines, heights, drainage needs, and material choices. This planning prevents a beautiful concept from becoming an unstable installation.

Our crew excavates to the required depth, installs aggregate, compacts in lifts, and establishes level courses. A stable base supports everything above it.

We set units, install drainage components, shape curves, secure edging, and finish transitions. Careful alignment creates crisp lines from every viewing angle.

We walk the completed work with you, confirm the agreed details, and explain simple care. You leave with a finished yard and clear next steps.

Maverick Landscaping builds retaining walls and crisp edging for Milton properties, replacing shifting soil and unfinished borders with durable levels, defined planting spaces, and a yard that stays easy to enjoy.

Our skilled professionals bring decades of hands-on experience, delivering expert solutions tailored to every property.

We’re committed to excellence in every detail - because your home deserves nothing less than stunning, lasting results.

Get a free quote

Landscaping services that support your goals

Latest News

FAQ

You may need a wall when soil must be held back across a meaningful grade change, while edging is usually enough to define a level bed or path. Many properties use both: a wall creates a usable level, and edging keeps mulch, gravel, and lawn neatly separated.

The best material depends on the wall's job, desired style, budget, and nearby hardscaping. Segmental concrete block suits engineered-looking walls, natural stone offers a varied finish, and metal or paver edging creates slim, crisp borders. We compare compatible options on-site before you choose.

Permit requirements can apply depending on wall height, location, drainage, and site conditions. We identify when local bylaws or approvals may affect the plan and walk you through what is needed before work proceeds. Simple garden edging commonly has fewer approval considerations than structural grade changes.

Cost is driven by wall height and length, excavation depth, access, base preparation, drainage, material selection, demolition, and added features such as steps. Expect to see GTA quotes vary widely by these conditions. Exact numbers come from a free on-site estimate after we measure the full scope.

We manage drainage by pairing the wall with aggregate, filter fabric, and a route for water to move away from retained soil. On properties near the escarpment, slope direction matters as much as the wall face. The design addresses water pressure before blocks are installed.

Many small edging projects take a few days, while larger walls with excavation and drainage usually take several days to roughly two weeks. Weather, access, material availability, demolition, and site complexity affect the schedule. Your on-site assessment provides a project-specific sequence rather than a vague promise.

We design around your home's lines, existing patio or walkway materials, planting style, and how you move through the yard. Curves, cap colour, wall height, and bed width are considered together. The goal is a finished feature that belongs in the landscape, not an isolated addition.
You can ask what relevant work materials are available to review before deciding. We will discuss the type of wall, edging, and site conditions you are comparing, then give you clear information about our approach. A decision should be based on fit and scope, not pressure.

Our workmanship is covered by written labour warranty terms that we explain before the project begins. Material coverage, when offered by the manufacturer, is passed on to you. Ask us to review what is included for your selected wall system and installation scope.

A properly prepared base and drainage system are the main defences against winter movement. We excavate, compact aggregate in layers, use suitable materials, and avoid trapping water behind walls. Those details help the installation handle freeze-thaw cycles and snowy conditions more reliably.

Most installations need only seasonal checks for settled soil, blocked drainage outlets, displaced mulch, and loose joints. Keep downspouts from discharging behind a wall, and avoid piling heavy soil against edging. Prompt attention to drainage changes helps preserve alignment and appearance.

Yes, we can discuss priority areas and material options that fit the budget you want to explore. Your free on-site estimate outlines the scope and a practical project sequence. If a lower-cost approach changes durability or appearance, we explain that trade-off clearly.

Yes, stairs, capstones, lighting routes, planters, and decorative stone can be incorporated when the layout supports them. Planning these features early allows proper elevation changes, conduit routing, and transitions. The finished space feels more connected and easier to use after dark.
Some excavation and equipment access are necessary, but we plan routes and work zones to limit avoidable disruption. We review access points, protect nearby features where practical, remove excavated material as scoped, and finish disturbed edges carefully. The required work stays focused on the planned area.

Yes, durable locally suitable stone, long-life concrete units, and metal edging can reduce replacement needs when selected for the right application. Reusing sound existing stone may also be possible after assessment. Good drainage is a sustainable choice because it helps materials last instead of failing early.

Our approach starts below the visible finish, with site measurement, base preparation, and water management considered before materials are selected. We also explain choices in plain language, including where an edging solution is enough and where a wall is necessary. That clarity helps you compare scopes fairly.

Yes, removal of failing timber, shifted blocks, old concrete, or outdated edging can be included in the scope. We assess what can be safely removed, where material will go, and whether the underlying base needs replacement. Rebuilding on a compromised base is avoided.

We can discuss a phased approach, but structural excavation, base compaction, drainage, and wall construction need clear responsibility. We will explain which tasks are most critical to stability and what work may be practical for you to complete. The scope should protect the finished system.

We keep the work moving by confirming the scope, access, materials, and site conditions before installation begins. Your point of contact communicates progress and any weather-related adjustments. A realistic sequence is more useful than a schedule that ignores excavation, drainage, or material lead times.

Changes are discussed before additional work proceeds, especially if excavation reveals unsuitable soil, hidden structures, or drainage issues. We explain the reason, options, and cost impact so you can make an informed decision. You are not left guessing why the plan changed.

Get a free quote

Landscaping services that support your goals

Retaining Walls & Edging In Other Locations

Get a free quote

Landscaping services that support your goals

Call Now Button