Landscaping Services in GTA & Surrounding Areas.
Gazebos Oakville

Entire Landscaping from $20,000

0 +

Years Of
Experience

01-1024x684-1
gazebos-h2

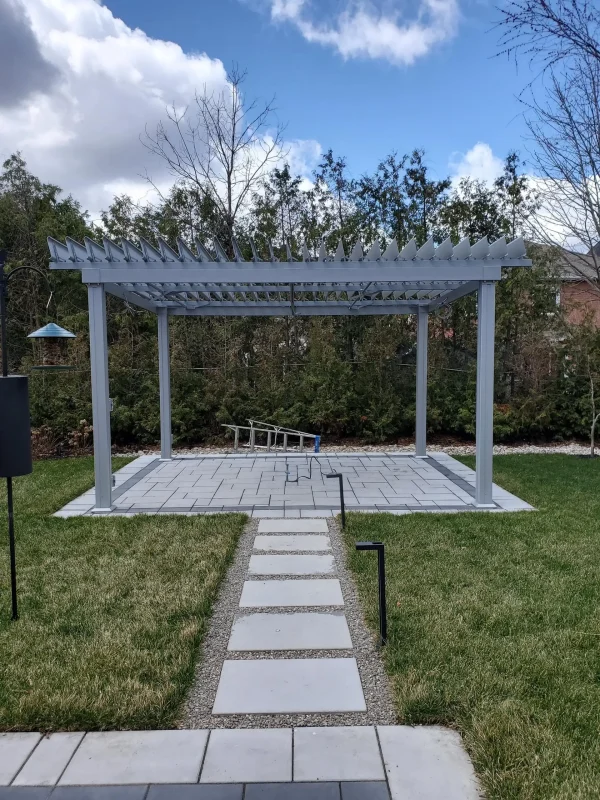
Custom Gazebos in Oakville for Comfortable Backyard Living

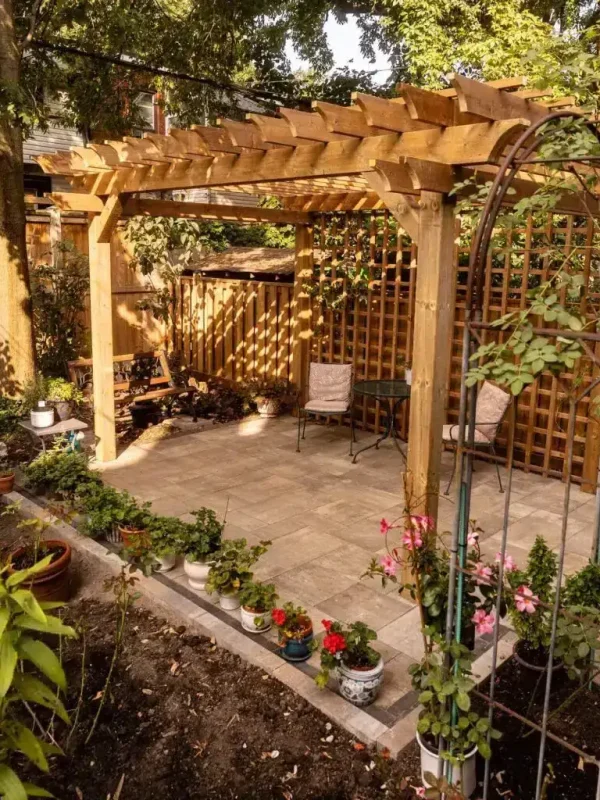
Gazebos create a calm, sheltered destination where morning coffee, family dinners, and late summer conversations can stay outdoors longer. We design and build structures that give your yard a defined gathering place without closing it off from the garden.

From cedar or pressure-treated wood framing to roof lines, posts, and drainage, our crew plans each detail for Oakville conditions. In established Glen Abbey yards, we also consider mature trees, sightlines, and access before choosing the right location.

You will know what the project includes before construction begins, so decisions feel straightforward instead of risky. Reach out for a free on-site estimate, a clear quote, and no obligation.

Get a free quote

Landscaping services that support your goals

Award Winning & certified landscaping company in GTA

We are a landscaping company in Toronto. For over 25 years we have been exceeding your expectations with high-quality works offering landscaping, stonework, and wood solutions to your problems. Quality work is our passion and the main proof of this is our work. We are ready to help you, no matter how big or small your project is.

Our team consists of professional landscape technicians, management staff, and landscape designers to collaborate with you and create a landscape construction that can be enjoyed for decades to come. With a wealth of knowledge and experience, none of your problems will remain without a solution.

Recognized by Global Media

Wavering Commitment to Excellence.

0
Years of Work experience
+ 0

Proven Expertise

Over 25 years of experience delivering impeccable landscaping designs that thrive in local conditions.

Timely
Delivery

Projects completed on schedule without compromising quality, ensuring minimal disruption to your routine.

Eco
Solutions

A sustainability-first approach that protects the environment and enriches biodiversity.

Transparent Pricing

Honest quotes with no surprises, ensuring exceptional value and maximized investment

Our Services

Custom Gazebo Design

For homeowners who want a purpose-built outdoor room, we plan the footprint, roof profile, post placement, and open views. The result is a shelter that feels proportionate to your home, patio, and planting beds.

Foundation Preparation

For structures that need a stable start, we assess grade and prepare an appropriate base before framing begins. Careful excavation, compaction, and drainage planning help protect the finished structure from shifting and standing water.

Wood Frame Construction

For a warm, traditional backyard focal point, our crew builds wood-framed shelters with deliberate post alignment, secure connections, and clean trim work. You get a comfortable destination that looks intentional from every angle.

Roof And Drainage

For customers concerned about rain and snow, we match roof shape and material to the structure’s scale and water flow. Proper overhangs and drainage details help keep the seating area drier and the base better protected.

Screens And Privacy

For closer neighbours or exposed seating areas, we can incorporate screening, privacy panels, or lattice features into the design. These additions create a more comfortable retreat while preserving airflow and garden views across Oakville lots.

Lighting Coordination

For evenings outdoors, we plan locations for lighting and coordinate routes before finishes are closed in. Qualified electrical professionals can complete electrical work where needed, leaving you with a safer, more usable gathering space.

Photo Gallery

A Look Into Our
Gardens

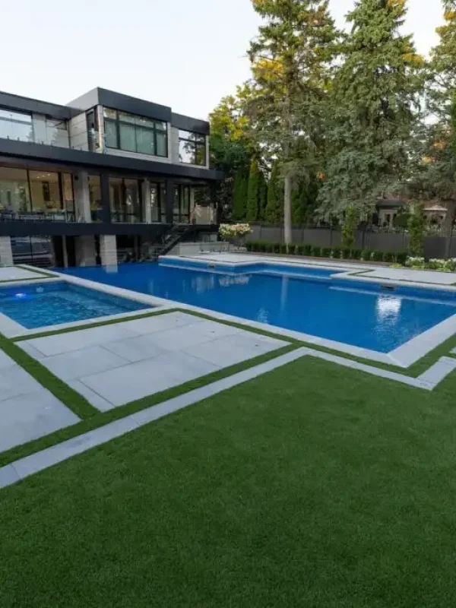
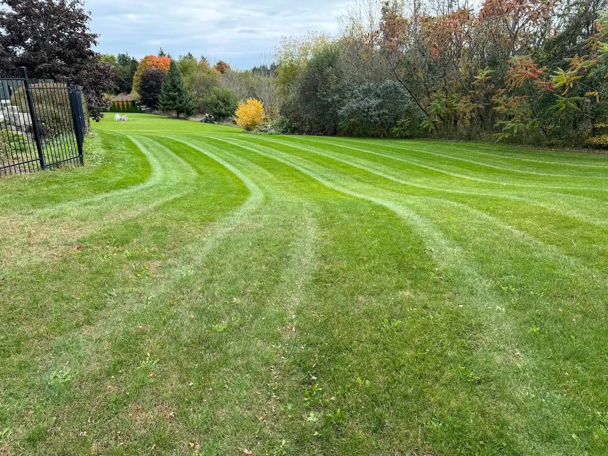
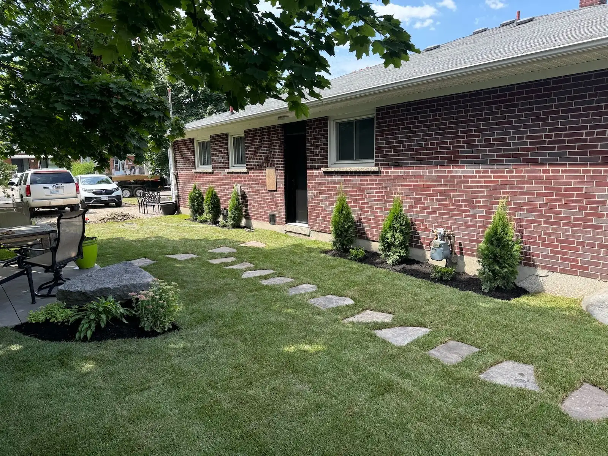
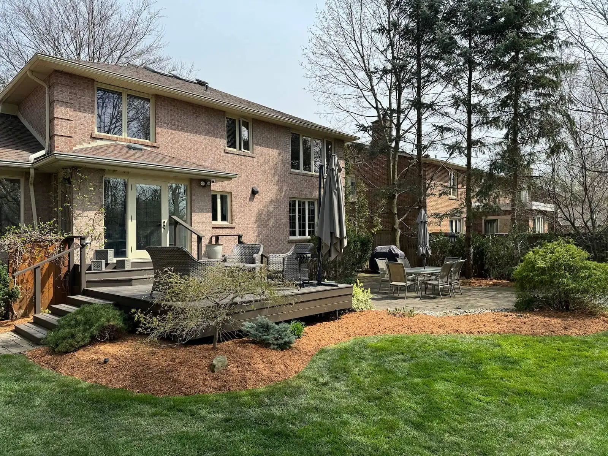
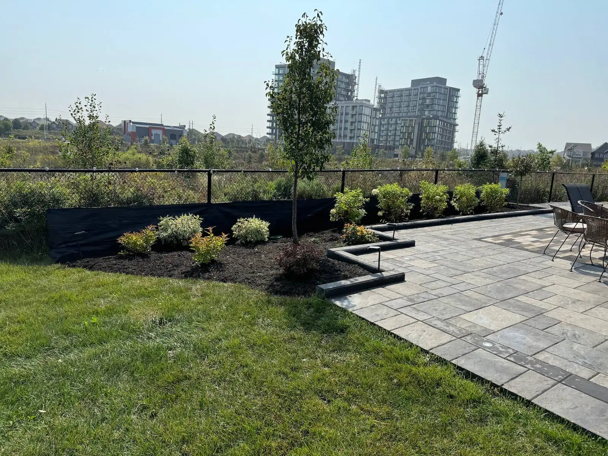
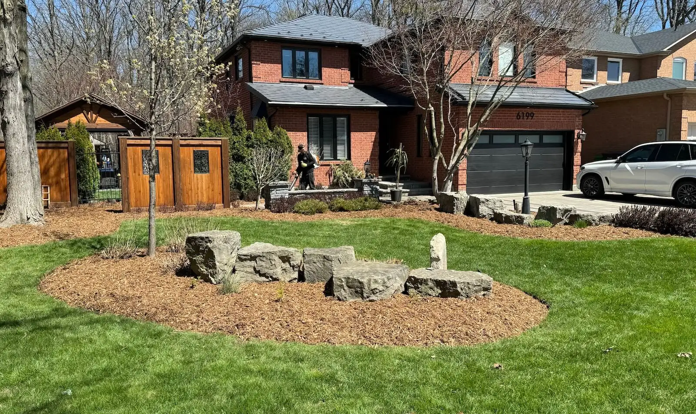
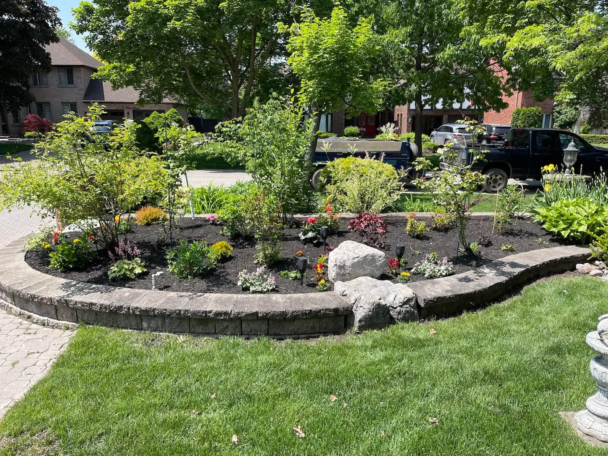
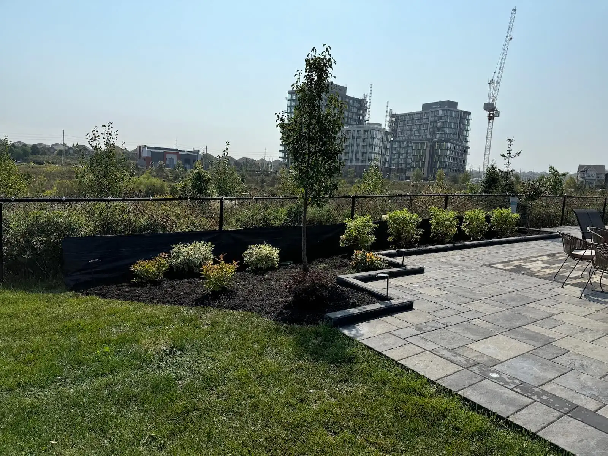
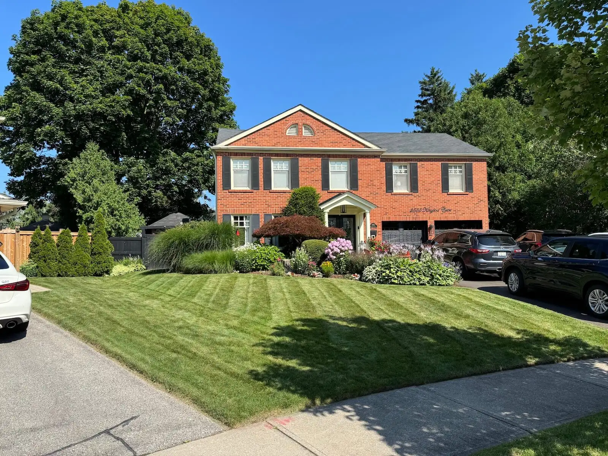
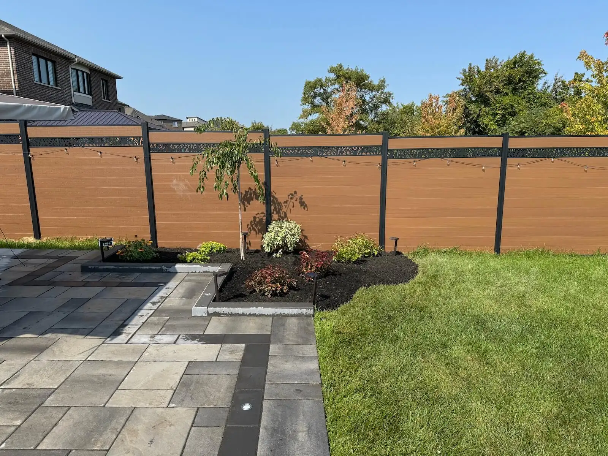
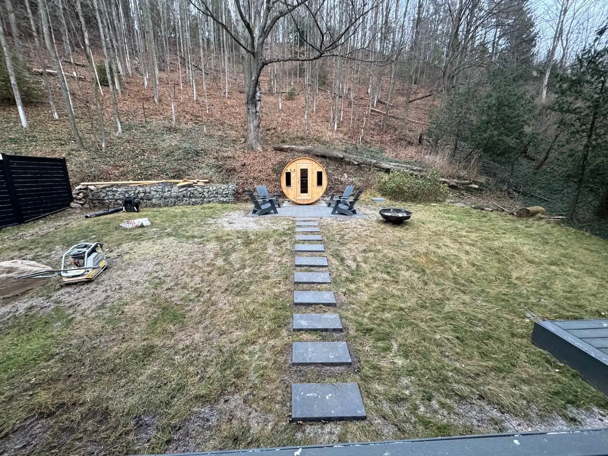
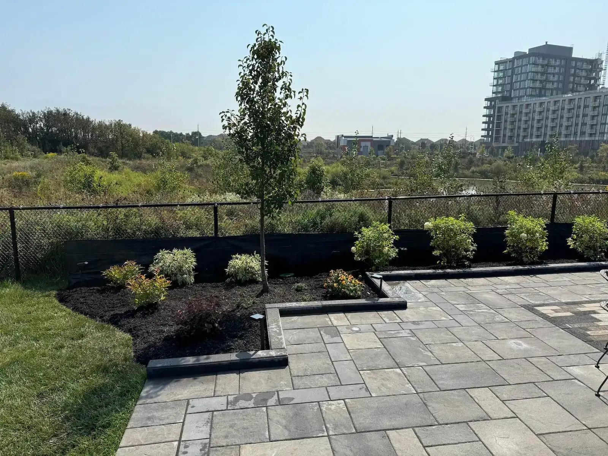
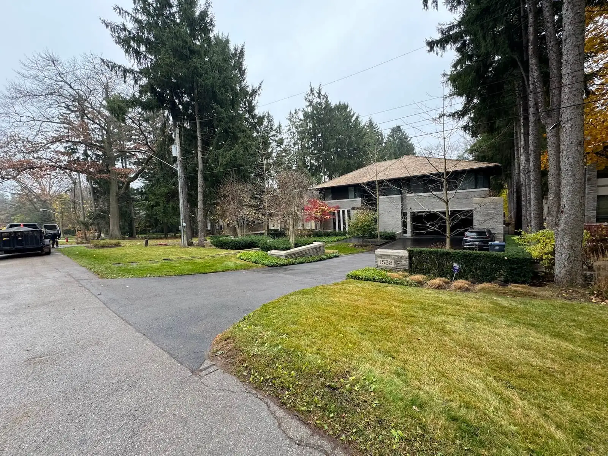
Step into the spaces we’ve transformed. From lush greenery to elegant stonework, our gardens are designed to inspire, relax, and elevate your everyday life.

0 +

Projects Complete

0 %

Satisfactions Rate

0 +

Years in business

0 k

Square feet paved

gazebos-proc

How We Work: Our Process

We talk through seating, dining, privacy, and seasonal use, then arrange a free on-site estimate so recommendations begin with your actual space.

Our team reviews access, grade, drainage, existing features, and likely placement. This early check helps avoid costly changes after materials are selected.

We develop the footprint, roof form, materials, and optional screens around your goals. You receive a clear scope before construction is scheduled.

Our installers prepare the base, set the structure, complete framing and roofing, and protect nearby landscaping as practical during the agreed work.

We walk through the completed work with you, review care considerations, and address visible finishing details before the project is signed off.

Gazebos for Oakville homeowners create a sheltered, inviting place to gather, dine, and unwind outdoors. We remove uncertainty with thoughtful site planning, clear scope, and durable construction, so your backyard keeps serving your family through changing seasons.

Our skilled professionals bring decades of hands-on experience, delivering expert solutions tailored to every property.

We’re committed to excellence in every detail - because your home deserves nothing less than stunning, lasting results.

Get a free quote

Landscaping services that support your goals

Latest News

FAQ

Common choices include open-sided structures, screened designs, square or rectangular footprints, and traditional or contemporary roof profiles. The right fit depends on how you will use the space, your patio layout, privacy needs, and the visual weight your yard can carry.

In the GTA, gazebo projects typically range from roughly $10,000 to $35,000 or more, depending on size, base work, framing, roofing, screens, access, and site conditions. Exact numbers come from a free on-site estimate after the full scope is measured.

Yes, we walk you through what may be needed before construction begins. Local bylaws and approvals can depend on size, placement, lot conditions, and the structure's relationship to property lines, so the site review comes first.

Most projects usually take several days to a few weeks from site preparation through finishing, while design decisions, material lead times, and approvals can extend the overall planning window. Your schedule is confirmed only after the scope and site conditions are clear.

Yes, the footprint, roof shape, framing material, trim, screening, privacy panels, and finish can be tailored to your yard. We guide each choice around intended use, maintenance expectations, existing architecture, and the available space.

A stable, well-drained base is essential before construction. On clay-heavy soil, excavation, compaction, drainage considerations, and an appropriate foundation approach help limit movement caused by moisture changes and freeze-thaw conditions.

We plan placement around views, patio edges, planting beds, trees, and circulation routes before settling on proportions and finishes. Matching the roof line, trim tone, and scale to nearby features helps the structure feel like part of the yard.

Roof options can include shingle-style finishes and metal profiles, depending on the design and desired appearance. Durability comes from correct framing, roof slope, flashing, fastening, and water management as much as the surface material itself.

Installation typically includes the agreed site preparation, base work, framing, roofing, and selected finishes. Before work begins, you may need to clear movable furniture, confirm access, and identify any underground services or landscape features requiring protection.

Routine care usually means clearing debris from the roof and surrounding drainage areas, checking fasteners and finishes, and cleaning screens or panels as needed. Wood finishes may require periodic renewal, depending on exposure and the product selected.

Yes, a properly planned structure can be built for local seasonal exposure, including snow, rain, humidity, and freeze-thaw cycles. Lake Ontario exposure can increase wind and moisture concerns, so site placement, secure connections, roofing, and drainage deserve careful attention.

Yes, warranty coverage is explained with your project documents before work begins. Manufacturer warranties on materials are passed on to you where available, and we will clarify what is covered, what maintenance is expected, and how to raise a concern.

Yes, we can select roof form, trim proportions, wood tones, paint or stain colours, and screening details that complement your home's exterior. Bringing photos or samples to the consultation helps narrow choices before materials are ordered.

Construction involves access for materials, base preparation, framing, roofing, and finishing work. We plan the sequence around the agreed site access, keep the scope clear, and discuss practical protection for nearby gardens, furniture, and daily routines.

Yes, existing patios, trees, gardens, sheds, and fences can be assessed during site planning. Some features can become part of the design, while others may affect access, drainage, clearances, or the best location for the structure.
Screen panels are often the most direct physical barrier for mosquitoes and flying insects. You can also improve comfort by reducing standing water nearby, choosing airflow-friendly placement, and considering removable curtains or screens for more seasonal flexibility.

Project examples and references are discussed case by case during your consultation. We only share project material that we have permission to share, and we can focus the conversation on comparable site conditions, design goals, and construction details.

Yes, lighting locations and electrical routes can be planned into the design before finishes are installed. Electrical work should be completed by qualified electrical professionals, while our team coordinates the structure's layout around those requirements.

A gazebo is a strong choice when you want a defined, freestanding destination with overhead shelter and optional screening. A pergola offers more open overhead coverage, while a covered patio may suit homes needing direct connection to the house.

Payment expectations and any available arrangements should be confirmed during your free estimate. Your project scope should make the work, materials, and timing clear, so you can compare options and make a decision with the full cost in view.

Get a free quote

Landscaping services that support your goals
Get a free quote

Landscaping services that support your goals

Call Now Button