Landscaping Services in GTA & Surrounding Areas.

Stone, Timber & Concrete Walls Mississauga

Entire Landscaping from $20,000

0 +

Years Of
Experience

01-1024x684-1
stone-timber-concrete-walls-h2

Stone, Timber & Concrete Walls for Lasting Mississauga Landscapes

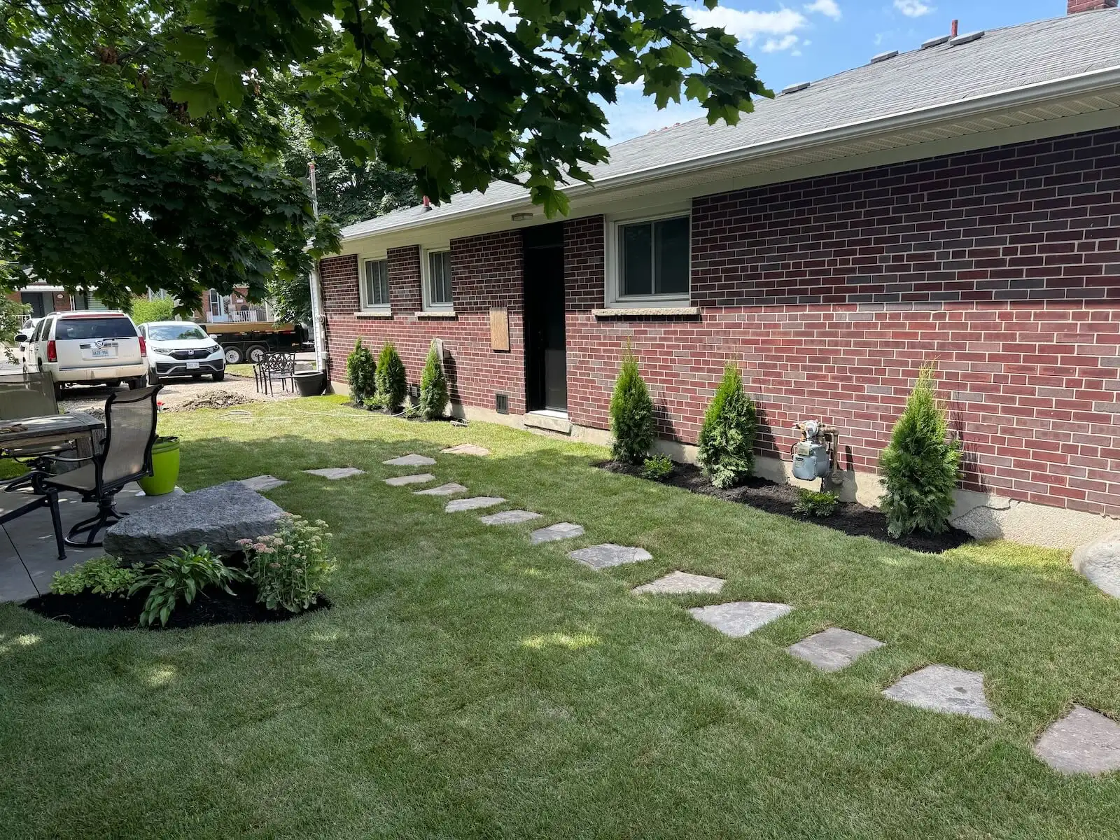
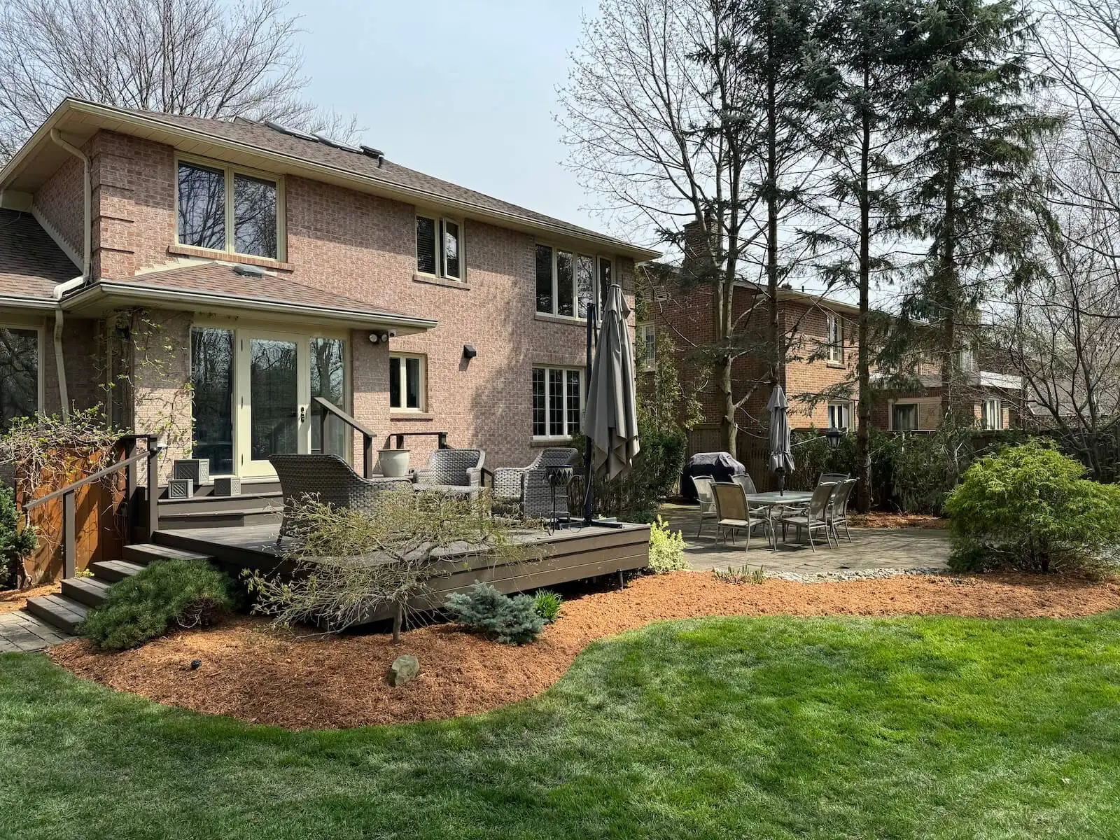
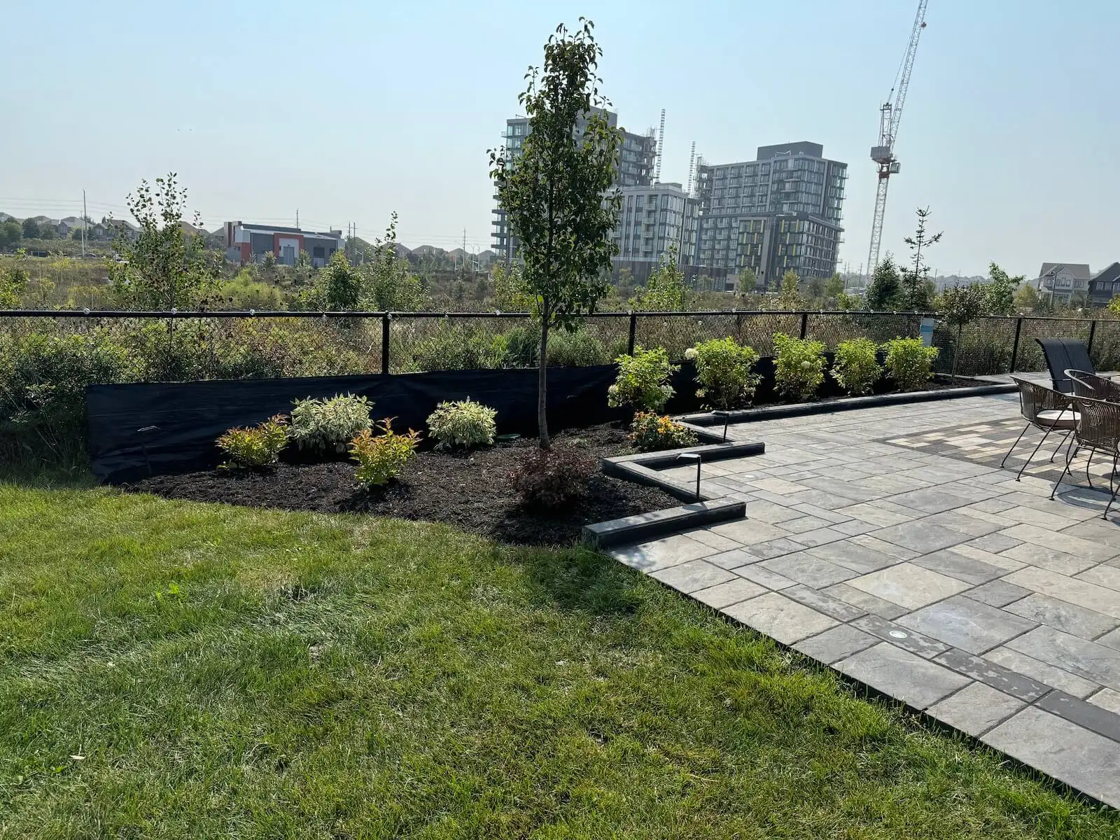
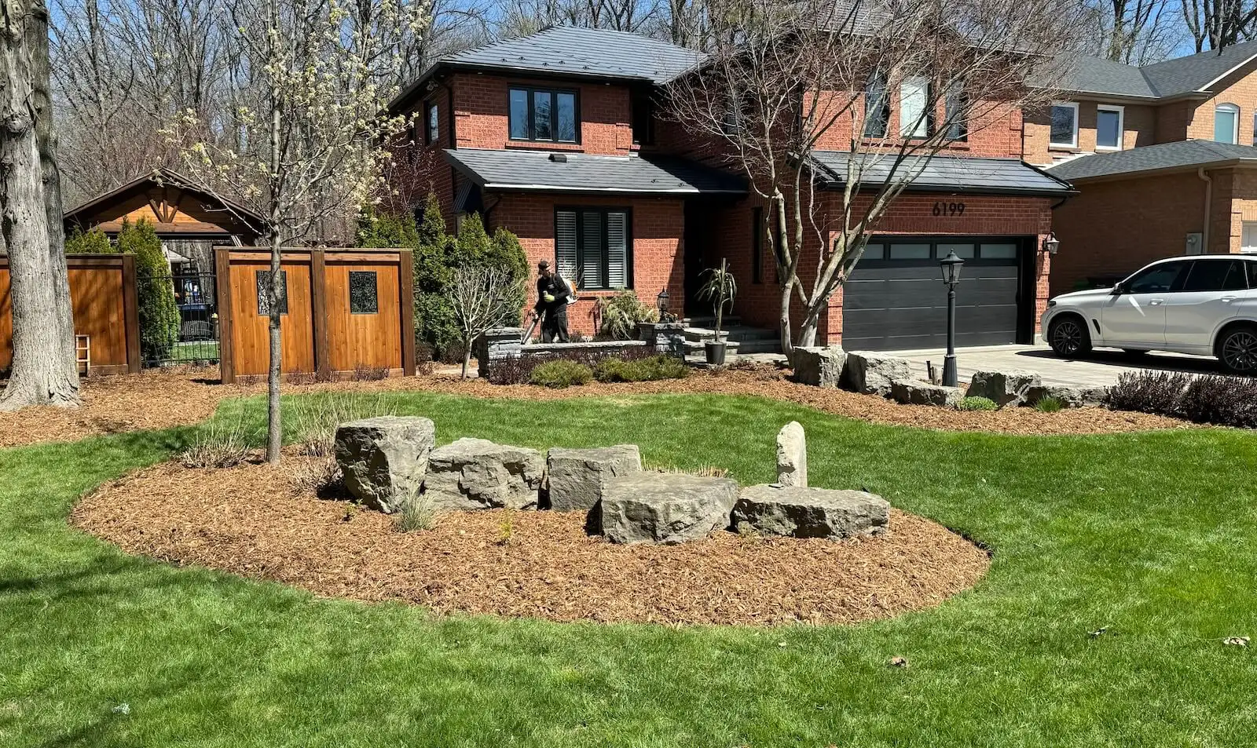
Give your yard clean definition, comfortable seating edges, and stable grade changes with a wall built for daily use. Our stone, timber and concrete walls shape gardens, patios, entrances, and sloped spaces into finished outdoor areas that feel intentional.

Every build starts below the surface, where excavation, compacted granular base, drainage stone, and proper grading protect the structure. Clay-heavy soil is common in Mississauga, so our crew plans the base and water movement around the conditions under your wall.

You should know what is included before equipment arrives. We listen to how you use the space, explain practical options, and provide a clear path forward. Reach out for a free on-site estimate, clear quote, and no-obligation consultation.

Get a free quote

Landscaping services that support your goals

Award Winning & certified landscaping company in GTA

We are a landscaping company in Toronto. For over 25 years we have been exceeding your expectations with high-quality works offering landscaping, stonework, and wood solutions to your problems. Quality work is our passion and the main proof of this is our work. We are ready to help you, no matter how big or small your project is.

Our team consists of professional landscape technicians, management staff, and landscape designers to collaborate with you and create a landscape construction that can be enjoyed for decades to come. With a wealth of knowledge and experience, none of your problems will remain without a solution.

Recognized by Global Media

Wavering Commitment to Excellence.

0
Years of Work experience
+ 0

Proven Expertise

Over 25 years of experience delivering impeccable landscaping designs that thrive in local conditions.

Timely
Delivery

Projects completed on schedule without compromising quality, ensuring minimal disruption to your routine.

Eco
Solutions

A sustainability-first approach that protects the environment and enriches biodiversity.

Transparent Pricing

Honest quotes with no surprises, ensuring exceptional value and maximized investment

Our Services

Retaining Walls

For homeowners managing a slope or raised grade, our retaining walls hold soil in place while creating usable planting or patio space. We prepare a stable base and drainage route so the finished grade looks composed and performs through seasonal moisture.

Natural Stone Walls

Natural stone walls suit properties that need texture, weight, and a grounded garden character. Our crew selects and places stone for consistent faces, secure courses, and transitions that complement established landscapes around Lorne Park and Clarkson.

Concrete Block Walls

Concrete block walls offer a structured, adaptable solution for grade changes, planters, and defined outdoor rooms. We build the system around proper base preparation and drainage, creating crisp lines that work well with patios, steps, and modern planting plans.

Timber Garden Walls

Timber garden walls bring warmth to low borders, raised beds, and informal landscape transitions. They are a practical choice for homeowners seeking a softer visual edge, with installation planned to limit soil contact and support better water management.

Wall Repairs

When a wall leans, shifts, loses material, or traps water, targeted repair can restore its function without replacing every section. Our team assesses the base, drainage, and damaged courses before recommending a repair approach that addresses the cause.

Integrated Wall Features

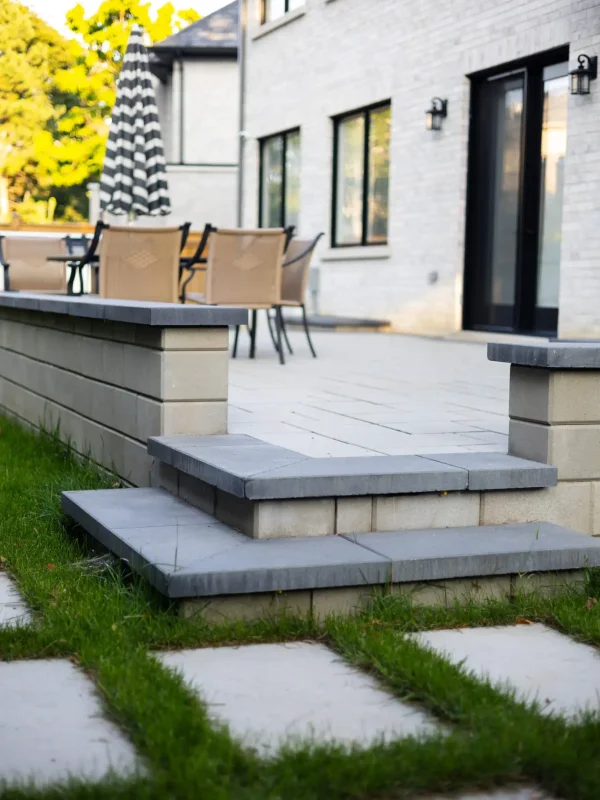
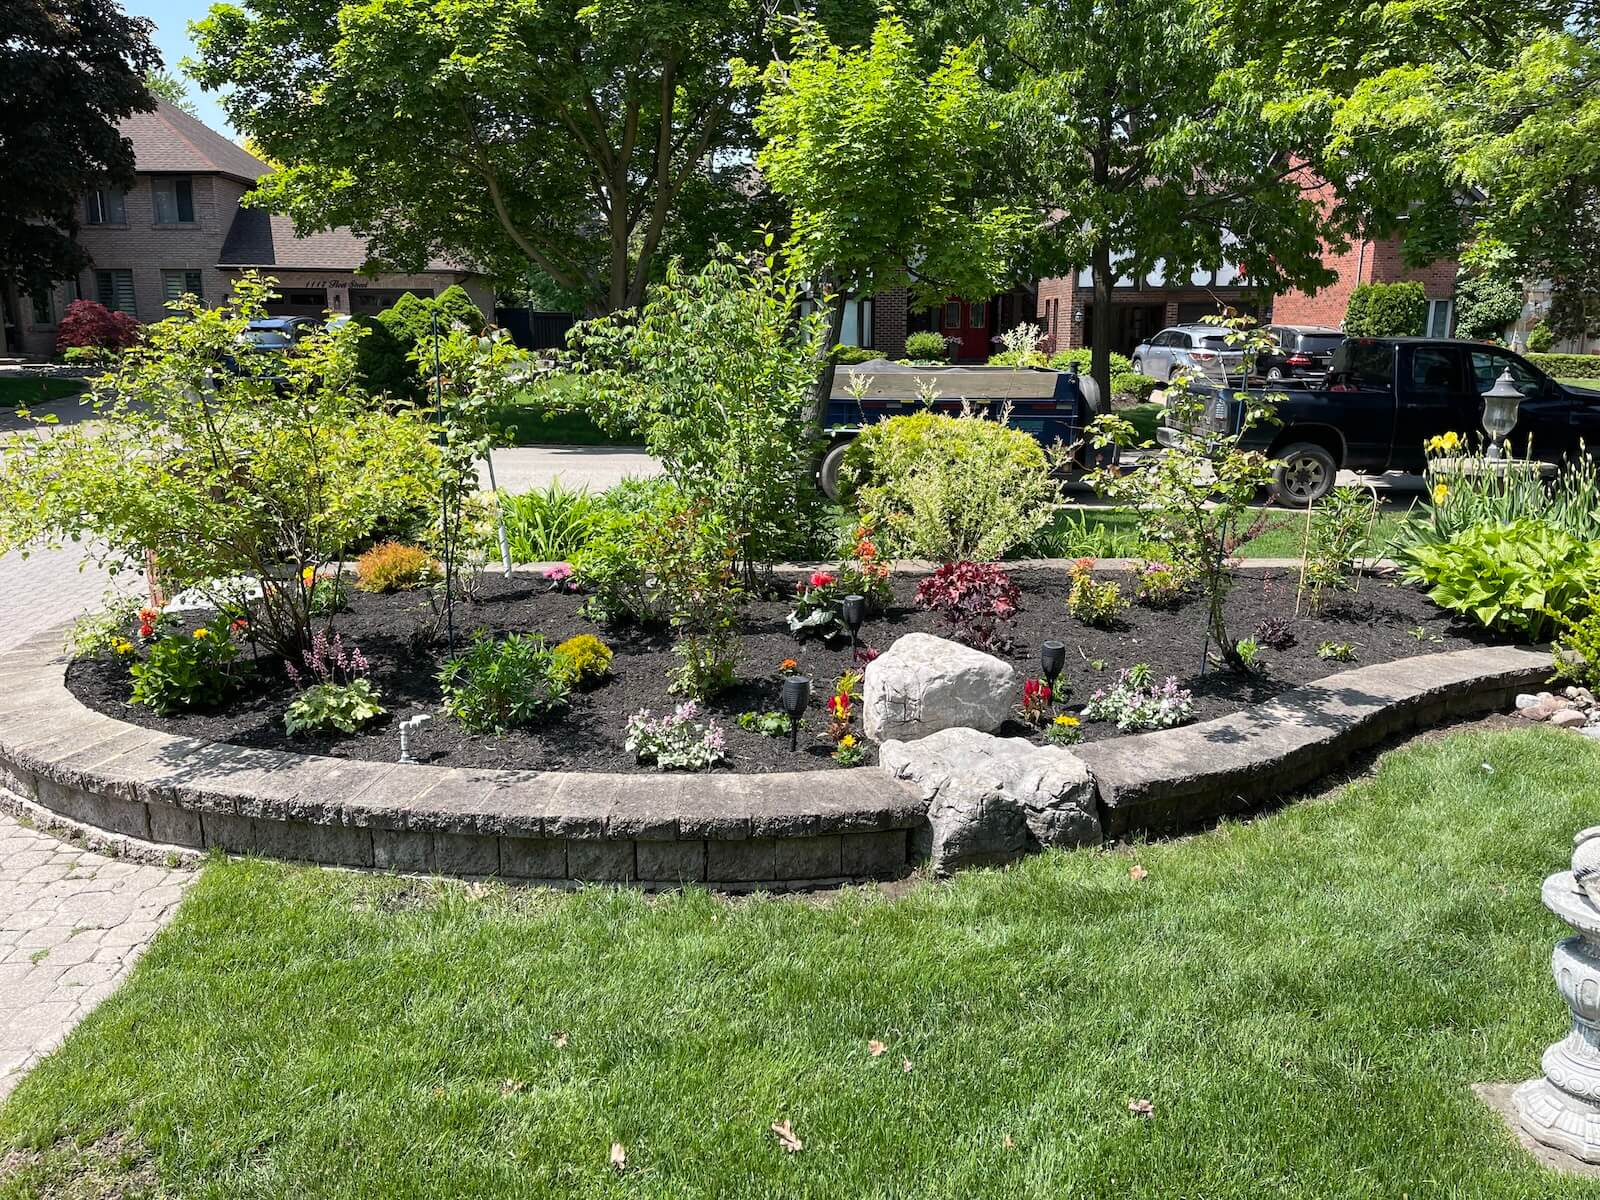
For entertaining spaces and entry gardens, we can coordinate seating caps, step transitions, planting pockets, and low-voltage lighting locations into the wall plan. These details make stone, timber and concrete walls feel connected to the way your outdoor space is used.

Photo Gallery

A Look Into Our
Gardens

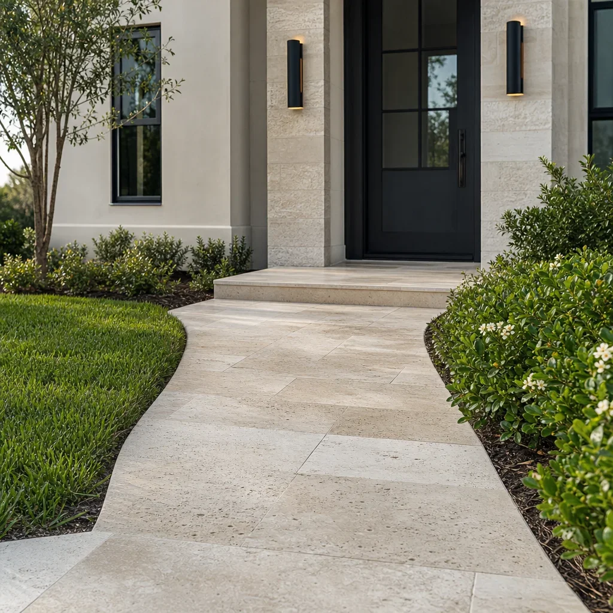
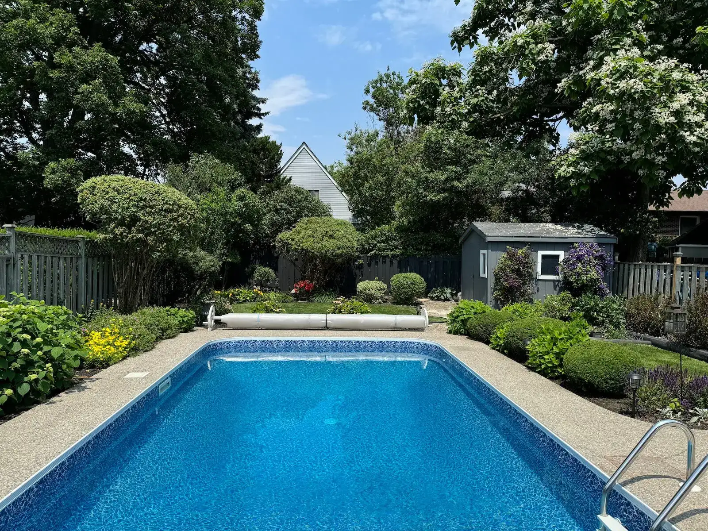
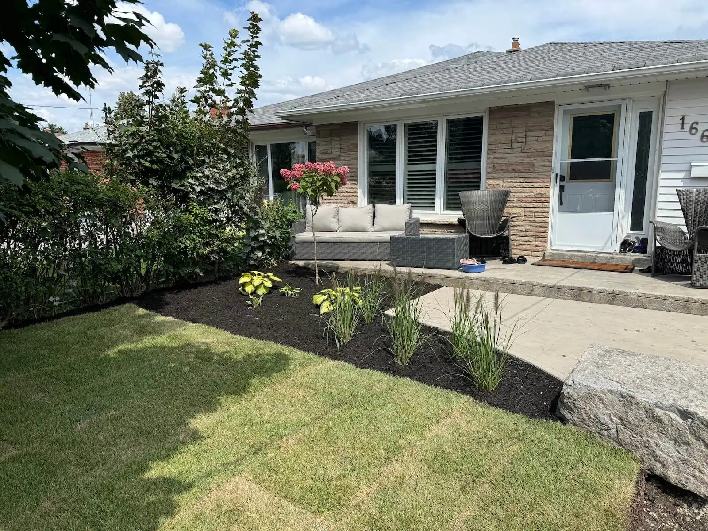
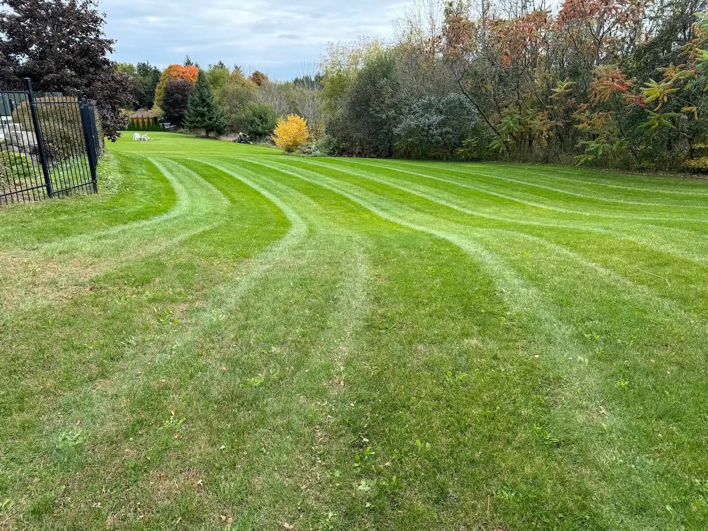
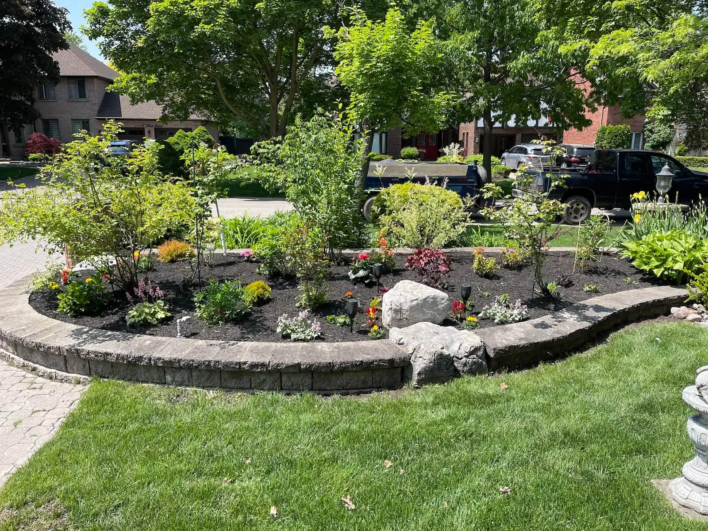
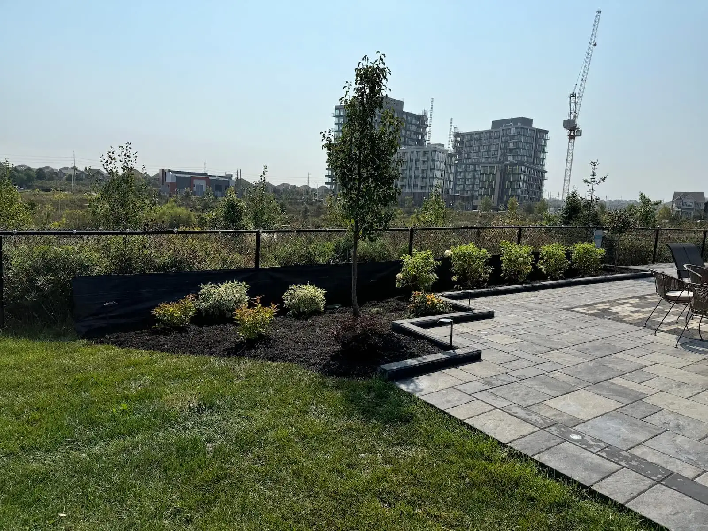
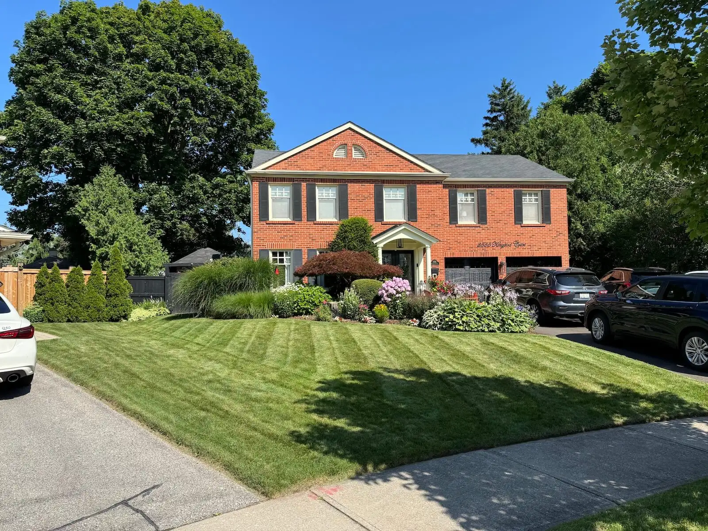
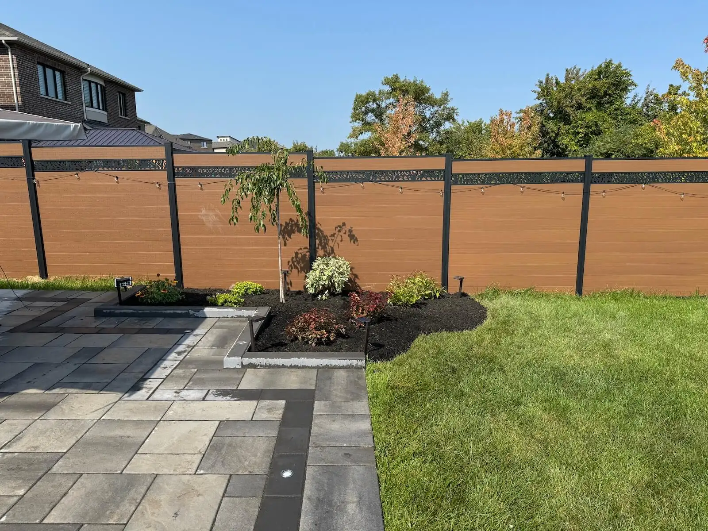
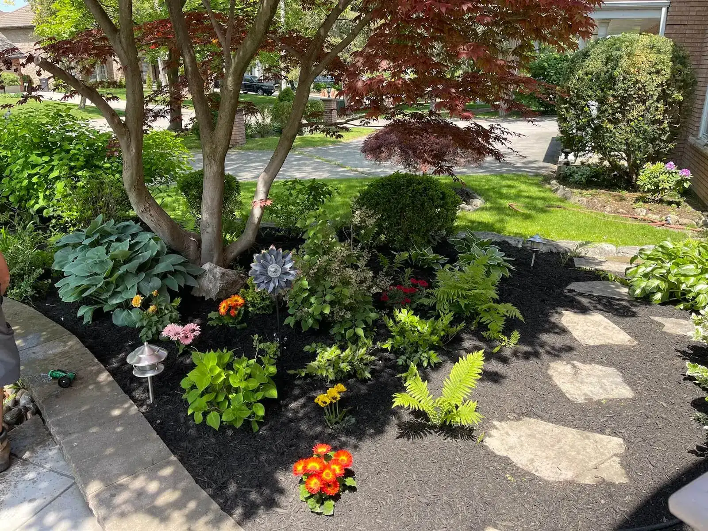
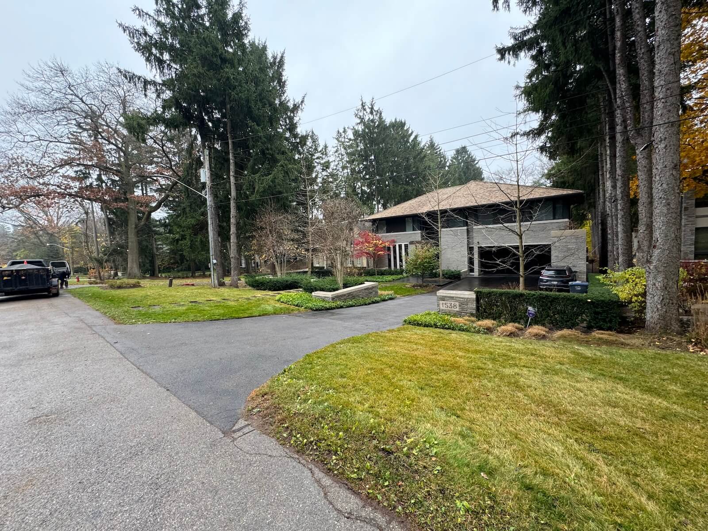
Step into the spaces we’ve transformed. From lush greenery to elegant stonework, our gardens are designed to inspire, relax, and elevate your everyday life.

0 +

Projects Complete

0 %

Satisfactions Rate

0 +

Years in business

0 k

Square feet paved

stone-timber-concrete-walls-proc

How We Work: Our Process

We visit your property, measure the proposed area, check grades and access, and identify drainage concerns before recommending a wall approach.

Our team outlines the wall location, material direction, base work, and site preparation so you can review a complete, practical project plan.

We excavate to the required depth, install granular material, compact it carefully, and establish drainage before the visible wall takes shape.

Our installers place, align, and secure the selected material while checking levels, setbacks, and transitions for a consistent, stable finished wall.

We remove project debris, tidy the work area, and walk the completed structure with you so the final details receive your attention.

Maverick Landscaping builds stone, timber and concrete walls for Mississauga properties that need stronger grades, clearer garden edges, and inviting outdoor rooms. You get a carefully planned structure, a clear scope before work begins, and a finished landscape designed to stand through changing seasons.

Our skilled professionals bring decades of hands-on experience, delivering expert solutions tailored to every property.

We’re committed to excellence in every detail - because your home deserves nothing less than stunning, lasting results.

Get a free quote

Landscaping services that support your goals

Latest News

FAQ

Stone is low-maintenance and naturally textured, timber has a warmer informal look but needs closer inspection, and concrete offers clean, repeatable lines. The right choice depends on wall height, soil pressure, desired style, and how much ongoing care you want to take on.

The most suitable material depends on grade, drainage, exposure, intended height, and the look of your home. Near Lake Ontario, weather exposure can influence drainage and material details. We assess these conditions on-site before helping you compare practical options.

Yes, we can walk you through what may be needed before construction begins. Local bylaws may apply depending on the wall's location, height, purpose, and relationship to property boundaries. Your project specialist can flag questions to confirm with the appropriate authority.

Yes, design consultation is part of the planning conversation. We consider your home's style, patio or garden layout, grade changes, material preferences, and desired use. That early direction helps the wall feel integrated rather than added on after the landscape is complete.

In the GTA, smaller timber wall projects often receive quotes from roughly $4,000 to $12,000, while concrete or stone work can range from about $7,000 to $25,000 or more. Height, access, drainage, excavation, and material affect cost. Exact numbers come from a free on-site estimate.

Most residential wall projects usually take several working days to roughly two weeks, depending on size and site conditions. Excavation depth, material delivery, weather, drainage work, access, and approvals can affect the sequence. We discuss the expected construction plan before work is scheduled.

Yes, your quote outlines the discussed scope, including materials, labour, and applicable project work before construction begins. Reviewing the scope on-site matters because excavation, drainage, access, and wall height can change what the project requires. Ask questions before approving the plan.

You can ask your project specialist what examples or relevant project information may be available to review. We will discuss similarities in wall type, grade, material, and site conditions so you can assess whether the approach fits your own property rather than relying on a generic image.

Stability comes from proper excavation, a compacted granular base, drainage planning, and construction suited to the grade. On sloped ground, we also assess setbacks, soil pressure, and course alignment. These steps address the forces that can cause leaning, shifting, or settlement over time.

Height and placement rules may apply, especially for structures near property lines, sidewalks, or other regulated areas. Requirements can vary by site and wall purpose. We help identify the questions to check before the design is finalized, so dimensions are considered early.

Stone usually needs occasional inspection and joint or cap attention, timber benefits from checking for moisture wear and movement, and concrete should be inspected for cracks or drainage issues. Keeping soil and water from building up behind the wall is important for every material.

Stone, timber, and concrete can all perform through freezing and thawing when the wall is built with appropriate base and drainage work. Water trapped behind or beneath a wall is the larger concern. We plan for runoff and stable support to reduce seasonal movement.

Yes, some existing walls can be repaired or upgraded when the underlying issue is limited and the structure remains suitable. We inspect shifting, drainage, damaged courses, and surrounding grade first. If repair will not address the cause, we will explain why replacement may be wiser.

Yes, retaining walls commonly need drainage, and some conditions may also require reinforcement or an engineered approach. Drainage stone, appropriate backfill, and a route for water help reduce pressure behind the structure. The required details depend on height, soil, and grade.

Your project documentation explains the workmanship coverage and any manufacturer warranties on materials, passed on to you. Coverage can depend on the material system and scope of work. We encourage you to review those details before construction so you understand what applies to your wall.

Our crew handles job-site cleanup and removes construction debris and surplus materials associated with the completed work. During the final walkthrough, you can review the wall, surrounding grade, and work area with us. A tidy finish helps you start enjoying the landscape sooner.

Yes, a wall can be planned with seating caps, planting pockets, step connections, and lighting locations. These features need to be considered early because cap dimensions, wiring routes, and transitions affect construction. We discuss how you want to use the area before finalizing the layout.
Payment terms, deposit requirements, and any available options should be discussed with your project specialist before you approve the work. The right arrangement depends on project scope and scheduling. We will make sure the agreed terms are clear before construction is set in motion.

Ask your project specialist directly about documentation relevant to your project before work begins. Requirements can differ based on the structure and site. We can also help you identify approval questions that should be resolved during planning, especially for more complex retaining conditions.

We reduce delays by assessing access, grade, materials, and drainage needs before scheduling the build. Weather, buried conditions, or approval questions can still affect a project. If an unexpected issue appears, your project specialist explains the finding and the available next steps clearly.

Get a free quote

Landscaping services that support your goals

Stone, Timber & Concrete Walls In Other Locations

Other Mississauga's Services

Get a free quote

Landscaping services that support your goals

Call Now Button