Landscaping Services in GTA & Surrounding Areas.

Pergolas Mississauga

Entire Landscaping from $20,000

0 +

Years Of
Experience

01-1024x684-1
pergolas-h2

Custom Pergolas in Mississauga for Comfortable Outdoor Living

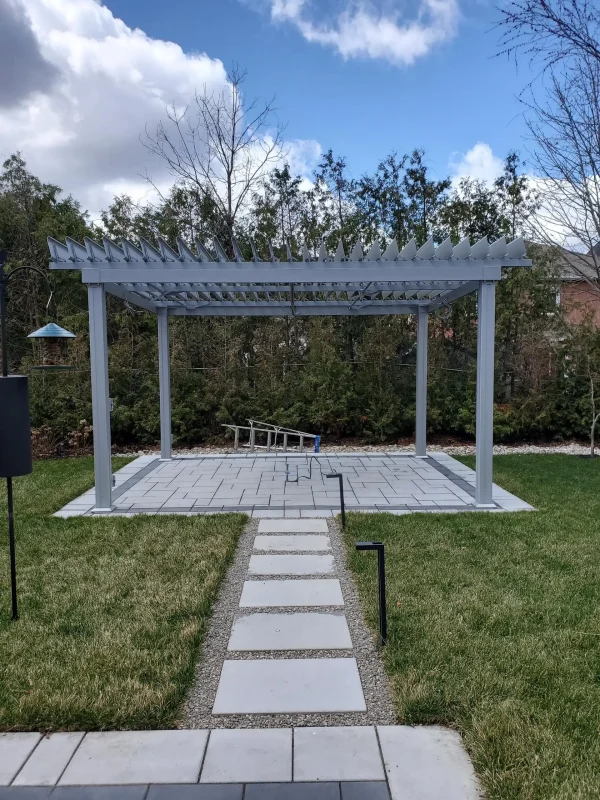
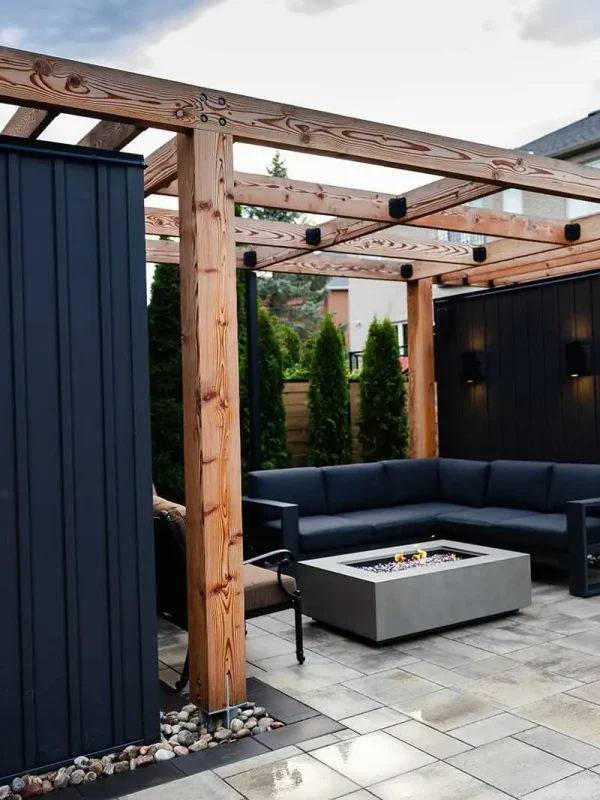
A well-planned pergola turns an exposed patio into a place for slow breakfasts, family dinners, and shade when the afternoon sun is strongest. Our team designs and installs Pergolas around how you use your yard, whether you need a freestanding garden feature or a structure that extends your home.

Footings, posts, beams, fasteners, and drainage details all matter. In Mississauga, clay-heavy soil and repeated freeze-thaw cycles make a properly prepared base especially important. We assess the site before recommending wood, aluminum, or composite-friendly design details.

You should be able to compare options without guessing what is included. Reach out for a free on-site estimate, a clear quote, and no obligation to move ahead.

Get a free quote

Landscaping services that support your goals

Award Winning & certified landscaping company in GTA

We are a landscaping company in Toronto. For over 25 years we have been exceeding your expectations with high-quality works offering landscaping, stonework, and wood solutions to your problems. Quality work is our passion and the main proof of this is our work. We are ready to help you, no matter how big or small your project is.

Our team consists of professional landscape technicians, management staff, and landscape designers to collaborate with you and create a landscape construction that can be enjoyed for decades to come. With a wealth of knowledge and experience, none of your problems will remain without a solution.

Recognized by Global Media

Wavering Commitment to Excellence.

0
Years of Work experience
+ 0

Proven Expertise

Over 25 years of experience delivering impeccable landscaping designs that thrive in local conditions.

Timely
Delivery

Projects completed on schedule without compromising quality, ensuring minimal disruption to your routine.

Eco
Solutions

A sustainability-first approach that protects the environment and enriches biodiversity.

Transparent Pricing

Honest quotes with no surprises, ensuring exceptional value and maximized investment

Our Services

Custom Pergola Design

For homeowners who want shade without closing in the yard, we plan proportions, orientation, and post placement around seating, dining, and sun patterns. The result is a structure that belongs with your home rather than crowding the patio.

Freestanding Structures

Freestanding Pergolas suit gardens, poolside seating, and patio zones away from the house. We establish a stable footprint and a deliberate sightline, creating a destination within the landscape while preserving circulation around it.

Attached Pergolas

Attached designs work for homeowners extending daily living space from a rear door or patio. Our crew considers wall connections, roofline clearance, drainage, and door access so the new cover feels connected and practical.

Wood Frame Construction

Wood Pergolas bring warmth and natural texture to traditional and mature-tree properties. We select a design that supports the intended span and finish, then focus on aligned beams, secure hardware, and clean cuts for a refined look.

Shade And Privacy Features

For yards with close neighbours or strong afternoon exposure, we can plan slatted side panels, privacy screens, retractable fabric, or a louvered roof approach. These details create more comfortable seating while keeping the structure visually open.

Landscape Integration

When a patio, planting bed, pathway, or lighting plan surrounds the structure, our team coordinates the layout so each element works together. Your new outdoor room gains cleaner edges, usable access, and a more finished overall view.

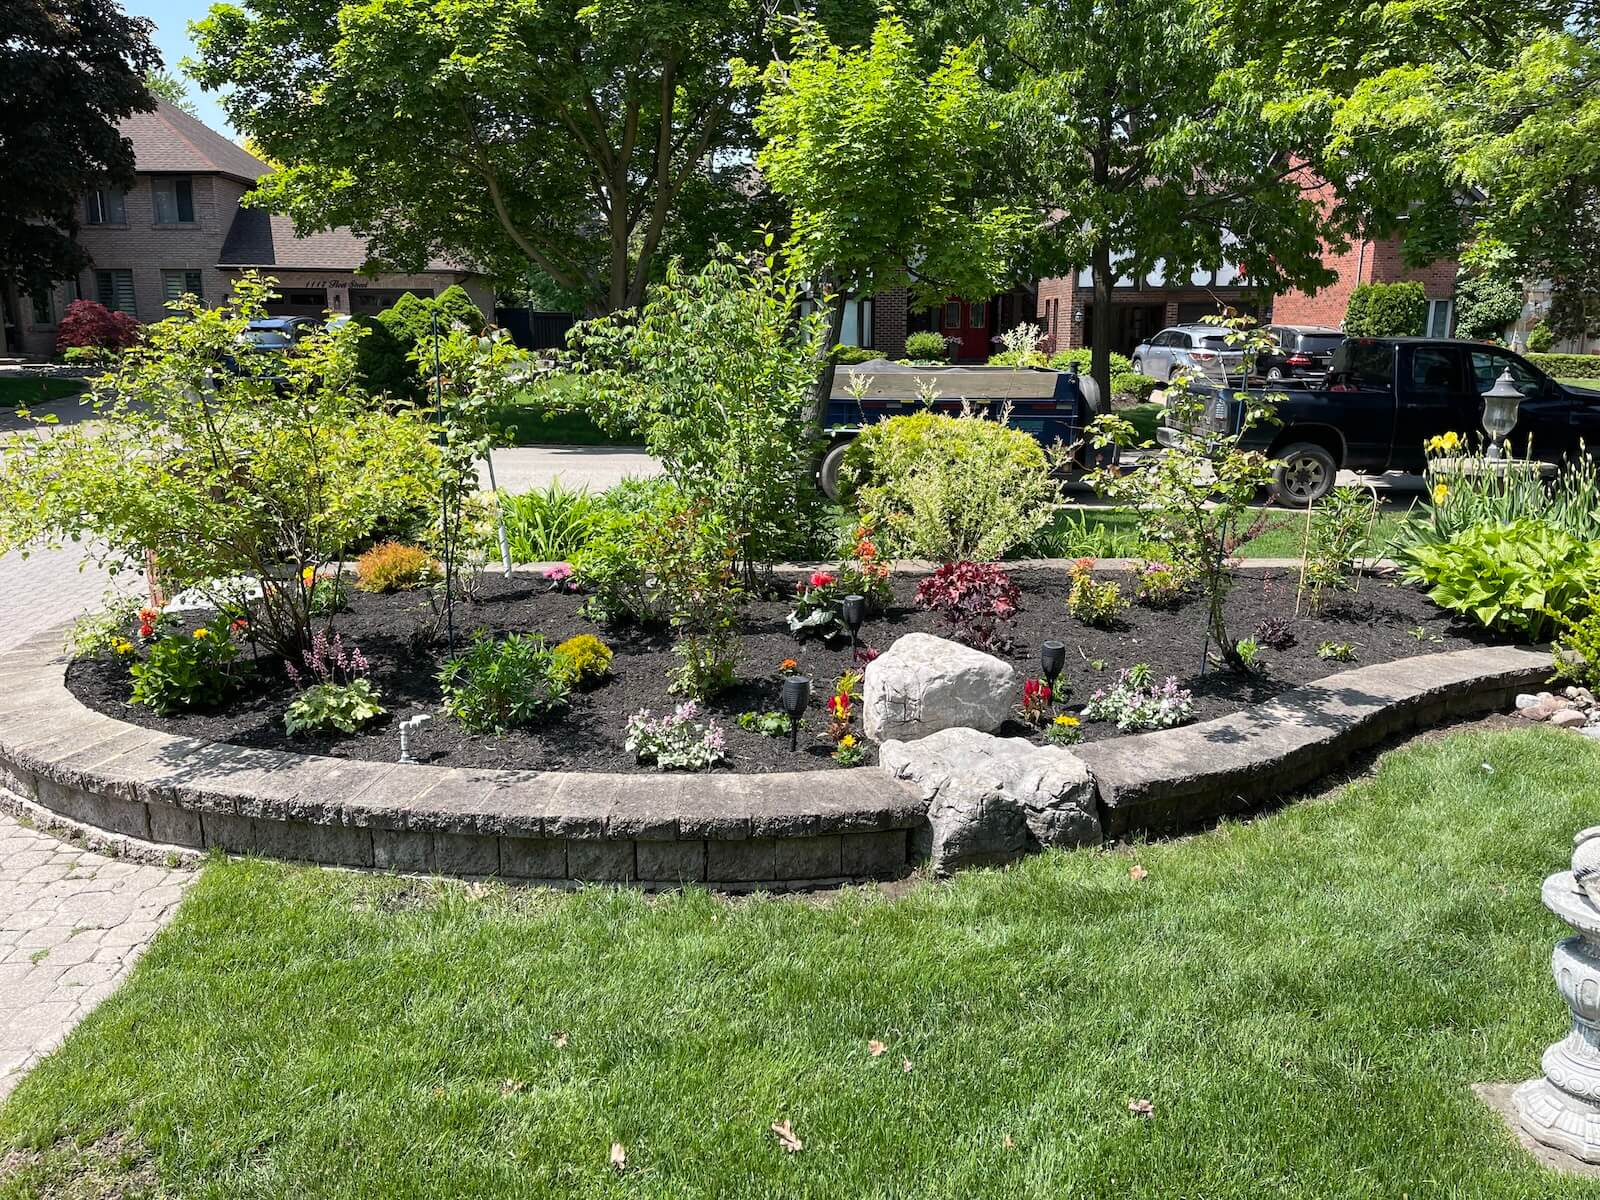
Photo Gallery

A Look Into Our
Gardens

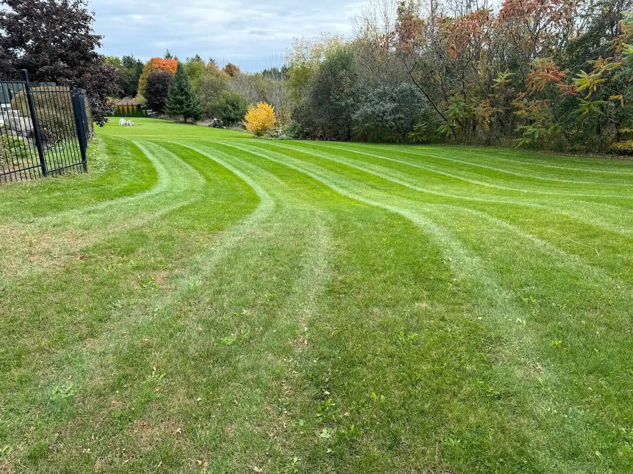
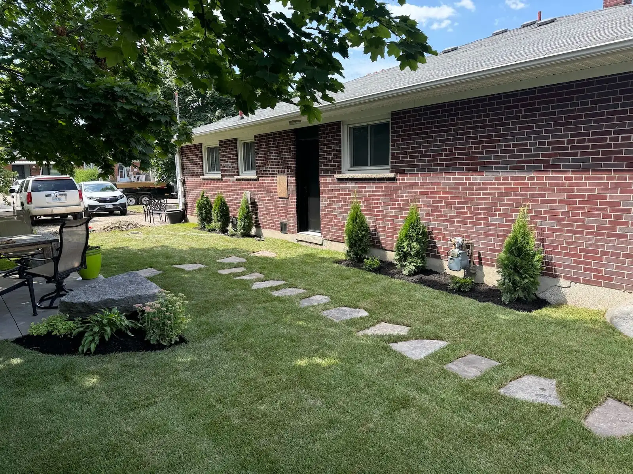
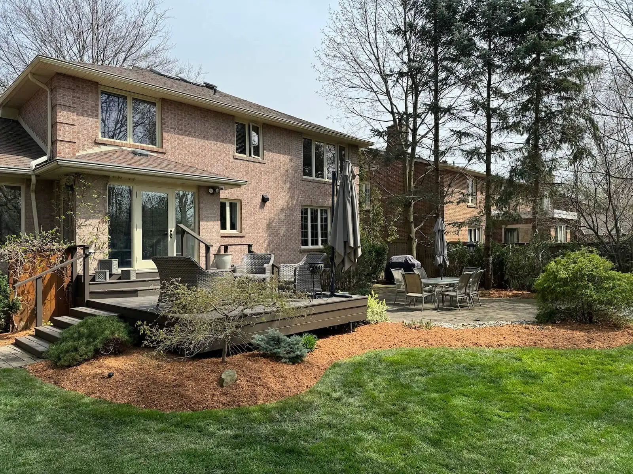
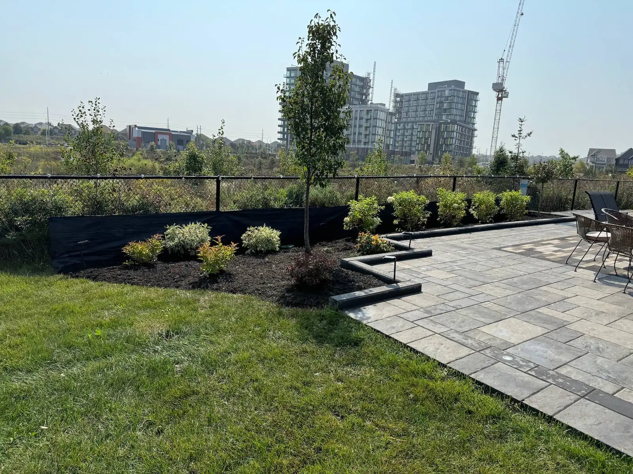
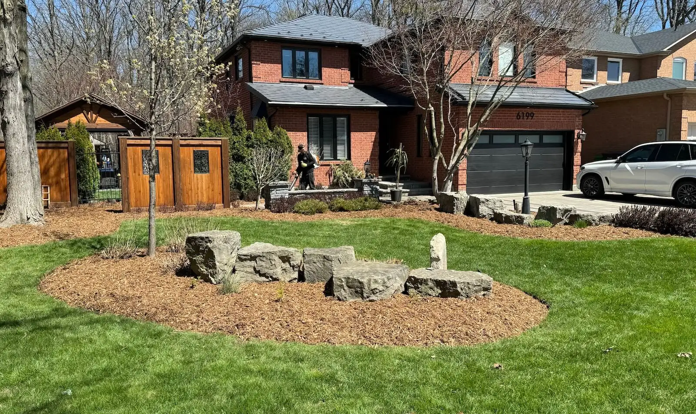
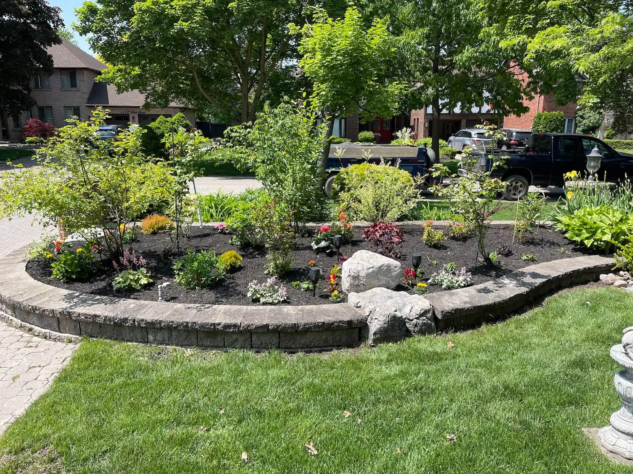
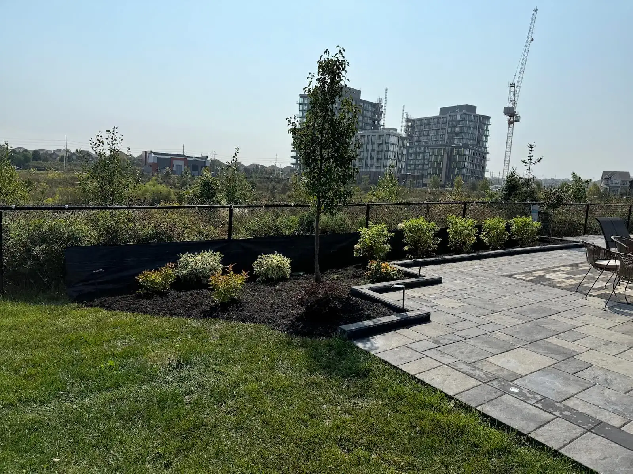
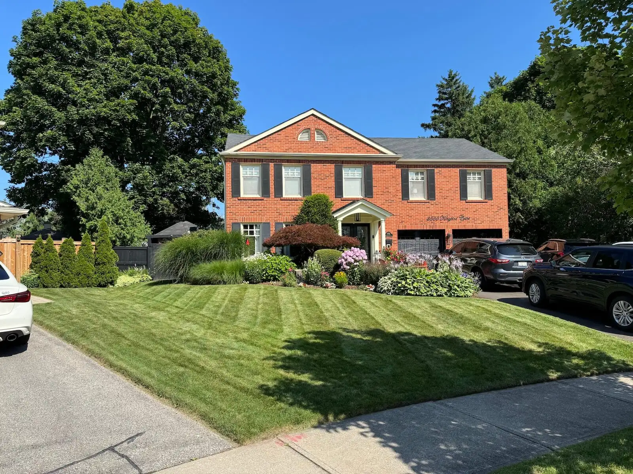
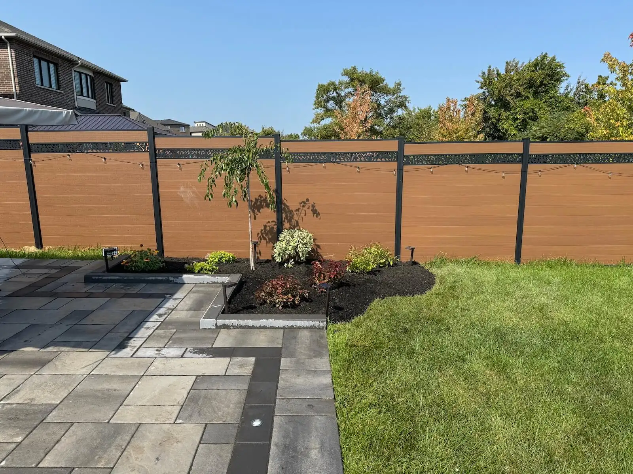
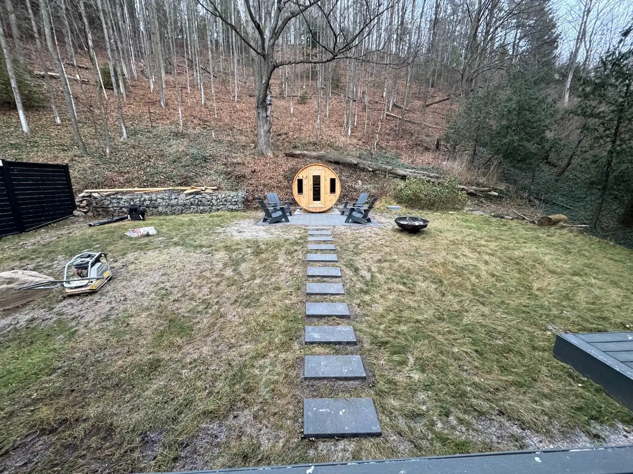
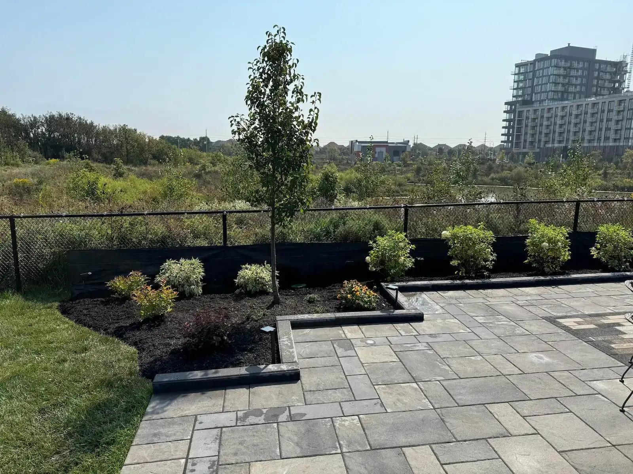
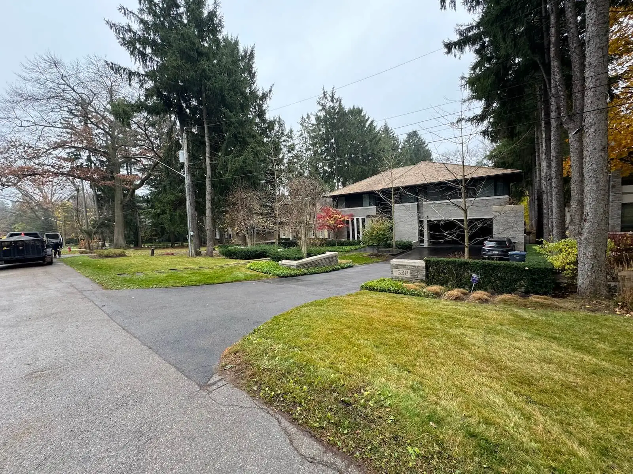
Step into the spaces we’ve transformed. From lush greenery to elegant stonework, our gardens are designed to inspire, relax, and elevate your everyday life.

0 +

Projects Complete

0 %

Satisfactions Rate

0 +

Years in business

0 k

Square feet paved

pergolas-proc

How We Work: Our Process

We talk through how you want to use the space, from dining and lounging to privacy and shade, so the design begins with real needs.

Our on-site visit checks dimensions, access, grade, existing hardscape, drainage, and sunlight. Those details help prevent avoidable revisions once construction is underway.

We define the layout, materials, finish details, and scope in a clear quote. You can compare options before approving a direction.

Our installers prepare supports, assemble the frame, and complete structural connections with attention to alignment, drainage, and a tidy fit around your outdoor features.

We walk through the completed structure with you, review care considerations, and answer final questions so you can start using the space confidently.

We design and build Pergolas for Mississauga backyards that feel shaded, inviting, and ready for long summer evenings, without leaving you to decode vague allowances or uncertain construction details. You get a tailored structure, a clear scope, and an outdoor room that stays useful season after season.

Our skilled professionals bring decades of hands-on experience, delivering expert solutions tailored to every property.

We’re committed to excellence in every detail - because your home deserves nothing less than stunning, lasting results.

Get a free quote

Landscaping services that support your goals

Latest News

FAQ

Cost depends on size, material, footing requirements, attachment method, roof or shade features, access, and site conditions. In many GTA homes, expect to see quotes in the range of several thousand dollars to well beyond that for larger custom structures. Exact numbers come from a free on-site estimate.

An accurate estimate starts with a free on-site visit. We measure the intended area, review access and grade, discuss materials and features, and identify any integration with patios or landscaping. You then receive a clear quote based on the agreed scope, not a loose online allowance.

A permit may be needed depending on the structure's size, location, attachment to the home, and local requirements. We walk you through what needs to be checked before work begins. Confirming requirements early helps avoid redesigns or delays after materials have been selected.

Setbacks, lot coverage, height, location, and proximity to property lines may affect your plan. Local bylaws may apply, especially for attached structures or tight side yards. A site review helps identify questions to resolve before the layout and footing locations are finalized.

Wood, aluminum, and certain composite-compatible systems can all suit Canadian weather when specified and installed correctly. Wood offers natural character but needs periodic care. Aluminum offers lower maintenance. The right choice depends on your preferred appearance, exposure, budget, and willingness to maintain finishes.

Most installations take from several days to a few weeks after design, materials, site preparation, and any approvals are addressed. Larger builds, complex footings, weather, and custom features can extend that range. Your on-site assessment provides the most useful schedule discussion for your project.

Yes, a pergola can be designed for unusual shapes and limited spaces. Custom post placement, beam direction, and sizing can preserve access around doors, gardens, and patios. On compact lots, we focus on comfortable circulation so the structure adds function without making the yard feel crowded.

Maintenance depends on the material and exposure. Wood usually needs seasonal inspection for finish wear, fasteners, and moisture damage, while aluminum generally needs cleaning and connection checks. Clear snow and debris as appropriate, keep drainage paths open, and address small finish issues before they spread.

Yes, lighting, partial roofing, louvered shade approaches, privacy panels, and built-in seating can be considered during design. Planning these features early keeps wiring routes, post locations, and clearances coordinated. We discuss what fits your use of the space and the structure's intended layout.

We address unexpected site conditions by explaining the issue, outlining practical options, and confirming any scope change before proceeding. Weather, concealed conditions, and material availability can affect timing. Clear communication protects you from assumptions and helps keep decisions tied to the actual site.

Yes, your written agreement explains workmanship coverage and any applicable material coverage passed on by the manufacturer. We also review care expectations, because correct maintenance helps protect finishes and moving components. Ask us to explain the coverage documents before you approve the final scope.

It can be designed with winter exposure in mind, but the required structure depends on span, material, roof features, and local conditions. Snow accumulation should never be ignored. We consider support locations, connections, drainage, and the intended cover when developing the appropriate build approach.

Ask about payment arrangements during your consultation, as available options must be confirmed for your specific project. The important step is understanding the full scope and quote first. That lets you make a sound decision without relying on assumptions about what is included.

Longevity comes from sound design, appropriate materials, prepared supports, secure connections, drainage awareness, and ongoing care. Our crew checks alignment and fit during installation rather than treating finish details as an afterthought. A site-specific plan matters because every yard handles water, wind, and sun differently.

We plan access before construction, keep materials organized, and remove work debris as the project progresses. Some noise, excavation, and temporary disruption are unavoidable, especially during footing work. Clear access planning helps protect nearby planting, patios, and the parts of the yard you still need to use.

Ask during your consultation about available examples of completed design styles and relevant customer feedback. Reviewing comparable materials, roof approaches, and layouts can help you clarify preferences. We can also explain which details are practical for your site rather than asking you to choose from photos alone.

An attached structure suits a patio directly beside the home, while a freestanding one can create a separate destination in the yard. The better choice depends on access, house connections, sun direction, drainage, and how you move through the space. A site visit makes those trade-offs clearer.

Options include fixed slatted panels, screens, curtains, climbing-plant supports, retractable fabric, and louvered roof systems. The right coverage balances shade, airflow, privacy, and maintenance. For lakefront weather exposure near Lake Ontario, we also consider how wind may affect movable or fabric elements.

Yes, we can plan the structure around existing patios, garden beds, paths, and outdoor seating areas. Coordinating these elements helps avoid awkward post locations and preserves useful access. We assess what should stay, what may need adjustment, and how the finished space can feel connected.

Choose a contractor who visits the site, explains the construction scope, provides a clear written quote, and answers questions about materials, approvals, and aftercare. Compare more than the lowest number. A thoughtful plan and clear communication reduce the risk of costly omissions later. Reach out for a free on-site estimate with no obligation.

Get a free quote

Landscaping services that support your goals

Pergolas In Other Locations

Other Mississauga's Services

Get a free quote

Landscaping services that support your goals

Call Now Button