








Most front yard pergola ideas look great online and fail on real houses. The problem is rarely the pergola itself. It is scale, placement, winter exposure, and whether the structure actually fits the front of the home.
A front-facing pergola can add curb appeal, define an entry, and create filtered shade. It can also block sightlines, collect snow, and look bolted on if the proportions are off. In the GTA, the right answer starts with the house, the lot, drainage, and local permit rules. This is general information, not a design recommendation for your property.
What a Front Yard Pergola Is and Whether It Belongs at the Front of Your Home
A front yard pergola is an outdoor structure built with posts or structural supports and an open or semi-open overhead frame. That frame usually uses beams and rafters rather than a fully enclosed roof .
A pergola is different from an arbor, trellis, awning, gazebo, and porch roof. An arbor is usually smaller and used over a gate or path, a trellis is mainly a plant support, an awning is designed for cover, a gazebo is roofed, and a porch roof is part of the building envelope .
A pergola belongs at the front when it improves the entry sequence instead of competing with it. The best uses are a front porch pergola, an entry feature over a landing, a walkway frame, a front patio definition piece, or a small eyebrow detail over a garage or window line .
A front-facing structure needs more planning than a backyard one because the front yard affects sightlines, setbacks, grading, and the overall look of the facade. Municipal review can also be stricter when a structure is visible from the street or tied into the front elevation .
A pergola works best when it feels intentional and proportional to the house. Oversized beams on a small bungalow or a thin kit structure on a large stone facade usually look wrong from the street .
Best Front Yard Pergola Ideas by Location
A front porch pergola suits shallow porches because it extends the architecture without taking more yard space. This layout is usually attached to the house and works best when posts do not crowd the stairs or the main door path .
An entry pergola over the front door suits homes that need a stronger focal point. It frames the threshold well, but it needs clean attachment details and enough clearance so the front elevation does not look compressed .
A walkway pergola suits longer approaches from the sidewalk or driveway to the front step. In narrower lots, a short run can work better than a full-length structure because it frames movement without making the front yard feel tunnel-like .
A front patio pergola suits homes with a defined seating pad near the front. A freestanding pergola usually works better here because it can define a separate outdoor room instead of loading the facade with extra structure .
A garage eyebrow pergola suits suburban homes that need visual relief on a wide front elevation. It adds architectural depth, but it can look decorative rather than integrated if the beam depth and bracket style do not match the house .
Small front yard pergola ideas work best when the structure is more frame than shelter. On tight lots, a narrow portal at the walk, a small front porch pergola, or a compact side-screen detail can add definition without consuming the little open space you have .
Front Yard Pergola Designs by Home Style
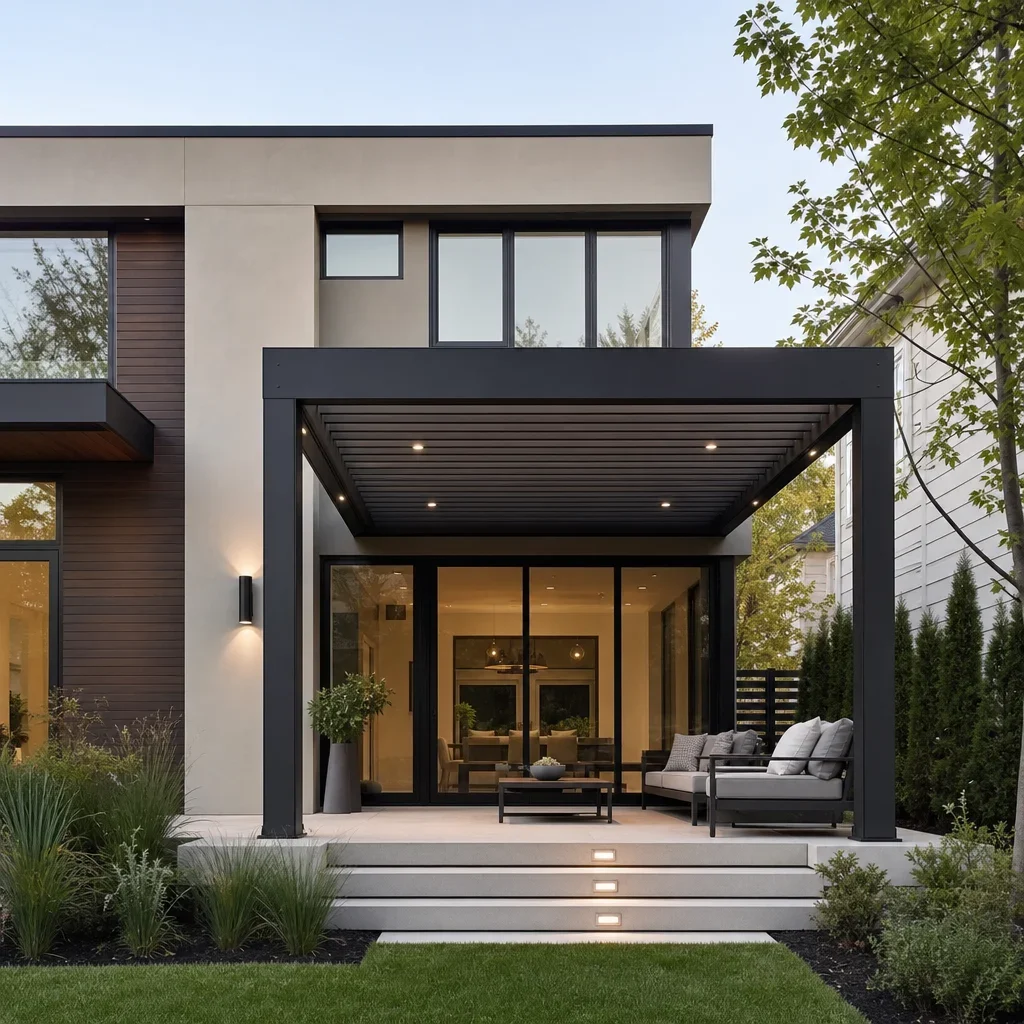
Modern front yard pergola designs work best with clean lines, squared posts, restrained detailing, and darker finishes. A modern front porch pergola usually looks stronger with simple geometry, integrated lighting, and minimal ornament .
Contemporary homes can handle more variation in spacing, roof treatment, and mixed materials. Aluminum, steel-look finishes, and slatted side screens often fit well when the house already uses crisp horizontal lines .
Traditional homes usually suit symmetry and softer detailing. A wooden pergola design for front of house applications can work well here if the posts, trim profile, and paint colour relate back to window casings, columns, or porch details .
Cottage and farmhouse homes generally look better with lighter visual weight and warmer materials. Painted wood-look finishes, simple cross members, and carefully controlled climbing plants usually feel more natural than heavy modern steel forms .
Ranch homes usually benefit from long, low pergola forms that echo the horizontal roofline. Thick, tall overhead structures can overpower these homes because the facade often sits lower and wider than a two-storey entry house .
Rustic homes can carry heavier timber and more texture, but the front elevation still needs restraint. A large rough-sawn structure on a compact lot can quickly turn from character to clutter .
Attached vs Freestanding vs Roofed Pergolas
An attached pergola is fixed to the house and usually makes the most sense over a porch, landing, or narrow front patio. It visually extends the home, but the connection details need to be handled carefully so water and snow do not create problems at the wall interface .
A freestanding pergola stands on its own posts and usually works better when you want to define a separate front seating area or a feature point along a path. It gives more placement flexibility, but it needs enough yard depth to avoid feeling dropped into circulation space .
An eyebrow pergola is a smaller attached expression used as an architectural accent rather than a usable room. It can sharpen curb appeal, but it offers little practical shade and should be treated as facade composition, not outdoor living space .
Front yard pergola ideas with roof can improve shade and light rain control, but a roof changes the structure category in practical terms. Open slats, tighter slat spacing, polycarbonate panels, solid cover inserts, and louvered systems all behave differently in weather and may trigger different municipal review questions .
A standard open pergola is built for filtered light, not full weather protection. If your real goal is reliable rain cover at the entry, a canopy, awning, or porch roof may be the better fit .
How to Choose the Best Pergola Material for GTA Weather
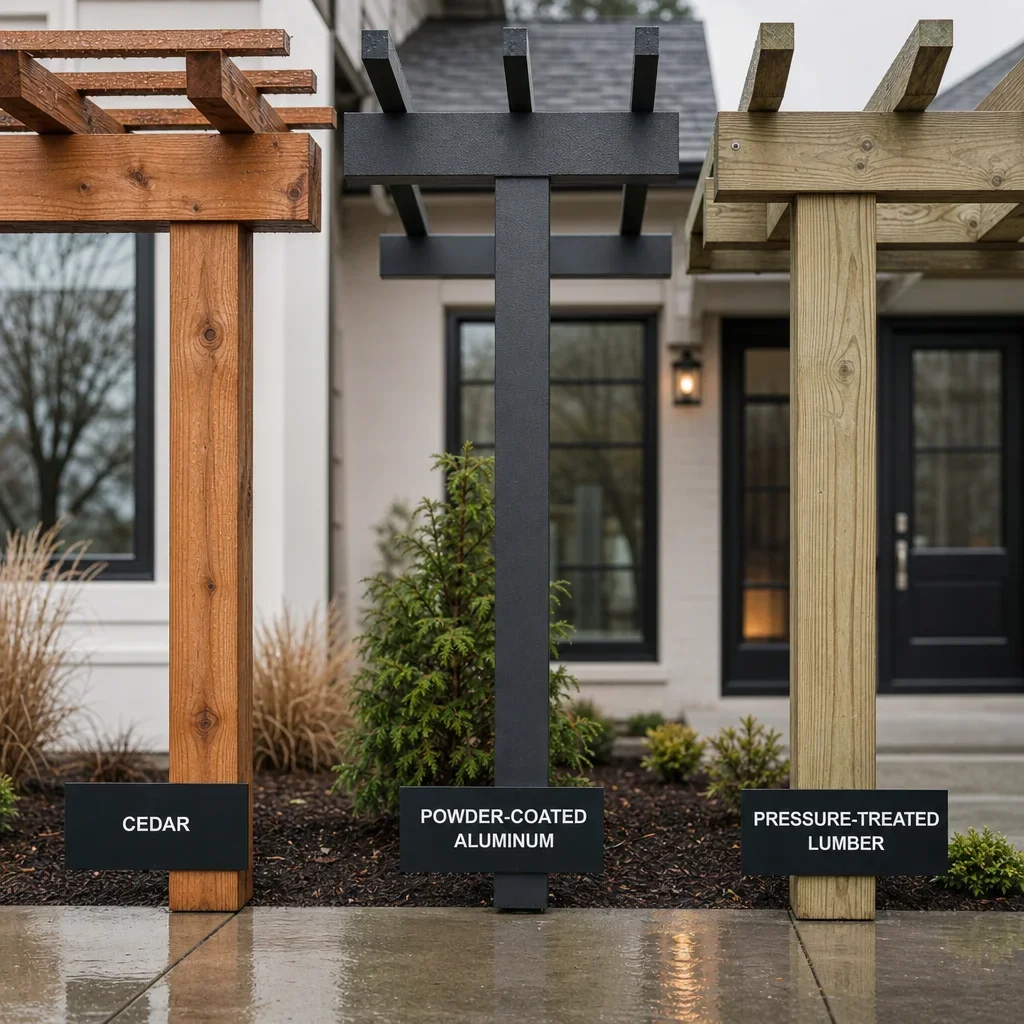
Material choice matters most when the pergola is front-facing because you see every stain, warp, and finish failure from the street. In the GTA, freeze-thaw cycles, wind, moisture, and salt splash near driveways all affect how the structure ages .
Cedar offers warmth and natural character, but it needs regular maintenance to hold its colour and surface condition. It is a strong design choice for custom pergola work when the homeowner accepts refinishing as part of ownership .
Pressure-treated lumber can lower initial cost, but it often looks less refined at the front of the house unless it is detailed and finished carefully. It can also move more visibly as it dries, which matters on a feature structure .
Aluminum usually suits premium low-maintenance projects best because it resists rot, handles moisture well, and keeps crisp lines over time. That is one reason many modern front porch pergola concepts lean toward aluminum or engineered systems rather than site-built softwood .
Vinyl can reduce maintenance, but product quality varies and some assemblies can look less custom from the street. For front-facing use, the visual finish matters as much as the maintenance profile .
Fiberglass, steel, and composite options can work well in specific engineered or design-driven builds, but selection should be based on span requirements, finish quality, and winter exposure. Manufacturer specs matter here more than generic internet advice .
The best material depends on the balance you want between upkeep, appearance, and budget. We would rather see a simpler material used well than a premium one used in the wrong scale or style. For any front structure, the right call depends on your site and the product specs, not just the catalogue photo.
Sizing, Proportion, and Placement: Avoid the Most Common Front Pergola Mistakes
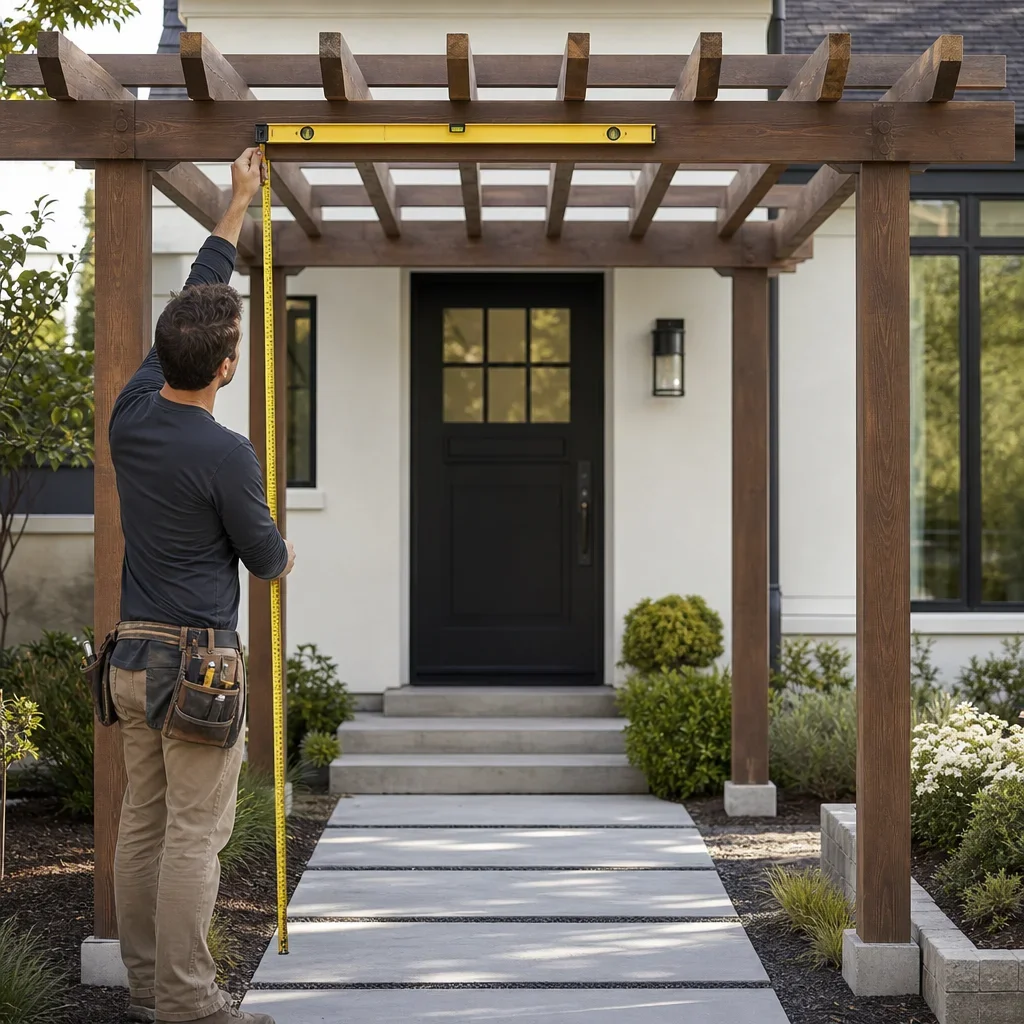
The most common mistake is oversizing the pergola for the facade. Front structures read harder than backyard ones because the eye compares them directly to the front door, windows, roofline, and walkway every day .
Headroom usually feels right in the roughly 7 to 9 foot range above walking surfaces . Lower than that can feel cramped at the entry, and much higher can make a small pergola look weak unless the span and beam depth increase with it.
The golden ratio is not a rule you can apply blindly to a pergola. Good proportion comes from balancing post thickness, beam depth, clear span, headroom, and the scale of the house rather than following a universal formula .
A front porch pergola needs to protect circulation first. Door swing, stair width, path width, handrail placement, and snow-shoveling routes should all remain clear before decorative features are added .
Sightlines matter more at the front than the back. Posts should not block key windows, create blind spots near the driveway, or interrupt the view to the front door from the sidewalk or street .
Drainage planning matters because pergola footings and nearby hardscape can change how water moves across the front yard. In GTA freeze-thaw conditions, bad grading and trapped runoff can create heaving, icing, and premature wear around the base .
Small front yard pergola ideas work better when they define vertically instead of spreading horizontally. A light frame over a short walk or a compact porch edge detail usually performs better than trying to force a full outdoor room into a shallow setback .
Privacy, Shade, and Curb Appeal Tradeoffs
The biggest disadvantage of a pergola is that a standard open-top design does not give full rain protection. It provides filtered shade and visual structure, not the performance of a roofed porch .
Shade can be increased by tightening slat spacing, adjusting orientation, adding a canopy, using a louvered system, or combining the pergola with planting. Each option changes the look and maintenance level, so the right answer depends on whether your priority is summer comfort or year-round simplicity .
Privacy can be added with side screens, slatted panels, curtains, or large planters, but front-yard privacy should stay selective. Too much enclosure can make the house look defensive and can reduce the welcoming character of the entry .
Curb appeal improves when the pergola frames the architecture rather than competing with it. The structure should support sightlines to the door, not distract from them with heavy mass, busy ornament, or oversized vines .
A pergola can help turn a porch or patio into a more defined outdoor room, but the effect is strongest when the floor plane, lighting, planting, and edges are designed together. Structure alone rarely creates that room feeling at the front of a home .
Pergola vs Awning vs Arbor vs Gazebo vs Porch Roof
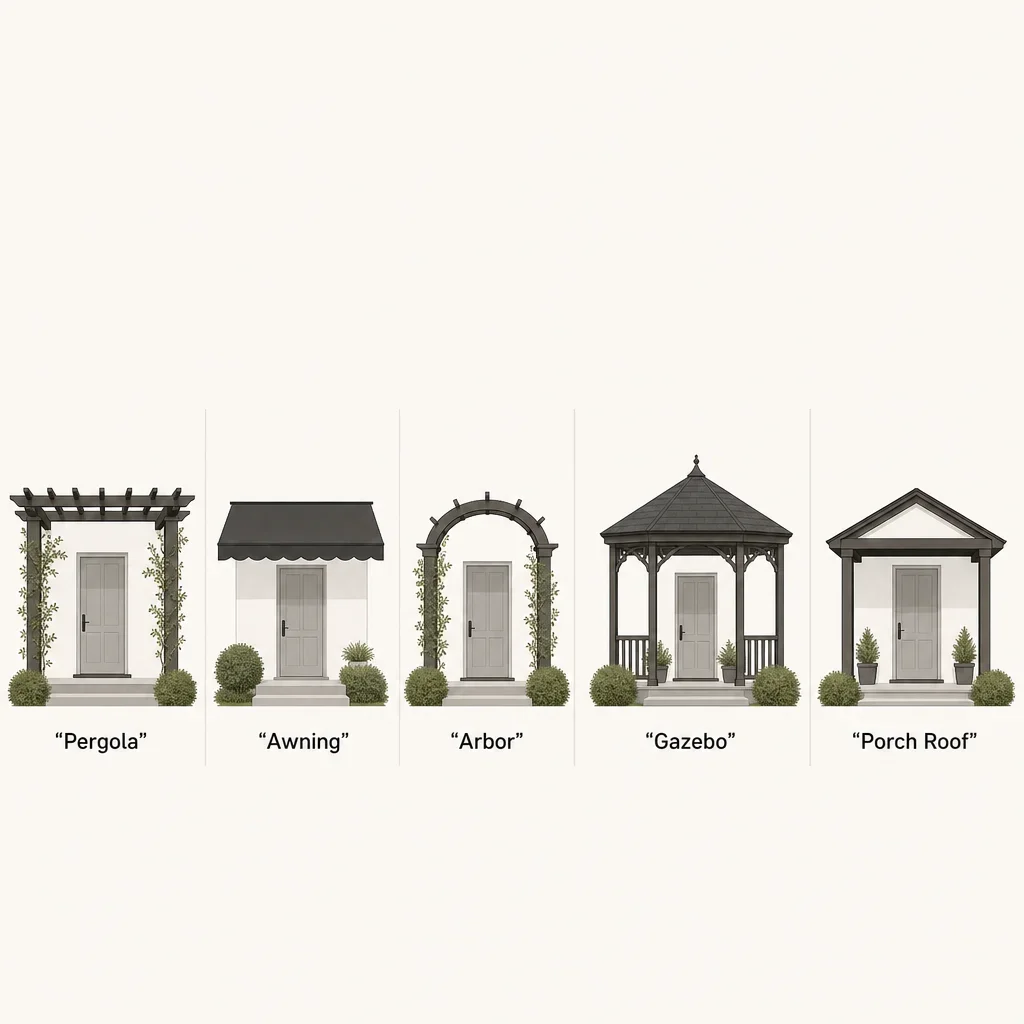
A pergola is best when you want architectural definition, partial shade, and a stronger entry sequence. It is not the best answer when your top priority is full weather cover .
An awning is usually the simpler alternative when rain protection matters most. It gives more direct cover than an open pergola, but it typically has less architectural presence and can look temporary if the fabric or frame quality is weak .
An arbor is the cheaper alternative when you only want a small moment over a gate or walkway. It uses less material and less footprint, but it will not create a usable seating zone or porch-scale presence .
A trellis is useful when the goal is plant support or light screening rather than overhead definition. It works well on narrow frontages where a full pergola would feel too heavy .
A gazebo is better if you want a roofed destination space, but it usually fits backyard layouts better than front yards because the mass is larger and the style impact is stronger .
A porch roof is better than a pergola if you want true all-season shelter at the front door. It is a more substantial building element, and that means more design, structural, and permit implications than a classic open pergola .
| Option | Best for | Rain protection | Visual weight | Typical front-yard fit |
|---|---|---|---|---|
| Pergola | Curb appeal, filtered shade, framing entry | Limited | Medium | Strong if proportioned well |
| Awning | Door cover, practical weather protection | Good | Light | Good for function-first homes |
| Arbor | Small walkway accent | Minimal | Light | Best on tight lots |
| Trellis | Planting, screening, vertical detail | None | Light | Good as a supporting feature |
| Gazebo | Roofed seating destination | Good | Heavy | Usually better in backyards |
| Porch roof | Full entry shelter | Strong | Heavy | Best when true cover is needed |
How Much a Front Yard Pergola Costs in the GTA
Planning-level cost depends most on size, material, structure type, and how much site work surrounds the pergola. Front-of-house projects also tend to cost more than backyard equivalents when they include detailed finishes, integrated lighting, stonework, or facade-matching work .
DIY, materials-only front yard pergola ideas diy projects usually start in the low thousands and can run into several thousands of dollars in Canada depending on size and material . That number does not include the cost of tools, excavation, disposal, mistakes, permit work, or redesign if the proportions are off.
A prefab pergola or kit pergola with installation typically lands in the several-thousands to mid-five-figures range in CAD depending on product quality, footing work, finish level, and site access . A simple level pad is one budget, and a front entry build tied into stairs, stone, or grading is another.
A custom pergola in the front yard commonly ranges from high four figures to mid-five figures plus in the GTA when it is integrated with hardscaping, lighting, drainage, or planting . Premium projects can go higher when the structure is engineered, roofed, or designed as part of a broader front-yard renovation.
Footings, attachment complexity, electrical, screens, and surrounding stonework change the budget faster than cosmetic upgrades do. That is why line-by-line pricing matters more than chasing a single headline number.
A front-facing pergola usually performs best when the design, grading, pathing, drainage, and planting are planned together. If you are comparing options, ask for a design-first scope, not just a structure price. RockLeaf offers a free 3D design and quote with line-by-line pricing, and conditions apply, ask our team.
Build, Footings, and Winter Engineering Basics

A pergola build usually follows this sequence: design, site review, permit check, layout, excavation, footing installation, posts, beams and rafters, finishing, and final detailing . The front yard adds more emphasis on visual alignment, street-facing finish quality, and drainage transitions.
Pergola posts should generally be anchored to durable, code-appropriate footings rather than buried directly in the ground when longevity is the goal. Direct-bury methods expose posts to moisture and movement, which is a poor match for freeze-thaw conditions .
Concrete footings with proper anchoring hardware usually give the cleanest and most durable result for a front-facing structure. The exact footing design depends on local requirements, loads, soil conditions, and whether the pergola is attached or freestanding .
Attached pergolas need more than carpentry. They need correct structural connection, flashing logic, and a clear understanding of how water and snow behave where the new work meets the house .
DIY can make sense for experienced builders on simple freestanding layouts, but the front of the home is less forgiving than the backyard. A slightly crooked line, weak base detail, or bad proportion will be visible from the street every day.
Do You Need a Permit for a Front Yard Pergola in Toronto or the GTA?
You may need a permit for a front-yard pergola, and front-garden structures deserve more caution than generic online advice suggests. The answer can change by municipality, size, height, attachment to the house, roof coverage, setbacks, and whether the structure is treated as part of the building or as an accessory feature .
An attached pergola usually raises more review questions than a freestanding one because it connects to the house. Once the design includes a more solid roof or changes the function of the porch, the review path can also change .
Front-yard location matters because municipalities may look harder at sightlines, zoning, drainage, lot grading, and the structure’s relationship to the streetscape. Toronto, Markham, Vaughan, Richmond Hill, Mississauga, and Oakville can each interpret front-yard conditions differently .
The safest planning path is to confirm the structure type, location, and attachment details with your municipality before construction starts. That matters even more if the pergola sits close to property lines, alters the front walk or grading, or is part of a larger hardscape project .
Use this simple decision tree as a starting point, not a permit ruling for your property:
- Attached to the house: higher chance of municipal review
- Freestanding in open yard: may be simpler, but still confirm location rules
- Open slatted top: usually different from a solid-covered structure
- Polycarbonate, louvered, or solid roof elements: ask the municipality before building
- Close to front lot lines, sidewalks, or driveways: front-yard rules and sightlines matter more
- New stairs, retaining, grading, or interlock tied into the build: drainage and lot grading review may also come into play
Landscaping, Lighting, and Planting Ideas That Make a Front Pergola Look Intentional
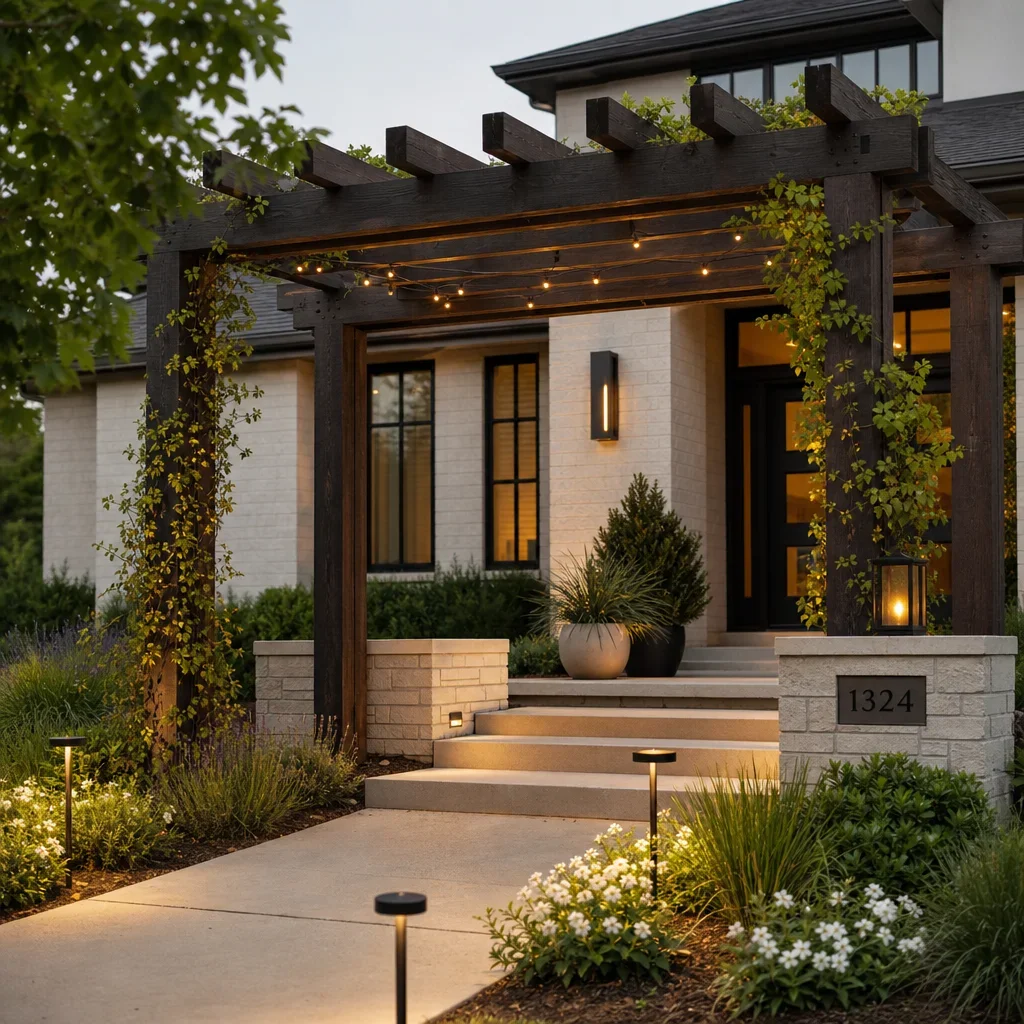
The best front yard pergola designs do not stand alone. They connect to the walkway, planting, lighting, steps, and facade so the structure looks built for the site instead of added later .
A narrow pergola over a front walk pairs well with interlocking stone and low planting because the path already gives the structure a reason to exist. That combination works especially well on suburban lots that need a clearer entry sequence .
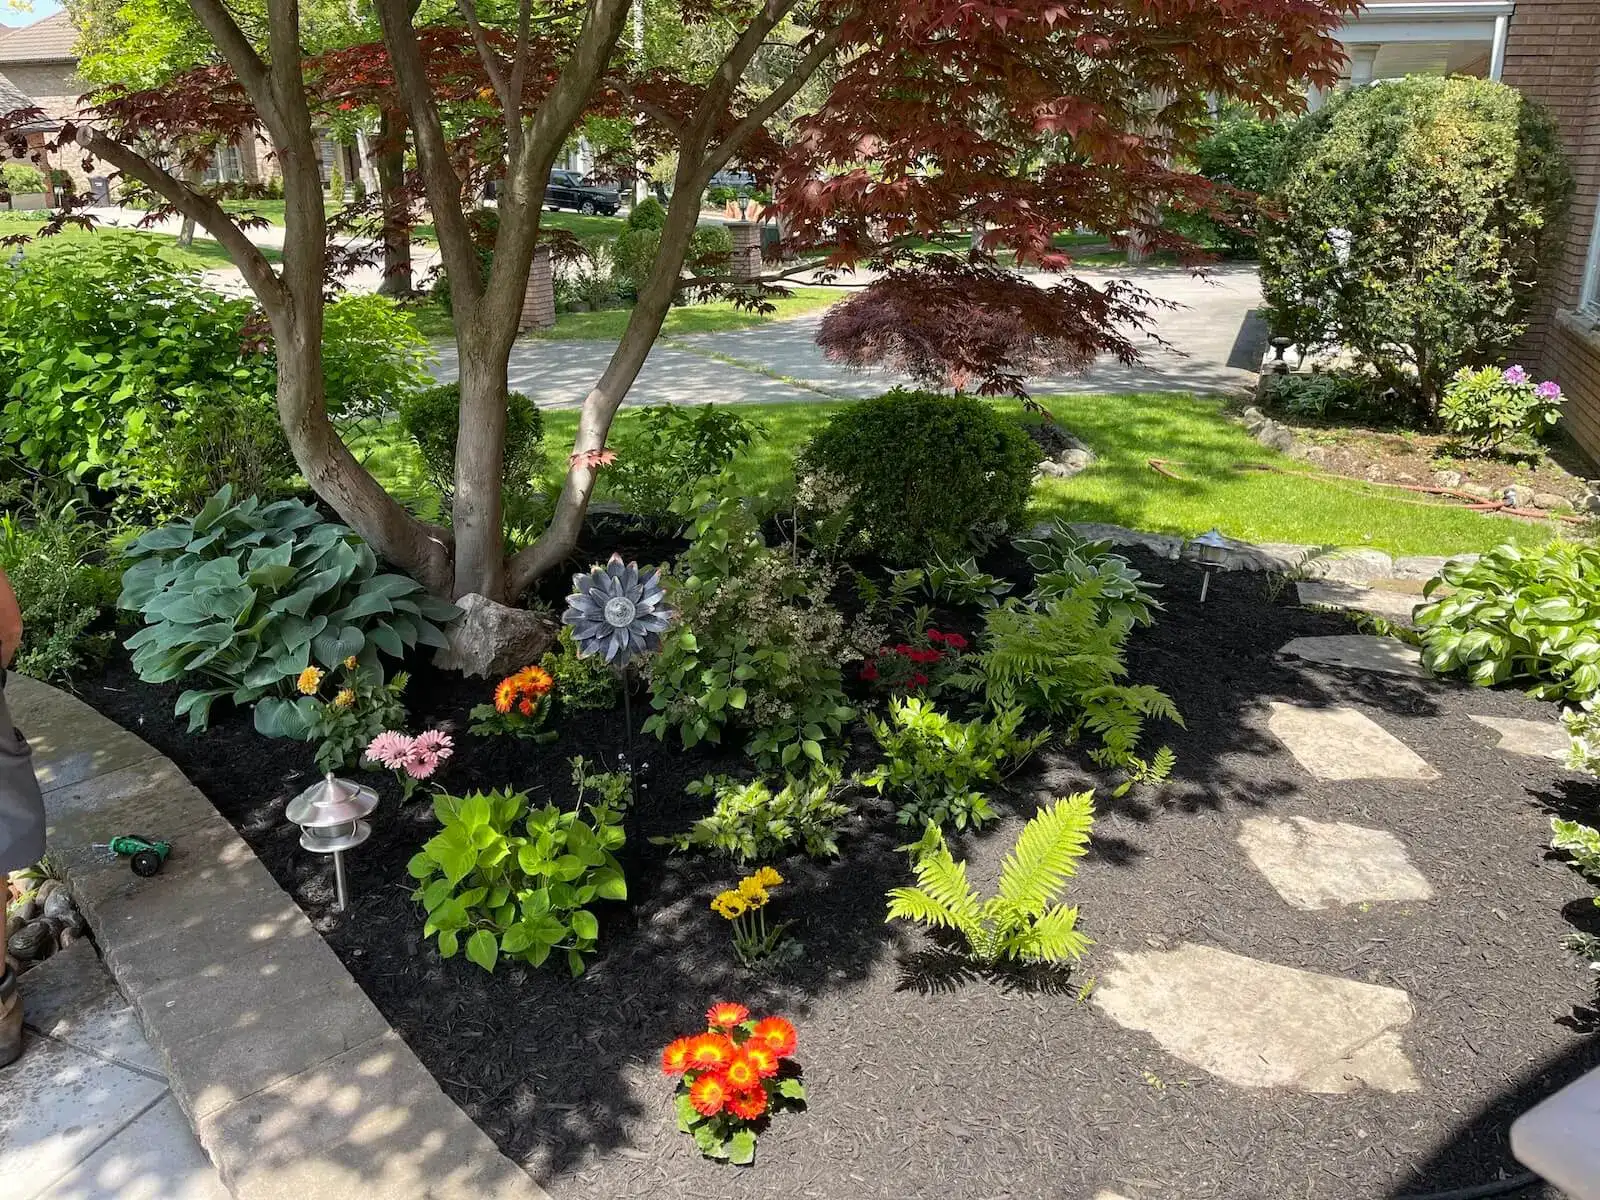
A front seating pad pergola usually looks stronger when the edges are anchored with shrubs or planters. The planting should soften the base, not hide the posts or compete with the lines of the structure .
Lighting makes a bigger difference than most homeowners expect because front-facing use continues through dark winter months. Low-voltage path lights, subtle uplighting, and integrated overhead fixtures help the pergola read as architecture instead of shadow mass .
Plant selection should suit Zone 5 to 6 conditions in the GTA . Aggressive vines can overwhelm the structure, trap moisture, and damage finishes, so lower-maintenance climbers and restrained use usually age better on front elevations.
Winter appearance matters at the front of the house because the pergola is visible year-round. Evergreen framing, clean beam lines, and strong contrast against snow often matter more than lush summer growth for long-term curb appeal .
Prefab, Kit, DIY, or Custom: Which Path Makes Sense?
Building a pergola yourself can be cheaper on materials than buying an installed one, but materials are only one part of total cost. Tools, labor time, footing work, design errors, finish quality, and long-term durability all count in the real comparison .
A prefab pergola or kit pergola makes sense when the layout is simple, customization needs are limited, and speed matters more than exact architectural matching. This path can work well for a basic freestanding structure on a clean site .
A custom pergola makes more sense when the structure is attached, highly visible from the street, or integrated with front steps, interlock, lighting, grading, or planting. That is where custom proportions and cleaner detailing usually justify the extra spend .
Warehouse-style pergola kits can suit some backyard projects, but front-of-house use is less forgiving. A kit that looks acceptable in a rear patio can still look underscaled, over-ornamented, or poorly integrated at the front entry .
The right build path depends on the outcome you want. If the goal is premium curb appeal and winter-ready performance, fit and integration matter more than sticker price.
Inspiration Gallery: Front Yard Pergola Layouts That Work
These front yard pergola ideas work because each one solves a specific design problem. Use them as planning references, not copy-and-paste formulas.
Front porch pergola
A front porch pergola works best when the porch is shallow but the facade needs more depth. Keep the structure aligned with the door and porch columns so it reads as part of the house .
Small front porch pergola
A small front porch pergola works best when it frames the threshold without trying to cover the full width of the house. This is often the right move on semis, compact detached homes, and narrow suburban entries .
Entry pergola over the landing
An entry pergola over the landing adds hierarchy to the front door and makes the approach feel more intentional. It suits homes where the entrance feels flat or visually lost on the elevation .
Walkway frame pergola
A walkway frame works best when the house sits back from the sidewalk and needs a stronger path sequence. A short run is usually more elegant than a long tunnel on a front lot .
Freestanding front patio pergola
A freestanding pergola works when the front yard has a real seating area with enough depth to support it. It should be anchored by hardscaping and planting so it feels like an outdoor room, not a floating object .
Garage eyebrow pergola
A garage eyebrow pergola helps break up a wide front elevation and can coordinate with entry details. It should stay visually light because its job is accent, not shade .
Front yard pergola ideas with roof
A pergola with roof elements fits homes where stronger shade is needed and the look still suits the architecture. If weather protection becomes the main goal, compare it to an awning or porch roof before committing .
Material Comparison Table
| Material | Best for | Maintenance level | Street-facing look over time | GTA weather notes |
|---|---|---|---|---|
| Cedar | Warm, natural custom builds | Medium to high | Ages well if maintained | Sensitive to finish neglect and moisture |
| Pressure-treated wood | Lower initial budget builds | Medium to high | Can look less refined if not finished well | Movement and drying can show more visibly |
| Aluminum | Premium low-maintenance builds | Low | Holds clean lines well | Strong fit for freeze-thaw and moisture exposure |
| Vinyl | Low-maintenance basic builds | Low | Depends heavily on product quality | Appearance can read less custom |
| Fiberglass/composite | Specialized custom applications | Low to medium | Can perform well in premium builds | Product-specific specs matter |
| Steel | Engineered modern designs | Medium | Crisp look with correct finish | Finish protection matters near salt exposure |
Front-Yard Pergola Planning Checklist
A front pergola should clear daily use before it tries to add style. This checklist catches the issues that usually cost homeowners time and money later.
- Keep the main path and stair flow clear
- Check door swing and landing space
- Preserve views to the front entry from the street
- Avoid blocking key windows
- Plan where snow will be shoveled and piled
- Coordinate footings with grading and drainage
- Match the pergola style to the home, not just a trend photo
- Decide early whether you need filtered shade or true rain cover
- Confirm municipal requirements before building
- Tie the structure to pathing, lighting, and planting
FAQ
Can you put a pergola in the front yard?
Yes, on many properties you can, but the front yard usually brings tighter design and municipal considerations than the backyard. Sightlines, setbacks, grading, and facade fit all matter more at the front .
Do you need planning permission for a pergola in front garden?
Sometimes yes and sometimes no. The answer depends on the municipality, the size and height, whether it is attached, whether it has roof elements, and where it sits on the lot .
What are common pergola mistakes?
The big ones are oversizing the structure, crowding the walkway, blocking windows, using weak footings, ignoring drainage, and choosing a style that fights the architecture .
What are the disadvantages of a pergola?
A pergola gives limited rain protection, variable shade, and maintenance obligations on some materials. Front-facing versions also need more care with proportion, permits, and curb appeal .
Is it cheaper to build a pergola or buy one?
DIY can be cheaper on raw materials, but not always cheaper overall once tools, labor, footing work, waste, redesign, and finish quality are counted. Installed prefab and custom work cost more up front but can reduce errors and improve fit .
What is a cheaper alternative to a pergola?
An arbor or trellis is usually cheaper if you only need a small visual feature. An awning may also be a better value if your main goal is weather protection rather than architectural framing .
Can a pergola be attached to the house or freestanding?
Yes. Attached pergolas usually work well over porches and entries, while freestanding pergolas usually work better for a separate front patio or seating zone .
Should pergola posts be in ground or concrete?
For durability, front-facing pergolas are generally better on proper footings with solid anchoring rather than direct-buried posts. Freeze-thaw exposure and moisture are the main reasons .
How much does a front yard pergola cost in the GTA?
DIY materials-only builds usually run in the low thousands to several thousands CAD . Installed prefab or kit builds usually range from several thousands to mid-five figures CAD . Custom integrated projects usually start in the high four figures and can reach mid-five figures plus .
What pergola material is best for Canadian winters?
Aluminum is often a strong low-maintenance choice for GTA winters, while cedar remains a popular premium option if you accept upkeep. The best material still depends on exposure, design, and product quality .
Final Takeaway
The best front yard pergola ideas are rarely the biggest ones. They are the ones that fit the house, respect the front yard, and handle GTA weather without looking tired after a few winters.
If you are at the planning stage, start by deciding three things: do you want filtered shade or true cover, attached or freestanding, and feature piece or full entry frame. From there, size, material, drainage, and permit questions get much easier to solve.