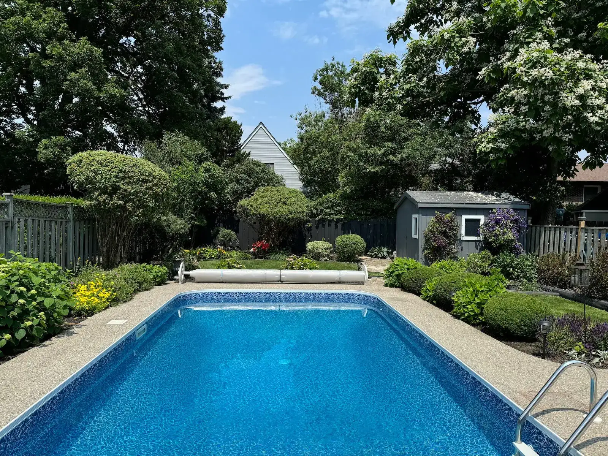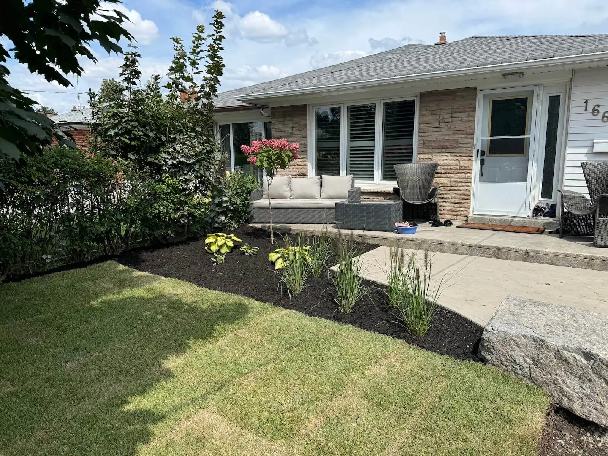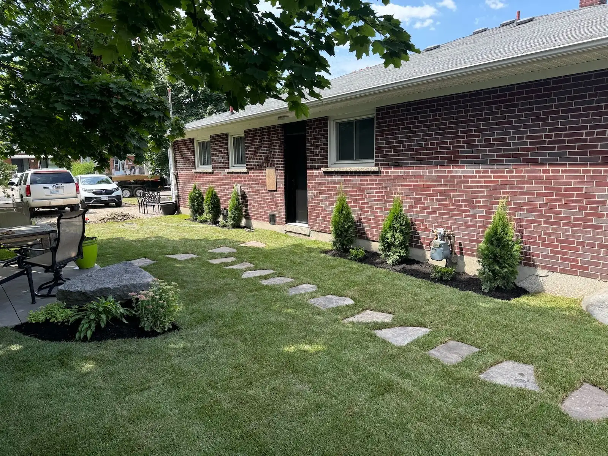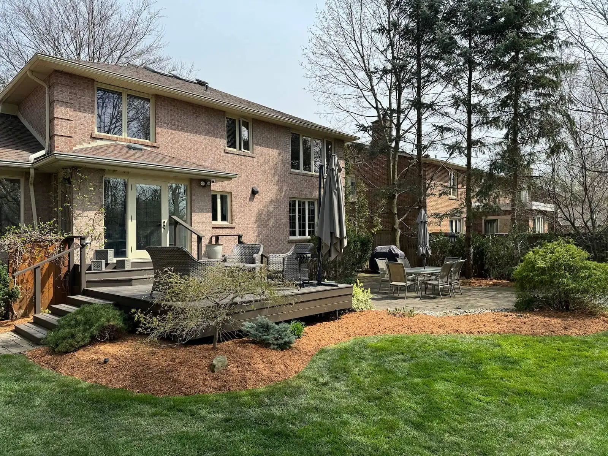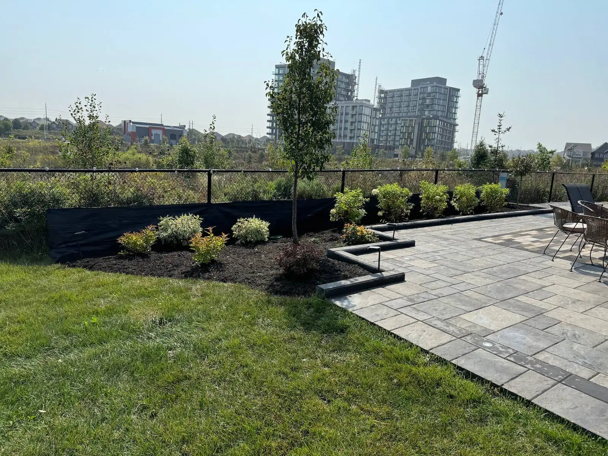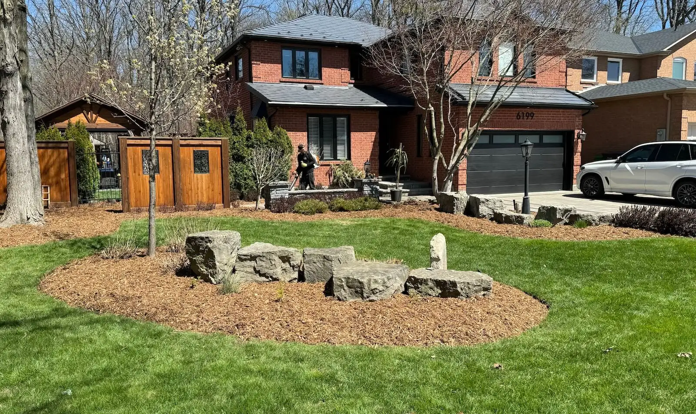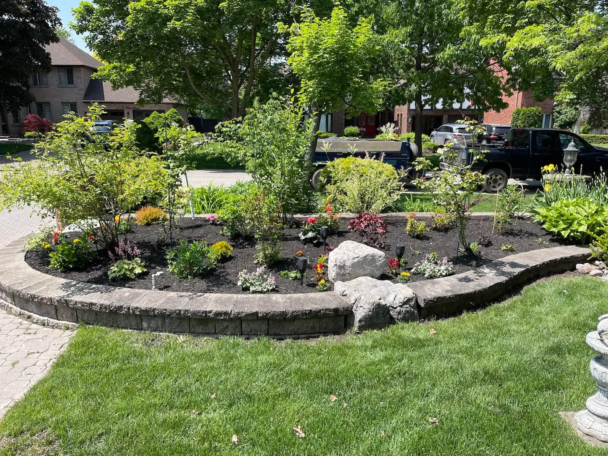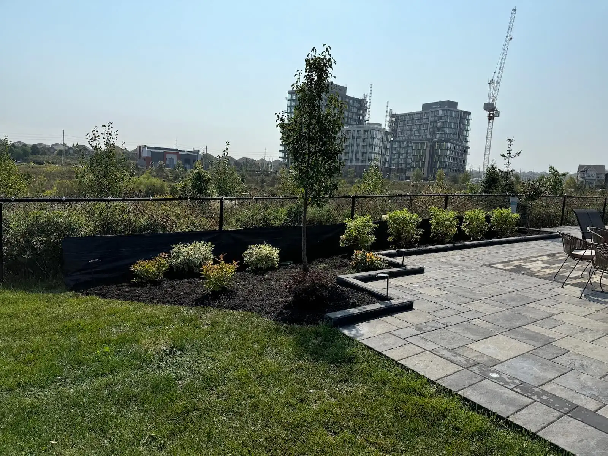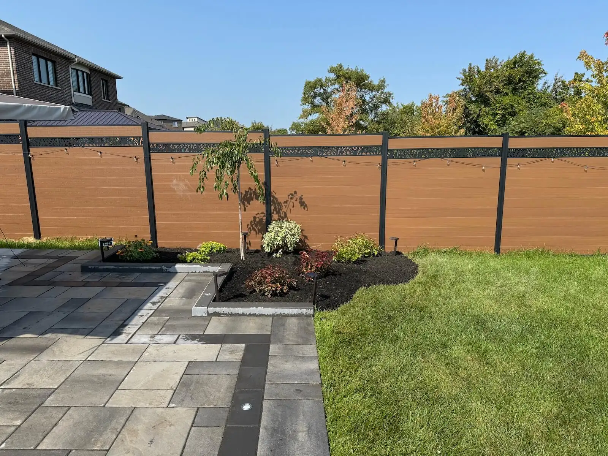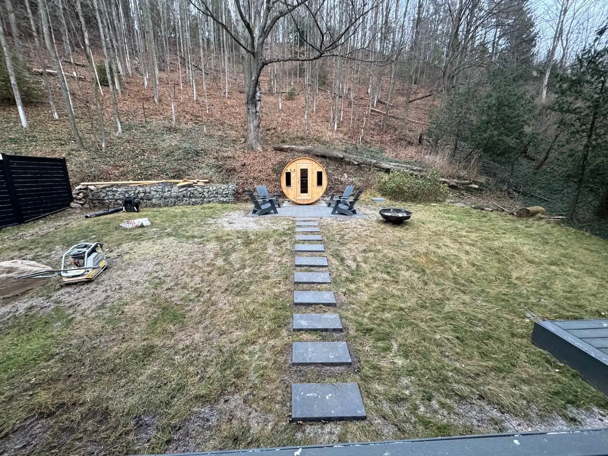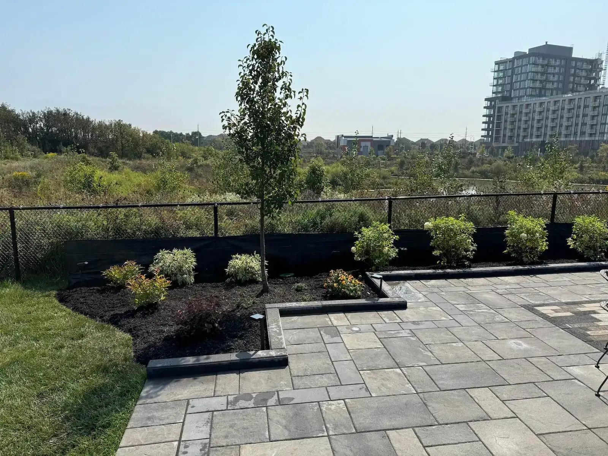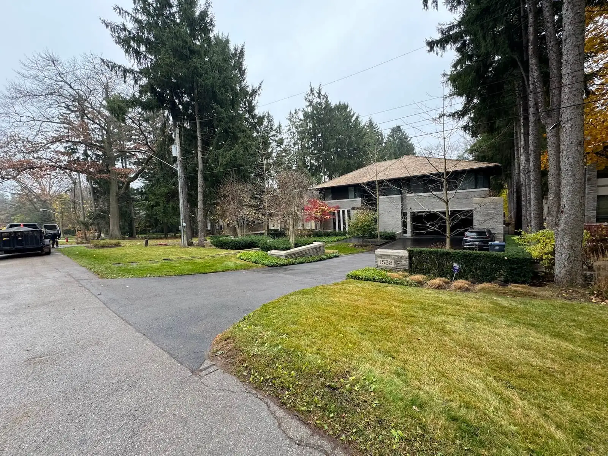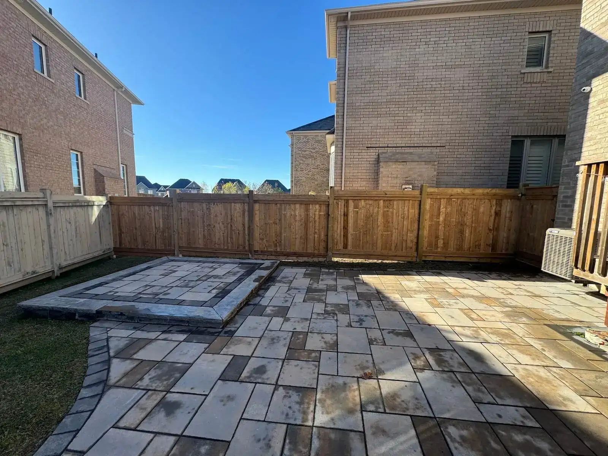









The best paver patio with pergola ideas are not the prettiest ones on Pinterest. They are the ones that still look right after a GTA winter, drain properly in spring, and fit how you actually use the yard.
Paver Patio With Pergola Ideas: What Works Best in GTA Backyards
A pergola works best when it turns open hardscape into a defined outdoor room. In a Toronto or Markham backyard, that usually means one clear purpose first, then the structure, then the planting and lighting around it.
The strongest layouts usually fall into a few categories: a modern black frame over a dining terrace, a warm timber pergola over a lounge, a covered cooking zone beside the house, a fire-feature sitting area, a poolside retreat, or a compact corner structure in a smaller yard. Those directions cover most paver patio ideas with pergola layouts because they solve a real use case instead of just filling space.
GTA conditions change the design. Freeze-thaw movement, drainage, lot grading, snow, and neighbour sightlines matter more than they do in generic inspiration posts. Patio slope is typically about 1% to 2% away from structures , and that one detail affects comfort, drainage, and long-term durability.
This guide covers inspiration, placement, sizing, roof options, materials, drainage, common mistakes, permits, and broad planning budgets. It is general information for planning, not a site-specific construction recommendation.
Can You Put a Pergola on a Paver Patio?
Yes, but the pergola should be supported by a proper structural strategy, not just sit loosely on the pavers. A paver surface is a finish layer, while the load from pergola posts usually needs coordinated footings or another engineered support method below or through the patio system.
That distinction matters because pavers are designed to interlock over a compacted base, not act as a structural footing. In Ontario conditions, water movement, frost, and settlement can shift unsupported elements over time, while a properly integrated build keeps the paver base, edge restraint, drainage path, and post locations working together as one assembly.
Surface-mounted light structures do exist, but they are not the same as a substantial custom pergola intended for long-term use, lighting, screens, or roof add-ons. We usually tell homeowners to design the patio and pergola together from the start, because retrofitting posts into an existing patio often adds cost, compromises the pattern, and makes drainage harder to correct.
21 Backyard Patio Design With Pergola Ideas to Inspire Your Layout
1. Modern black aluminum dining pergola
This layout suits newer GTA homes with clean rear elevations and large patio doors. Large-format pavers, dark framing, and a simple rectangular table keep the space crisp and easy to maintain.
2. Warm cedar dining terrace
This is one of the best wood paver patio ideas with pergola pairings for traditional homes. Cedar or timber tones soften stone and work especially well with textured pavers and layered planting.
3. Freestanding lounge pergola at the back of the yard
This creates separation from the house without needing a huge property. It works well when you want the patio near the house for circulation and a second destination space farther out.
4. Attached pergola beside the kitchen door
This is a practical backyard patio design with pergola option for families who eat outside often. Keeping the structure close to the house shortens the path for food, dishes, and everyday use.
5. Pergola plus seating wall
A low seating wall adds structure without cluttering the patio with extra furniture. It also helps define the edge of the room and can make a medium-size patio feel more finished.
6. Pergola with privacy screen on one side
This suits suburban lots with direct neighbour sightlines. A slatted wall or integrated panel blocks the strongest angle without boxing in the entire patio.
7. Poolside pergola retreat
This works when the main pool deck needs a shaded zone nearby. Keeping the pergola slightly off the splash area usually reduces maintenance and keeps furniture more usable.
8. Outdoor kitchen pergola
This layout suits homeowners who entertain in a bigger way. The pergola can define the kitchen edge, dining edge, or bar seating edge, but the cooking area still needs proper appliance clearances and ventilation based on the product used.
9. Fire-table lounge under an open pergola
This is one of the strongest paver patio with pergola ideas for shoulder-season use. It creates a social zone for evening use without requiring a full outdoor kitchen build.
10. Corner pergola in a small backyard
A corner layout preserves open lawn and keeps circulation simple. It is one of the most useful small backyard pergola ideas for Markham and Toronto lots with limited width.
11. Narrow-lot side-zone pergola
This approach uses an overlooked side or rear edge instead of consuming the middle of the yard. Slim furniture and simple paving keep the area intentional rather than cramped.
12. Simple square pergola over a bistro patio
This is a strong simple backyard patio design with pergola concept for two to four people. A modest footprint can still feel premium when the paving, planting, and lighting are done well.
13. Covered pergola over dining and lounge zones
A larger structure with a roof system can unify two uses in one outdoor room. This is common in higher-budget backyards that prioritize longer seasonal use.
14. Pergola with integrated lighting
Built-in downlighting, step lights, or subtle overhead fixtures make the patio usable after dark. Lighting should be planned before construction if wiring will be hidden.
15. Timber pergola with naturalistic planting
These timber pergola ideas work well with softer gardens, mixed shrubs, and stone-look pavers. The overall effect is less formal and usually feels warmer than black metal.
16. Minimalist pergola with pale pavers
This is a modern backyard patio design with pergola option that keeps a small yard visually open. Lighter pavers and a restrained palette make compact spaces feel larger.
17. Pergola framing a hot tub edge
This works when the structure creates privacy and a stronger sense of enclosure. The patio still needs careful drainage and material selection because splash and moisture are constant.
18. Split-zone patio with dining under pergola and lounge outside it
This is a balanced layout for medium backyards. The pergola gives one strong anchor while the open patio keeps the yard from feeling overbuilt.
19. Pergola plus built-in planters
Planters soften the structure and can direct movement through the patio. They work best when sized as part of the original layout, not added randomly later.
20. White pergola with classic paving pattern
This suits older homes and more traditional façades. Lighter framing pairs well with softer grey or beige pavers and a more formal garden layout.
21. Freestanding garden-room pergola with curtains or screens
This backyard landscape with pergola idea creates the strongest outdoor-room feeling short of a pavilion. It suits homeowners who want privacy, evening ambiance, and a destination beyond the rear door.
How to Choose the Best Pergola Placement on a Patio
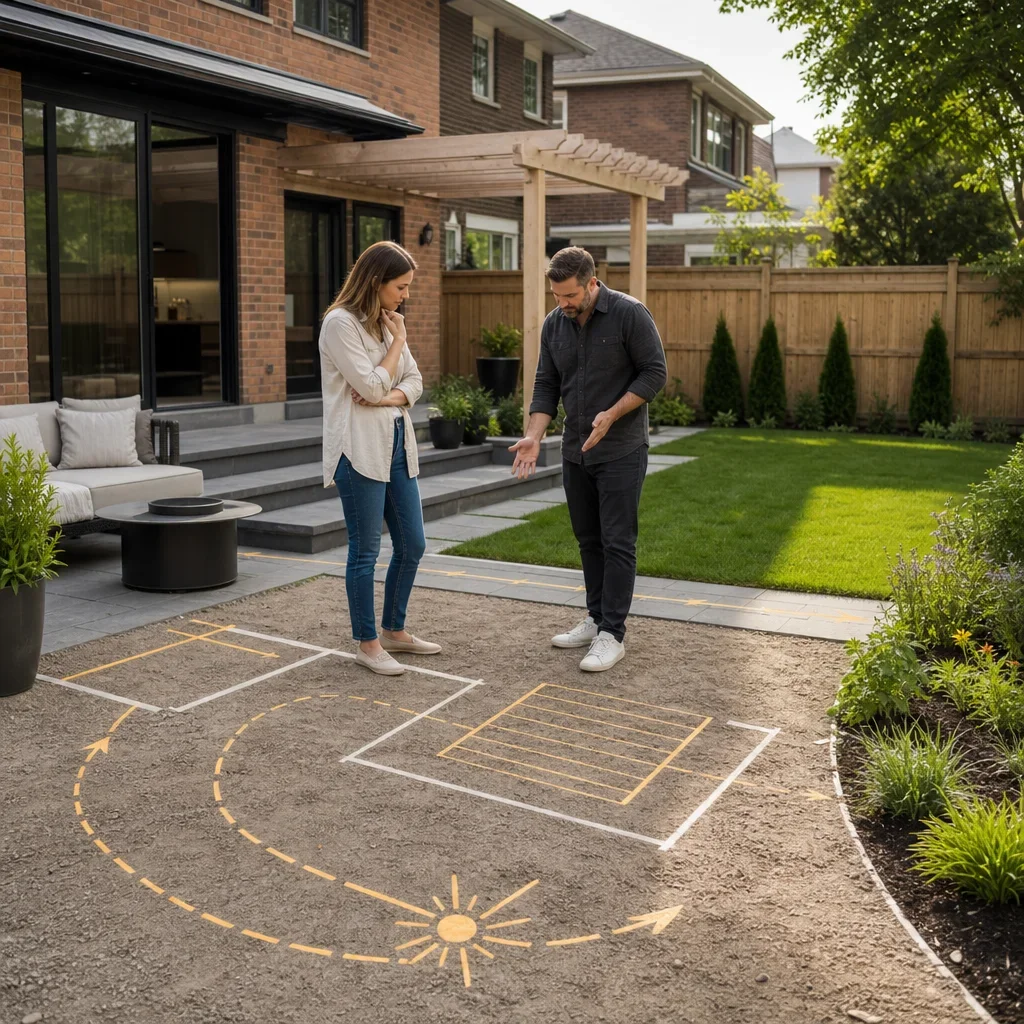
The best placement starts with sun, then use, then movement. Late afternoon sun is usually the hardest one to manage in GTA backyards, so dining and lounge spaces often feel better when the pergola blocks or filters western exposure instead of just occupying the centre of the patio.
Placement near the house usually works best for dining and cooking. That keeps the walking path short, supports indoor-outdoor flow, and makes an attached or near-house structure feel connected to the home instead of dropped into the yard.
Placement farther from the house usually works better for retreat spaces. A freestanding structure can frame a quieter lounge, fire table, or garden view while preserving the main patio as open circulation.
Clearance matters as much as position. Comfortable circulation around active furniture is often around 36 to 48 inches , and that space needs to be protected before you commit to post locations, steps, planters, or a kitchen edge.
Sightlines also matter on suburban lots. A pergola that screens the strongest neighbour view on one side can improve privacy more than a larger structure placed in the wrong spot.
Drainage has to stay in the conversation the whole time. The finished patio should still direct water away from the house at roughly 1% to 2% slope , and pergola placement cannot trap water in a low corner or interfere with grading.
How Big Should a Pergola Be? Sizing for Dining, Lounge, Fire Pit and Outdoor Kitchen Zones
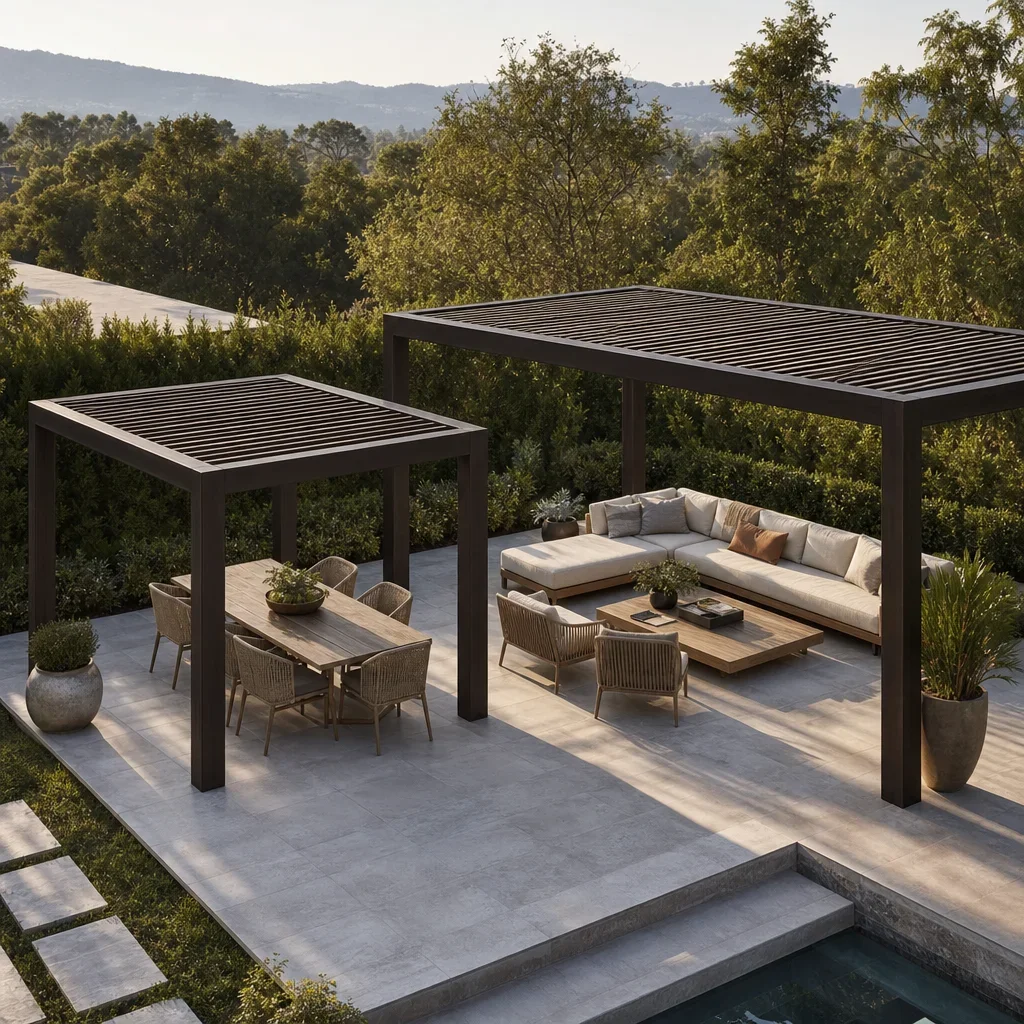
Pergola size should be driven by furniture footprint plus circulation, not by a stock dimension alone. A structure that looks generous when empty can feel undersized as soon as chairs slide back or a sectional goes in.
Common planning sizes include 10×10, 12×12, 12×14, 14×14, 16×20, and 20×20 feet . Those are useful starting points, but the right size depends on the use zone, post thickness, patio edge conditions, and how much open space the rest of the yard needs.
A small dining setup or bistro arrangement can work in a 10×10 or 12×12 footprint . A six- to eight-seat dining table usually needs more breathing room, especially once chair pullback and serving circulation are included.
A lounge setup with a sectional and fire table often works better in the 12×14 to 16×20 range . The goal is to avoid posts crowding the furniture or forcing awkward walk paths.
A 20×20 pergola covers 400 square feet . That is large enough to combine uses, but it also raises the stakes on structure, drainage, roof choice, and overall budget.
The so-called golden ratio is not a hard rule for pergolas. Proportion should respond to the house elevation, patio width, post spacing, ceiling height, and the amount of open yard left around it.
Attached vs Freestanding Pergola: Which Is Better for Your Backyard?
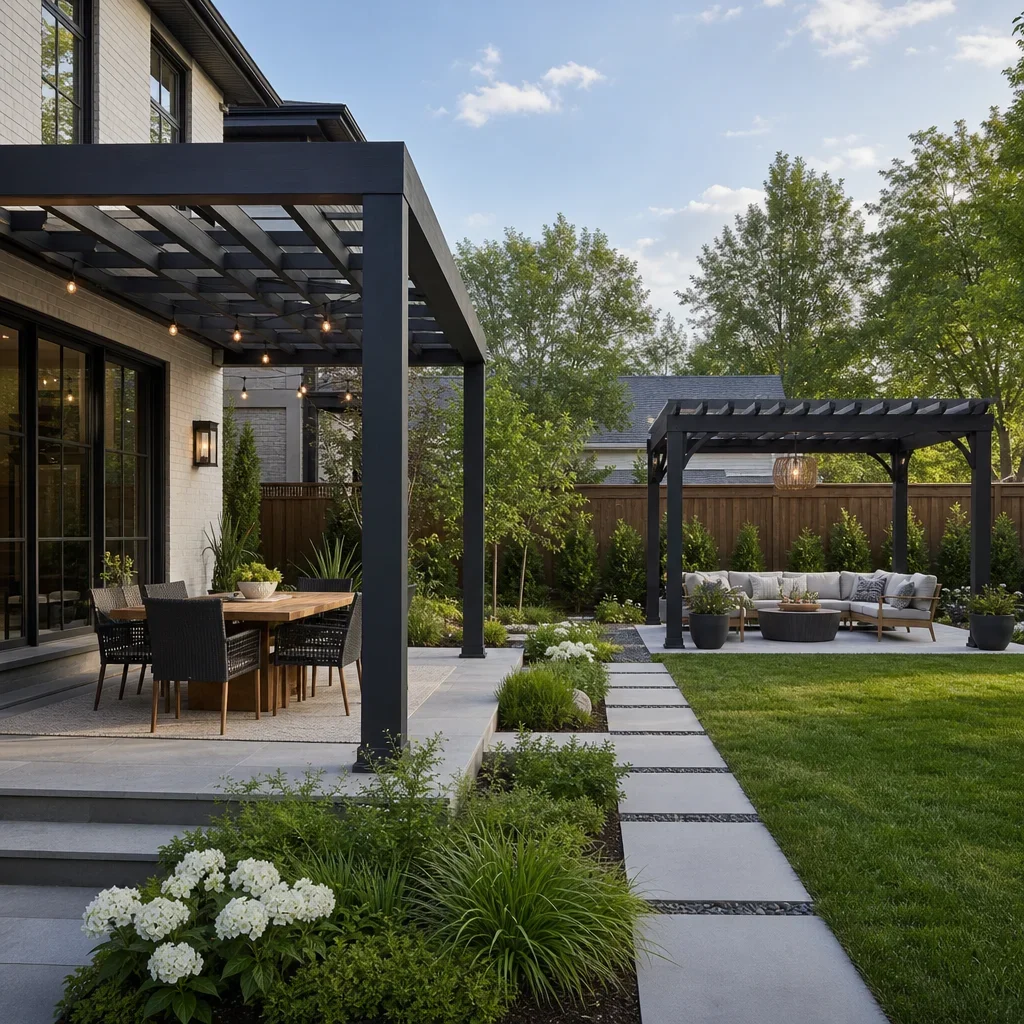
The better option depends on whether you want connection or flexibility. Attached pergolas tie the patio more directly to the house, while freestanding pergolas give you more freedom to place the outdoor room where the yard works best.
| Type | Best for | Strengths | Limits |
|---|---|---|---|
| Attached pergola | Dining, cooking, rear-door entertaining | Strong indoor-outdoor connection, shorter walk from kitchen, easier day-to-day use | More sensitive roof and wall integration, municipal review may be closer |
| Freestanding pergola | Lounges, fire features, poolside zones, garden rooms | Flexible placement, easier to frame views and privacy, avoids tying into house walls | Less direct access from house, needs stronger stand-alone layout planning |
Attached pergola ideas attached to house make sense when the patio is an extension of the main floor. They are especially useful beside a kitchen, family room, or walkout where outdoor dining happens often.
Freestanding structures make more sense when you want a destination in the yard. They are also useful on awkward lots where the best sun, privacy, or view is not right beside the rear wall.
Permit review can differ based on attachment, size, height, and electrical scope. We would always confirm the current municipal requirements before building because Toronto, Markham, Vaughan, Richmond Hill, and other GTA municipalities can apply different rules.
Pergola Roof Options: Partial Shade, Full Shade or Rain Protection?
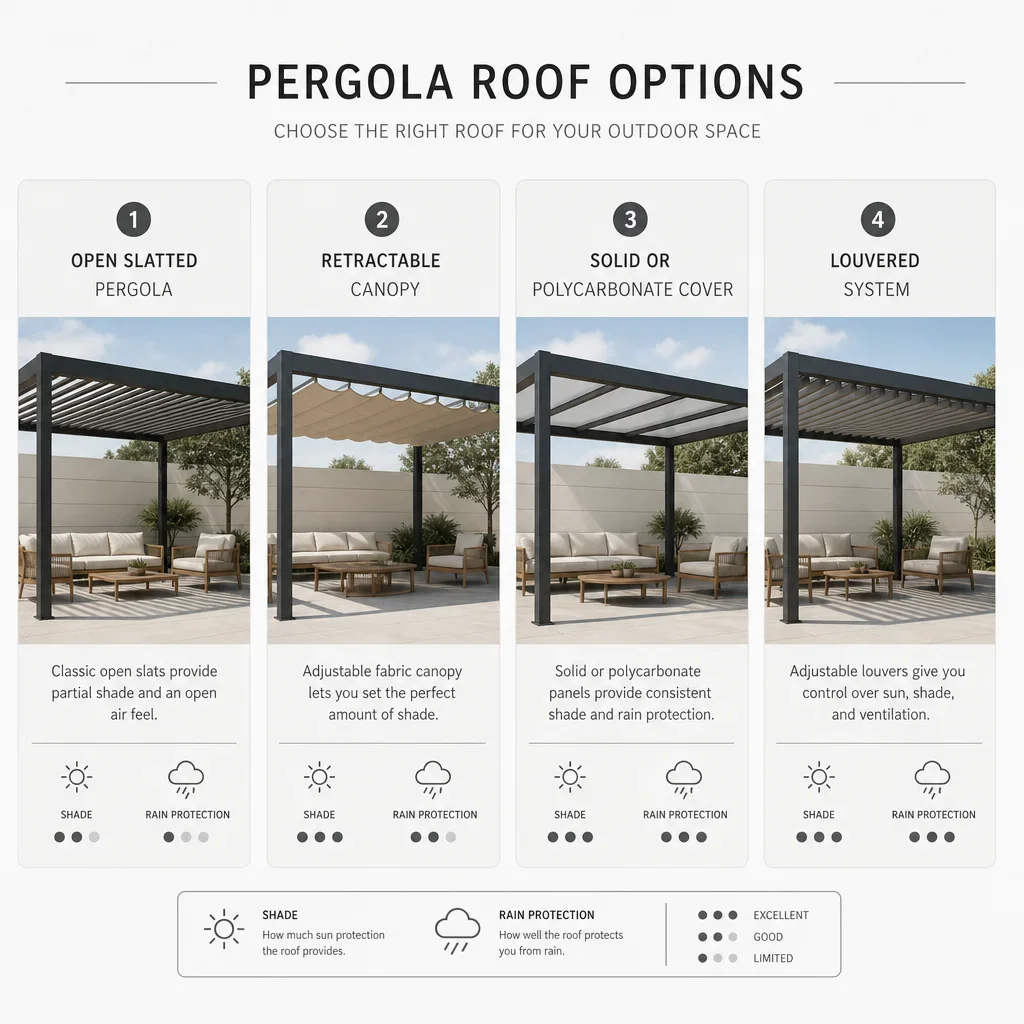
A traditional pergola gives partial shade, not full waterproof cover. If rain protection is the goal, you are really choosing between pergola designs with roof systems, a covered patio, a pavilion, or another structure designed to manage water.
| Roof option | What it does best | Main trade-off |
|---|---|---|
| Open slatted pergola | Filtered light, visual definition, airy feel | Limited rain protection |
| Retractable canopy | Adjustable shade, softer look | Fabric maintenance and weather sensitivity |
| Polycarbonate or solid cover | Better rain protection and shoulder-season use | Heavier visual impact, more runoff planning |
| Louvered system | Adjustable sun and shade, premium modern look | Higher cost and more mechanical complexity |
Open-top pergolas are the simplest expression of the form. They look light, define space well, and suit homeowners who mainly want visual structure and some sun filtering.
Retractable canopies offer flexibility. They can make a dining terrace more usable through different parts of the day, but fabric systems still need cleaning, seasonal care, and weather-aware use.
Solid and polycarbonate roof systems are better for homeowners who want dependable cover from light rain. They also demand better drainage planning because roof runoff has to be directed somewhere intentionally.
Louvered systems are one of the premium alternatives people mean when they ask what is replacing pergolas. Pergolas are not being replaced across the board, but more homeowners now choose adjustable roof systems or pavilions when they want stronger weather control.
Best Pergola Materials for a Paver Patio in Ontario
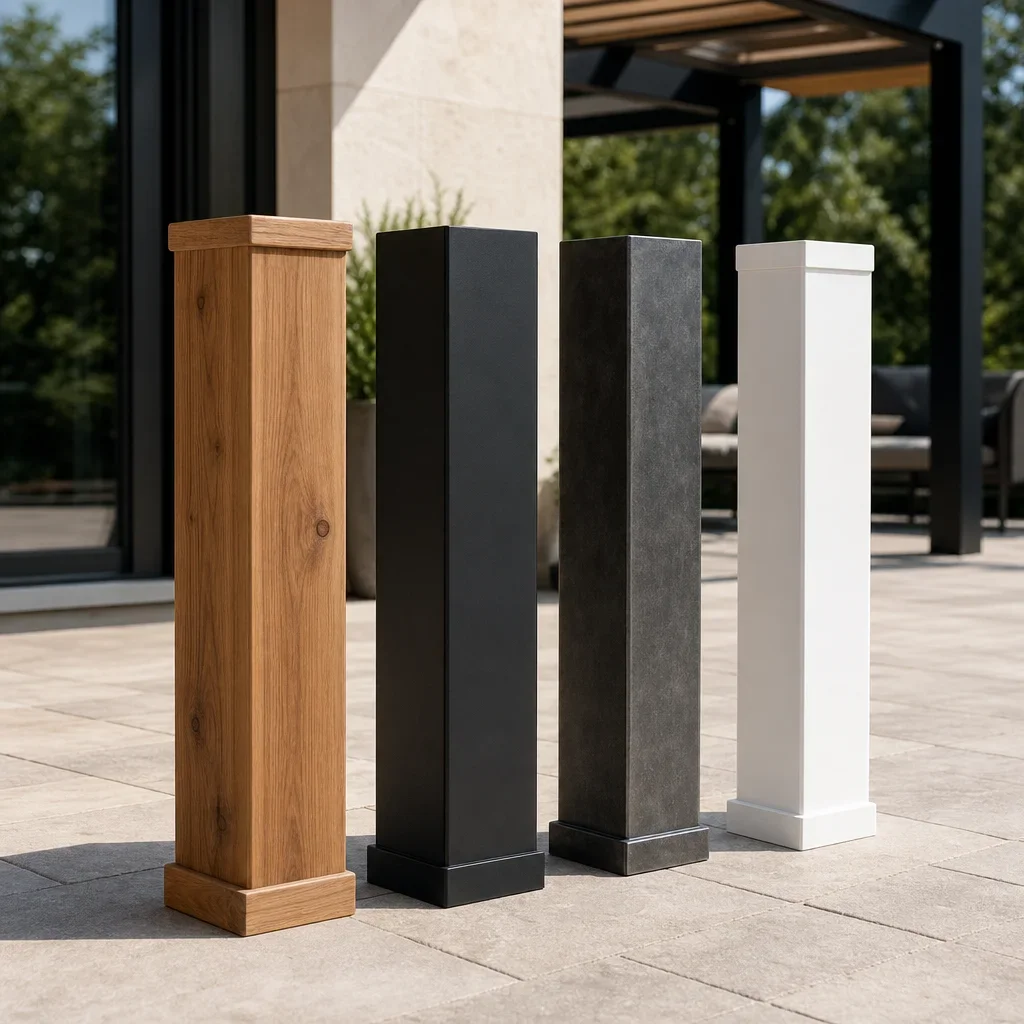
The best material depends on the look you want and the maintenance you will accept. In Ontario, the real trade-off is usually between warmth and upkeep on one side, and lower maintenance with a more manufactured look on the other.
| Material | Look | Maintenance | Good fit |
|---|---|---|---|
| Cedar or wood | Warm, natural, architectural | Periodic staining or sealing may be needed | Traditional homes, softer landscapes, timber pergola ideas |
| Aluminum | Clean, modern, crisp lines | Lower maintenance | Contemporary homes, modern pavers, darker palettes |
| Steel | Strong, sleek, custom potential | Coating quality matters for long-term performance | Modern custom builds |
| Vinyl | Clean and simple | Lower upkeep, but style range can feel limited | Traditional simple layouts |
| Fiberglass | Smooth and stable look | Lower maintenance | Premium custom applications where available |
Wood remains one of the most attractive options for a premium backyard landscape with pergola. It pairs well with natural stone tones, layered gardens, and homes that need warmth rather than contrast.
Aluminum works extremely well with large-format pavers and minimalist planting. Black aluminum, in particular, is one of the strongest choices for a modern backyard patio design with pergola because the frame reads cleanly against both greenery and stone.
No material is universally best. The right call depends on aesthetics, maintenance expectations, budget, roof type, and how integrated the pergola is with the rest of the backyard build.
How to Match Pavers With Your Pergola Style
The simplest way to match them is to decide which element leads visually. In most premium designs, either the pavers become the calm backdrop and the pergola carries the character, or the pergola stays restrained and the paving pattern adds more texture.
Warm cedar and timber pergolas usually look best with textured, stone-look pavers in softer greys, taupes, or blended tones. That combination creates depth without making the backyard feel busy.
Black or charcoal metal frames usually pair best with cleaner contemporary pavers, straighter lines, and fewer colour shifts. This is one of the most reliable routes for simple paver patio ideas with pergola that still feel high-end.
White pergolas work best when the home already supports that palette. Lighter pavers, more formal garden beds, and classic trim details usually make that choice feel intentional.
Too many competing colours and textures can cheapen the result. We usually aim for one dominant hardscape tone, one structural tone, and controlled planting around them rather than trying to showcase every material at once.
Planning the Patio Base, Drainage and Slope Under a Pergola
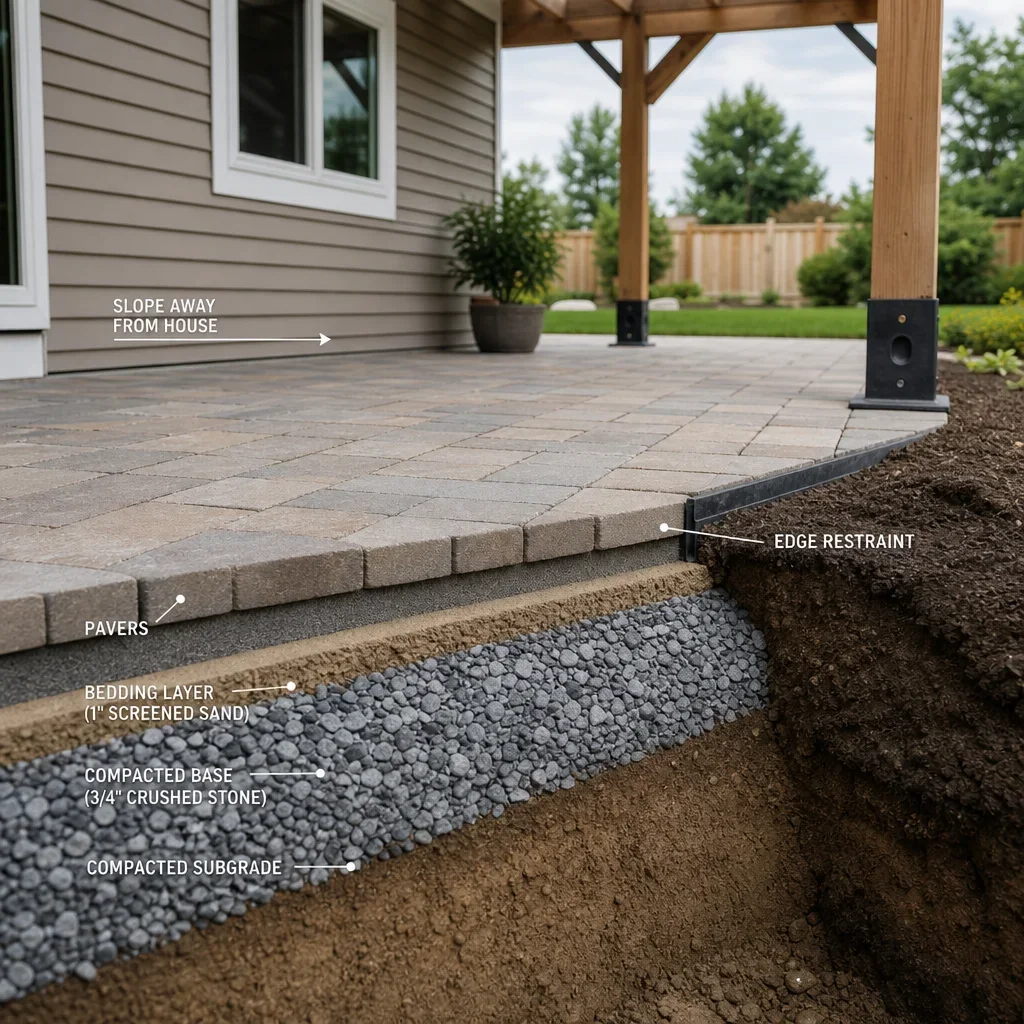
Long-term performance depends more on what is below the patio than what is visible on top. A paver system typically includes excavation, a compacted granular base, a bedding layer, the pavers themselves, and edge restraint .
Drainage is critical because pergolas concentrate use in one spot. If water ponds under seating, near post bases, or against the house, the patio will feel wrong long before anything visibly fails.
Patios are usually sloped about 1% to 2% away from structures . That sounds minor, but it is enough to move water without making furniture feel off-level.
Post locations should be coordinated before the pavers are laid whenever possible. That allows the base, structure, edges, and any hidden drainage to be planned together instead of patched after the fact.
Freeze-thaw conditions raise the standard. In GTA yards, poor drainage can lead to heaving, movement, and joint loss over repeated winters, so lot grading and runoff direction have to be part of the early design conversation.
How to Create Shade, Privacy and an Outdoor Room With a Pergola
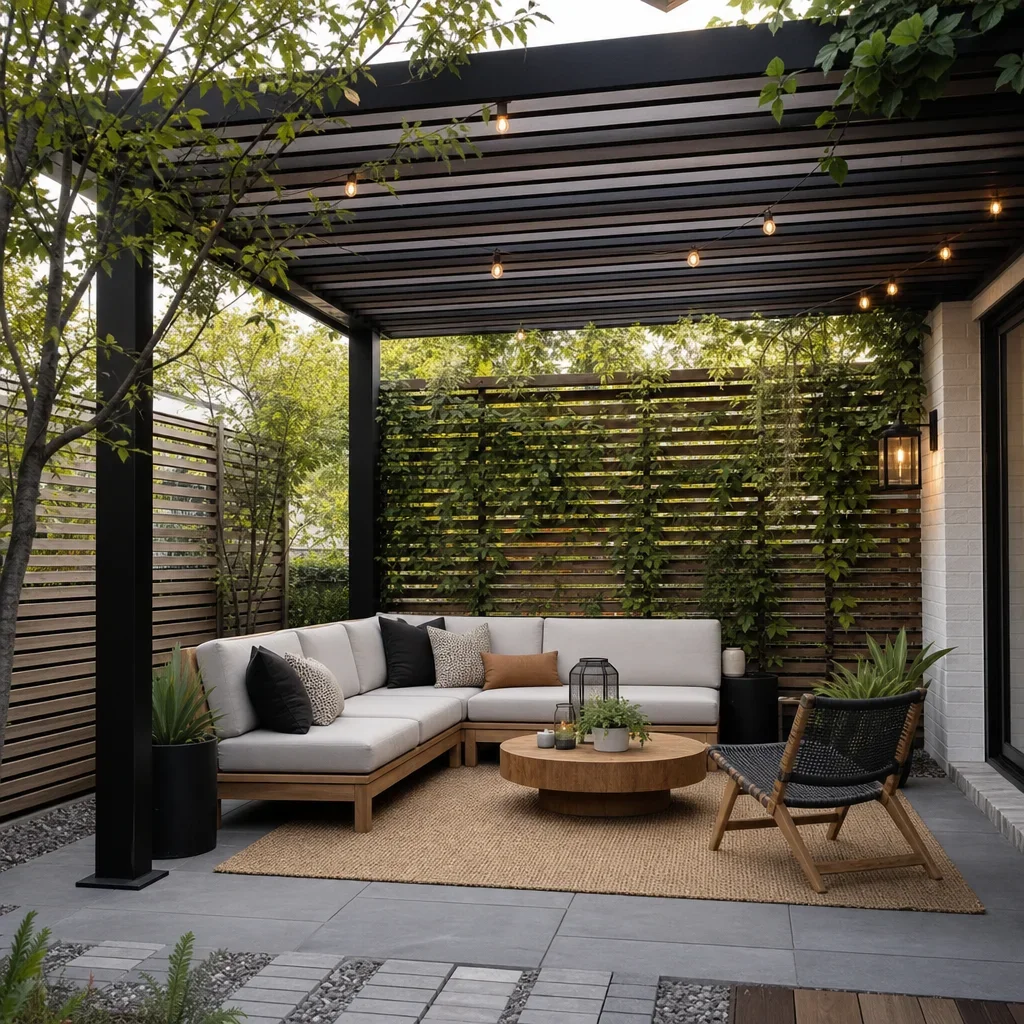
The best outdoor rooms layer structure, privacy, and lighting instead of relying on the pergola alone. A frame overhead defines the ceiling, but screens, planting, and side elements create the sense of enclosure.
Privacy screens and slatted walls work well when the issue is one direct neighbour view. They block the strongest angle without turning the entire patio into a dark box.
Curtains and side panels create softness and flexibility. They can be effective in the right design, but they also add fabric maintenance and need to be detailed for wind.
Climbing plants soften the structure and can improve privacy, but they add maintenance and should be chosen carefully for Ontario conditions. If specific species are part of the plan, we would match them to local Zone 5 to 6 conditions and the maintenance level the homeowner wants.
Lighting matters just as much as screening. Warm ambient lighting, step lighting, and subtle task lighting make the pergola usable after dark and help the patio feel like an actual room rather than a daytime-only platform.
What to Put Under or Around a Pergola
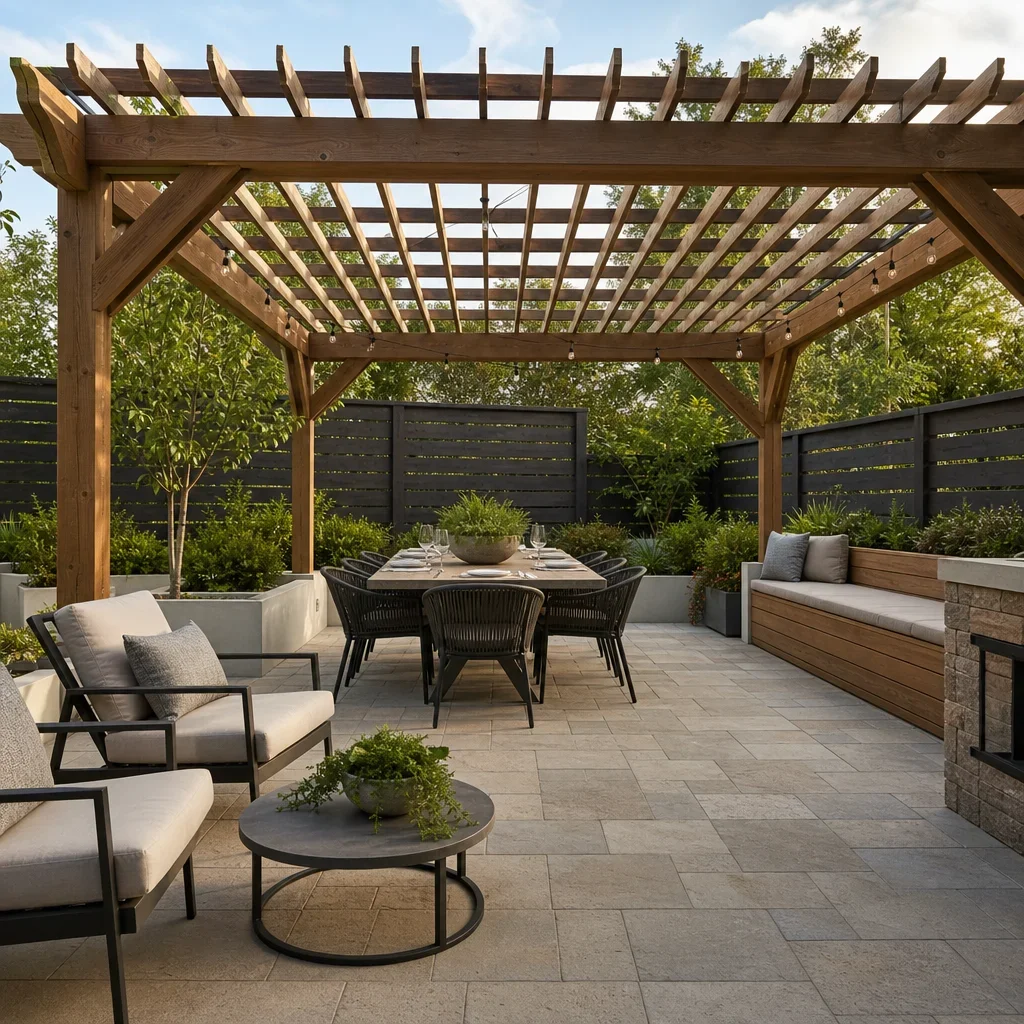
The best use under a pergola is usually the one that benefits most from definition and overhead structure. Dining sets, lounge furniture, a fire-table seating area, or a bar edge are the most common successful choices.
Outdoor kitchens can sit under or beside the structure depending on layout, appliance requirements, and ventilation needs. In many cases, the pergola frames the social side of the kitchen rather than covering every cooking component.
Built-in benches, planters, and seating walls work well around the perimeter because they help define the room without cluttering the main floor space. This is especially useful in a backyard patio design with pergola where the furniture count needs to stay controlled.
Rugs, lanterns, integrated lighting, speakers, and heaters can extend day-to-night use. Any electrical element should be planned in advance so conduit and fixture locations do not become awkward add-ons.
Fire features and cooking zones need manufacturer-based spacing and material-aware planning. We would always follow the appliance or fire feature specifications rather than treat one generic clearance as universal.
Small Backyard and Narrow Lot Pergola Patio Ideas
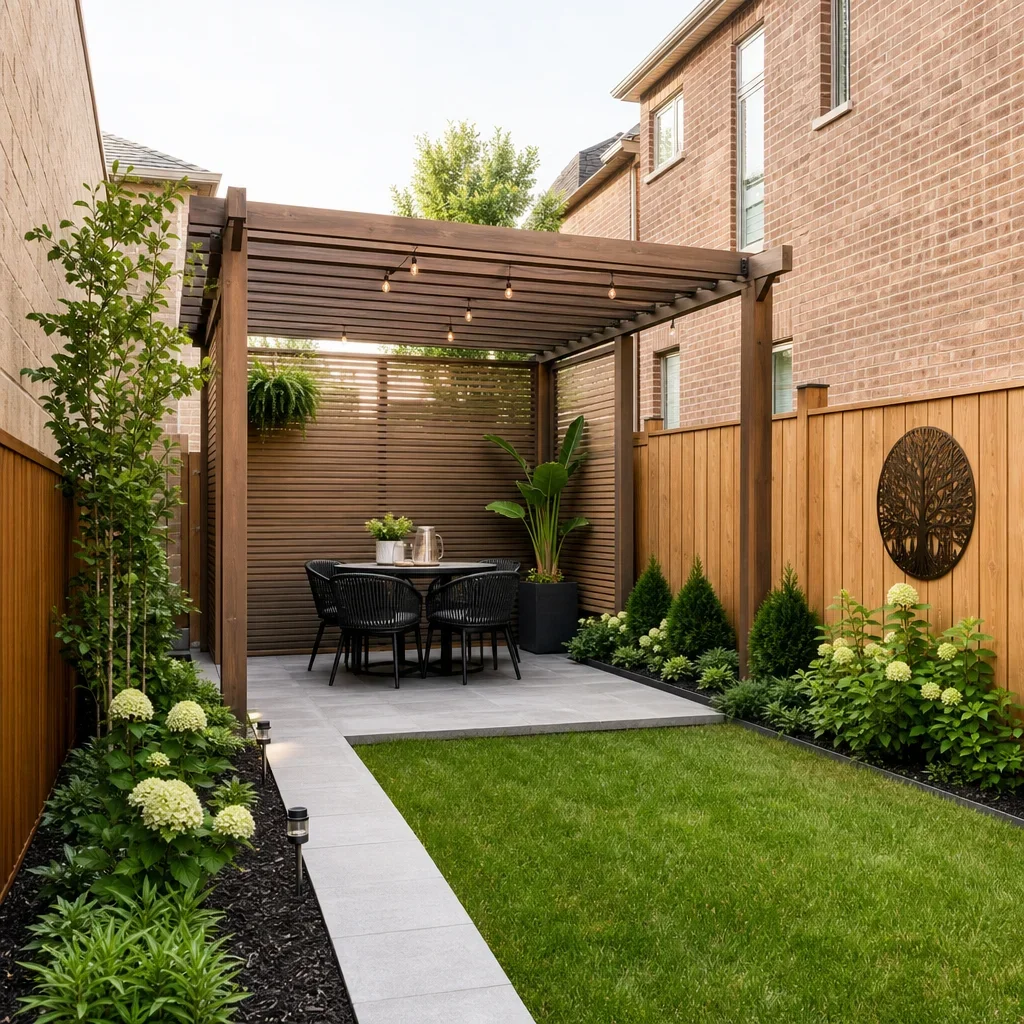
Small yards work best when the design commits to one main function. Trying to fit dining, lounging, cooking, storage, and a fire feature into a tight footprint is one of the fastest ways to make a premium build feel crowded.
As a broad planning bucket, patios under about 300 square feet are usually read as small, while 300 to 600 square feet often feel more flexible . That does not set the design, but it helps frame what can fit comfortably.
A corner pergola is one of the strongest small paver patio with pergola ideas because it preserves the centre of the yard. It also gives you two natural edges for privacy treatment.
A banquette dining layout can outperform loose furniture in compact spaces. It reduces chair pullback requirements and keeps circulation cleaner.
Lighter pavers, fewer material transitions, and an open pergola roof can make a small backyard patio design with pergola feel bigger. Vertical privacy elements often work better than deep planting beds when lot width is limited.
Common Pergola Mistakes to Avoid
The most common mistake is undersizing the patio around the pergola. Homeowners focus on the structure, then realize there is no comfortable room left for chair movement, circulation, or planters.
Poor placement is a close second. A pergola can look centred on paper and still block flow, miss the best shade angle, or split the yard into awkward leftover spaces.
Another common mistake is expecting full rain protection from an open pergola. Standard slatted designs provide partial shade, not a waterproof roof.
Ignoring drainage costs people money. If the patio base, slope, and runoff are not resolved early, the finished build may hold water, shift, or feel damp and underused.
Weak post integration is another problem on paver surfaces. The structure and the patio need to be coordinated, especially in freeze-thaw climates.
Material mismatch also hurts the result. Too many colours, bulky details in a small yard, or a prefab look beside a high-end home can make the whole project feel less premium.
The disadvantages of a pergola are real. Traditional versions have limited rain protection, some materials require ongoing maintenance, and larger or attached builds may involve more permit review than homeowners expect.
Pergola vs Gazebo vs Pavilion vs Covered Patio
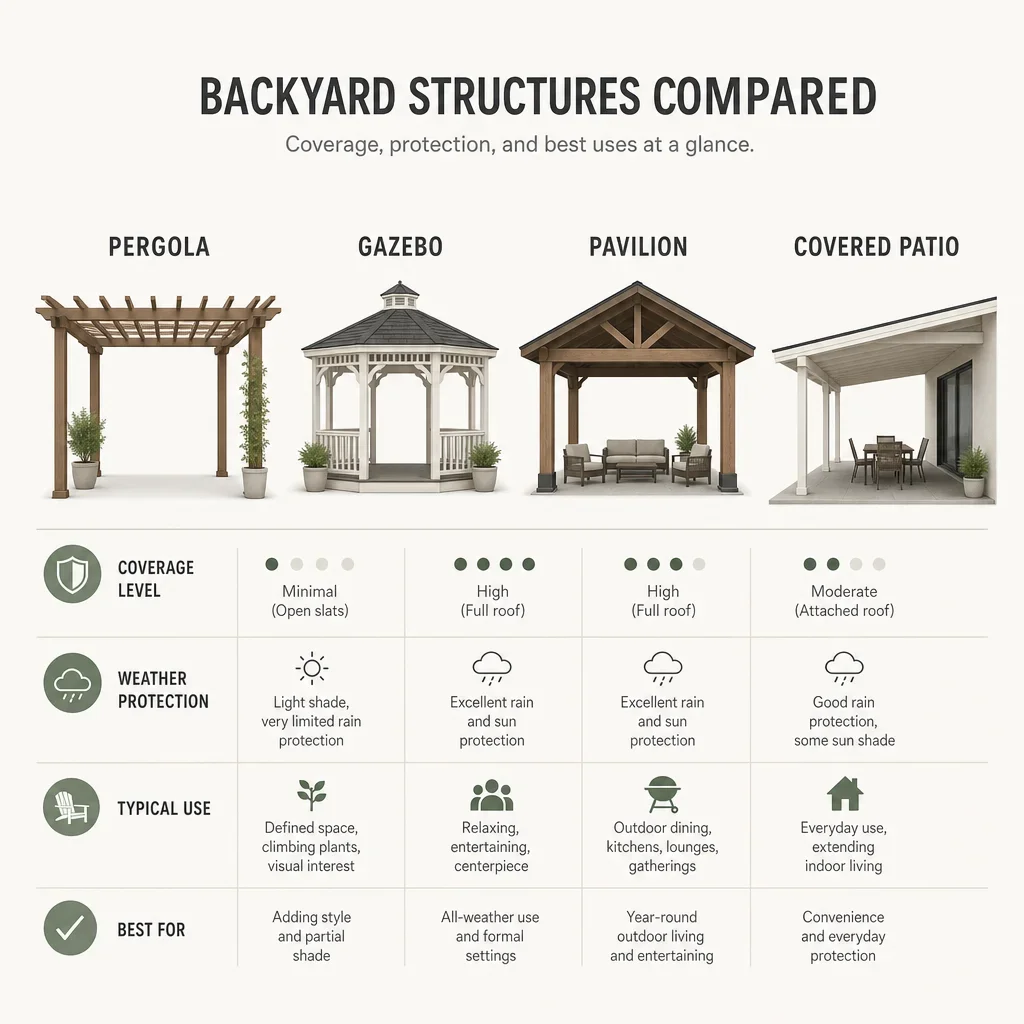
These structures are not interchangeable. A pergola is usually an open or partially covered overhead frame, a gazebo is a fully roofed garden structure, a pavilion is a larger roofed open structure, and an arbor is usually a smaller entry or pathway feature.
| Structure | Best use | Weather protection | Design feel |
|---|---|---|---|
| Pergola | Partial shade, outdoor room definition | Low to moderate depending on roof system | Light, architectural, flexible |
| Gazebo | Small destination shelter | Strong | Traditional, self-contained |
| Pavilion | Larger covered entertaining space | Strong | Substantial, resort-like |
| Covered patio | House-connected outdoor living | Strong | Closest extension of the home |
| Arbor | Accent or entry feature | Minimal | Decorative, vertical |
If you want filtered light and visual structure, a pergola is usually the right fit. If you want reliable rain cover, stronger shoulder-season use, or a larger roofed entertaining zone, a pavilion or covered patio may be better than a pergola.
When people ask what is better than a pergola, the answer is really about the goal. Nothing has replaced pergolas outright. Homeowners are just choosing from more roofed and adjustable options now.
How Much Does a Paver Patio With Pergola Cost in the GTA?
The cost is driven by size, material, roof type, excavation, drainage, access, electrical, privacy features, and how custom the build is. A prefab kit, a semi-custom structure, and a fully integrated design-build backyard can land in very different budget bands even at the same footprint.
A 20×20 area equals 400 square feet . That size is helpful for planning examples because it is large enough to feel substantial, but it can be priced very differently depending on whether it is open, covered, attached, freestanding, kit-based, or fully custom.
For a 20×20 pergola or a full patio-plus-pergola project, we would not publish a precise number here without current local pricing review. The brief does not authorize verified on-page cost figures, and real GTA pricing can shift materially with structure type, access, and drainage scope.
What we can say clearly is that a custom pergola with roof options, lighting, privacy walls, and a properly built paver base will cost more than a basic kit placed on an existing surface. The same is true for a 20×20 covered patio versus an open pergola, because the structure, water handling, and finishing requirements are not the same product.
DIY pricing can also be misleading. A 400-square-foot patio sounds simple on paper, but excavation, disposal, compacted base, edging, cuts, drainage corrections, and post coordination change the math quickly. Concrete may look cheaper at first glance, while pavers usually cost more upfront but offer easier spot repairs and a different visual standard.
Line-by-line quoting matters on these projects because patio and pergola scope can vary widely. For homeowners comparing options in Markham, Toronto, or elsewhere in the GTA, that transparency usually matters more than a headline number pulled from a generic article.
If you want a real planning number for your yard, the right next step is a site-specific concept and quote. A proper design-build process can show layout, drainage, materials, and pricing together, and a free 3D design and quote may be available; conditions apply — ask an agent. RockLeaf also notes line-by-line pricing, a 14-day start promise, and a 5-year total warranty on qualifying projects .
Is It Cheaper to Build or Buy a Pergola? DIY vs Professional Installation
Buying a kit usually lowers the upfront entry cost, while custom building improves fit, finish, and integration. That is the cleanest way to think about the buy-versus-build question.
DIY can look cheaper on paper, but it often underestimates excavation, base prep, post support, drainage, waste, fasteners, hardware, tools, and the time needed to correct mistakes. That gap gets bigger once the pergola is tied to lighting, privacy screens, a kitchen, or a more technical patio layout.
Professional installation becomes more valuable as the structure gets larger, more custom, more attached to the house, or more dependent on drainage and finish quality. The premium audience for this kind of project usually values integration and durability more than the lowest first cost.
For small simple kits, buying may make sense. For a contractor-built outdoor room with pavers, lighting, privacy, grading, and long-term performance in a freeze-thaw climate, design-build usually produces the better result.
Do Pergolas Need Permits in Toronto and the GTA?
Sometimes yes, sometimes no, and the trigger is not one single rule across the GTA. Permit requirements can vary by municipality, structure size, height, attachment to the house, electrical work, grading impact, and proximity to lot lines.
Attached structures usually deserve closer review because they affect the building more directly. Projects with electrical, significant grading changes, pool relationships, or tighter lot conditions may also involve extra municipal scrutiny.
Toronto, Markham, Vaughan, Richmond Hill, Mississauga, and other municipalities can each apply their own current interpretations and forms. That is why we would always confirm the present permit and zoning requirements with the municipality or a qualified contractor before finalizing a build.
The local point is simple: do not rely on US HOA articles for GTA projects. Local zoning, grading, and construction context matter more here than generic online advice.
How to Maintain Pavers and Pergolas Over Time
Regular seasonal care keeps both the patio and the pergola looking better and lasting longer. The basics are sweeping debris, checking joints, rinsing surfaces as needed, watching for drainage issues, and inspecting finishes or hardware periodically.
Pavers should be cleaned with methods that suit the paver type and any sealer used. Mild soap can help with light surface dirt, but homeowners should always follow manufacturer guidance because the wrong cleaner can affect the surface or coating.
That is why we would not treat Dawn soap as a universal paver-cleaning answer. It may help with some light grime, but product compatibility matters more than the brand name on the bottle.
Wood pergolas may need periodic staining or sealing depending on the material and finish. Metal structures usually need less routine surface care, but coatings, hardware, and drainage around the posts should still be checked.
Freeze-thaw cycles raise the importance of maintenance in Ontario. Leaves, pooled water, clogged joints, and neglected edges can create bigger problems after repeated winter and spring cycles.
Why GTA Homeowners Choose Custom Design-Build for Pergola Patios
Custom design-build usually produces a better result because layout, grading, structure, planting, lighting, and materials are resolved together. That coordination is what turns backyard landscape with pergola plans into a finished outdoor room instead of a collection of separate parts.
For GTA properties, that integrated approach also helps with drainage, snow, freeze-thaw movement, neighbour privacy, and permit awareness. Those issues are easier to solve on paper than after the pavers are laid.
RockLeaf positions this around climate-proof design, transparent line-by-line pricing, and a full-service process. The company states 1,030+ completed projects, a free 3D design and quote, a 14-day start promise, and a 5-year total warranty covering labour, materials, plant health, and drainage .
If you are still narrowing ideas, compare layouts before products. The right question is usually not which pergola looks best by itself. It is which patio-plus-pergola concept fits your yard, your home, and the way you want to use the space for the next decade.
FAQ
Can you put a pergola on a paver patio?
Yes, if the structure is supported properly. The pergola should usually be integrated with footings or another engineered support approach rather than simply resting on the pavers.
Should a pergola be attached to the house or freestanding?
Attached pergolas suit dining and cooking near the home. Freestanding pergolas suit lounge, fire, poolside, or garden-room zones where placement flexibility matters more.
What are common pergola mistakes?
The biggest ones are undersizing the patio, poor placement, weak post integration, unrealistic rain expectations, ignored drainage, and clashing materials.
What are the disadvantages of a pergola?
Traditional pergolas do not provide full rain protection, some materials require maintenance, and attached or larger structures may involve more permit review.
What is the golden ratio for a pergola?
There is no universal golden ratio that fits every yard. Good proportion depends on the house, patio size, post spacing, height, and the amount of open yard left around the structure.
How much does a 20×20 pergola cost?
A 20×20 pergola covers 400 square feet , but the actual cost depends on material, structure type, roof option, site access, and whether it is kit-based or custom. A current local quote is the only reliable way to price it.
How much does a paver patio with pergola cost in the GTA?
It depends on patio size, excavation, drainage, structure type, electrical, privacy features, and materials. For premium GTA work, a site-specific concept and quote is more useful than a generic online number.
Is it cheaper to build or buy a pergola?
Buying a kit usually lowers upfront cost. Building custom usually improves fit, finish, and long-term integration with the patio and the rest of the yard.
Do pergolas need permits in Toronto or the GTA?
They can. Permit needs vary by municipality, size, height, attachment, electrical scope, grading, and lot conditions, so current local confirmation is essential.
What are the best pergola roof options for rain protection?
Open slats are not enough for reliable rain protection. Solid covers, polycarbonate systems, louvered systems, or a pavilion-style structure are better when weather control is the goal.
Is it cheaper to lay pavers or concrete?
Concrete is often cheaper upfront, while pavers usually cost more initially but offer different aesthetics and easier sectional repairs. The better value depends on design goals and long-term expectations.
Will Dawn soap clean pavers?
It may help with light dirt, but it is not a universal solution. Always check the paver and sealer manufacturer guidance before using any cleaner.