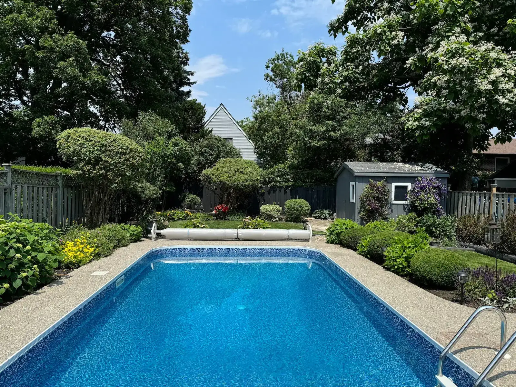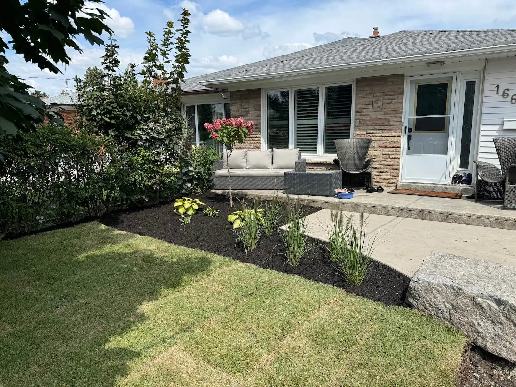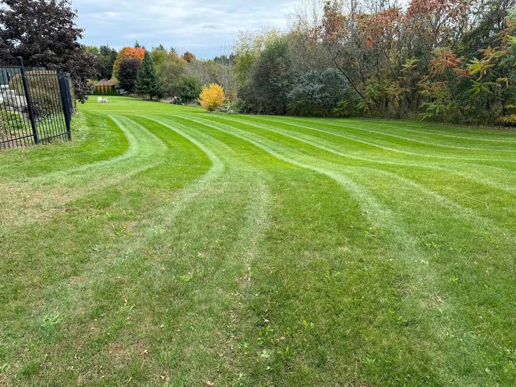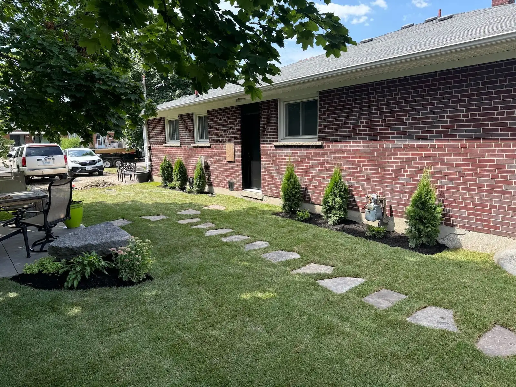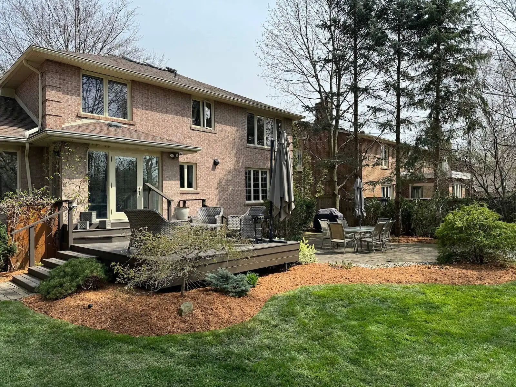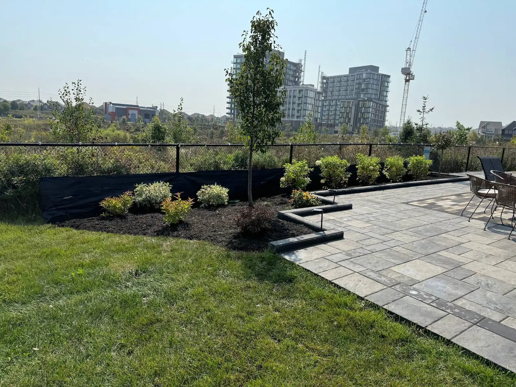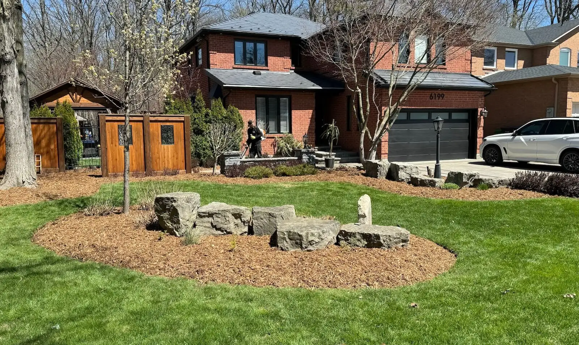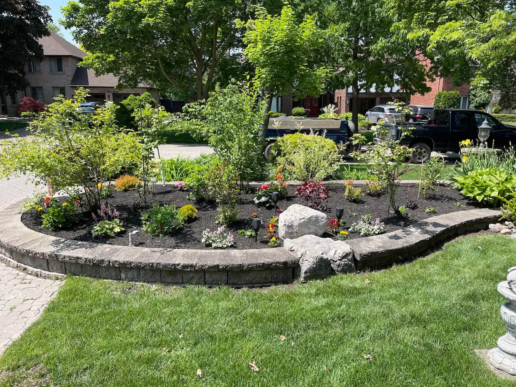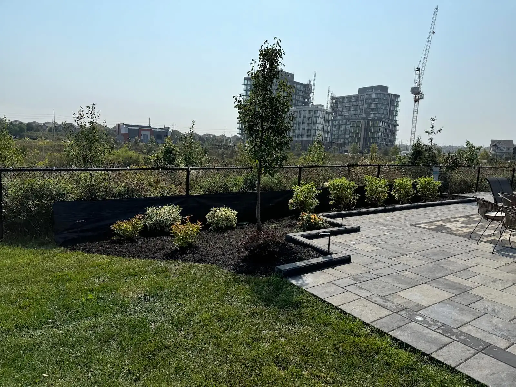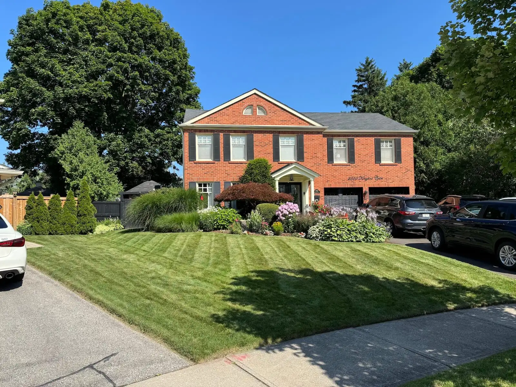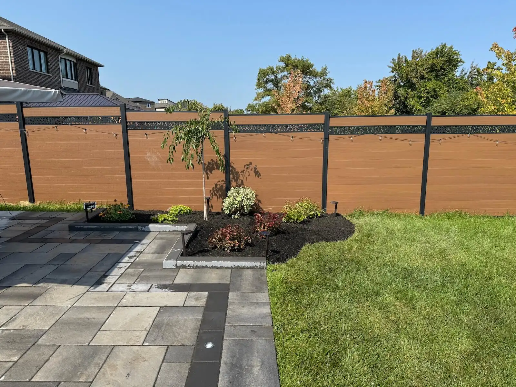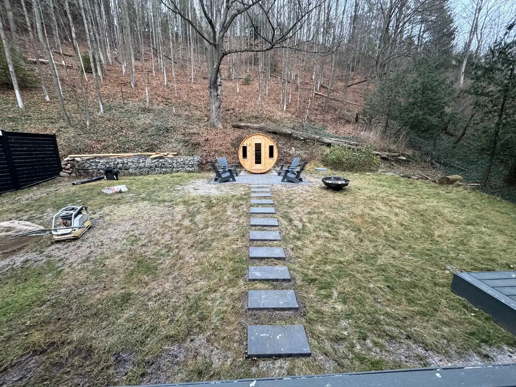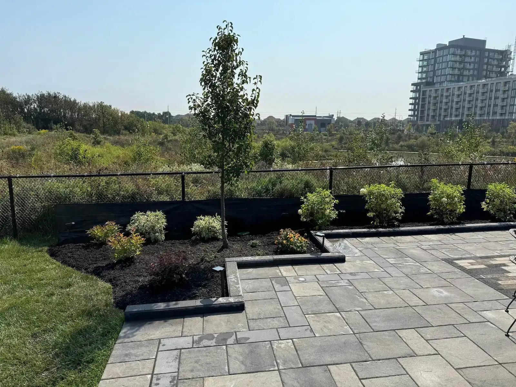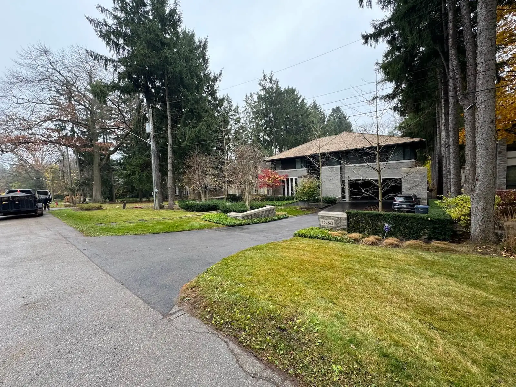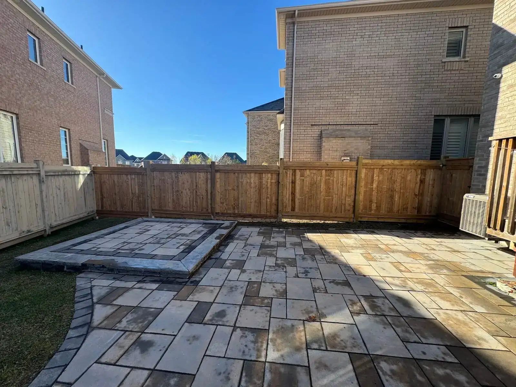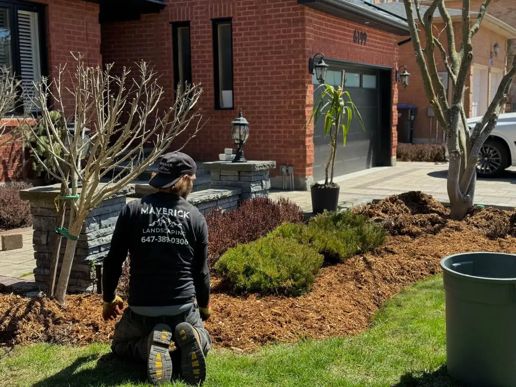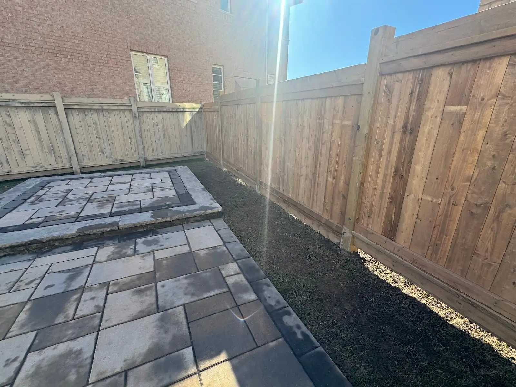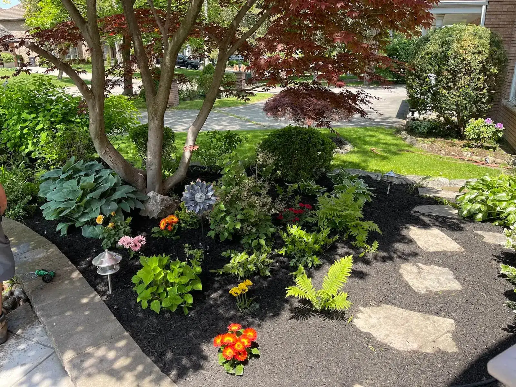









The best paver walkway design ideas do more than look good in photos. They need to handle GTA freeze-thaw cycles, snow clearing, runoff, and daily foot traffic without turning into a shifting, slippery repair job.
A good walkway improves first impressions and circulation at the same time. This guide covers front entrance layouts, backyard routes, modern and traditional styles, patterns, widths, steps, drainage, winter care, and the planning details that actually decide whether a path performs well over time.
Why paver walkways are a smart upgrade for GTA homes
Paver walkways are a design-and-performance upgrade when the base, grading, and drainage are built properly for Southern Ontario conditions. GTA projects need to account for freeze-thaw movement, snow storage, runoff direction, and stable edge restraint, because the surface is only one part of the system.
A walkway can improve curb appeal, guide guests clearly to the entry, and connect outdoor zones without pouring a single uninterrupted slab. Front entries, side yards, patios, pools, and garden routes all benefit from pathway pavers design that matches the house and the way the property is used.
A gallery alone is not enough to plan a durable path. The better approach is to combine images of paver walkways with width guidance, material comparisons, slope planning, and realistic maintenance expectations before construction starts.
Top paver walkway design ideas by location and use
Front entrance walkways work best when the route is obvious, the landing feels generous, and the materials relate to the porch and facade. A comfortable residential path is commonly about 36–48 inches wide, while a more generous front approach is often 48–60 inches wide.
A walkway from driveway to front door should feel direct, safe, and easy to clear in winter. The strongest layouts usually align the paver tone with the driveway or porch, widen near steps, and avoid awkward bends that force people across planting beds or lawn.
Side yard walkways are usually more functional than decorative, so low maintenance matters most. Straight layouts, fewer pattern changes, and drainage-aware grading help these narrow access paths serve gates, bins, utility areas, and air-conditioning service zones without trapping water beside the house.
Backyard paver walkway ideas work best when they connect real destinations instead of wandering without purpose. Common links include deck to dining patio, patio to fire feature, pool to seating area, shed to garden, and rear door to side gate.
Pool-adjacent walkways should prioritize slip-resistant textures, drainage, and easy cleanup over busy detailing. Smooth-looking surfaces can still be safe if the finish has grip, but the exact slip performance depends on the product and manufacturer, so that needs to be checked before selection.
Small backyard paver walkway ideas look better when the design stays simple. Larger units, restrained colours, and one strong pattern usually make compact yards feel calmer than mixing several borders, textures, and shapes into a tight footprint.
Large paver walkway ideas can afford more movement because the site has room for it. Meandering garden routes, widened nodes for benches, and layered planting beds create a destination-based landscape without making the path feel inefficient.
Inspiration gallery: ideas to borrow for your own plan
These are strong starting points when you are collecting pictures of paver walkways and sorting what fits your property. The right concept depends on architecture, grade, drainage, and how formal or relaxed you want the route to feel.
- Formal front entry: straight path, centred on the front door, with symmetrical borders and planters.
- Modern concrete paver walkway: large-format slabs, tight palette, crisp edging, and concealed lighting.
- Simple brick paver walkway designs: running bond field, brick border, and classic garden planting.
- Modern brick paver walkway designs: cleaner lines, darker tones, and reduced border contrast.
- Patio block walkway ideas: slab-style units linking a rear door to dining or lounge space.
- Small patio block walkway ideas: oversized rectangular pads with gravel or planting strips between.
- Backyard connector: one path linking deck, shed, and seating area with minimal pattern changes.
- Walkway with steps: broad landings, low walls, and lighting that marks each transition.
- Low maintenance patio walkway designs: straight routes, fewer joints, simple edging, and restrained planting.
Modern, traditional, and mixed-style walkway looks
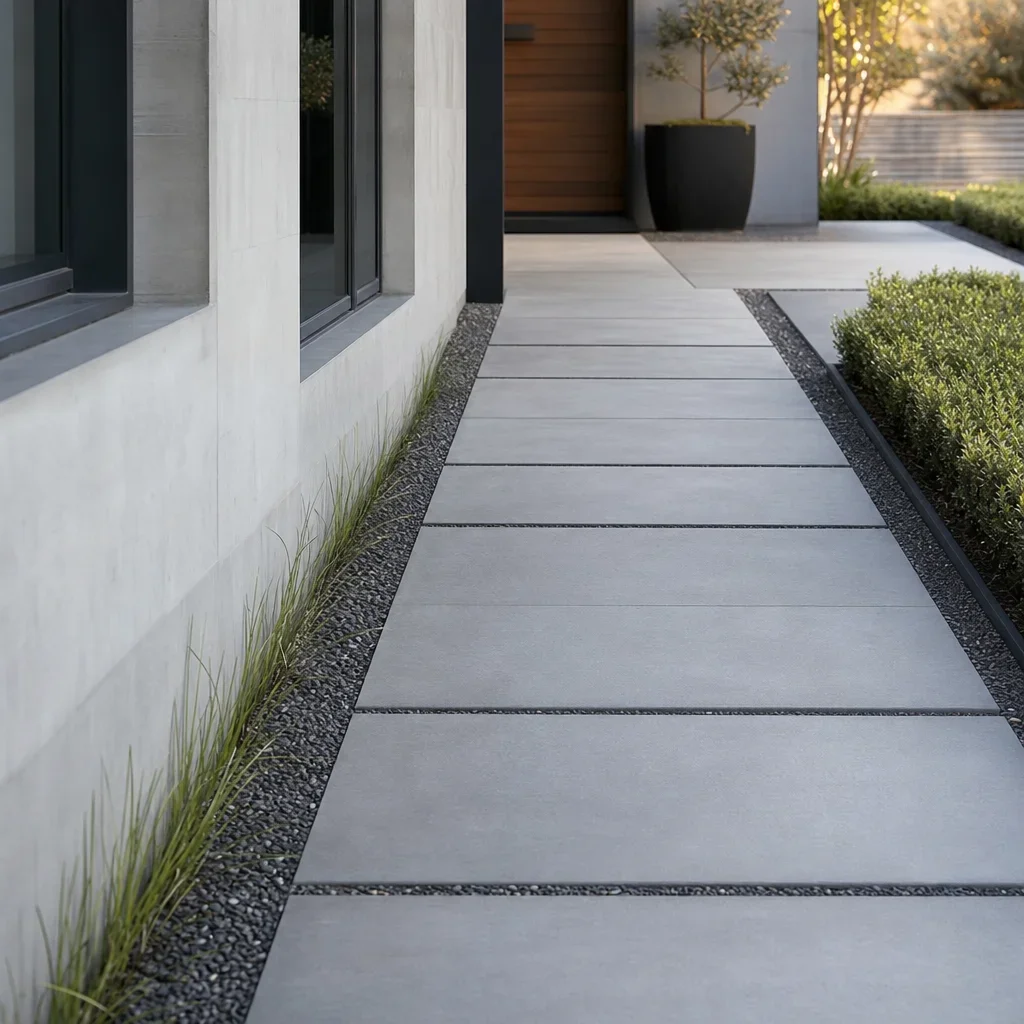
The cleanest way to make a walkway match the house is to borrow cues from the home’s geometry, colour palette, and material texture. Brick homes often suit warmer tones and smaller-format units, while modern homes usually look better with larger modules, simpler joint lines, and less contrast.
A modern concrete paver walkway usually relies on large-format pavers, long linear joints, and a narrow colour range. This look works especially well on contemporary and transitional homes where the path should read as architecture rather than garden ornament.
Brick paver walkway designs suit traditional, heritage-inspired, and garden-forward homes because the scale and colour feel familiar. Running bond, herringbone, and basket weave all support a more classic entry sequence, especially when paired with a defined border and softer planting.
Natural-stone-inspired pavers fit properties that want a more organic feel without a fully rustic layout. They pair well with curved beds, layered planting, and less formal patio walkway designs where texture matters as much as pattern.
A mixed approach often solves the style problem better than choosing one material language too literally. Concrete field pavers with a brick border, or a formal layout softened by planting and warm accent tones, can bridge modern architecture and established landscaping.
Straight, curved, or meandering: how to choose the right layout
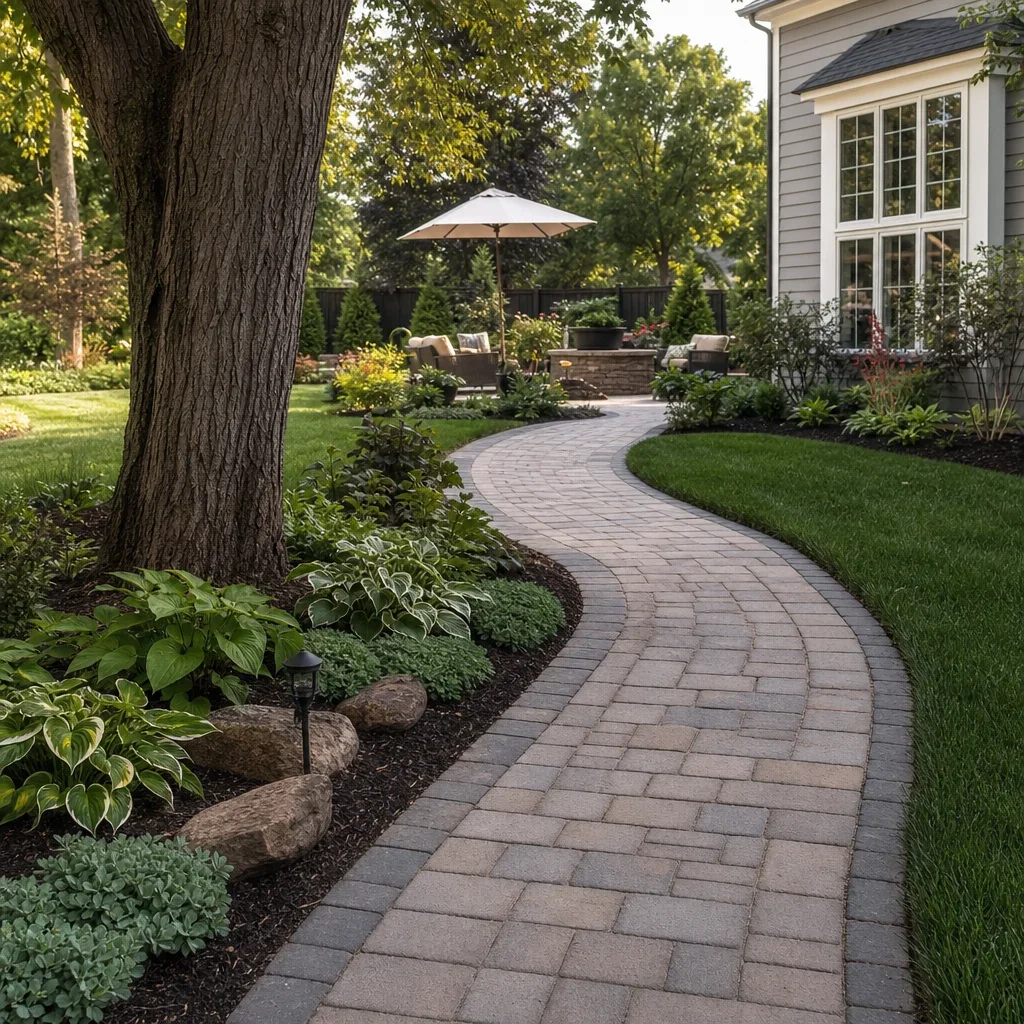
Straight walkways suit formal entries, narrow side yards, and modern architecture because they read clearly and use space efficiently. They also tend to simplify snow clearing and lighting placement because the route and edge conditions are more predictable.
Curved walkways work best when they have a reason to curve. They can preserve trees, widen planting beds, soften a rigid facade, or improve the view from the street, but random bending usually makes a short path feel awkward instead of elegant.
Meandering paths belong mainly in larger backyards where the walkway is part of the landscape experience. The route should still connect clear origin and destination points, or it starts to feel decorative without improving circulation.
A good layout starts by mapping the route, grade changes, door swings, downspouts, utility boxes, snow storage areas, and the spaces people actually use every day. That planning step usually decides whether simple paver walkway ideas stay simple in construction or turn complicated once drainage and access are considered.
Best paver patterns for walkways
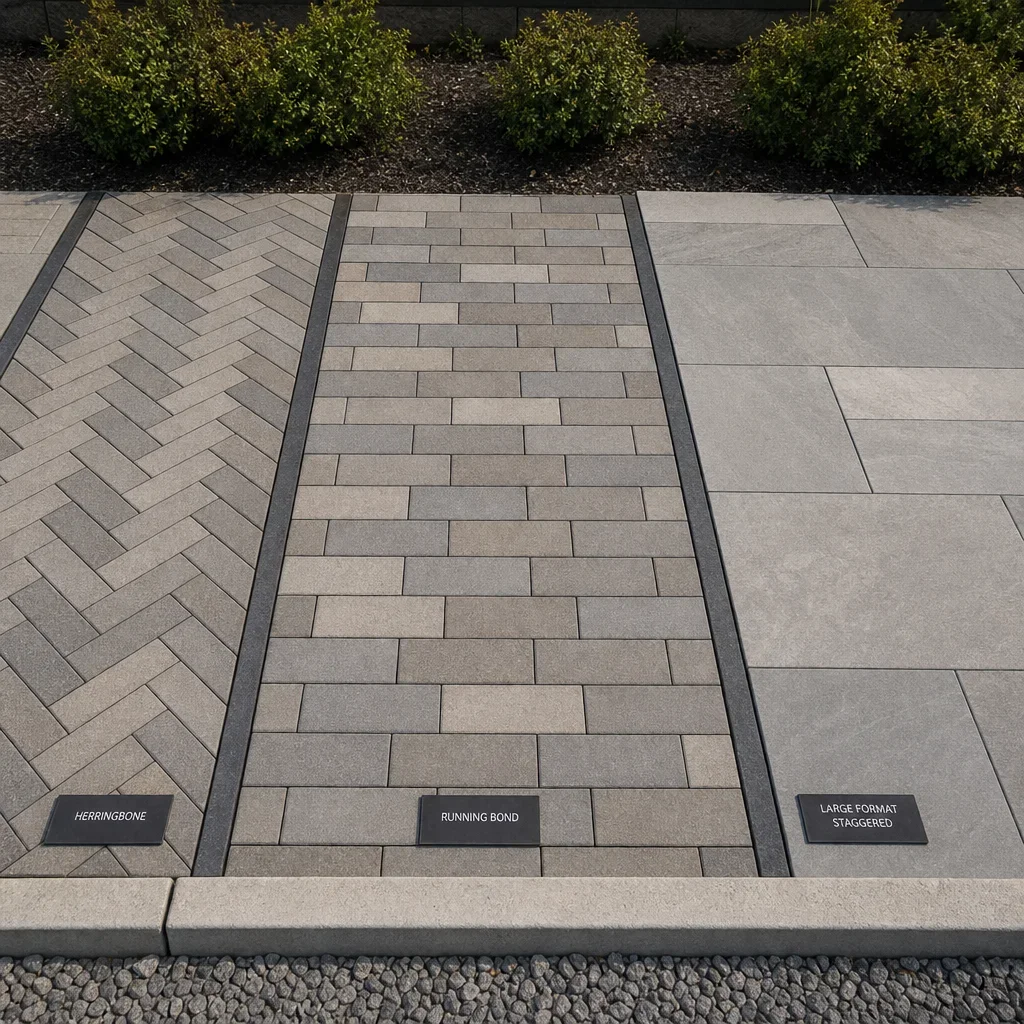
The most popular paver patterns for walkways are herringbone, running bond, stack bond, basket weave, random modular, and large-format staggered layouts. Each one changes the look of scale, movement, and formality even before colour is considered.
Herringbone is a strong choice when you want classic character and visual energy. It is commonly used with brick paver walkway designs and often feels more textured and traditional than a cleaner running bond layout.
Running bond is simple, familiar, and easy to fit into both front and backyard paths. It works especially well on narrower walkways because the pattern is readable without making the space look busy.
Stack bond and large-format staggered patterns lean modern because the joint lines feel intentional and architectural. They are a natural fit for a modern concrete paver walkway, especially when the border treatment is restrained.
Random modular patterns add variety and can make a path feel more custom, but they need enough width to read properly. On tight side yards or small entries, too many size changes can make the walkway feel cluttered.
Borders matter almost as much as the field pattern. Soldier course, contrasting edge bands, double borders, and flush minimalist edges can either sharpen the geometry or soften it, depending on the house and surrounding planting.
Pattern comparison table
| Pattern | Best style fit | Visual effect | Good use cases | Notes |
|---|---|---|---|---|
| Herringbone | Traditional, transitional | Energetic, textured | Front entries, brick homes | Strong character; more detail to read |
| Running bond | Traditional, simple contemporary | Calm, familiar | Narrow paths, side yards, garden routes | One of the easiest patterns to keep visually clean |
| Stack bond | Modern | Crisp, architectural | Contemporary front entries, patios | Best when alignment is precise |
| Basket weave | Traditional | Decorative, heritage feel | Cottage and classic gardens | Can feel busy in small spaces |
| Random modular | Transitional, naturalistic | Custom, varied | Wider walkways, backyard routes | Needs room to avoid visual clutter |
| Large-format staggered | Modern, minimalist | Broad, spacious | Low maintenance patio walkway designs | Helps narrow paths feel larger |
Walkway width, paver size, and spacing: practical design rules
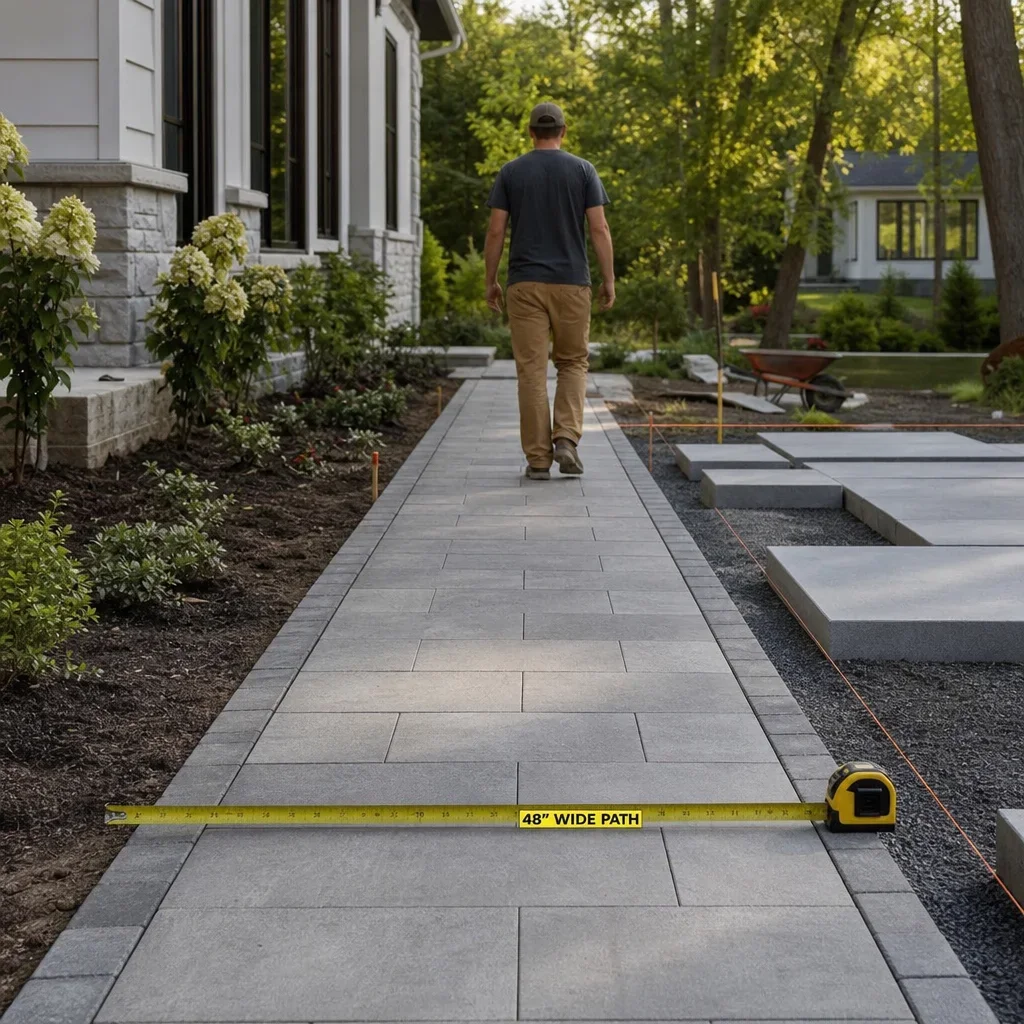
Width changes how a path feels more than colour does. Standard residential walkways are commonly about 36–48 inches wide, and more generous front entries or side-by-side walking routes are often 48–60 inches wide.
A one-person garden or side yard path can work near the lower end of that range if the route is short and direct. A main front walk or a backyard path used by family and guests usually feels better once it reaches the wider end of the range.
Large pavers can make narrow walkways look more spacious because there are fewer joint lines to break up the view. Smaller units can add charm and detail, but they also increase visual texture, which can make a compact area feel busier.
Stepping-style designs need more caution than continuous paving because spacing affects stride and safety. The ideal spacing depends on the user’s gait, the route’s lighting, and whether the path will be used in wet or icy conditions, so exact gaps should be set from the site, not copied from a photo.
There is a big difference between stepping pads and a fully supported paver walkway. Stepping stones can be decorative, but a continuous walkway is the better choice where you want smoother movement, stroller or mobility aid use, and easier winter maintenance.
Walkway width by use case
| Use case | Typical width guidance | Design note |
|---|---|---|
| Narrow side yard access | 36–42 in | Keep pattern simple and drainage controlled |
| Standard front entry path | 42–48 in | Add a wider landing near the door or steps |
| Generous front approach | 48–60 in | Better for curb appeal and two people walking together |
| Backyard connector | 36–48 in | Match width to traffic and furniture movement |
| Main entertaining route | 48–60 in | Helps guests circulate comfortably |
Materials comparison: concrete pavers vs brick vs natural stone vs patio blocks
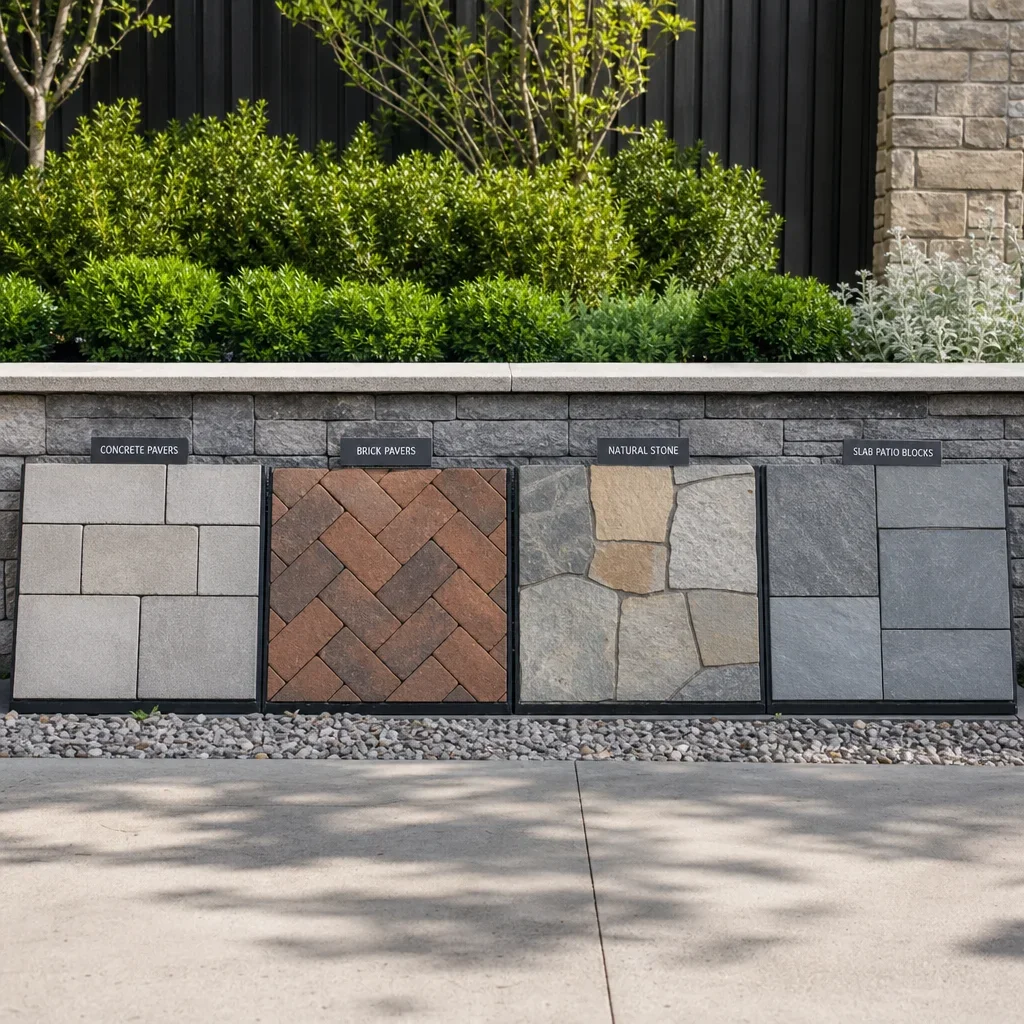
The best material depends on the look you want, the level of maintenance you accept, and how the walkway fits the rest of the landscape. Concrete pavers, brick, natural stone, and slab-style patio blocks can all work well when the system underneath is built correctly.
Concrete pavers offer the broadest style range, which is why they show up in so many paver walkway design ideas. They suit modern, transitional, and even traditional homes depending on colour, texture, size, and pattern.
Brick pavers are chosen mainly for character and compatibility with traditional architecture. Their warmth works especially well for front entrances where the path should feel established rather than sharply contemporary.
Natural stone delivers the most organic and premium look, but the variation from piece to piece needs careful design control. It can be beautiful, though it is not automatically the lowest-maintenance option and should be selected with winter use in mind.
Patio blocks and slab-style units are ideal when the goal is a clean, minimal walkway. They often suit low maintenance patio walkway designs and modern backyard routes where fewer joints and simpler geometry help the landscape feel more refined.
Permeable pavers are a functional category rather than a visual style. They are designed as part of a system that lets water move through joint spaces and into a prepared base, which can help where runoff management matters.
Material comparison table
| Material | Style fit | Budget level | Maintenance | Repairability | Best use cases |
|---|---|---|---|---|---|
| Concrete pavers | Modern to traditional | Mid to premium | Moderate | High | Front walks, backyard connectors, coordinated hardscapes |
| Brick pavers | Traditional, heritage, transitional | Mid to premium | Moderate | High | Formal entries, garden paths, classic homes |
| Natural stone | Premium, organic, luxury | Premium | Moderate to higher | Moderate | Curved paths, estate gardens, naturalistic designs |
| Patio blocks / slabs | Modern, minimalist | Mid to premium | Moderate | High | Contemporary paths, patios, simple rear-yard routes |
| Permeable systems | Functional across styles | Mid to premium | Moderate | High | Drainage-sensitive sites and runoff-conscious layouts |
Paver walkway ideas with steps, slopes, and grade changes
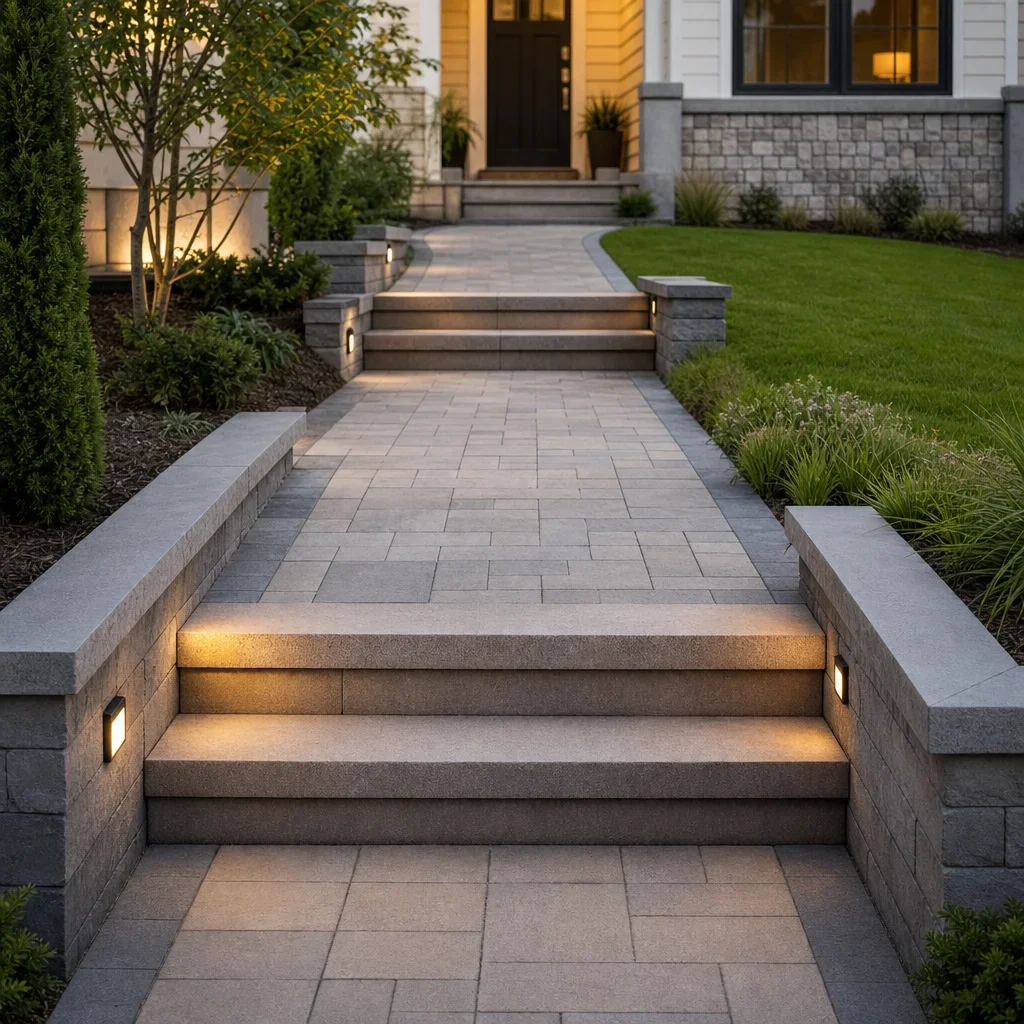
A slope usually needs more than just pavers laid on an incline. Broad landings, integrated steps, retaining elements, and drainage control are what make a paver walkway with steps feel stable and safe over time.
Front entry grade changes often work best with a widened base landing and clearly defined porch steps. That creates a stronger arrival sequence and gives snow clearing somewhere to stop without pushing ice right onto the step face.
Backyard slopes can be handled with terraces, cheek walls, or a transition path broken into shorter runs. This is often a better answer than forcing one continuous grade from deck to lawn or patio to pool across a changing site.
Safety matters more on a stepped path than on a flat one. Consistent step geometry, visible edges, drainage directed away from risers, and lighting at transitions all reduce missteps, especially at night or during shoulder seasons.
The best paver walkway ideas with steps keep the structure simple and the detailing disciplined. One good material palette, one clear route, and one drainage strategy usually outperform highly decorative step assemblies that ignore winter use.
Accessibility and universal design for walkways
Universal design starts with a stable, predictable walking surface. Tight joints, firm edge restraint, low glare lighting, and minimal abrupt level changes make a path easier to use for strollers, wheelchairs, canes, and aging-in-place households.
Widely spaced stepping stones, loose gravel, and highly irregular surfaces may look attractive in photos, but they are usually less comfortable for everyday use. Continuous paving is the safer default when accessibility and ease of movement matter.
Accessible planning should be coordinated with grading, landings, thresholds, and any handrail needs rather than treated as a finish choice at the end. Exact slope and code-related dimensions should be confirmed for the property and municipality before construction.
Drainage, permeable pavers, and freeze-thaw performance
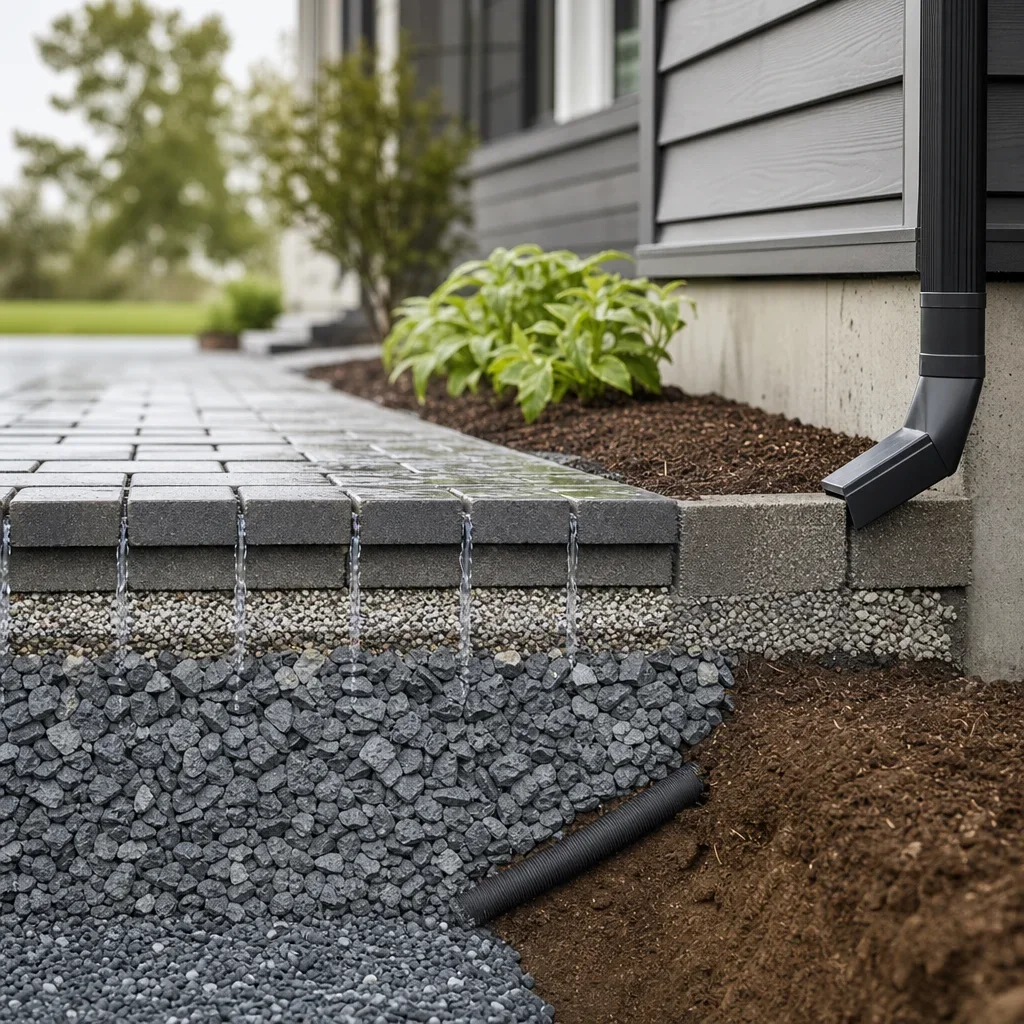
Drainage matters because standing water turns into movement, ice, and long-term repair work. Pooling can lead to heaving, shifting, slippery surfaces, stressed planting, and water collecting where it does not belong near the foundation.
Good drainage design starts by following water before choosing a paver colour. Downspouts, low spots, slope direction, adjacent lawn grades, and runoff from roofs or driveways all affect how a walkway should be built.
Permeable pavers can help where surface runoff is a concern, but they need a compatible base system to function properly. They are not just regular pavers with wider joints, and the suitability depends on soil conditions, grading strategy, and the overall drainage plan.
Freeze-thaw durability depends heavily on excavation, compaction, grading, bedding consistency, and edge restraint. Climate-proof construction is about the full assembly under the pavers, not just the visible surface pattern.
Drainage changes can also affect lot grading and nearby planting, which is why design-build planning matters on GTA properties. If a walkway changes runoff patterns or ties into retaining work, those site conditions should be reviewed before installation rather than corrected after settlement appears.
What goes under a paver walkway: base, bedding, joints, and edge restraint
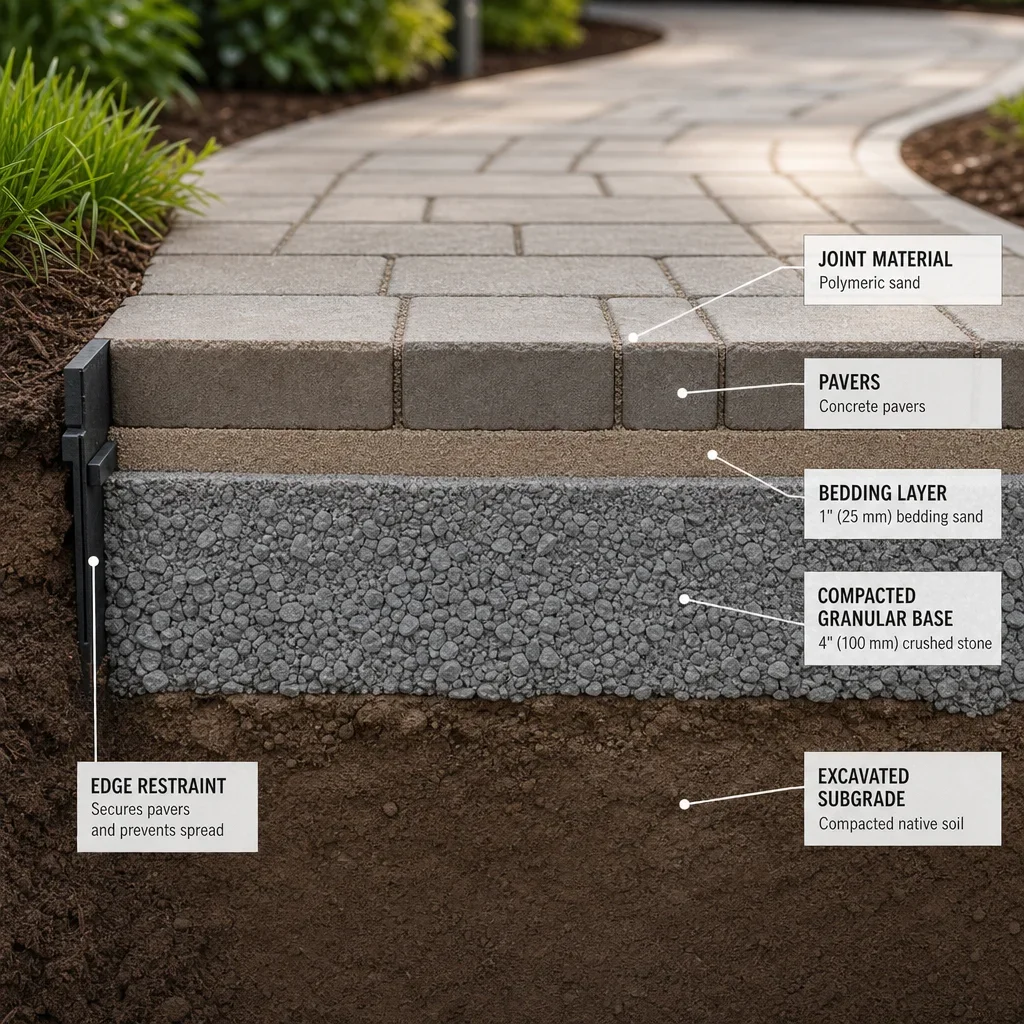
A durable walkway needs excavation, a compacted base, a bedding layer, jointing material, and edge restraint. Laying pavers directly on dirt is not standard best practice for a long-lasting walkway because the soil alone does not provide stable support or reliable drainage.
The compacted base spreads loads and helps the path resist settlement. The bedding layer helps set the pavers evenly, the jointing material locks units together, and the edge restraint helps keep the field from creeping sideways over time.
Typical pedestrian walkway builds are often discussed in broad ranges such as about 6–8+ inches of excavation, roughly 4–6+ inches of compacted base, and about 1 inch of bedding material, but the correct build-up depends on soil, drainage, grade, and intended use, so site-specific design matters.
Two inches of gravel is usually not enough for a durable GTA walkway system where freeze-thaw movement is a concern. Sand alone is also usually not enough for long-term stability because it does not replace the function of a properly compacted granular base.
Skipping gravel or laying pavers straight on dirt usually leads to rocking units, settlement, drainage problems, and frost-related movement. That shortcut is one of the most common reasons a path looks acceptable at first and fails later.
The best thing to put between patio blocks depends on the system, but joint materials are not decorative filler. They help stabilize the assembly and reduce movement, so the joint choice should match the paver product and installation method.
Lighting, borders, walls, and planting: details that elevate the design
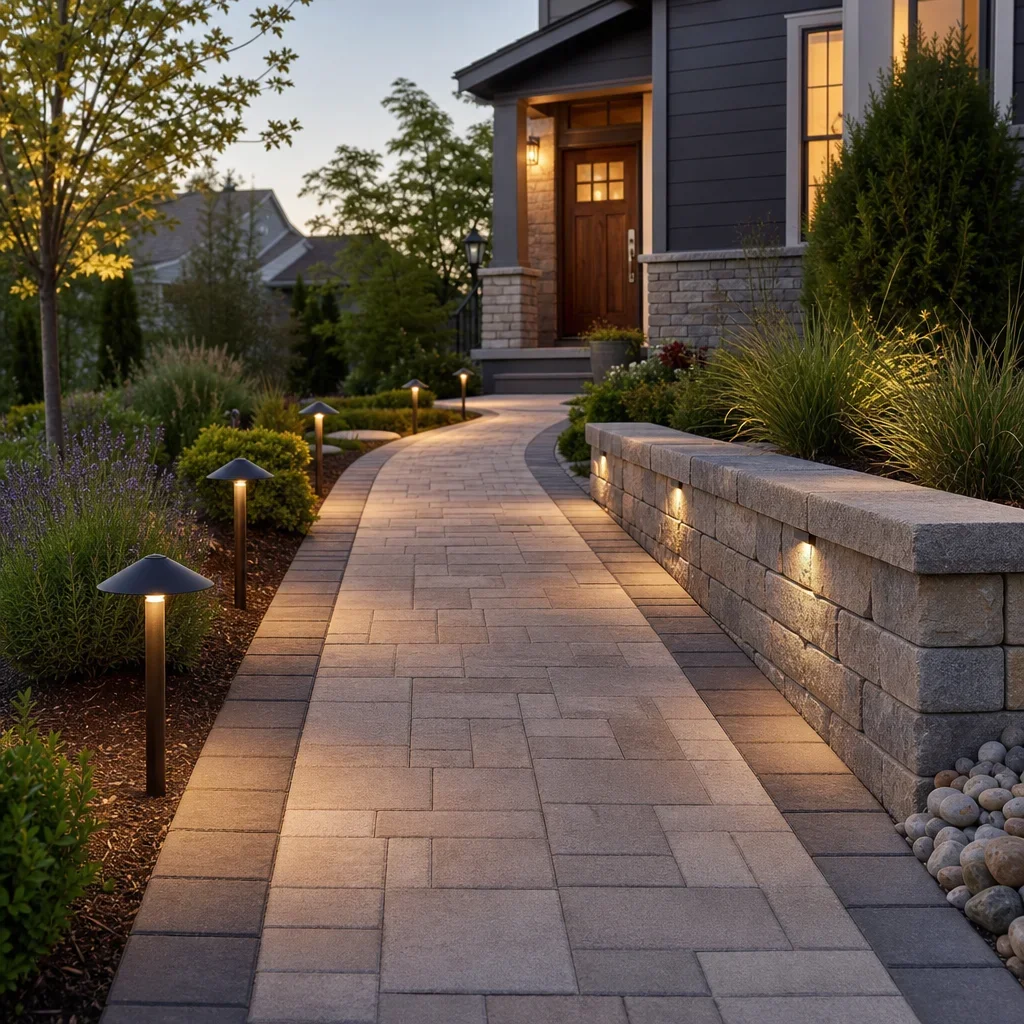
Lighting improves safety first and atmosphere second. Low-voltage path lights, step lights, wall lights, and recessed accents all help define the route, mark level changes, and make the path usable after dark.
Borders are one of the simplest ways to control the look of a walkway. A contrasting edge can frame a formal entry, while a same-material minimalist border can keep a modern path crisp without adding visual noise.
Planters and planting beds should support the walkway rather than squeeze it. Long straight routes usually look better when planting softens the edges and gives the eye a rhythm, especially on a walkway from driveway to front door.
Walls are worth adding when they solve a grade change, define space, or create a landing edge. If they are purely decorative, they should still relate to the house and the path, or they can make the layout feel overbuilt.
Maintenance, weeds, sealing, and winter care
Paver walkways stay cleaner and last longer with basic seasonal care. Sweeping debris, rinsing dirt, checking joints, and correcting small edge issues early helps prevent the bigger maintenance problems people blame on the pavers themselves.
Weeds in joints usually grow from organic debris collecting on top, not only from below the walkway. Regular cleaning and joint maintenance do more to control weeds than ignoring the surface and hoping the joint material does all the work.
Sealing may be optional for some walkways and useful for others. It is usually chosen for colour enhancement or stain resistance, and reapplication is commonly discussed around every 3–5 years depending on the product and exposure, but the right interval should follow the specific sealer system.
Winter care should match the paver and sealer manufacturer guidance. Plastic shovels, rubber-edged equipment, and cautious de-icer selection are generally safer than aggressive metal edges or using any ice melt without checking compatibility first.
Pavers vs concrete and budget planning: what affects cost most
Basic poured concrete often has a lower upfront cost than a premium paver walkway, but that is not the whole comparison. Pavers usually offer more design flexibility, easier spot repairs, and a more custom appearance, while the final budget in either system depends heavily on site work.
Excavation, demolition, drainage corrections, steps, retaining elements, access limitations, lighting, and grading often drive cost more than the visible surface material alone. That is why two walkways of similar length can land in very different price bands.
The cheapest walkway options are usually gravel, mulch, simple stepping stones, or plain concrete. Those can work in the right setting, but they do not usually deliver the same finish level, circulation quality, or premium curb appeal as a professionally built paver system.
A realistic budget framework starts with complexity, not just square footage. A straight path on stable grade is one tier, a curved walkway with borders is another, and a stepped or drainage-sensitive build is another again.
Budget framework table
| Project type | Relative budget tier | Main cost drivers |
|---|---|---|
| Simple straight walkway | Lower to mid | Basic excavation, simple pattern, minimal cuts |
| Curved front walkway with borders | Mid | More cuts, edging, design detailing, planting coordination |
| Backyard connector with lighting | Mid to premium | Electrical work, route planning, multiple destination links |
| Walkway with steps or slope work | Premium | Structural transitions, drainage, retaining support, labour complexity |
| Full entry sequence with walls and landscaping | Premium to high-end | Integrated design, grading, planting, lighting, feature construction |
DIY vs professional installation: common mistakes to avoid
The biggest paver installation mistakes are usually below the surface. Laying on dirt, shallow excavation, weak compaction, poor edge restraint, ignored drainage, and inconsistent slope are the issues that cost the most to fix later.
DIY can work for a very simple garden path, but front entries, slopes, steps, and drainage-sensitive sites leave less room for guesswork. Premium finishes also expose installation errors faster because alignment, cuts, and edges are easier to see.
A strong contractor should explain the base prep method, drainage strategy, edge restraint, quote breakdown, warranty scope, and construction sequence in plain language. If the proposal only focuses on the paver colour, the most important parts of the job are probably being skipped.
For complex front and backyard hardscapes, 3D design helps resolve layout, width, elevations, and feature placement before excavation begins. It is much cheaper to adjust a concept on paper than to rebuild a walkway after the drainage or circulation proves wrong on site.
Contractor selection checklist
- Ask how the base is excavated, placed, and compacted.
- Ask how drainage and runoff will be handled around the walkway.
- Ask what edge restraint system will be used.
- Ask for line-by-line pricing instead of one lump sum.
- Ask what the warranty covers, including drainage or plant health where applicable. RockLeaf offers a 5-year total warranty covering labour, materials, plant health, and drainage.
- Ask who is doing the design work and whether 3D renderings are available. RockLeaf offers free 3D design and quote requests.
- Ask how timelines are communicated and when the job can start. RockLeaf states a 14-day start promise.
How to choose the best walkway design for your property
The easiest way to narrow the options is to decide the primary job of the walkway first. A front entry path needs curb appeal and a clear approach, a backyard connector needs efficient circulation, and a side yard route usually needs durability and low maintenance.
The next filter is house style. Modern homes usually pair best with large-format concrete or slab-style units, while traditional homes tend to suit brick pavers, warmer tones, and classic patterns.
Site conditions come next because grade and drainage can overrule a design idea that looks great in pictures of paver walkways. Sloped lots, runoff problems, and narrow access points should shape the layout before pattern and border details are finalized.
Maintenance preference is a real design input, not an afterthought. If low upkeep matters most, simpler patterns, fewer material transitions, easier snow-clearing routes, and restrained planting usually perform better than highly intricate designs.
If you want to compare options clearly, a free 3D design and quote can show which layout, material, and drainage strategy fit the property before construction starts. RockLeaf serves Markham, Toronto, and the wider GTA with line-by-line pricing and climate-aware hardscape planning.
Best-fit summary
| Priority | Usually fits best |
|---|---|
| Best for curb appeal | Formal front walk, widened landing, coordinated borders, lighting |
| Best for backyard function | Direct connectors between deck, shed, patio, pool, and seating areas |
| Best for low maintenance | Large-format pavers, simple layout, controlled drainage, restrained planting |
| Best for traditional homes | Brick pavers, running bond or herringbone, warm tones, classic borders |
| Best for modern homes | Large concrete or slab-style units, crisp edges, minimal palette |
FAQ
What are the best pavers to use for a walkway?
The best pavers depend on the house style, maintenance goals, and site conditions. Concrete pavers are the most versatile, brick suits traditional homes, natural stone offers a premium organic look, and slab-style patio units work well for modern paths.
What is the best pattern for a paver walkway?
There is no single best pattern for every property. Running bond is clean and flexible, herringbone adds classic character, and large-format staggered layouts suit modern homes.
Is a paver walkway cheaper than concrete?
Basic concrete is often cheaper upfront, while pavers usually cost more but offer better repairability and more design options. The site conditions, steps, drainage, access, and detailing often affect price as much as the surface choice.
Can I lay pavers directly on dirt?
Not if you want a durable walkway. Dirt alone does not provide the stable, drained base a paver system needs.
What do you put under a paver walkway?
A typical system includes excavation, compacted granular base, a bedding layer, jointing material, and edge restraint. The exact assembly depends on soil, grade, and intended use.
Do I really need sand under pavers?
A bedding layer is usually part of the system, but sand alone does not replace a proper compacted base. The layers work together, and the correct specification should match the product and site.
How wide should a walkway be?
A standard residential walkway is commonly about 36–48 inches wide, while a more generous front path or side-by-side route is often 48–60 inches wide.
How do I build a paver walkway with steps?
A stepped walkway needs planned landings, drainage control, stable retaining or edge support where needed, and consistent step geometry. On sloped sites, it should be designed as a grade-transition system, not just a flat path interrupted by steps.
What are common mistakes to avoid when laying pavers?
The biggest mistakes are laying on dirt, shallow base prep, poor compaction, weak edge restraint, ignored drainage, and sloppy slope control. Those are the problems that usually cause shifting and settlement later.
How often should a paver walkway be sealed?
If sealing is used, reapplication is commonly discussed around every 3–5 years depending on the product and exposure. The correct interval should follow the sealer manufacturer and the condition of the walkway.
What should I use to remove snow and ice from pavers?
Use methods approved for the paver and sealer system. Plastic shovels, rubber-edged equipment, and careful de-icer selection are generally safer than aggressive metal tools or unverified chemical use.
What are the best backyard paver walkway ideas between a deck, shed, and pool?
The best layouts connect those zones directly and safely, usually with one main spine path and short branch routes. Near pools, prioritize texture, drainage, and easy cleanup over complicated pattern work.
What is the best paver for a modern concrete walkway look?
Large-format concrete or slab-style pavers usually deliver that look best. Choose a restrained colour palette, simple edging, and a pattern with clean joint lines.
What are the best brick paver walkway designs for traditional homes?
Running bond and herringbone are the most reliable starting points. They pair well with warm brick tones, classic borders, and formal front garden layouts.
Are permeable pavers worth it in the GTA?
They can be worth considering where runoff management is a major issue, but they need the right base system and site conditions. The decision should be made as part of the full drainage plan, not as a standalone product upgrade.
A walkway should fit the house, the grade, and the way you move through the property. If you want to sort through layouts, materials, and drainage options before you build, start with a plan you can actually compare on paper and in 3D.