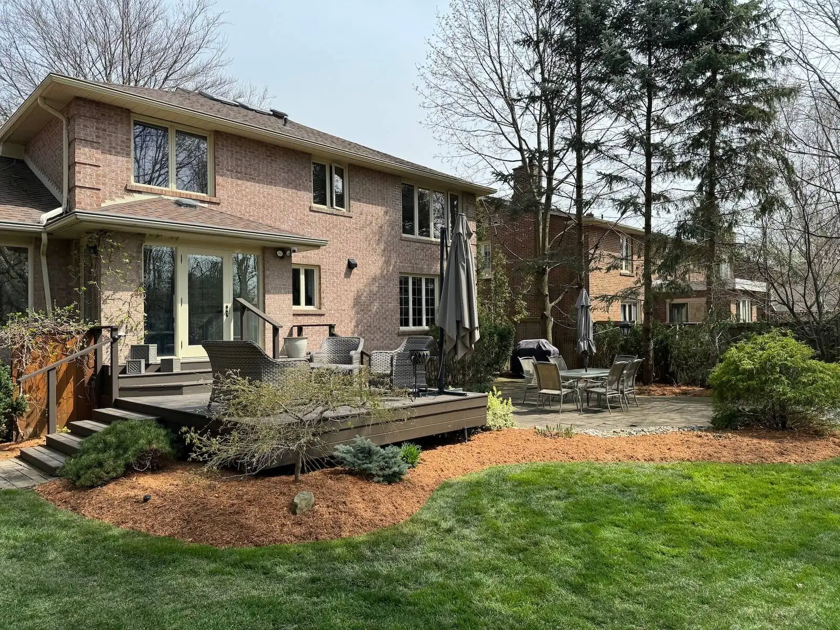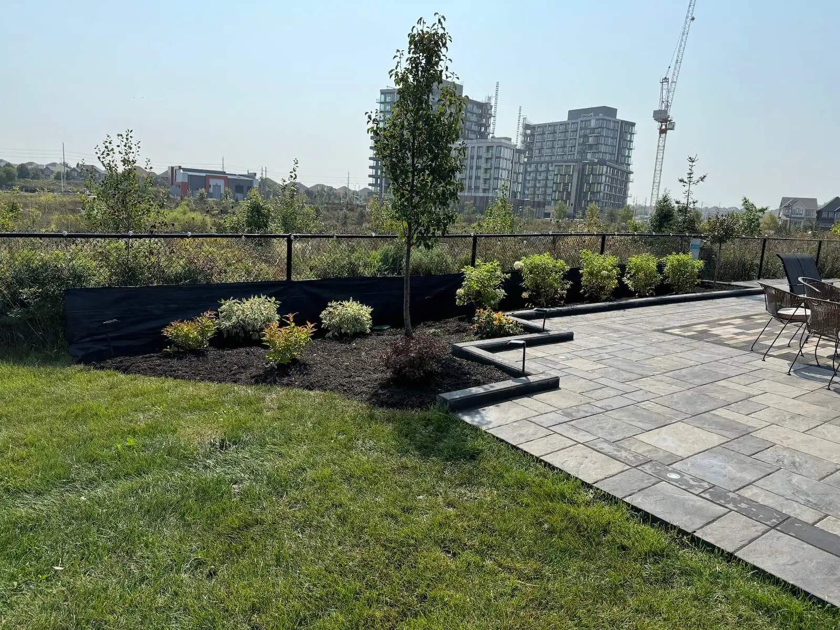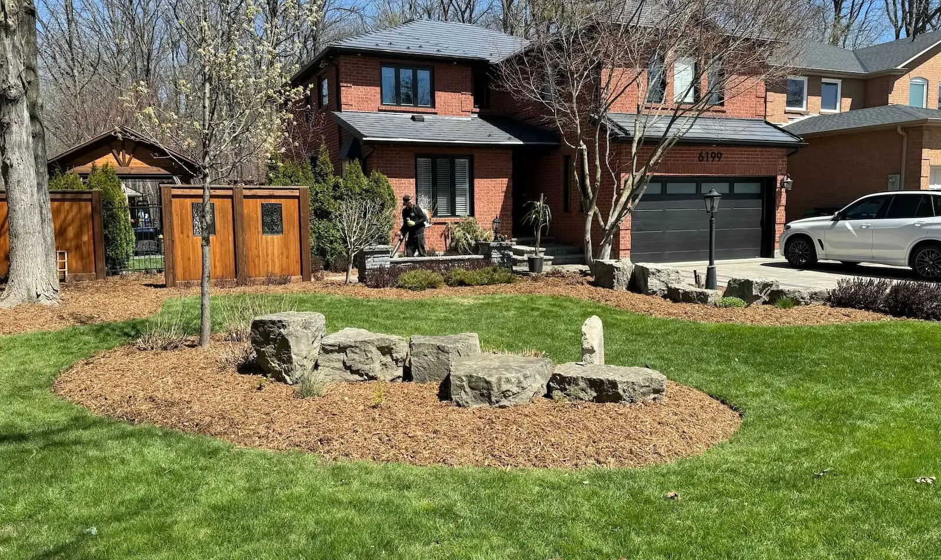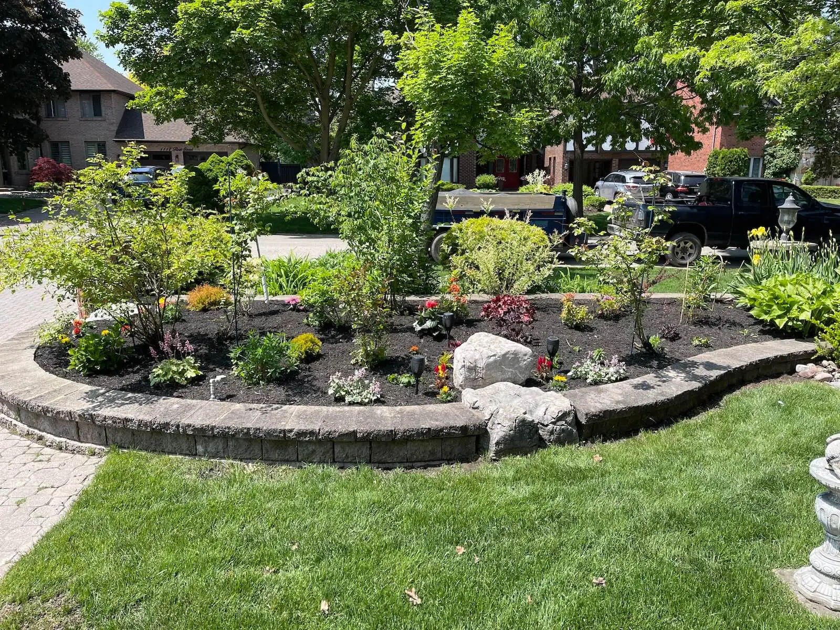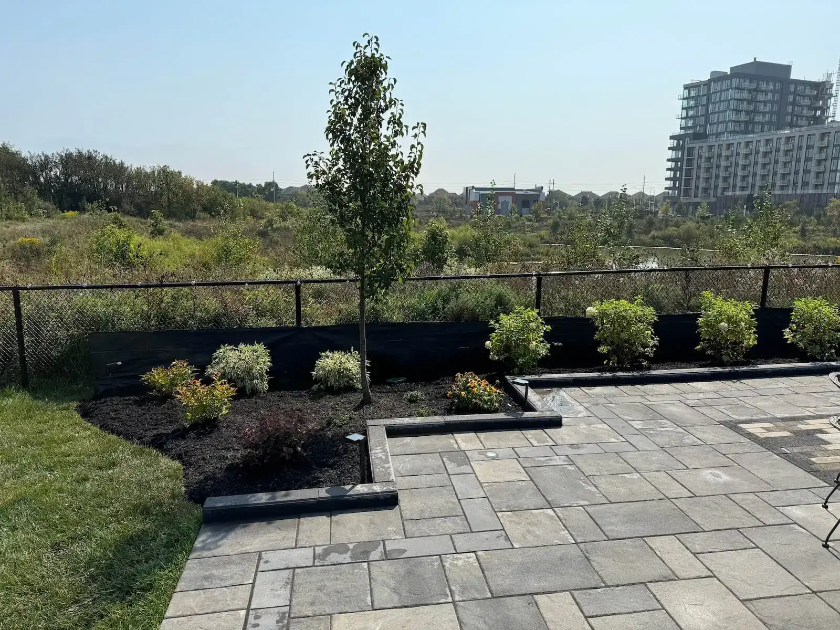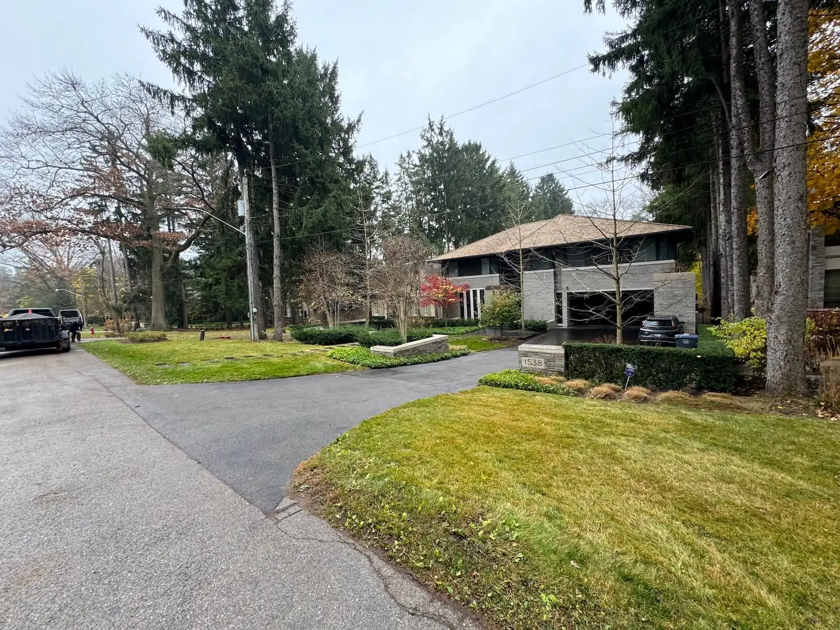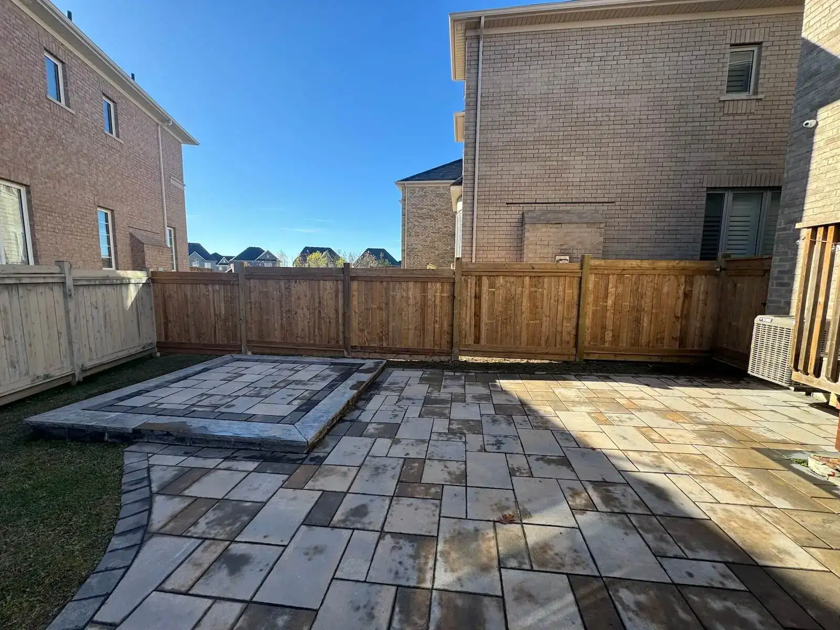









Back yard makeover ideas work best when they solve one real problem first. A nicer yard is not created by buying more decor. It comes from a clear use, one material palette, proper drainage, and enough room to move.
A modest refresh can make a tired yard feel finished. A larger transformation needs planning for grades, snow, water, privacy, access, and local approvals. This guide is general information for GTA homeowners. Confirm permit, utility, grading, and safety requirements with your municipality and qualified professionals before building.
Start With a Backyard Makeover Plan, Not a Shopping List
The best backyard starts with how your household will use it. Choose one primary goal: outdoor dining, hosting, children, pets, gardening, privacy, poolside relaxation, or lower maintenance. An anchor feature such as a patio, deck, pergola, pool, or dining area gives the rest of the layout a purpose.
A practical plan follows five steps: assess the site, choose one priority, map circulation, select a style palette, and phase the work. Observe sun, wind, drainage paths, grade changes, neighbour sightlines, access routes, utility locations, and snow-storage areas before choosing materials.
Solve drainage and grading before decorative upgrades. Water that runs toward the house, settles beside a patio, or washes soil from a slope can damage a finished landscape and force expensive rework. Review [landscape drainage and grading options](/services/drainage-grading) before installing permanent surfaces.
| Lifestyle goal | Useful features | Main planning concern |
|---|---|---|
| Hosting | Patio, dining zone, lighting, grill station | Clear circulation from house to seating |
| Children | Open play area, soft planting edges, storage | Sightlines and stable surfaces |
| Pets | Durable paths, rinse area, defined run | Drainage, wear, and safe planting |
| Gardening | Raised beds, containers, hose access | Sun exposure and easy access |
| Privacy | Screens, layered shrubs, pergola | Avoiding a closed-in feeling |
| Low maintenance | Simplified planting, durable edging, hardscape | Seasonal care still remains |
A cohesive yard usually uses two or three repeated materials. Repeating the same paver tone, wood colour, planter finish, and lighting temperature looks more intentional than adding unrelated items over time.
25 Back Yard Makeover Ideas by Goal
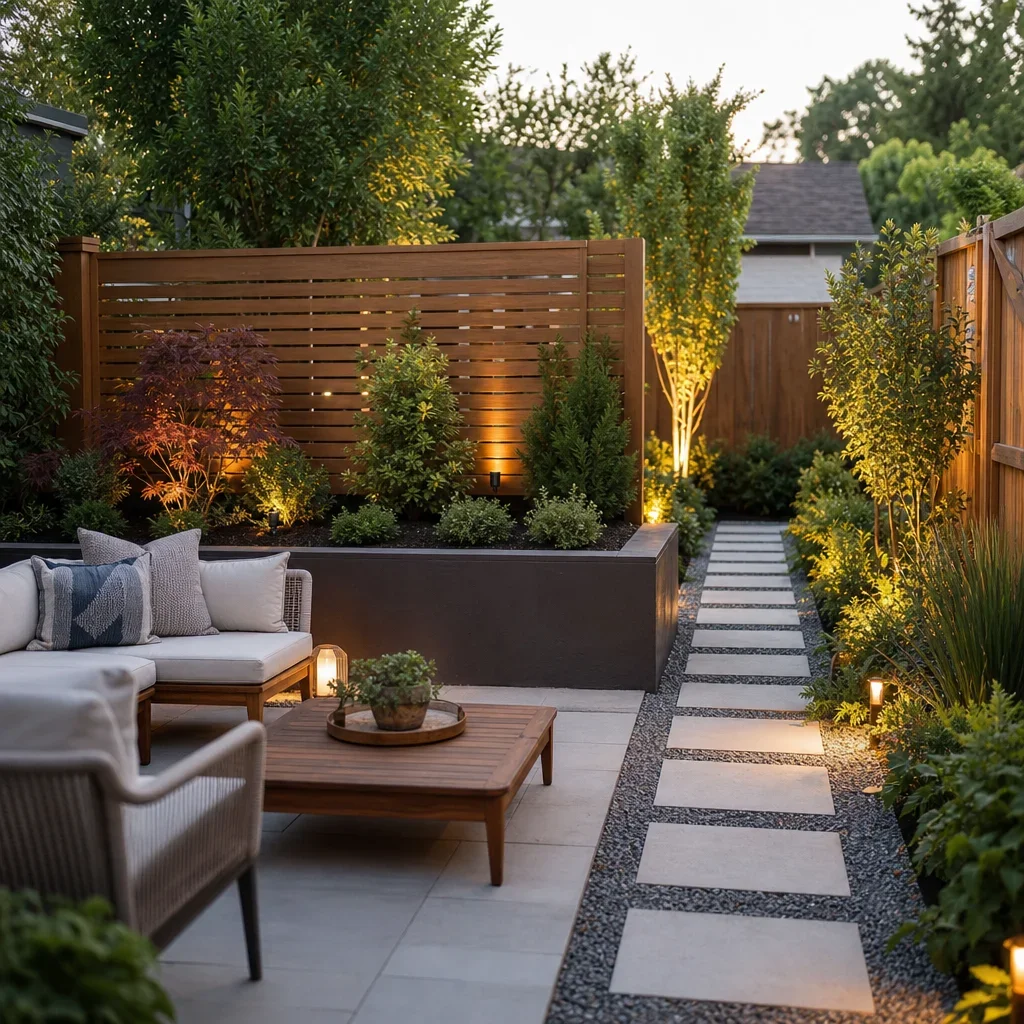
The strongest backyard makeover ideas combine one functional improvement with one visual improvement. Use original project photos, licensed imagery, or labelled concept renderings beside each idea. Do not present a concept image as a completed project.
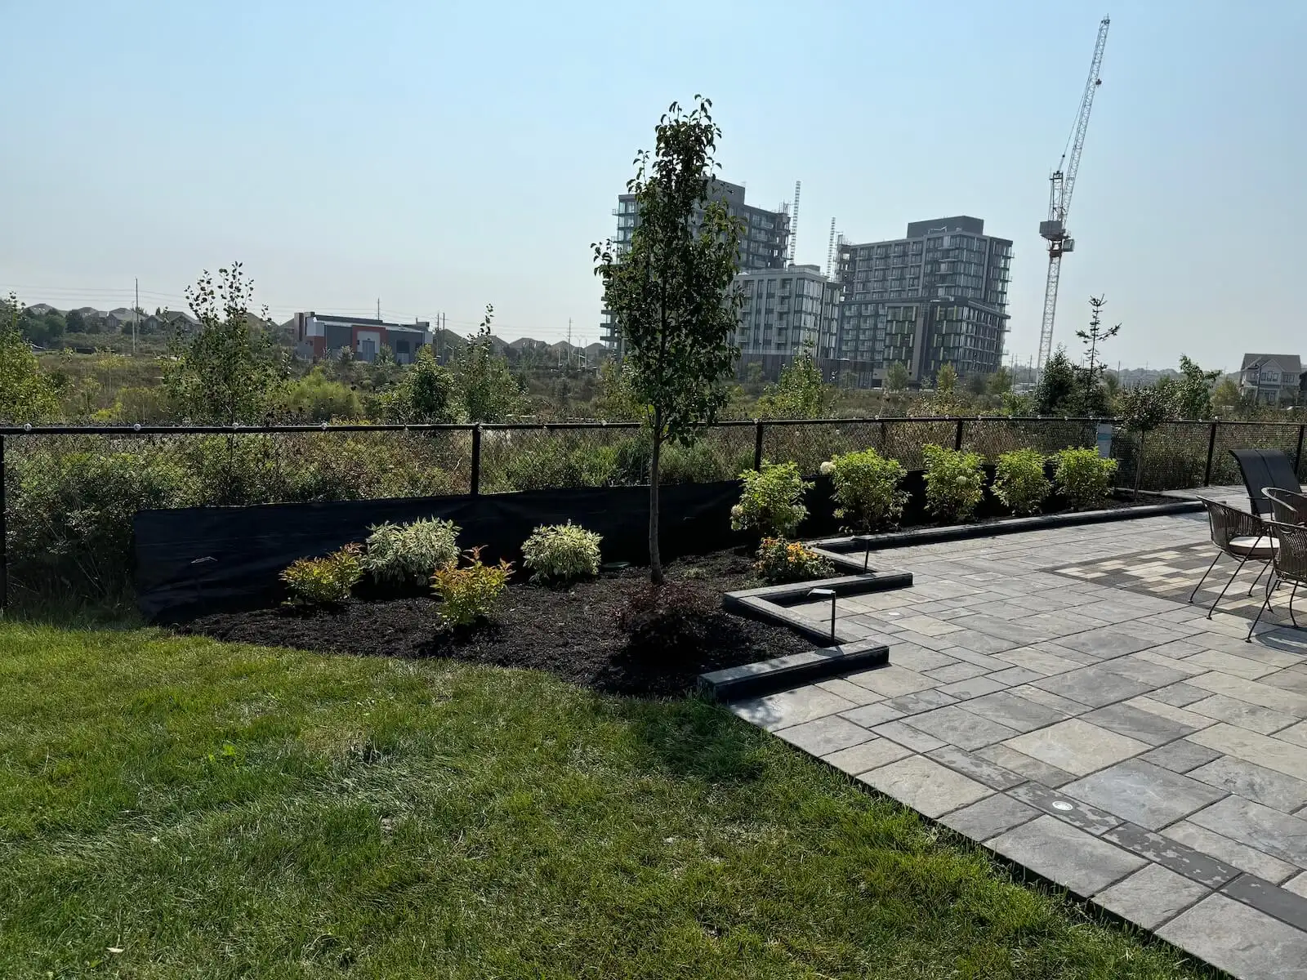
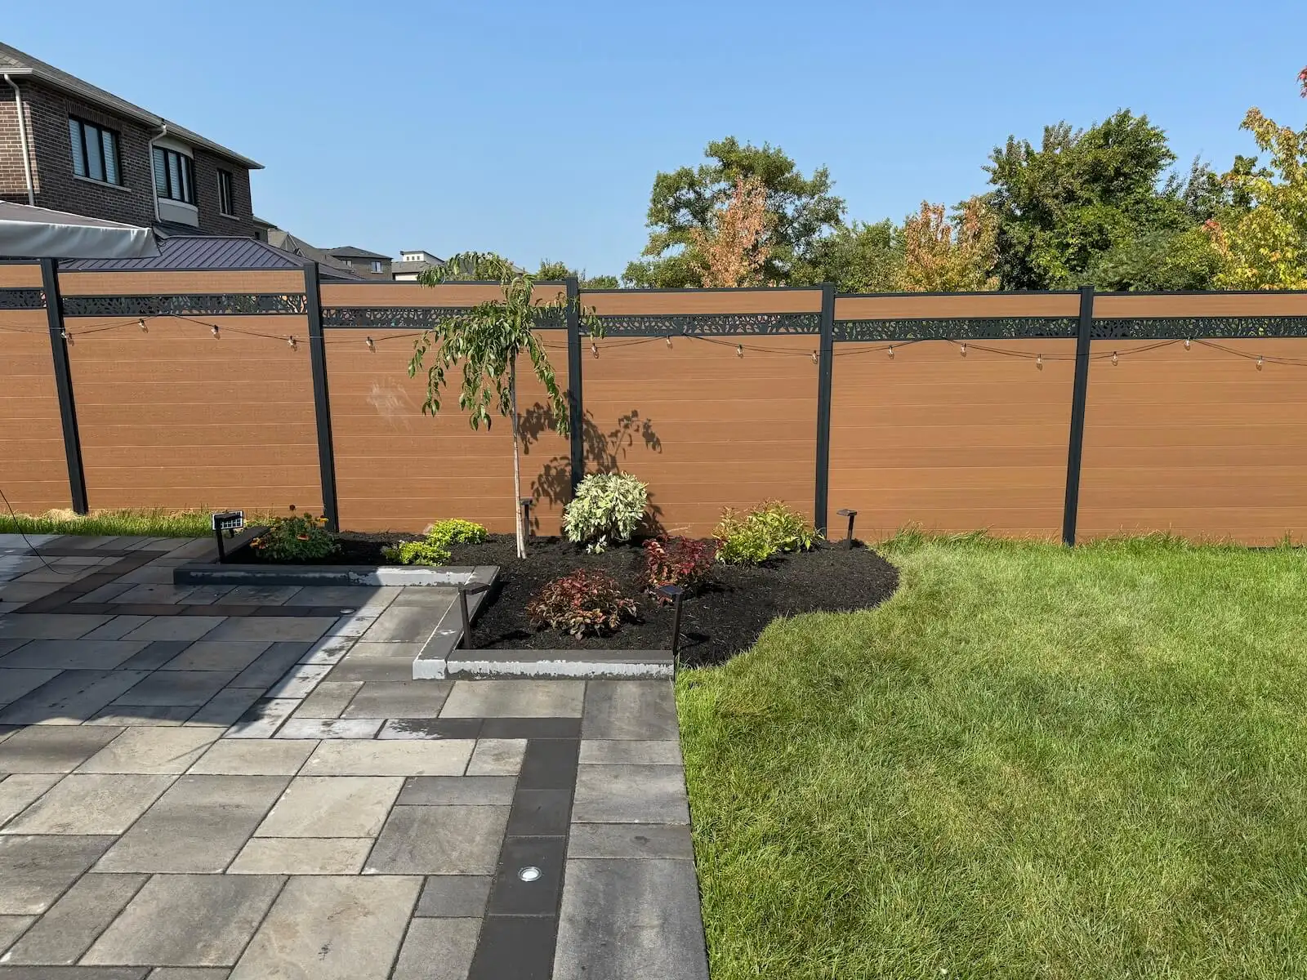
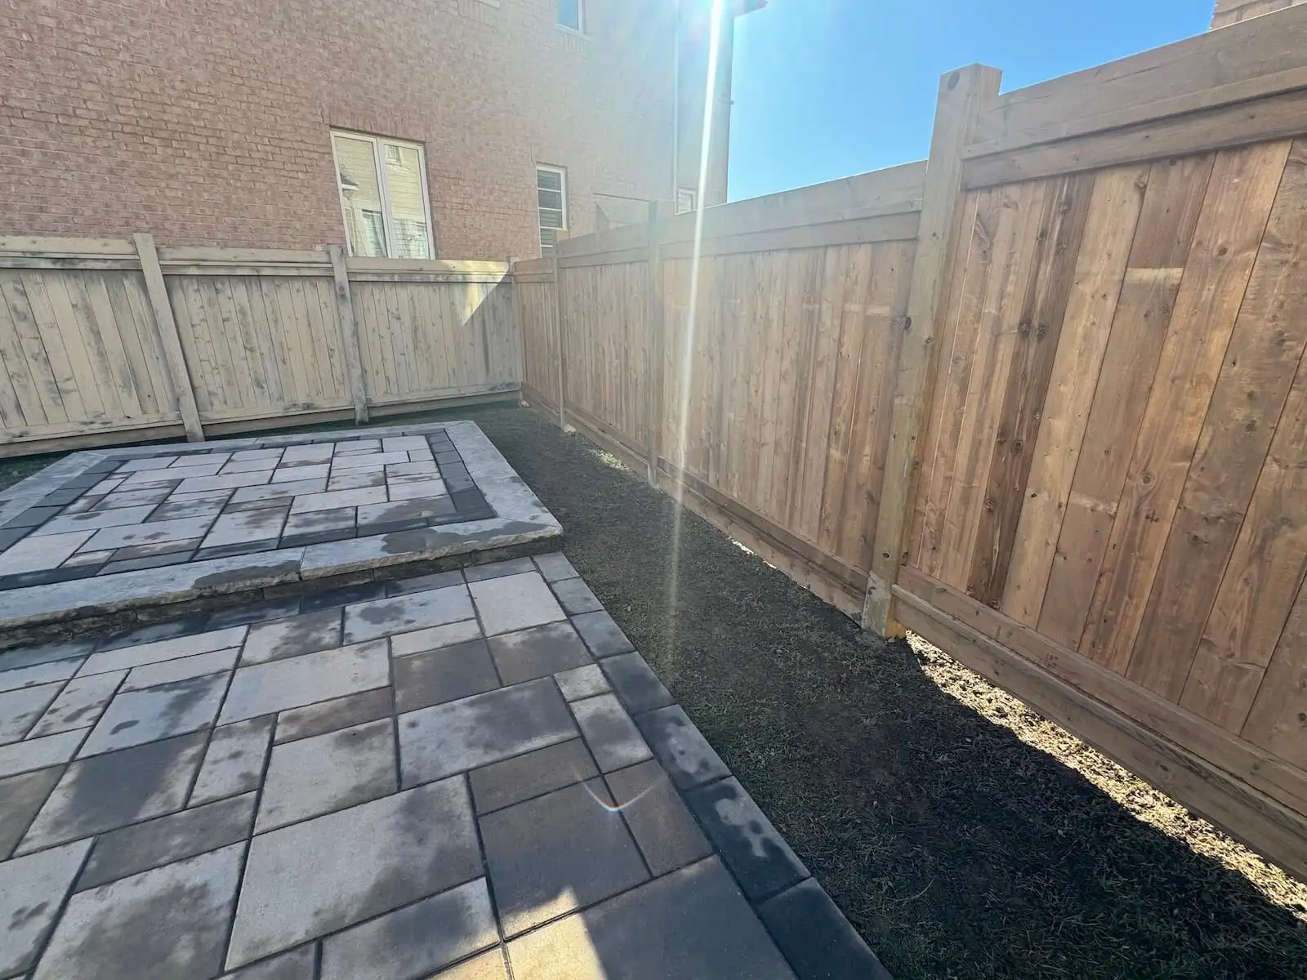
- Define a paver patio. A properly planned patio creates a stable dining or lounge zone and needs a prepared base, edge restraint, and drainage design. [Interlocking pavers and stonework](/services/interlocking-stonework) are contractor-led work when excavation is involved.
- Refresh an existing deck. Replace worn furniture, simplify the colour palette, and inspect the structure before adding rail-mounted planters or shade elements.
- Create one outdoor rug and furniture zone. Group seating around a single conversation area rather than scattering chairs across the yard.
- Add built-in bench seating. A bench can define an edge, provide seating, and reduce the need for bulky movable furniture.
- Build raised planting beds. Raised planters organize vegetables, flowers, or screening plants while making garden care easier to reach.
- Use containers as focal points. Large coordinated planters look cleaner than numerous small pots and can be moved seasonally.
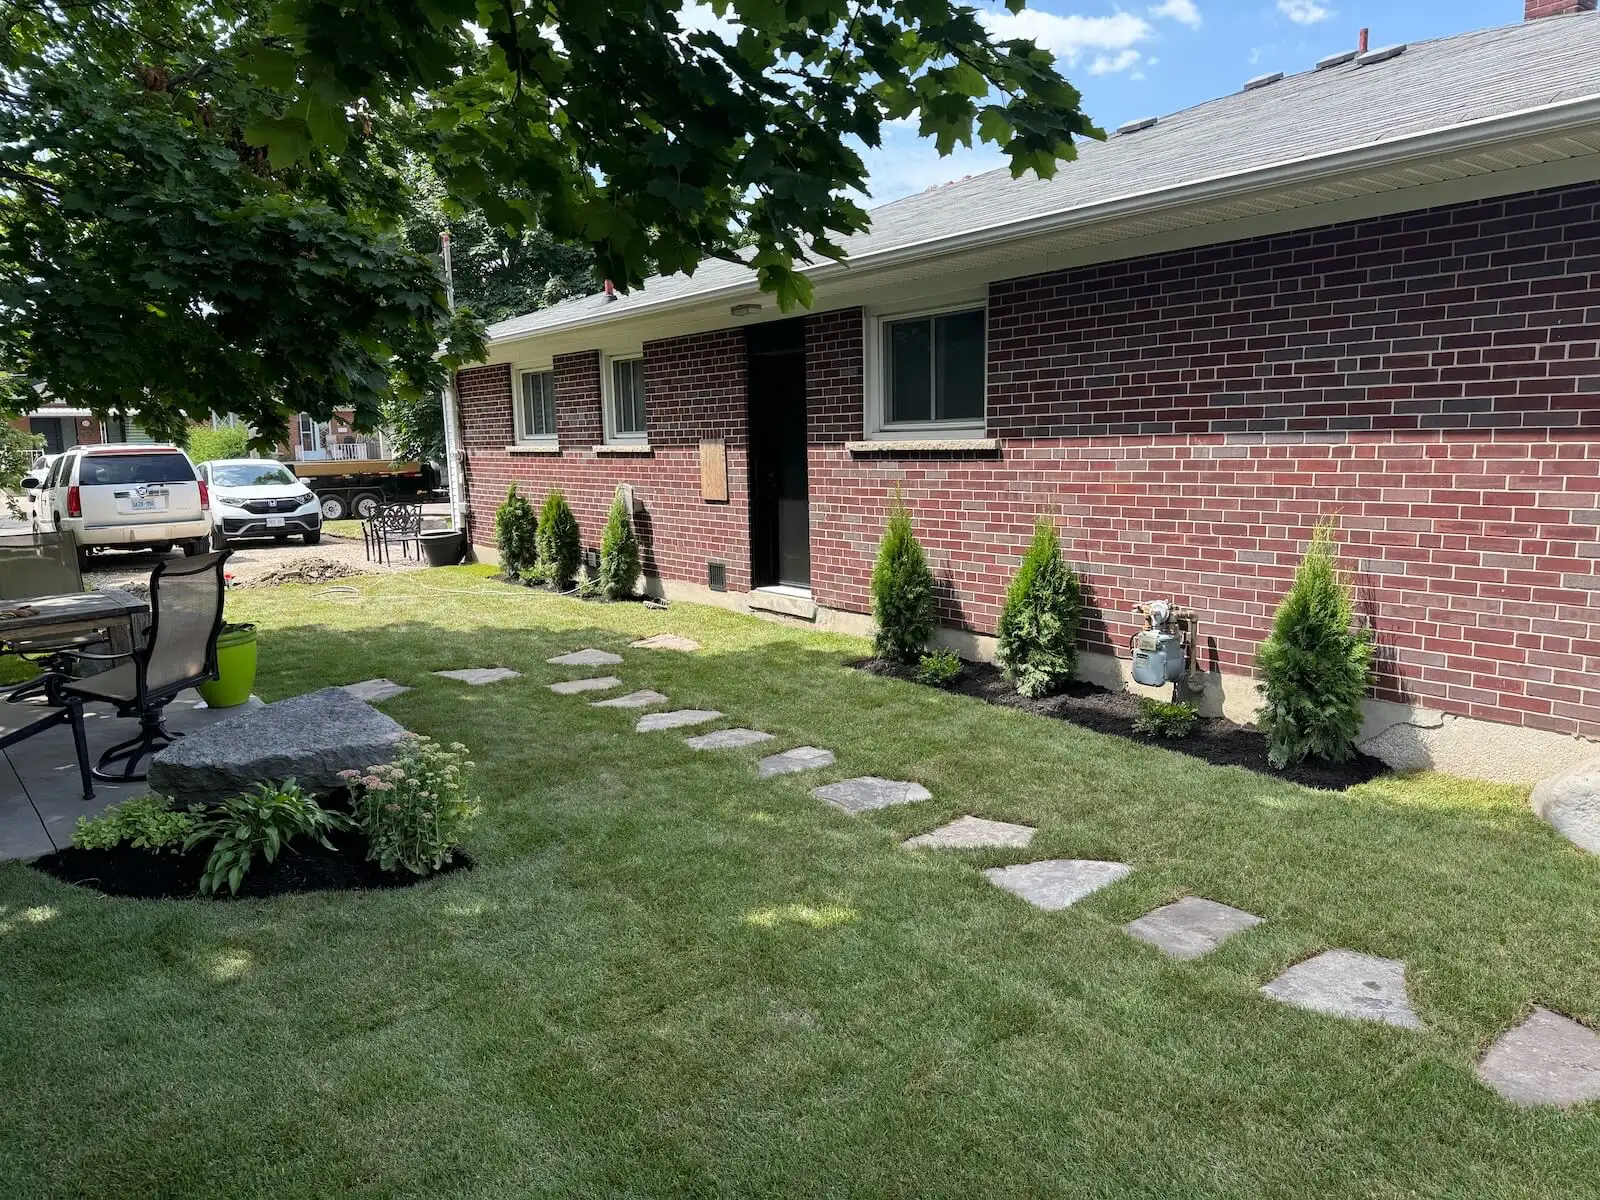
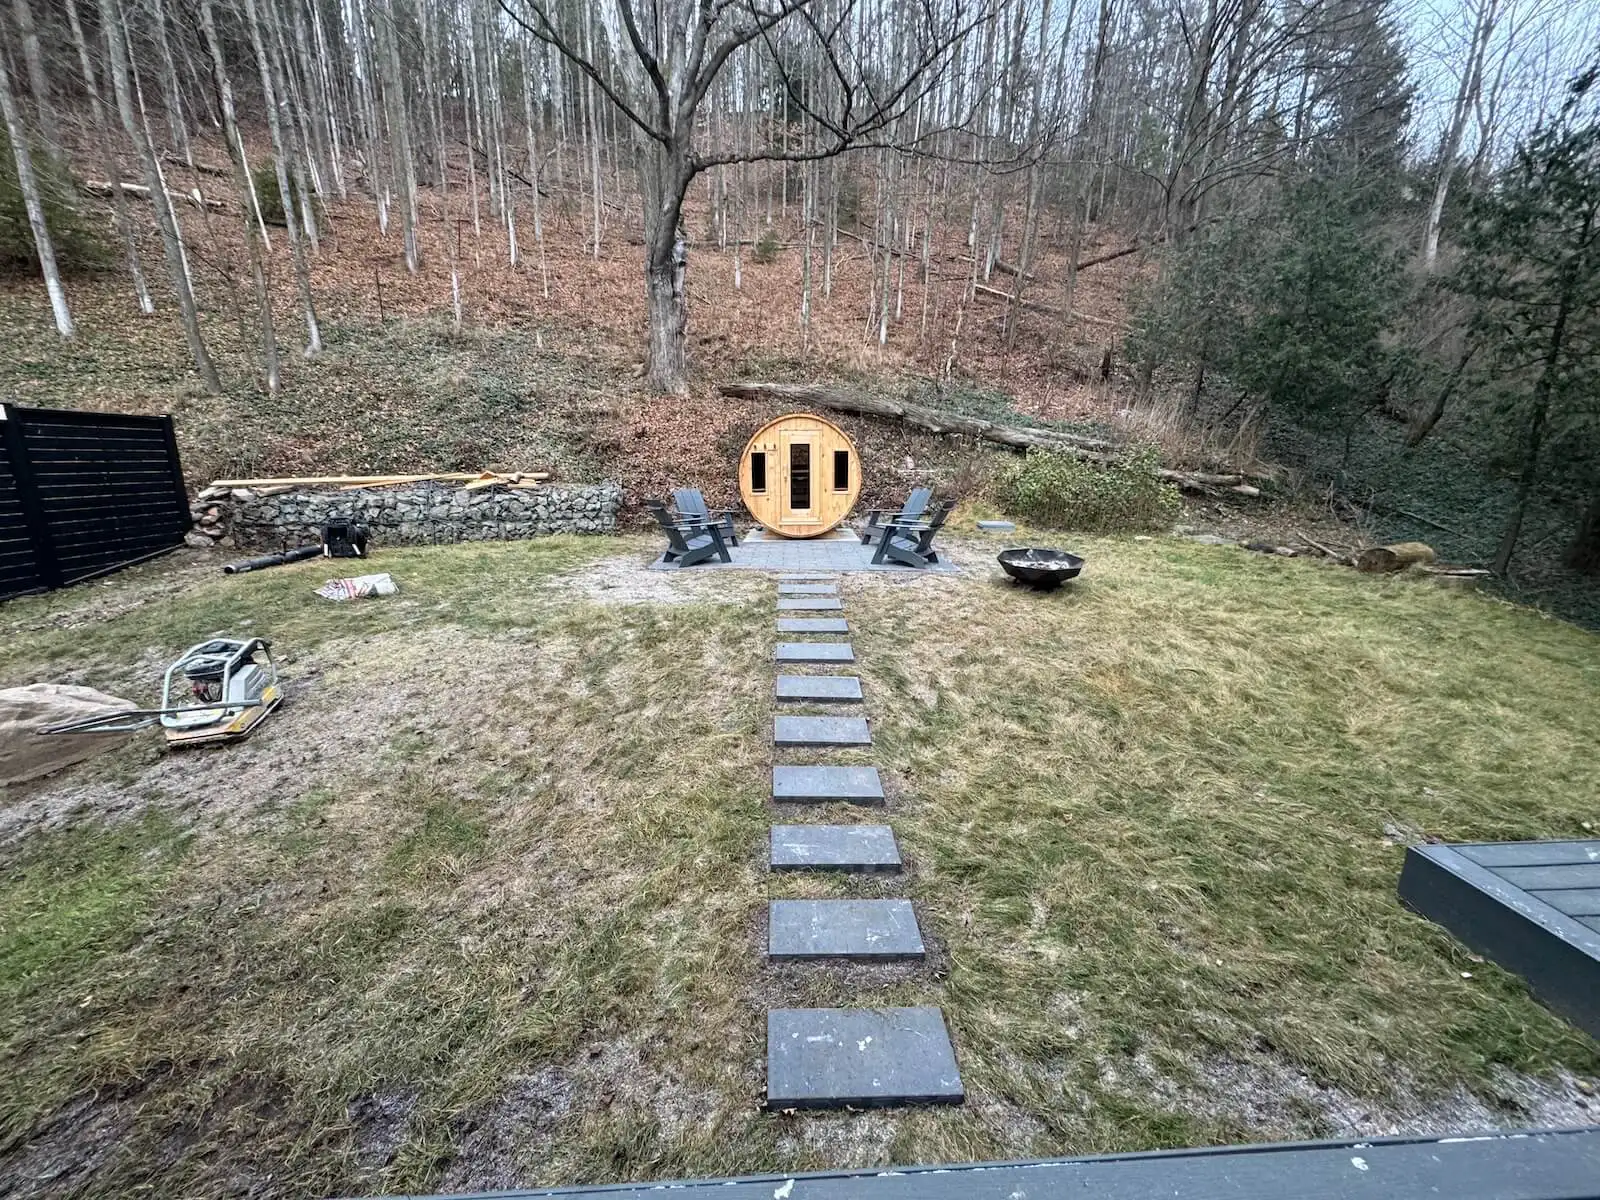
- Install a stepping-stone route. A clear route protects lawn and planting beds from repeated foot traffic.
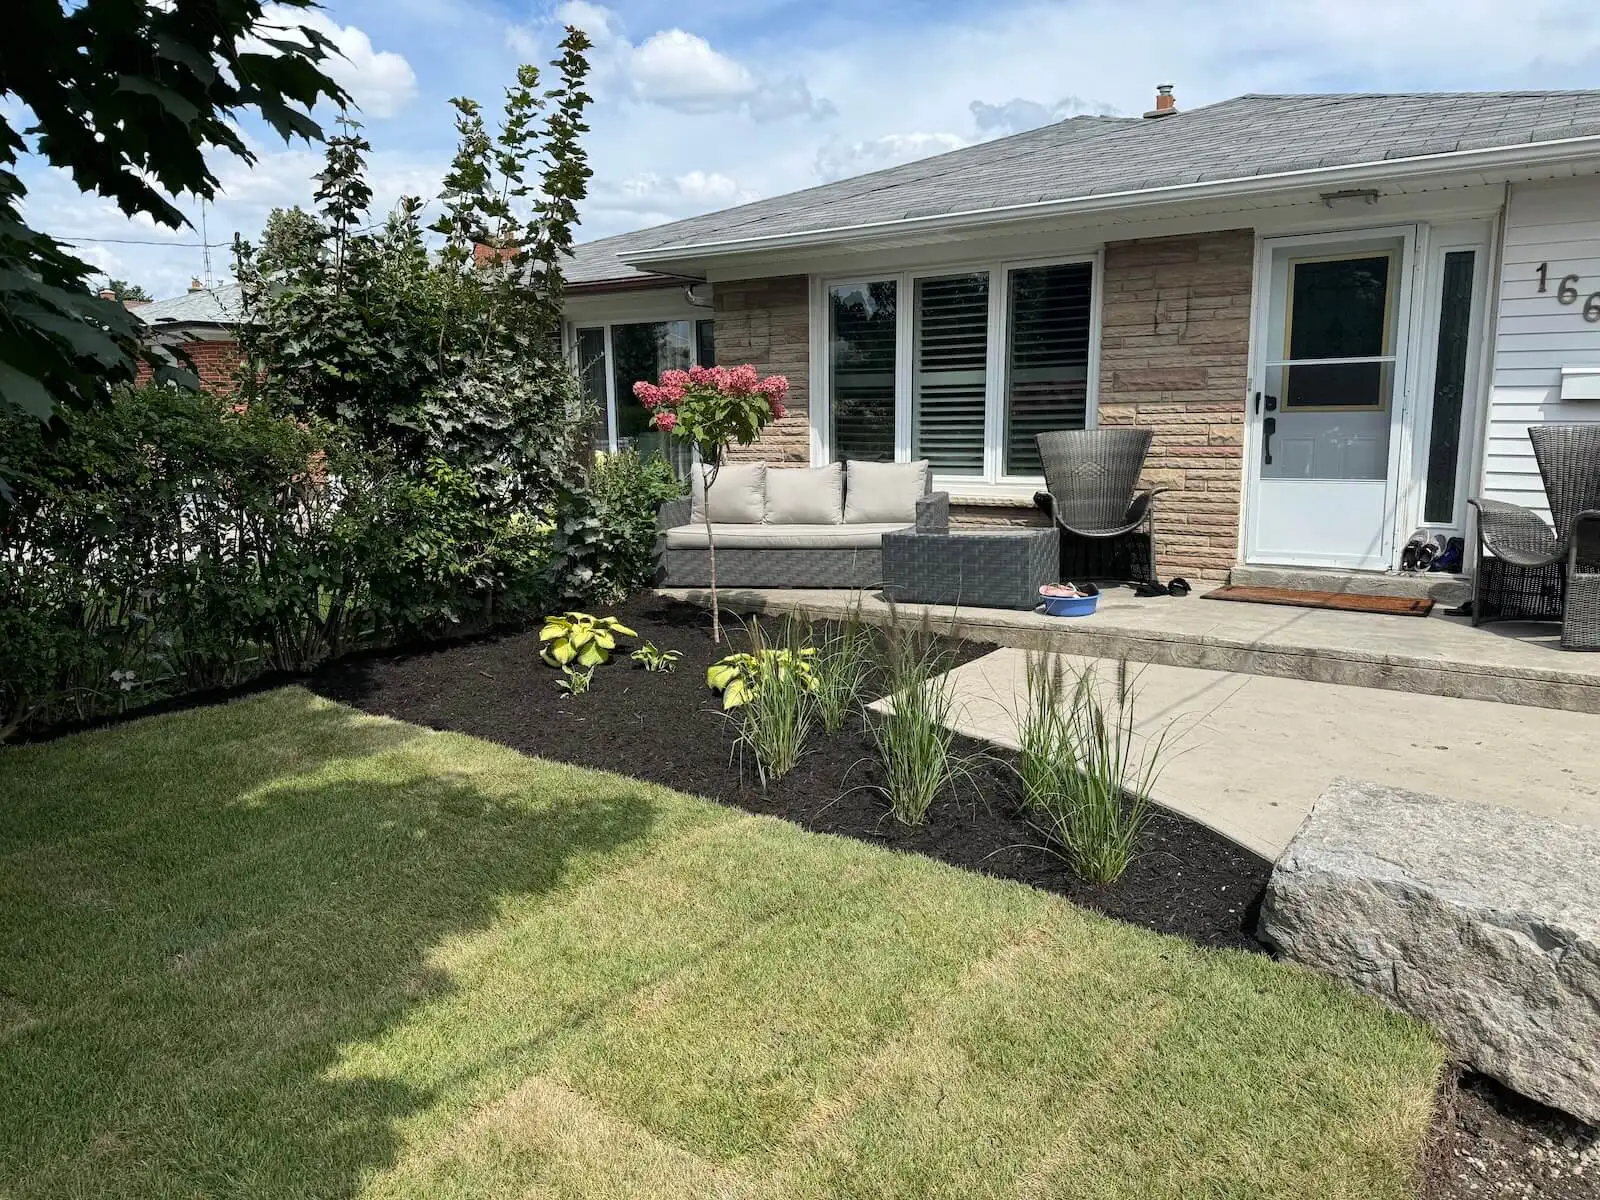
- Convert unused lawn into planting. A shaped planting bed can add depth, seasonal interest, and less mowing area.
- Create an artificial turf play zone. Turf can provide a consistent play surface, but it still needs proper base preparation, drainage, cleaning, and heat considerations.
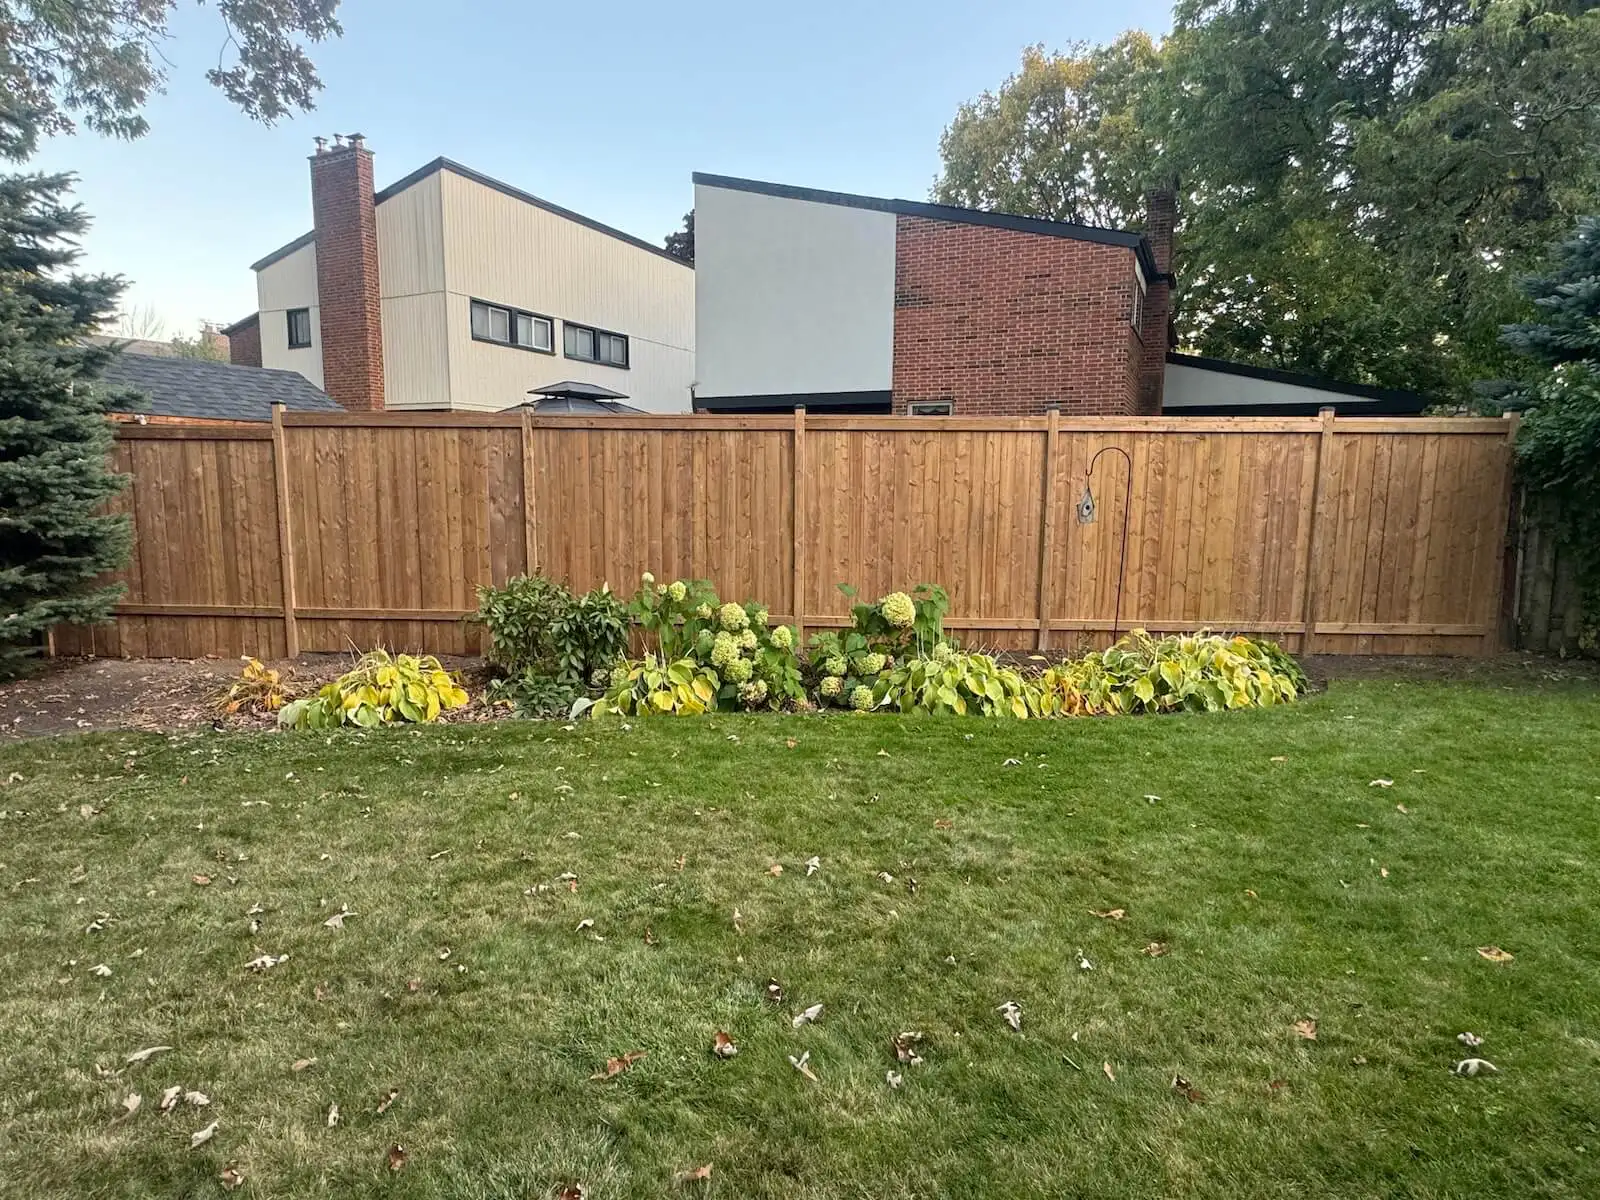
- Add a targeted privacy screen. A screen works best when it blocks one unwanted sightline instead of enclosing every edge.
- Use a trellis with climbers. A trellis creates vertical interest and softer privacy where a solid wall would feel heavy.
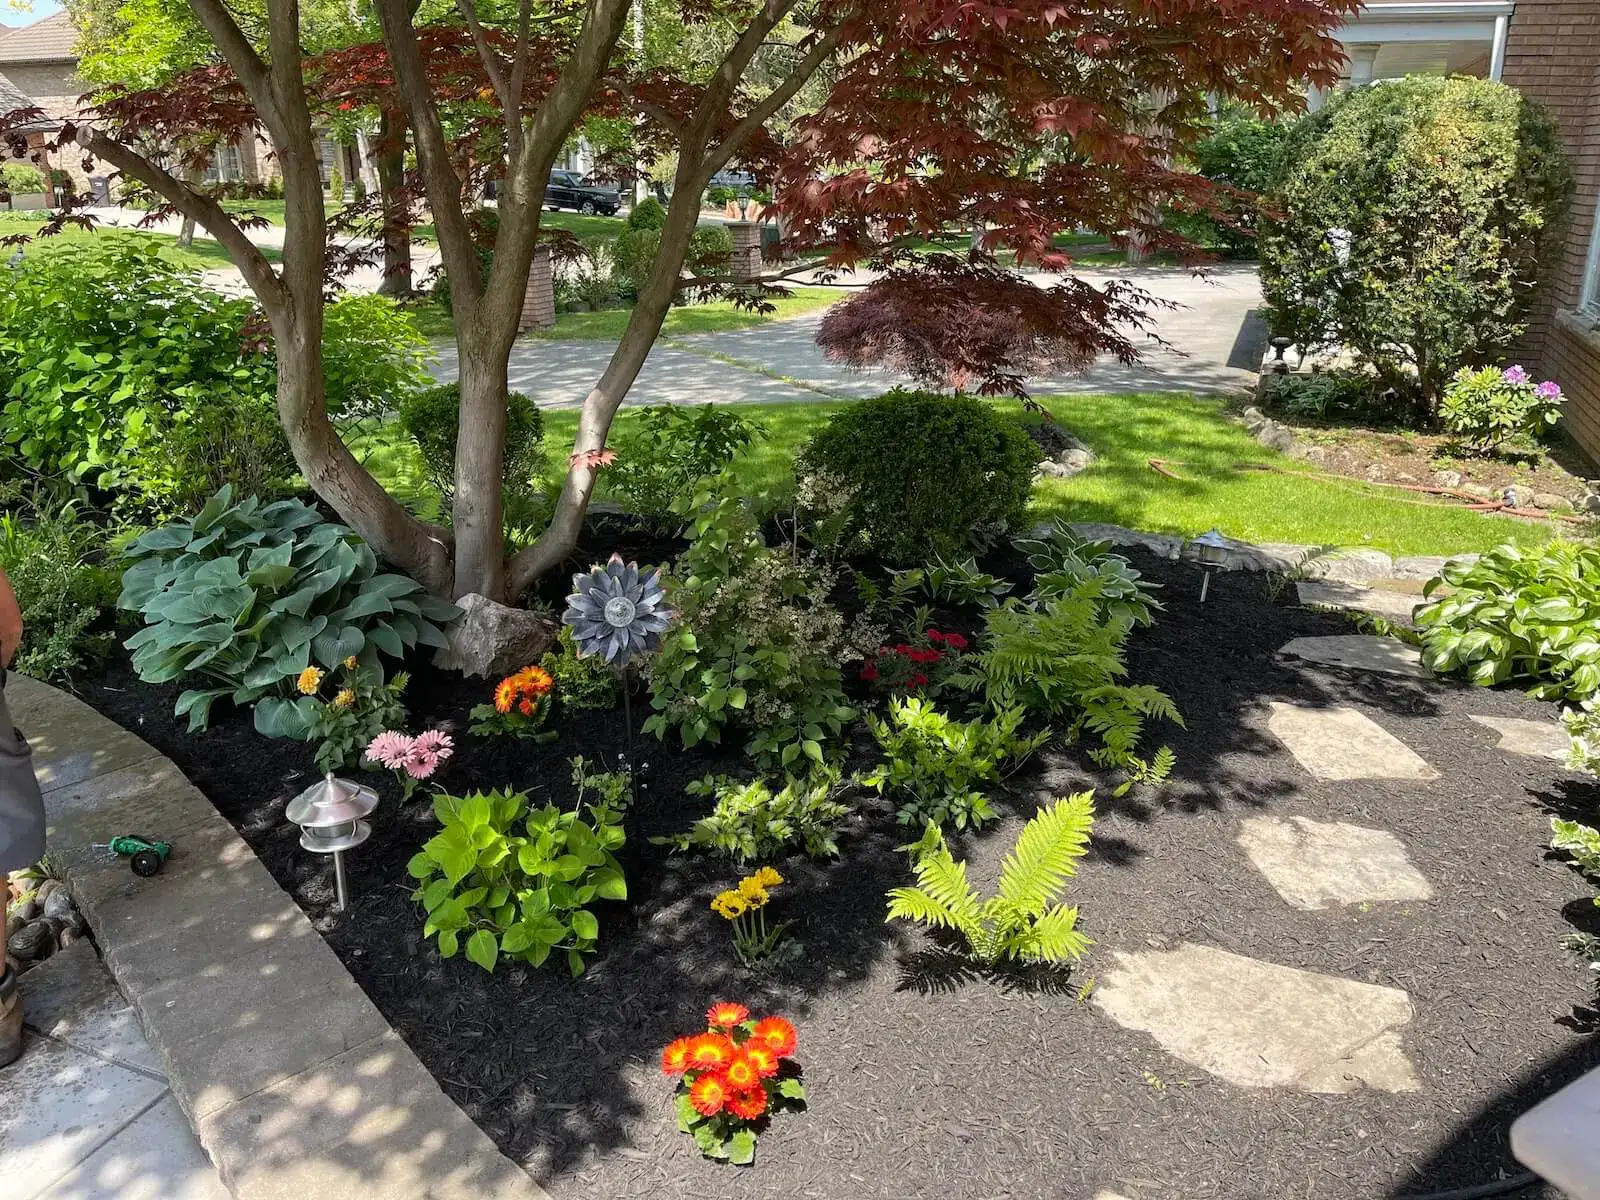
- Layer shrubs, perennials, and ornamental grasses. Different heights make planting look full without relying on decor.
- Add a pergola over the main seating area. Pergolas need site-specific structural design, anchoring, and snow-load consideration.
- Use a removable shade sail. Shade sails need wind-resistant attachment points and should be selected for the exposure of the site.
- Add a fire feature only after checking local rules. Fuel type, clearances, municipal rules, and manufacturer guidance all matter.
- Create an outdoor dining room. A table, overhead shade, path lighting, and planting border make a patio feel like a destination.
- Build a grill or outdoor kitchen zone. Cooking zones need prep space, storage, utility planning, ventilation, and winter protection where applicable.
- Add a water feature as a focal point. Water features require access for maintenance, safe electrical work, and seasonal shut-down planning.
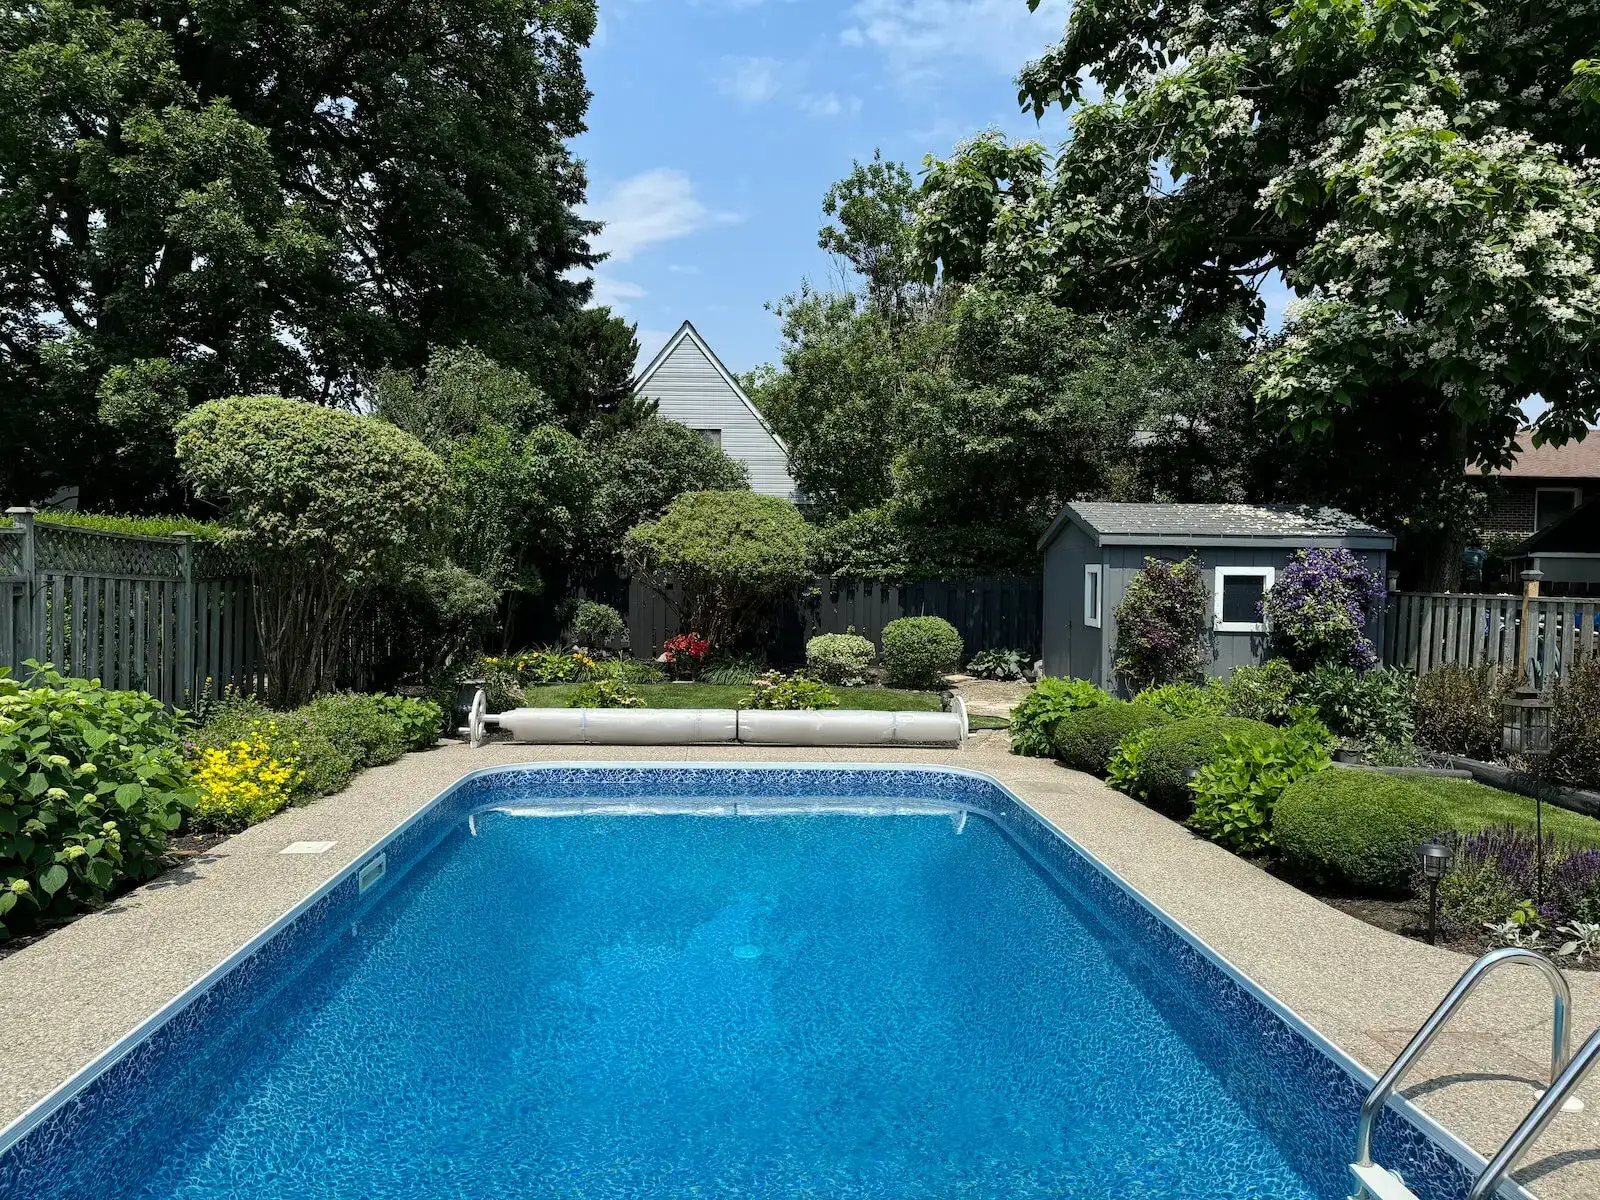
- Upgrade a pool surround. Pool areas need slip resistance, drainage, safe access, and compliance with applicable pool rules.
- Use a seasonal stock-tank pool concept cautiously. Temporary pools still require safe placement, drainage, electrical awareness, and local rule checks.
- Screen storage and utility equipment. Concealed bins, hoses, and equipment make a yard look finished without adding more ornament.
- Design a defined pet zone. A durable route, easy-clean surface, and pet-safe planting can reduce damage elsewhere in the yard.
- Make a compact children’s play area. Keep play features visible from the house and avoid creating hidden circulation hazards.
- Layer outdoor lighting. Combine path lighting, gathering-space lighting, and accent lighting instead of relying on one bright fixture.
- Choose one modern focal point. A linear planter, sculptural tree, simple water feature, or clean-lined bench can support a modern backyard design without clutter.
High-end results come from restraint. Use fewer finishes, crisp edges, coordinated colours, concealed storage, varied plant heights, and warm lighting. Too many competing materials make even expensive purchases look disconnected.
Backyard Makeover Ideas on a Budget: Spend Where It Shows
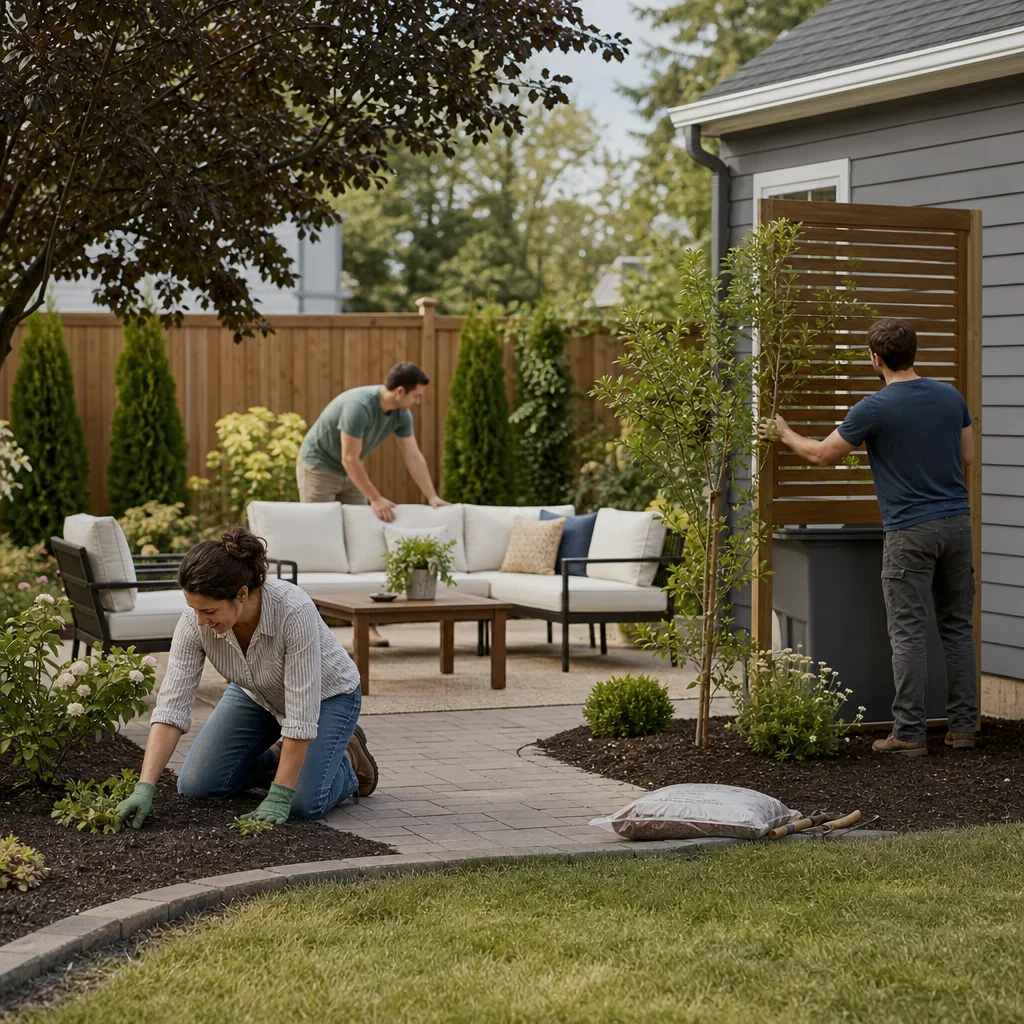
A backyard makeover under $5000 is usually a focused refresh, not a complete rebuilt outdoor living space. Put that budget toward one use zone, repairs, planting, furnishings, lighting, or screening rather than trying to rebuild the entire yard.
Start with cleaning, pruning, repairs, and clutter removal. Refinish sound wood where suitable, redefine bed edges, add mulch, group furniture, and screen visible utility areas. These simple backyard makeover ideas improve the view before permanent construction begins.
Do not cut corners on drainage, retaining work, excavation, structural decks, electrical connections, gas, paver bases, or pool-related work. Those elements affect safety, longevity, and water movement below the finished surface.
| Makeover type | Cost level | DIY suitability | Maintenance | GTA climate consideration |
|---|---|---|---|---|
| Furniture and outdoor rug zone | Low | Suitable for homeowners | Seasonal storage and cleaning | Choose weather-resistant materials |
| Containers and planting refresh | Low to moderate | Suitable for homeowners | Watering, pruning, seasonal care | Match plants to sun and drainage |
| Privacy screen or trellis | Moderate | Depends on anchoring and local rules | Cleaning and plant training | Wind and snow exposure matter |
| Patio or interlocking pavers | Substantial | Professional installation recommended | Sweeping and joint upkeep | Base, drainage, and edge restraint matter |
| Composite decking | Substantial | Structural work needs qualified installation | Cleaning and inspection | Follow manufacturer installation requirements |
| Retaining wall or regrading | Substantial | Professional assessment recommended | Inspection and drainage checks | Slopes and water pressure need design |
A yard looks expensive when every item has a job. One large planter, one coordinated lounge group, and one screened storage area usually look better than a collection of small accessories.
For a coordinated multi-feature project, a [landscape design and 3D rendering plan](/services/landscape-design) helps homeowners test layout, materials, and circulation before purchasing disconnected pieces.
Small Backyard Makeover Ideas That Make Every Square Foot Work
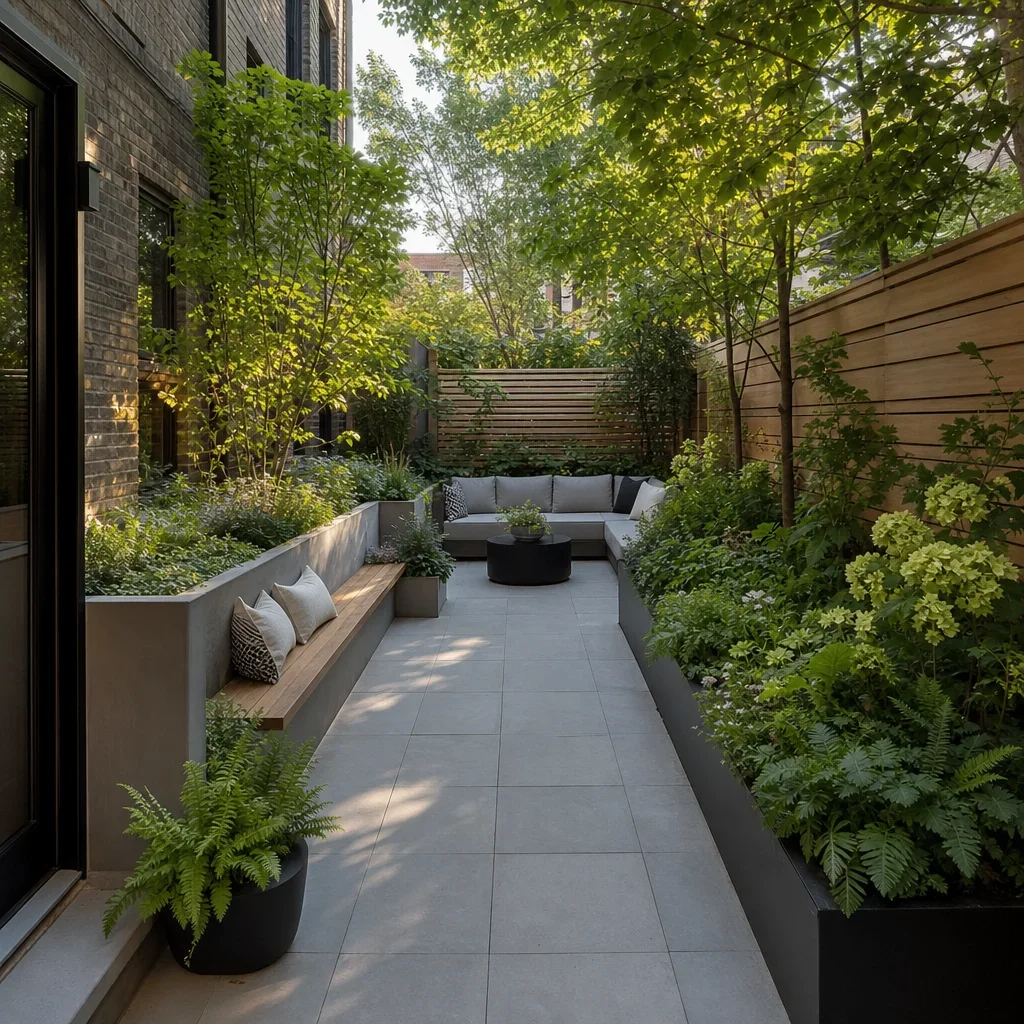
Small backyard makeover ideas should create fewer, larger zones. A compact yard feels bigger when the route from the house to the main destination stays open and furniture does not block movement.
Use visually continuous surfaces where possible. Repeating one paver, decking tone, or planting edge can make a small backyard layout feel wider than a patchwork of separate materials.
Built-in seating, slim raised planters, wall-mounted gardens, integrated storage, and multi-use dining lounges make compact spaces work harder. A bench along one edge can provide seating without filling the centre of the yard.
Preserve sightlines to the farthest point of the property. Diagonal paths, layered planting, and a focal-point tree or planter create visual depth. Avoid placing tall solid screens across the entire view.
Backyard privacy ideas work best in layers. Use a slatted screen for a specific neighbour view, shrubs for softness, and trellis planting for vertical coverage. This approach keeps light and air moving through the space.
A yard without grass can use planted courts, paver paths, deck zones, containers, groundcovers, or gravel where the site supports it. A yard without a patio can still become useful through a defined seating area on an existing deck or stable surface.
Choose Materials for GTA Freeze-Thaw Winters
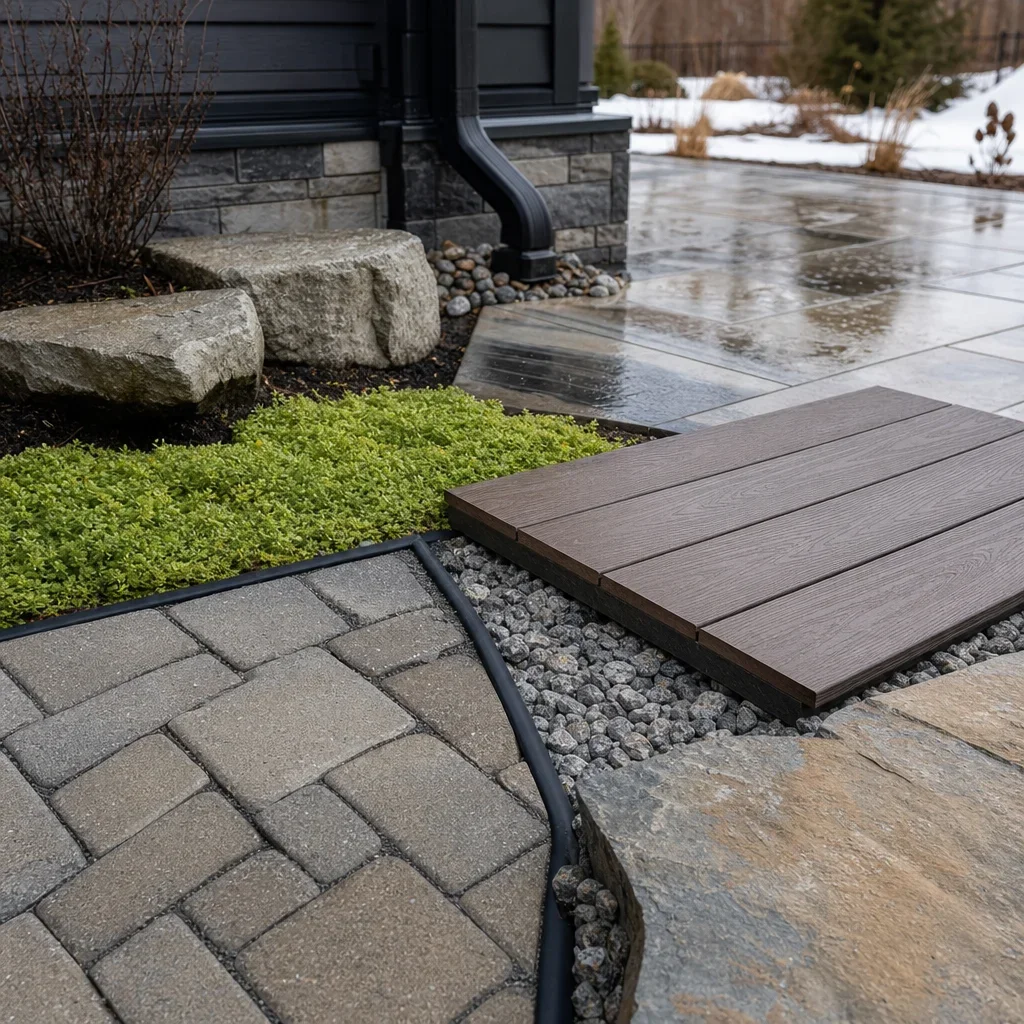
Toronto backyard landscaping needs water management beneath and around hardscape. Freeze-thaw movement can affect surfaces when water is trapped in the base, directed toward structures, or allowed to undermine edges.
Interlocking pavers are repairable and visually flexible when installed over a properly prepared base with suitable drainage and edge restraint. They still require inspection, joint maintenance, and occasional adjustments in response to site movement.
Natural stone offers a premium visual character but needs material selection, installation methods, and drainage suited to the site. Poured concrete can provide a clean continuous surface, but cracking, drainage, and repair appearance should be considered before choosing it.
Composite decking reduces routine refinishing compared with wood decking, but it is not maintenance-free. It still needs cleaning, structural inspection, and installation that follows the manufacturer’s spacing and ventilation requirements.
Pea gravel drains well in suitable locations but can track into the home, shift underfoot, challenge mobility aids, and require containment. Artificial turf can reduce mowing but needs drainage, cleaning, heat management, and realistic expectations around pet use.
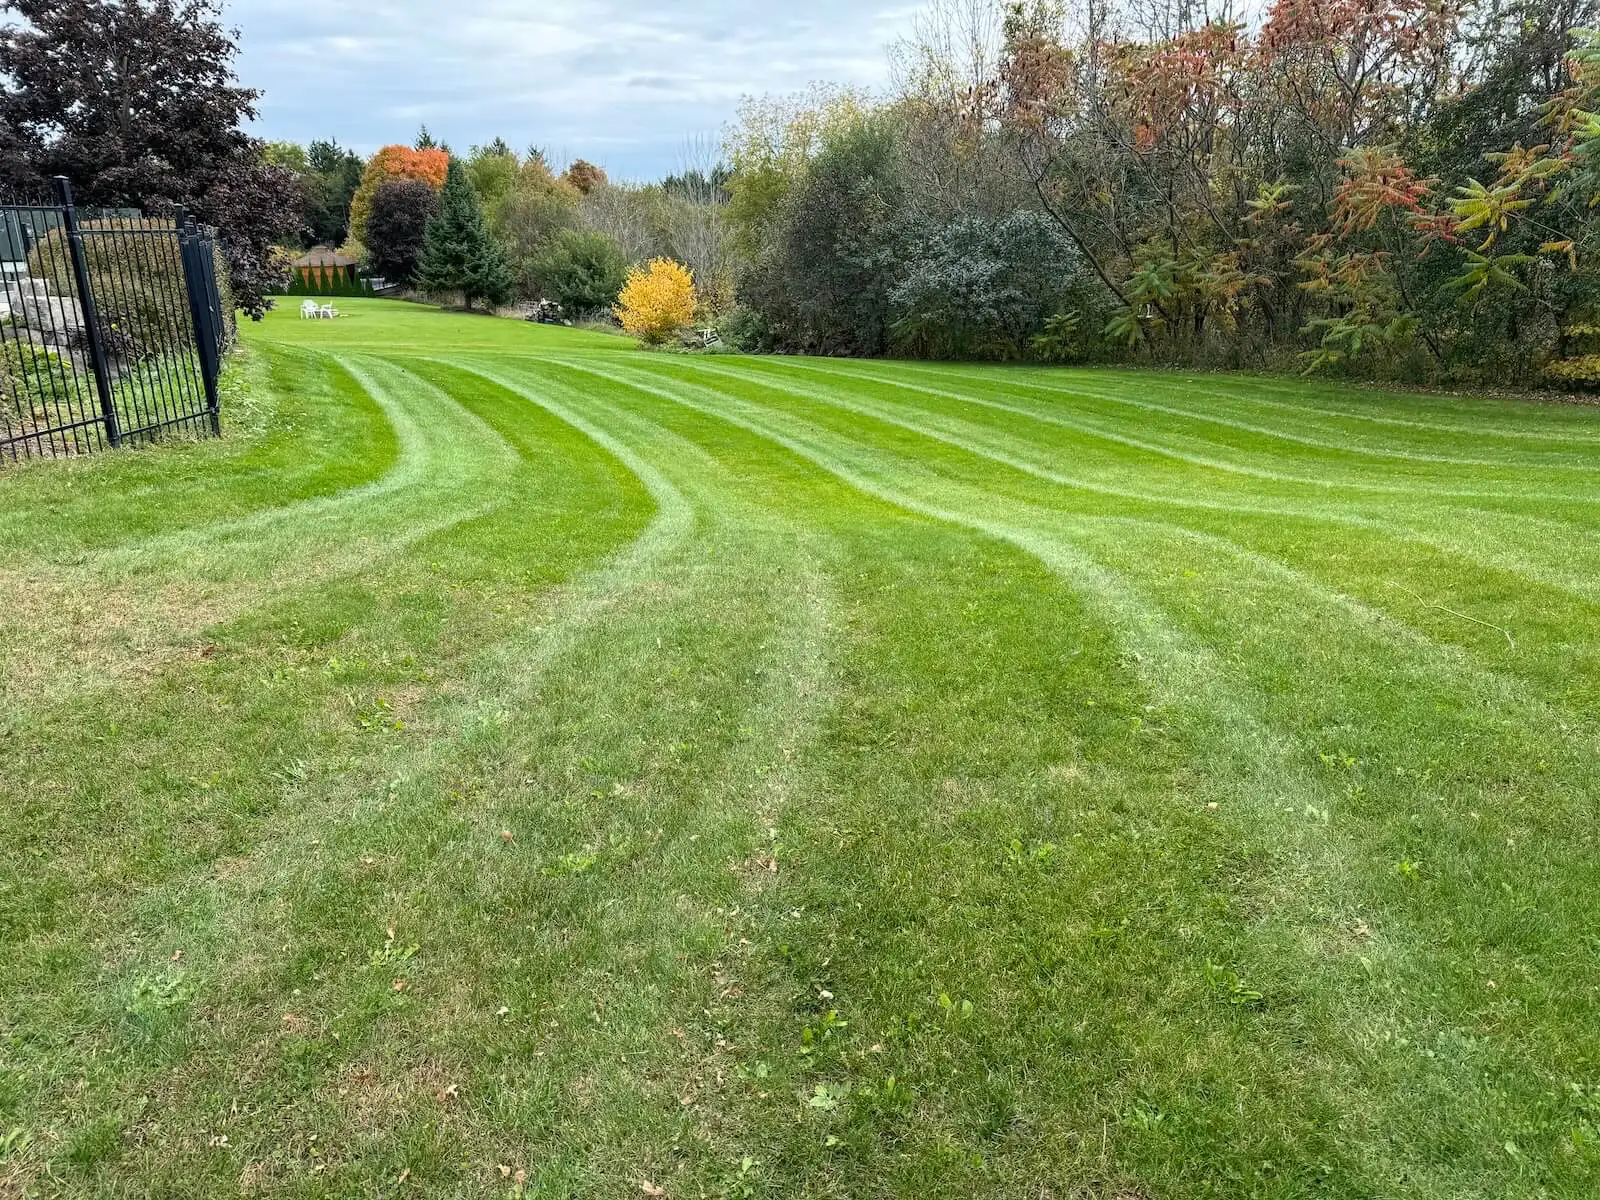
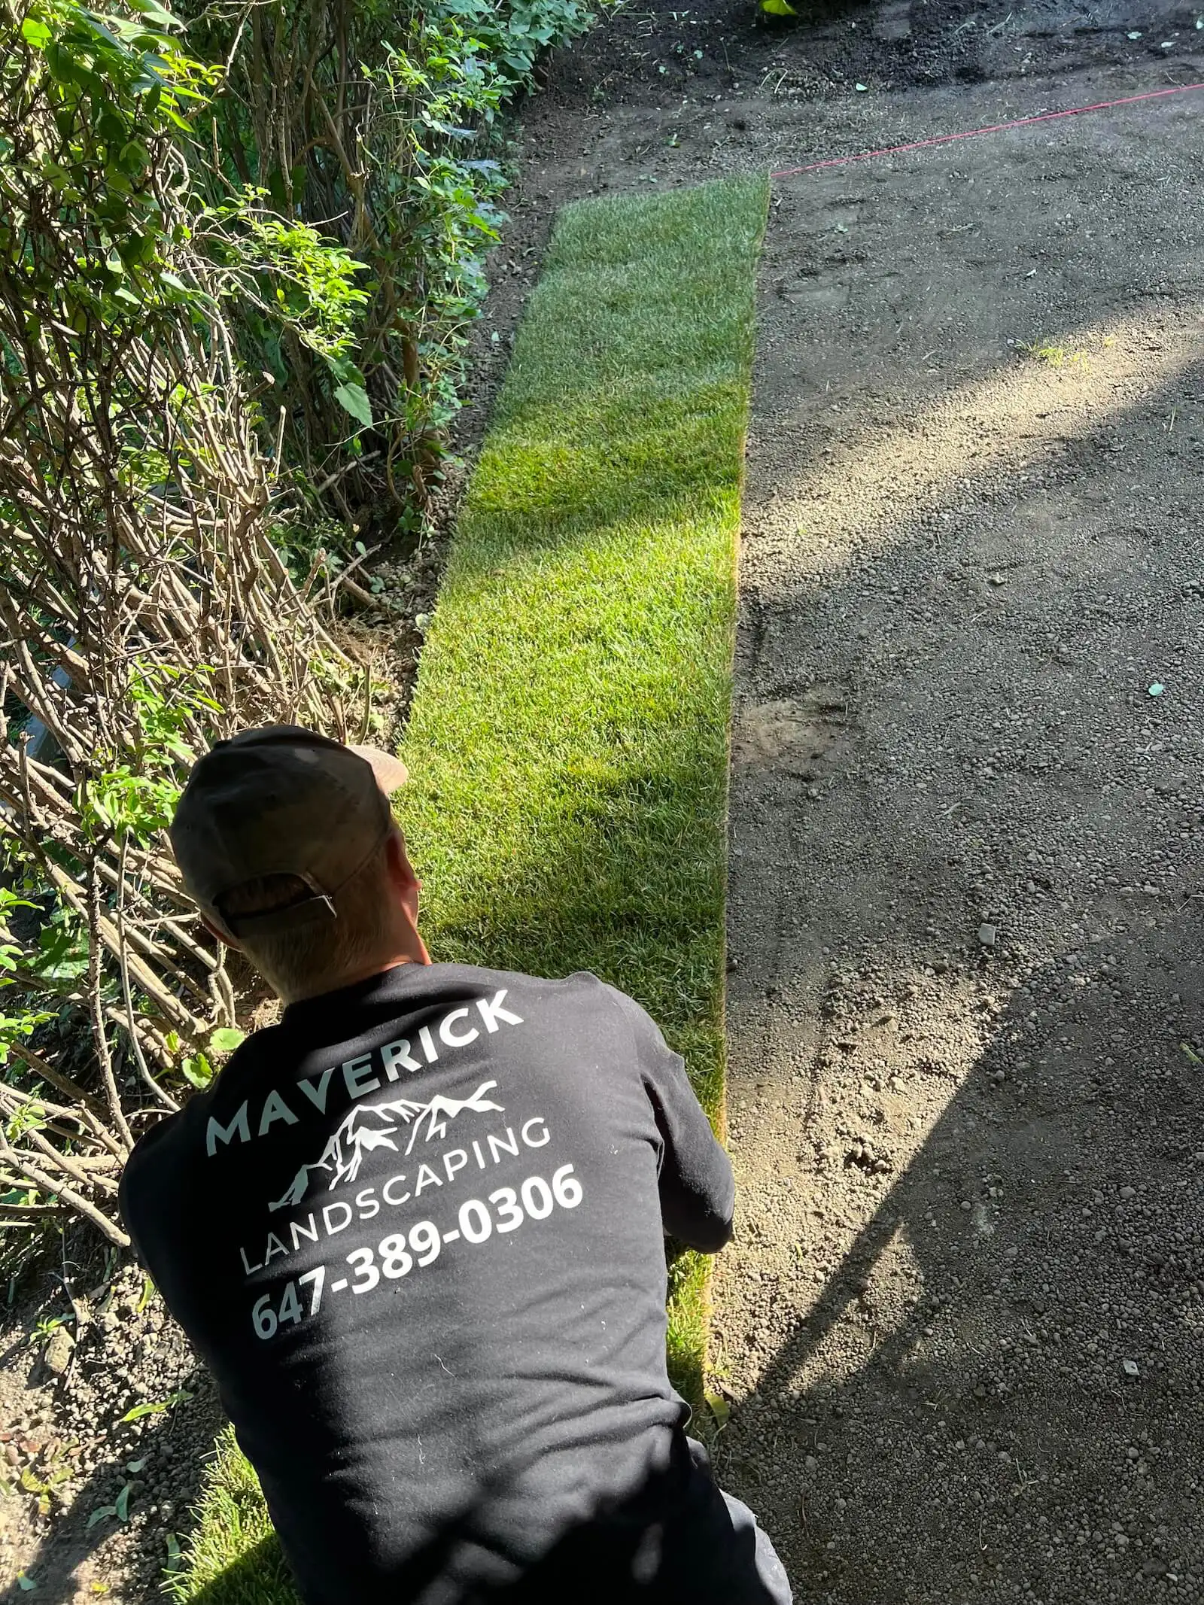
Sod, planted groundcover, and perennial beds create softer landscapes but need site-appropriate soil, sun, drainage, and ongoing care. [Planting and sod installation](/services/planting-sod) should match the actual conditions of the property rather than a generic plant list.
Create Outdoor Rooms for Dining, Lounging, Cooking, and Gathering
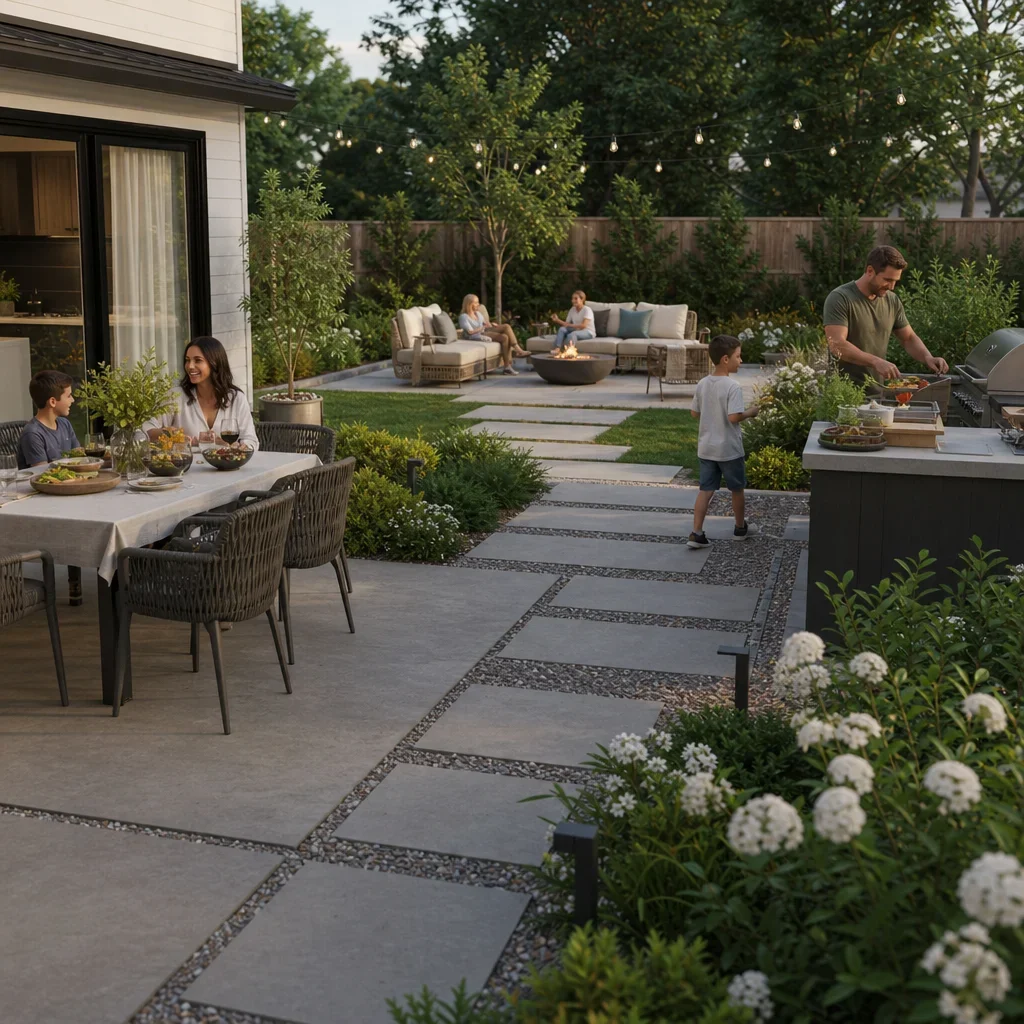
A usable entertaining yard separates activities without creating barriers. Establish a simple arrival route, then place dining, cooking, lounging, fire, play, and garden spaces around that route.
Outdoor dining works when the table has a stable surface, manageable access from the kitchen, nearby lighting, and shade during the hottest part of the day. A planted border can frame the area without crowding chairs.
Outdoor kitchens need a workflow. Place prep space, storage, cooking, utilities, and waste handling in a sequence that works during use. Gas, electrical, plumbing, and structural work require qualified trades and applicable approvals.
Family-friendly spaces need stable surfaces, shade, visible play areas, storage, and reduced trip hazards. Mobility-friendly spaces benefit from simple routes, firm surfaces, manageable thresholds, and seating placed at useful intervals.
A portable furniture refresh is different from a contractor-built outdoor room. Permanent projects can involve excavation, foundations, utilities, drainage, structures, and permit review depending on scope and municipality.
Privacy, Shade, and Outdoor Lighting Ideas
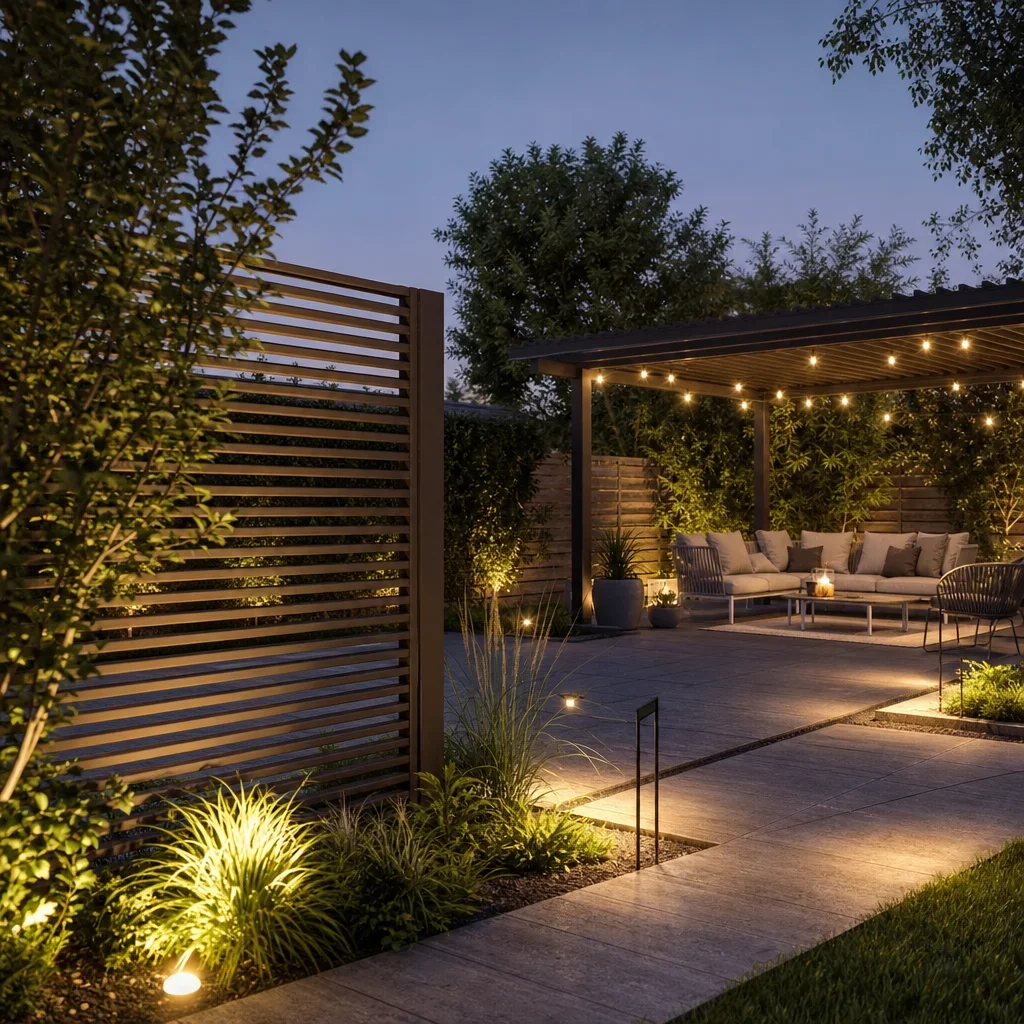
Privacy should feel targeted, not defensive. Use planting for softness, screens for direct views, pergolas for overhead enclosure, and furniture placement to create a more protected seating area.
Outdoor lighting ideas need three layers: path or task lighting for movement, ambient lighting for gathering spaces, and accent lighting for planting or focal points. Shield fixtures where possible to reduce glare into seating areas and neighbouring properties.
Warm ambient lighting can make a yard feel calmer than harsh bright floodlighting. Put lighting on separate switch zones so paths, dining, and accents can operate independently.
Shade choices should follow the site. Umbrellas are flexible, shade sails need suitable anchors, trees need time and care, and pergolas need structural design that accounts for wind and snow. Confirm local requirements before installing anchored structures.
A backyard looks tacky when colours, styles, and materials compete for attention. Visible cords, exposed storage, harsh glare, undersized furniture, random sparse planting, and too many decorative objects create a temporary appearance.
Low-Maintenance Backyard Makeover Ideas for Busy Homeowners
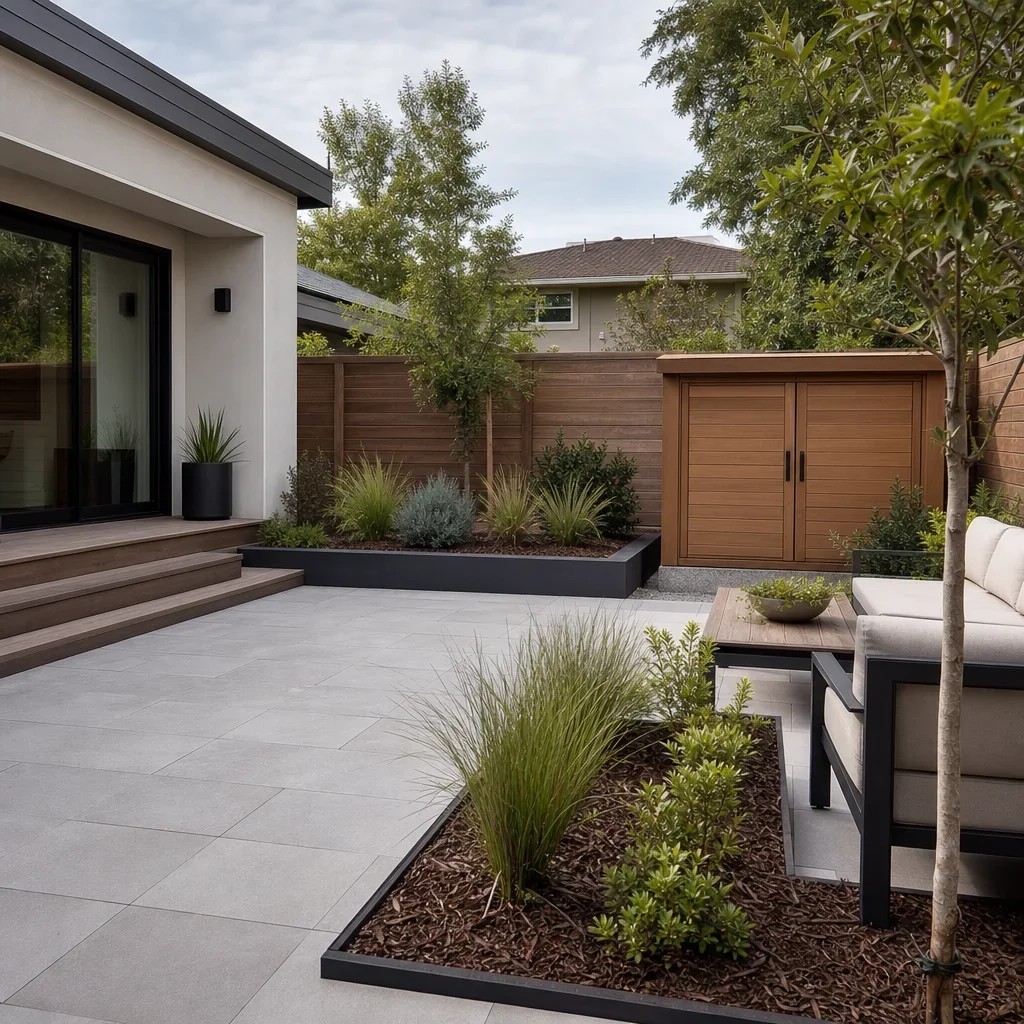
Low maintenance means reduced routine work, not no maintenance. Every yard needs seasonal cleanup, pruning, drainage checks, furniture protection, and inspection after winter.
Simplify the plant palette and group plants by sun and water needs. Use durable edging, accessible bed shapes, and mulch where suitable to reduce weeding and keep planting areas defined.
Choose native or climate-appropriate plants only after assessing light, soil, drainage, pest pressure, and exposure. A plant that works in one GTA yard may fail in another because of shade, compacted soil, reflected heat, or wet conditions.
Use this low-maintenance checklist before selecting any feature:
- Choose plants suited to the site’s sun, soil, and drainage.
- Keep planting beds reachable without stepping into them.
- Limit the number of surface materials to simplify care.
- Plan storage for cushions, tools, and seasonal items.
- Maintain clear drainage routes away from structures.
- Select durable finishes that can be cleaned and inspected easily.
Backyard Makeover Mistakes to Avoid Before You Build
A recurring homeowner regret is building feature by feature without one complete plan. The result can be a patio that is too small, poor drainage, blocked access, mismatched materials, or no room for the next phase.
Avoid selecting materials before deciding how the yard will function. A beautiful paver, deck board, or planter cannot fix a layout that lacks circulation, privacy, shade, or storage.
Do not attempt major grading, retaining walls, drainage corrections, structural decks, pool work, gas, or electrical work as casual DIY projects. Sloped and awkward properties need qualified assessment because water and soil pressure can affect the home and neighbouring lots.
Pools, decks, structures, retaining walls, electrical work, lot grading, fencing, and fire features can trigger municipal approvals, inspections, or design requirements depending on the location and scope. Confirm rules with the applicable GTA municipality before construction.
Use this pre-construction checklist:
- Document the main lifestyle goal and future phases.
- Locate utilities before excavation.
- Confirm boundaries and access routes.
- Review permit, zoning, and conservation requirements where applicable.
- Establish drainage and grading before surface finishes.
- Request an itemized scope, material list, and warranty details.
- Confirm who manages disposal, restoration, and site protection.
Before-and-After Backyard Makeover Concepts for GTA Homes
These concepts show how separate upgrades can work together. They are planning examples, not completed project claims.
Small Urban Yard Concept
A narrow yard becomes functional by using one continuous surface, a built-in bench, slim planting borders, and a targeted slatted privacy screen. The clear route from the house to the seating area keeps the middle open.
Family-Focused Yard Concept
A family yard can combine a stable dining patio, visible play area, storage screen, shade, and durable planting border. Drainage should be planned before new lawn, turf, or hardscape is installed.
Privacy-First Yard Concept
A privacy-first layout uses layered evergreen structure, flowering shrubs, a trellis, and one screen placed at the key sightline. This avoids turning the yard into a solid perimeter wall.
Low-Maintenance Modern Yard Concept
A modern layout uses repeated pavers, simple planting masses, clean edging, integrated lighting, and concealed storage. The polished appearance comes from proportion and consistent finishes rather than excessive accessories.
Premium Entertaining Yard Concept
A larger outdoor room can combine a patio, dining area, cooking zone, lounge seating, shade structure, planting, and layered lighting. Coordinating hardscape, drainage, utilities, and planting in one plan reduces conflicts during construction.
For larger GTA backyard makeover projects involving multiple trades, homeowners can request a free 3D design and line-by-line quote from RockLeaf. Conditions apply, ask the team about eligibility and current service details.
When to DIY and When to Hire a Landscape Professional
DIY is suitable for movable furniture, container planting, basic garden cleanup, non-permanent decor, and simple styling changes. These projects are easier to reverse and usually do not alter drainage, structures, or utilities.
Professional planning is appropriate when a project includes excavation, paver bases, retaining walls, structural decking, pool work, drainage changes, major grading, gas, electrical, or permanent structures. [Retaining wall construction](/services/retaining-walls), [patio construction](/services/patios), and [deck and woodwork services](/services/decks-woodwork) require coordinated site conditions rather than isolated purchases.
A design-build process can coordinate site assessment, layout, material selection, construction sequencing, water management, and planting. It also gives homeowners a clearer scope before the first machine enters the yard.
FAQ
How do I make my backyard look nicer on a budget?
Start with cleanup, repairs, pruning, mulch, coordinated containers, grouped furniture, and one defined use zone. Spend on visual order before adding permanent construction.
What are the cheapest backyard makeover ideas?
Furniture grouping, container planting, bed edging, mulch, outdoor rugs, portable lighting, and screening clutter are lower-complexity improvements. Permanent structural work costs more because it needs preparation and skilled installation.
How can I make a small backyard look bigger?
Keep one clear route, use fewer larger zones, repeat materials, preserve sightlines, and use vertical planting or slim built-in seating instead of bulky furniture.
How do I make my backyard look expensive?
Use restrained materials, crisp edges, layered planting, concealed storage, coordinated furniture, and warm lighting. Avoid filling every area with decor.
What adds the most value to a backyard?
Usable, durable space usually has the strongest appeal: stable patios or decks, functional drainage, attractive planting, privacy, lighting, and outdoor living areas that suit the home. Resale results depend on the property, buyer, quality, and local market.
What design mistakes make a backyard look tacky?
Competing colours, too many materials, harsh lighting, visible cords, cluttered storage, random small planters, and furniture that blocks circulation make a yard feel unfinished.
Can I makeover a backyard without a patio, grass, or fence?
Yes. Use containers, planting courts, deck zones, pathways, screens, trellises, focal-point planting, and movable seating to create purpose without adding every traditional feature.
What backyard projects should I not DIY?
Avoid DIY work involving major excavation, drainage changes, retaining walls, structural decks, pool work, gas, electrical systems, and significant grading. These projects can affect safety, water flow, permits, and property conditions.
Do I need a permit for a backyard renovation in the GTA?
Permit and approval requirements depend on the municipality, property, and scope. Check local rules before building decks, pools, structures, fences, retaining walls, electrical work, grading changes, or fire features.
What materials hold up best in Toronto’s freeze-thaw weather?
Materials perform best when the base, drainage, edges, slope, and installation match the site. Interlocking pavers, stone, concrete, decking, turf, and planting each have trade-offs rather than one universal winner.
How can I make my backyard more private without building a full fence?
Use targeted screens, trellises, layered shrubs, small trees, pergola elements, outdoor curtains, and furniture placement. Block the sightline that matters instead of enclosing the whole yard.
What is a realistic backyard makeover under $5000?
Treat it as a focused refresh of one zone. Cleanup, furniture, containers, planting, portable lighting, privacy screening, and repairs can create a noticeable change, while full hardscape reconstruction normally requires a larger investment.
The best next step is to define one priority and build the plan around it. If drainage, hardscape, structures, planting, and lighting need to work together, start with a complete design before committing to materials.