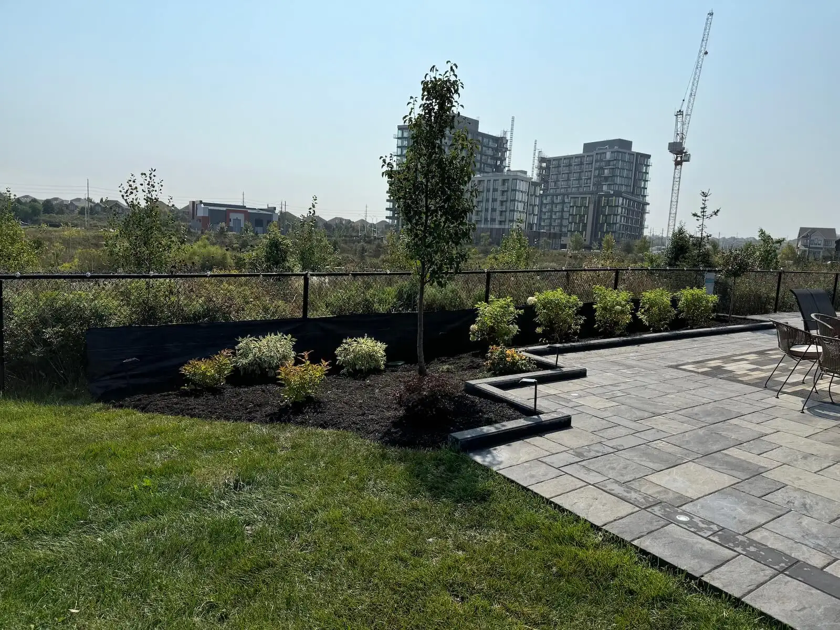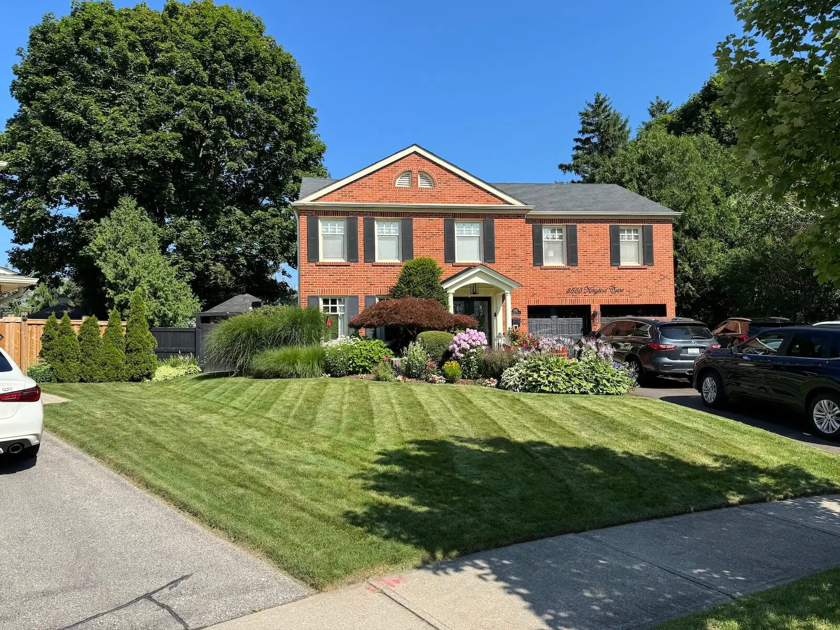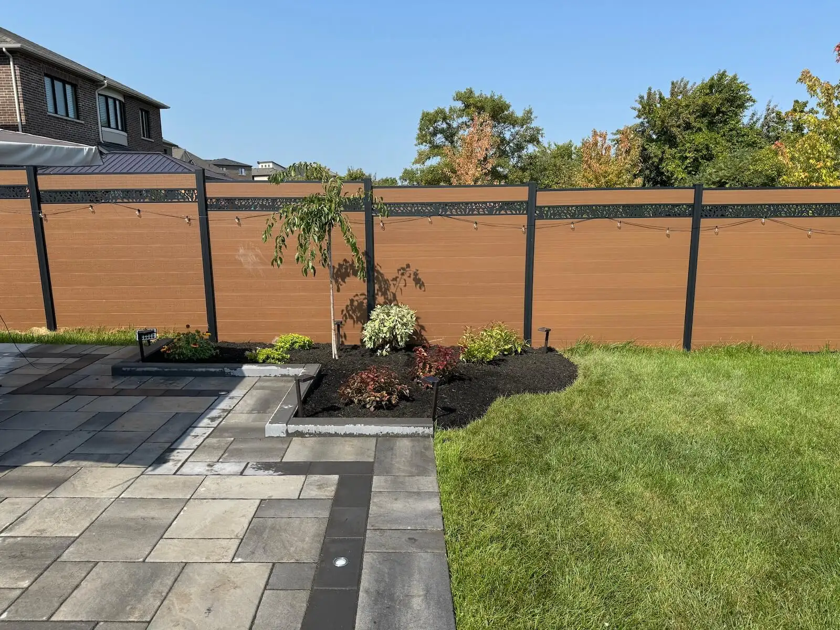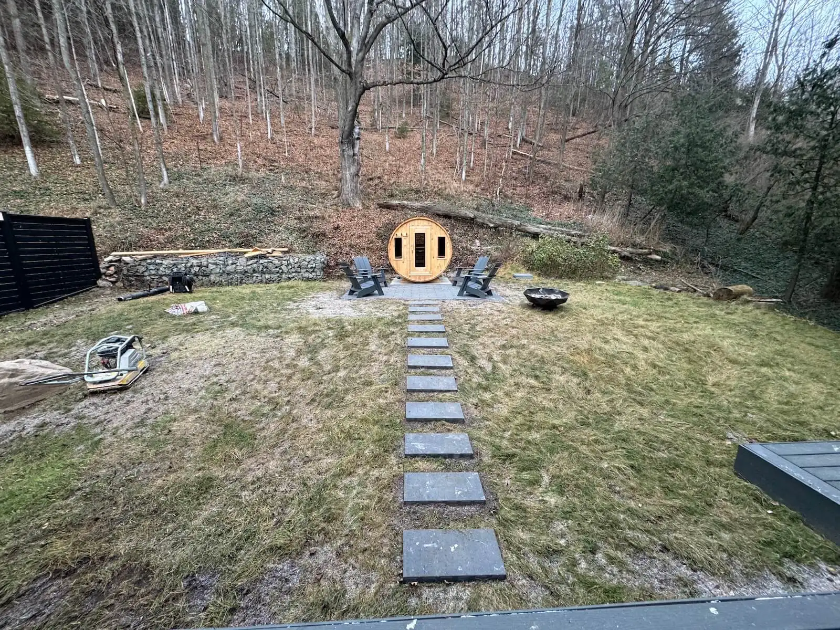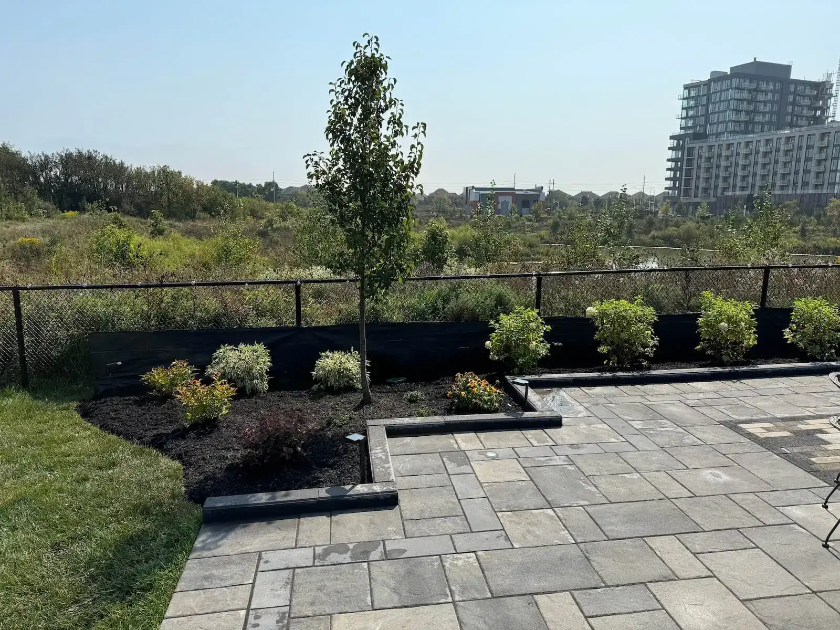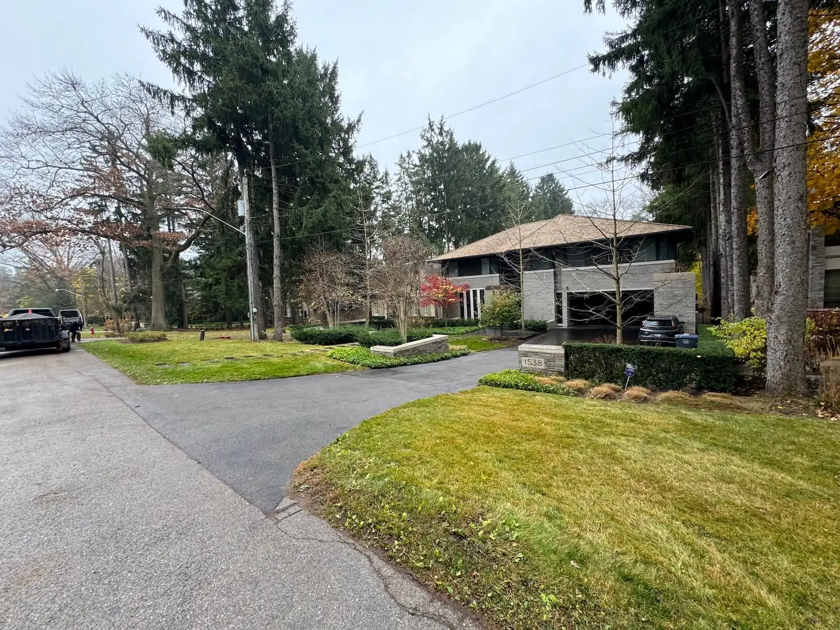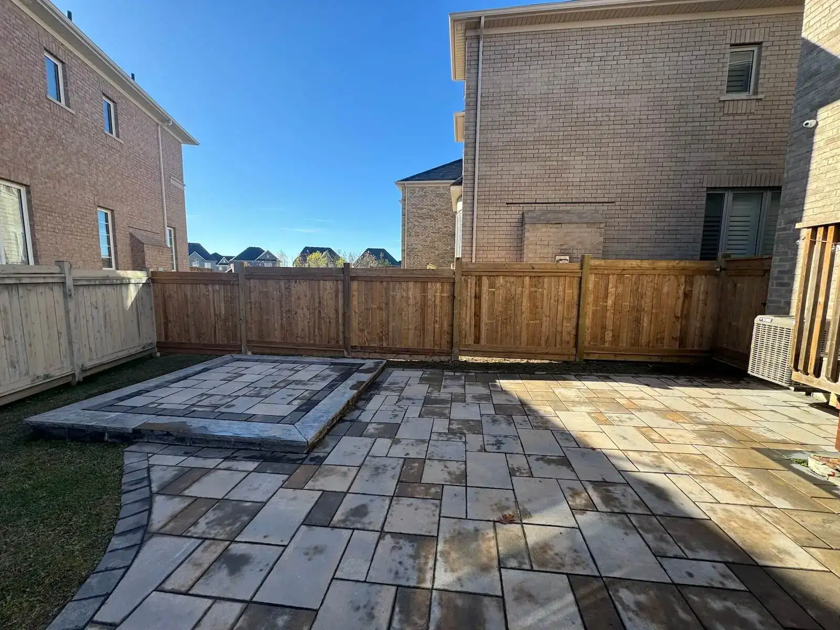









A 500 sq ft backyard can become a polished outdoor living space, but only when the layout, drainage, access, and daily use are planned together. A compact Toronto or GTA yard should not try to fit every backyard trend into one footprint. It should do two or three things very well.
A 500 square foot space may be a narrow rectangle, a near-square townhome yard, an L-shaped corner, or a side courtyard. The shape changes the right design. Start by choosing one primary use, such as dining, lounging, play, or privacy, then add up to two secondary uses.
Start With a Plan for Your 500 Sq Ft Backyard Ideas
A well-planned 500 square foot backyard layout starts with site conditions, not furniture. Measure property lines, doors, gates, downspouts, utility equipment, grade changes, and existing trees before selecting a patio, pergola, lawn, or planting plan.
The best small backyard design ideas create one clear destination and one simple route through the yard. A direct path from the rear door to the main seating or dining area keeps circulation readable and prevents the middle from becoming a storage corridor.
Use this feature-prioritization checklist before design work begins:
- Primary use: dining, lounging, children’s play, pets, gardening, or entertaining.
- Secondary uses: choose no more than two, such as privacy screening and storage.
- Site constraints: record downspouts, AC units, meters, cleanouts, gates, slopes, and mature trees.
- Sun pattern: note morning, midday, and late-day sun before selecting shade or planting.
- Water movement: identify where rain and snowmelt currently collect or leave the property.
- Maintenance level: decide whether the yard should support regular gardening or remain largely low-maintenance.
Fewer integrated features make a small yard feel more useful than a crowded collection of separate destinations. A patio bench can provide seating, storage, a planter edge, and a zone boundary at the same time.
Three 500 Sq Ft Backyard Layouts for Common GTA Lot Shapes
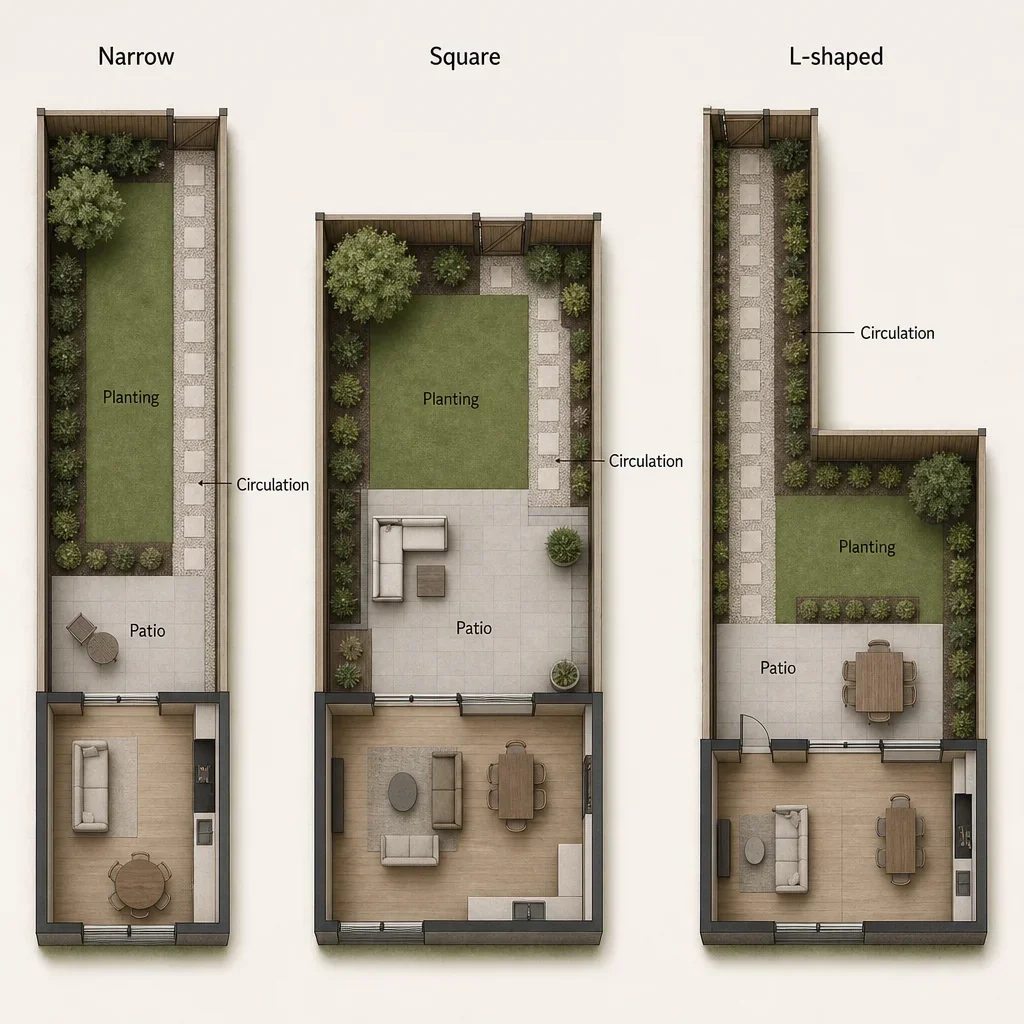
1. Narrow rectangular backyard: patio at the house, destination at the rear
A narrow rectangular yard works best when the main patio sits close to the house and a planted or screened focal point anchors the far end. This layout supports dining, compact entertaining, and an indoor-outdoor connection without forcing people to walk around furniture.
From the house to the rear fence:
- Main patio + dining closest to the rear doors
- Clear circulation route through the middle
- Lounge or focal planting toward the back
- Screened storage tucked along one edge
Illustrative overhead concept for a narrow 500 sq ft backyard. Alt text: Narrow rectangular backyard with patio by house, direct path, rear lounge and vertical planting.
Keep deep planting beds off both sides of a narrow yard unless the site has enough usable width. Vertical privacy panels, trellises, climbing plants, and slim planting layers preserve more floor area than bulky shrub masses.
2. Square backyard: one flexible centre, useful perimeter
A square or nearly square yard benefits from one open central surface with planting, seating, and storage placed around its perimeter. This approach gives the space a calmer visual centre and lets the same area shift between dining, children’s play, and casual entertaining.
| Area | What goes there |
|---|---|
| Centre | Flexible patio or lawn, kept open |
| One side | Bench with planting |
| Other edges | Dining edge and storage |
Illustrative overhead concept for a square 500 sq ft backyard. Alt text: Square compact backyard with flexible central patio, perimeter planting and integrated bench seating.
Built-in seating along one boundary can free the centre for a movable dining table or open play area. Avoid placing a large sectional in the middle, because it turns the entire yard into one fixed-use room.
3. L-shaped or awkward yard: assign each leg a purpose
An L-shaped backyard becomes easier to use when each leg gets one defined job. One section can hold dining or lounging, while the second leg handles planting, storage, a pet relief zone, or a quiet garden retreat.
| Part of the L | Job |
|---|---|
| Main leg, next to the house | Dining / patio |
| Side leg | Planting, pet area or bin storage |
Illustrative overhead concept for an L-shaped 500 sq ft backyard. Alt text: L-shaped compact backyard with dining patio in one leg and planting, storage or pet area in the other.
This is one of the strongest backyard zoning ideas for awkward lots because service functions stay out of the main entertaining zone. A side yard or courtyard can use the same principle: make it a deliberate bistro, bench, vertical garden, or screened utility destination.
Choose the Right Ground Plane: Patio, Lawn, Deck, Gravel, or Planting?
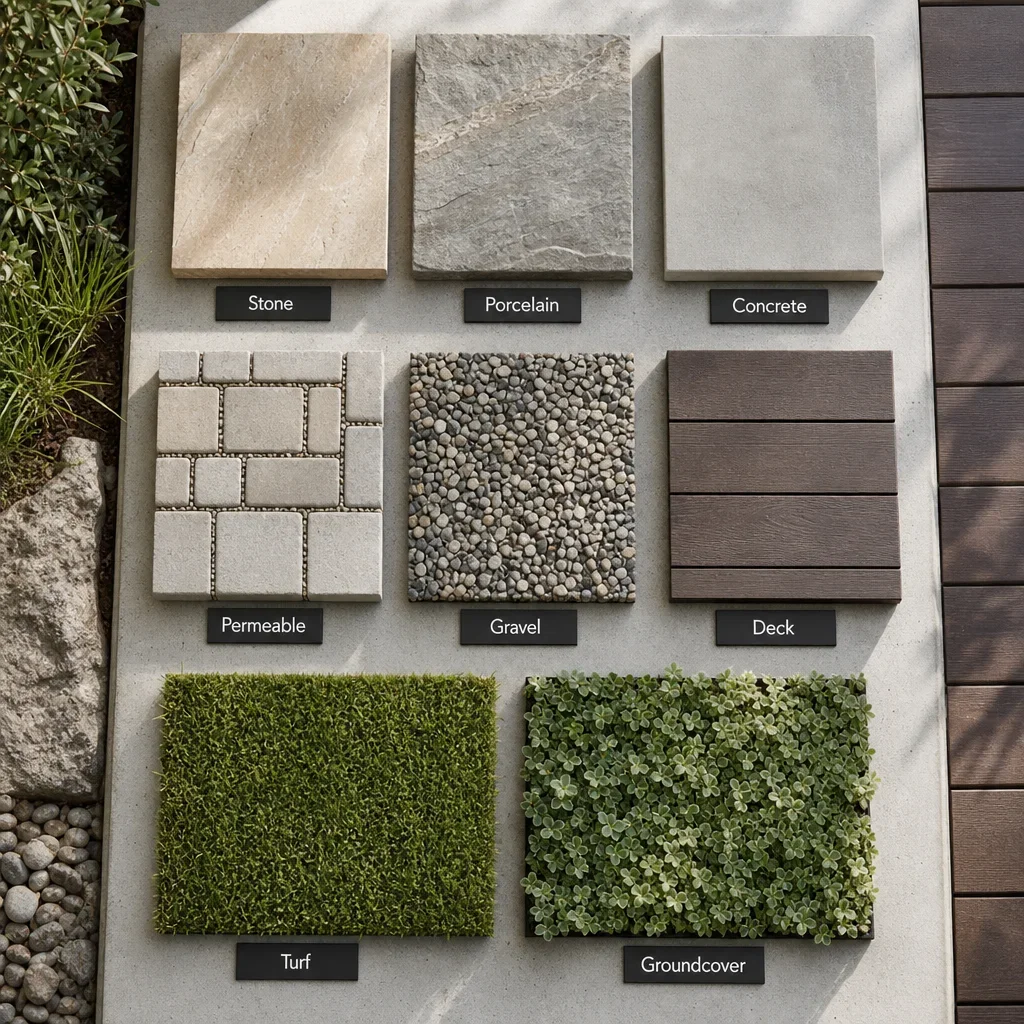
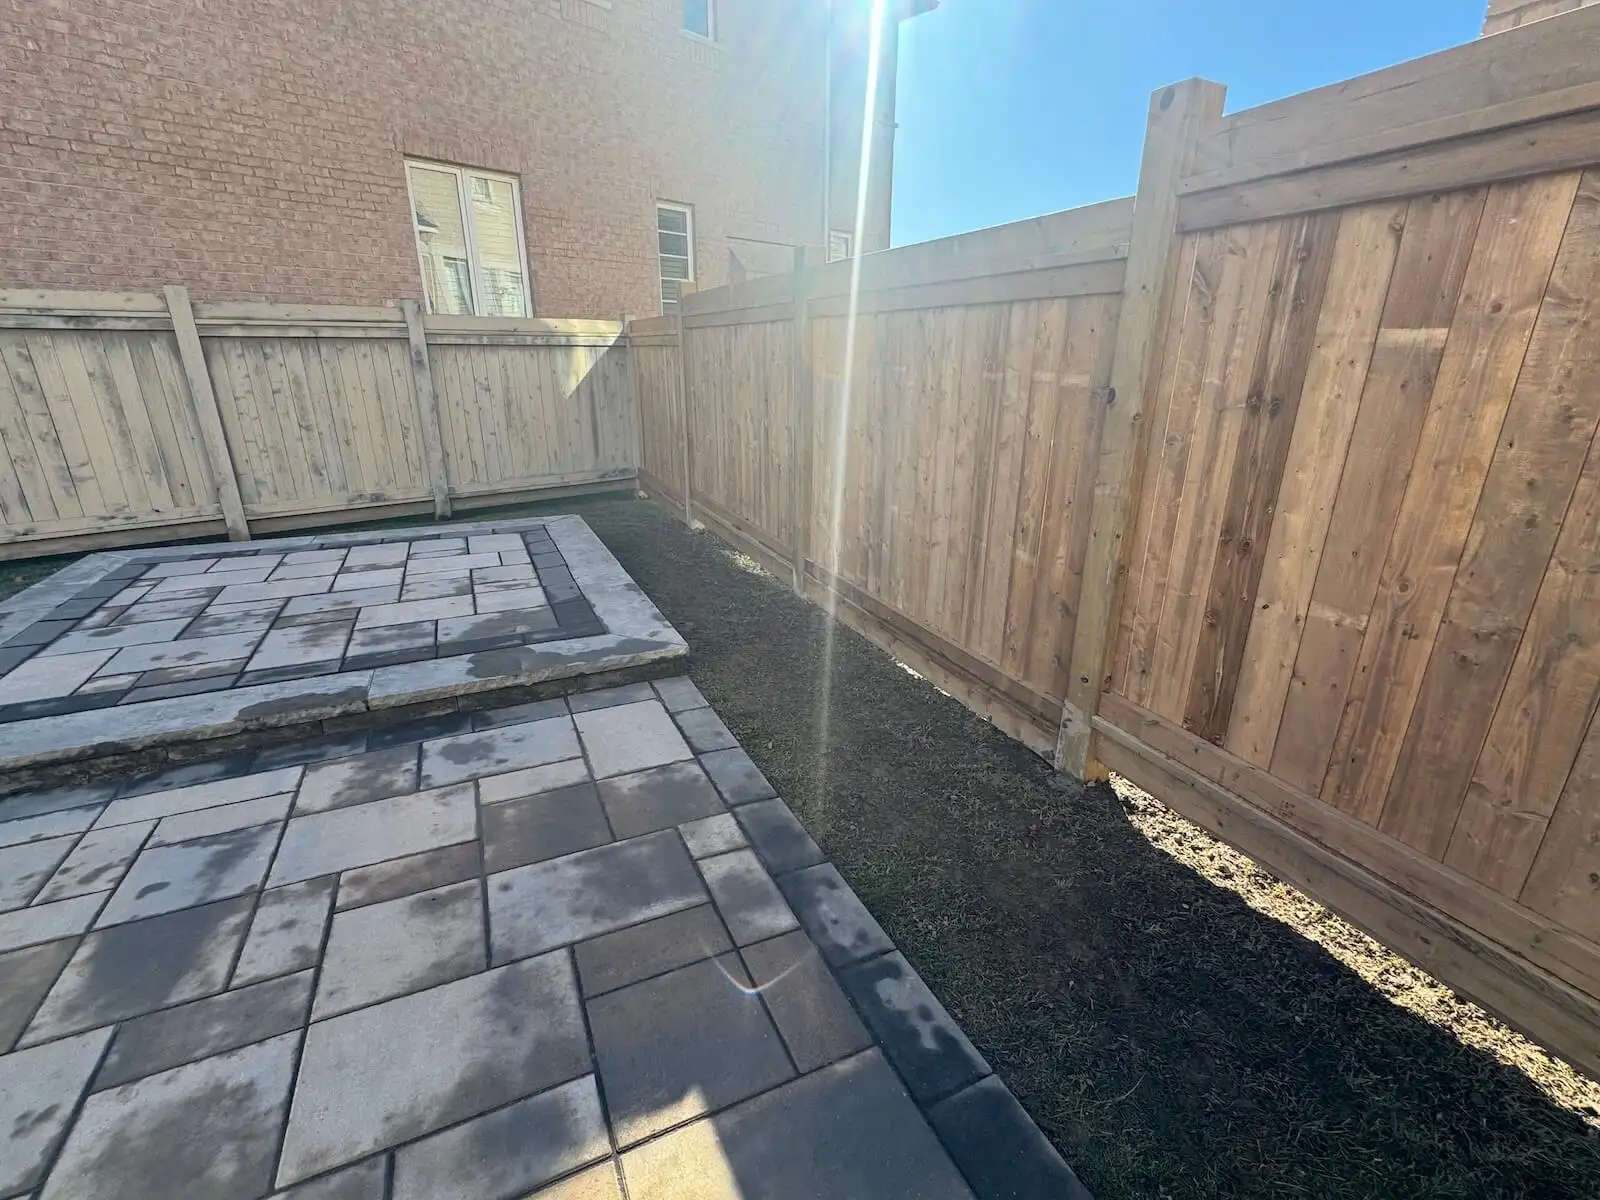
A small backyard does not need lawn by default. Lawn earns its place when children, pets, or a soft visual break are central to the household’s use; otherwise, a patio and planting composition may use the footprint more effectively.
| Surface | Best use | Maintenance | GTA drainage and winter consideration | Best fit |
|---|---|---|---|---|
| Interlocking stone | Dining, paths, flexible patios | Moderate | Requires proper excavation, base, edge restraint, and drainage planning for freeze-thaw conditions | Homeowners wanting a traditional hardscape finish |
| Natural stone | Premium patios and focal zones | Moderate | Material selection and installation detail must suit winter exposure and drainage | Design-forward entertaining spaces |
| Porcelain pavers | Clean, contemporary patios | Moderate | Product rating, substrate and installation system should be confirmed for the site | Minimalist modern yards |
| Concrete | Broad, simple patio surfaces | Low to moderate | Joints, drainage, grade and winter exposure need planning | Clean-lined outdoor rooms |
| Permeable paving | Paths and selected patio applications | Moderate | Performance depends on sub-base design, drainage and maintenance | Sites managing surface-water movement |
| Gravel | Informal paths and garden areas | Moderate | Needs stable edging, weed management and a suitable base | Relaxed planting-led yards |
| Decking | Raised transitions and woodwork zones | Moderate | Framing, drainage below and snow exposure matter | Homes with grade changes |
| Lawn or turf | Play, pets and visual softness | Moderate to high | Spring drainage and wear patterns should guide placement | Family and pet-focused yards |
| Groundcover planting | Soft edges and low-traffic zones | Low to moderate | Plant choice must match sun, soil, salt and drainage | Low-maintenance backyard ideas |
A restrained material palette makes a compact yard feel larger because the eye reads fewer visual interruptions. Repeat one or two paving finishes, one planter finish, and one fence or screen colour rather than introducing unrelated materials in every zone.
12 Space-Saving Features That Make a Small Backyard Work Harder
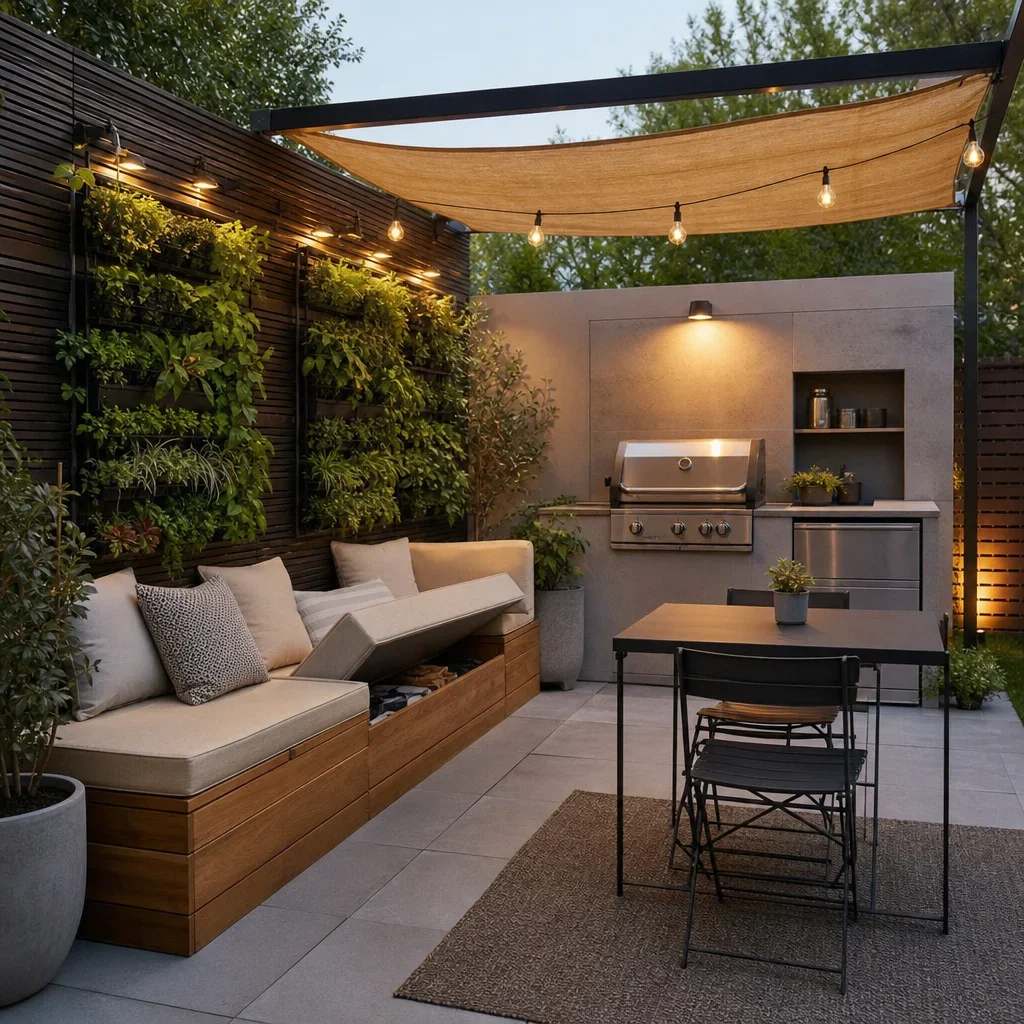
- Built-in bench seating creates seating without spreading loose chairs across the patio. It can also define a dining or lounge zone.
- Storage benches keep cushions, small garden tools, and children’s outdoor items near where they are used.
- A compact grill wall uses a single edge instead of a large island that interrupts circulation.
- A covered fire table can shift from a fire feature to a serving surface, subject to product instructions and local safety requirements.
- Vertical garden panels add greenery without taking deep floor space from the patio.
- Trellises and climbing plants create filtered privacy while allowing daylight and airflow.
- A pergola, shade sail, umbrella, or retractable shade gives sun control without adding a separate enclosed structure. Wind and snow exposure should guide the final choice.
- Folding, nesting, stackable, or slim-profile furniture makes small backyard seating ideas more flexible than oversized fixed sectionals.
- Raised planters can define an outdoor room and offer informal perch seating when properly designed for the site.
- Screened bin and hose storage removes visual clutter while keeping service access practical.
- Layered lighting combines path lighting, task lighting, ambient lighting, and accent lighting instead of relying only on string lights.
- One flexible open surface can serve as a play area, dining overflow, yoga space, or entertaining zone as household needs change.
Make a Small Backyard Feel Bigger Without Making It Empty
A far-end focal point makes a 500 sq ft backyard feel deeper because it gives the eye a destination beyond the rear door. Use a specimen plant, a layered privacy screen, a water feature suited to winter maintenance, or a simple art wall rather than scattered decorative objects.
A clear sightline from the main rear door to the focal point makes the yard feel organized and connected to the home. The strongest small backyard patio ideas treat the patio as part of the interior living area, not a separate slab beyond the door.
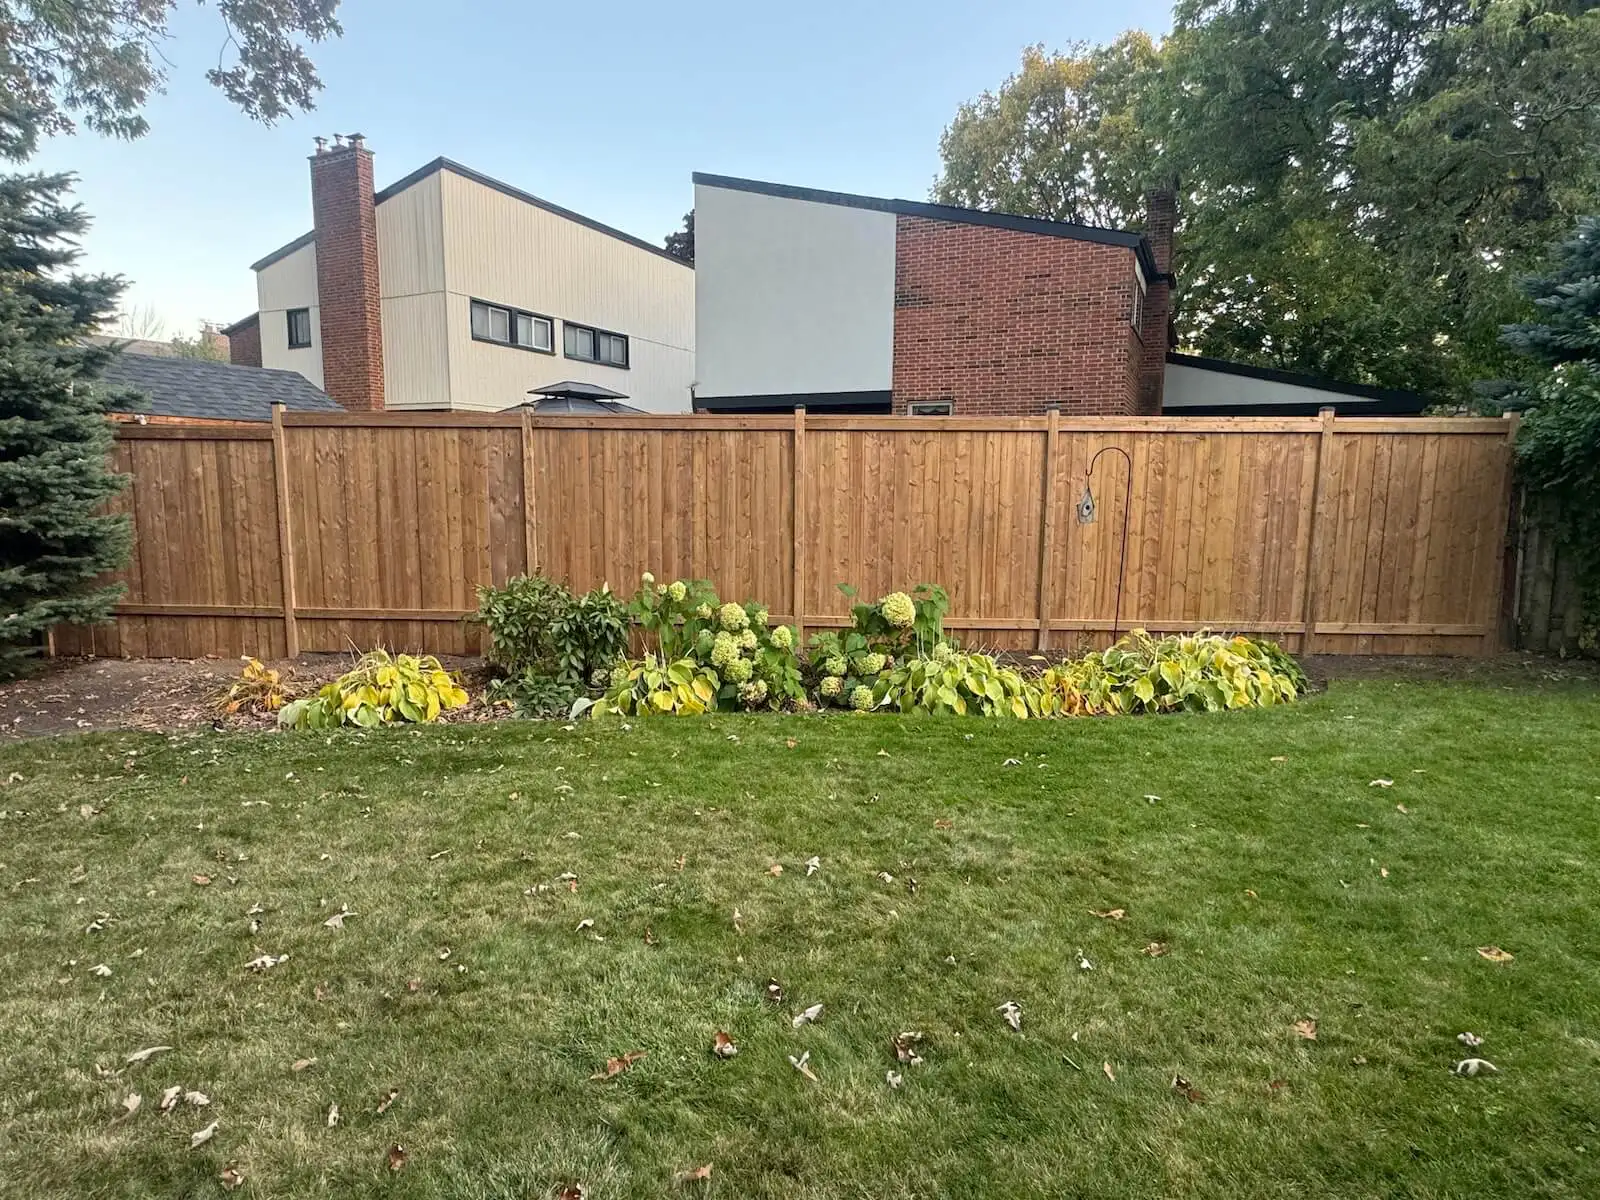
Privacy should be layered instead of built as one heavy wall whenever possible. Slatted screens, trellises, planting, and selective fence treatment can provide screening while still protecting light, airflow, snow management, and neighbour relationships. Municipal fence and privacy-screen rules should be checked before construction.
Planting Plans for Compact GTA Backyards
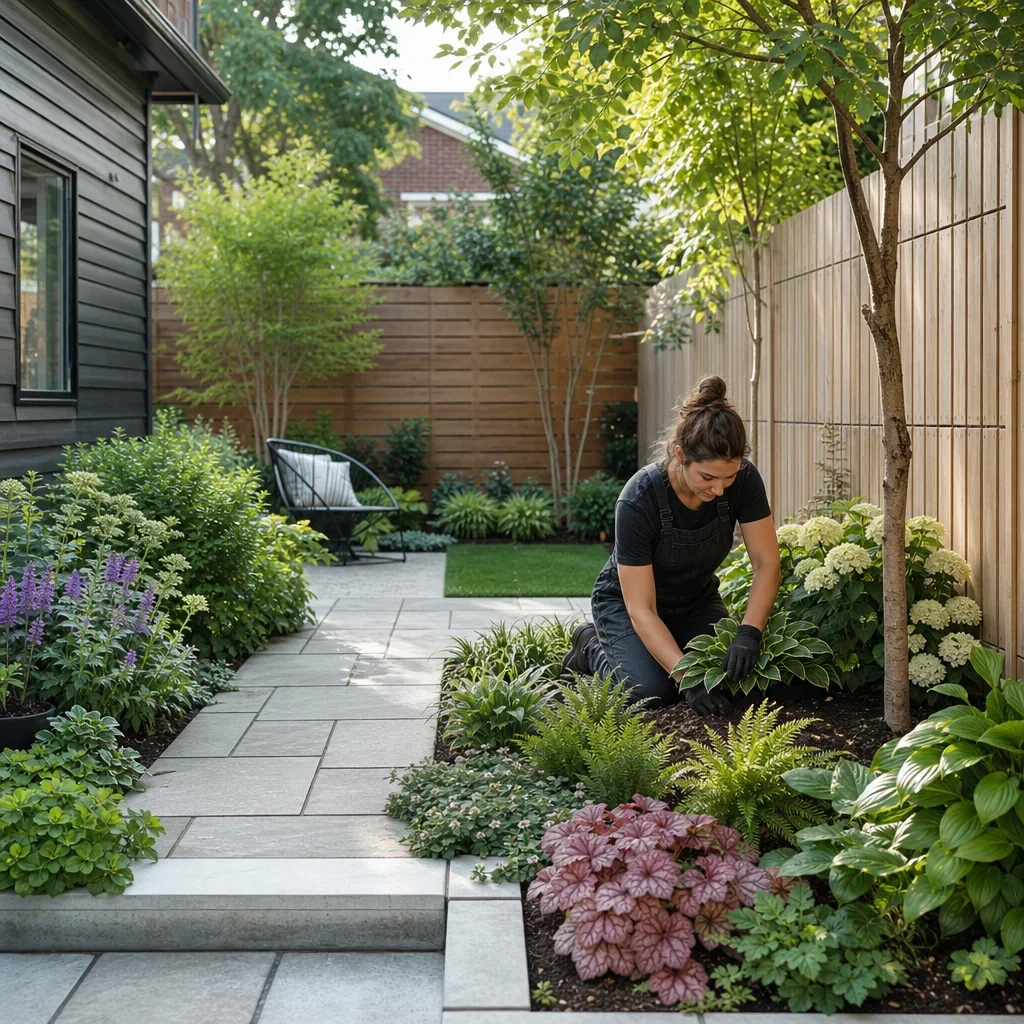
Small backyard planting ideas should begin with sun exposure, mature plant size, drainage, and maintenance expectations. A plant that looks compact at the nursery can outgrow a narrow bed, shade a patio, interfere with circulation, or create unnecessary pruning work.
For full-sun areas, use a planting plan that combines structural plants, seasonal colour, and ground-level texture. Final plant selection should account for soil, wind, heat reflected from paving, salt exposure, and expected maintenance.
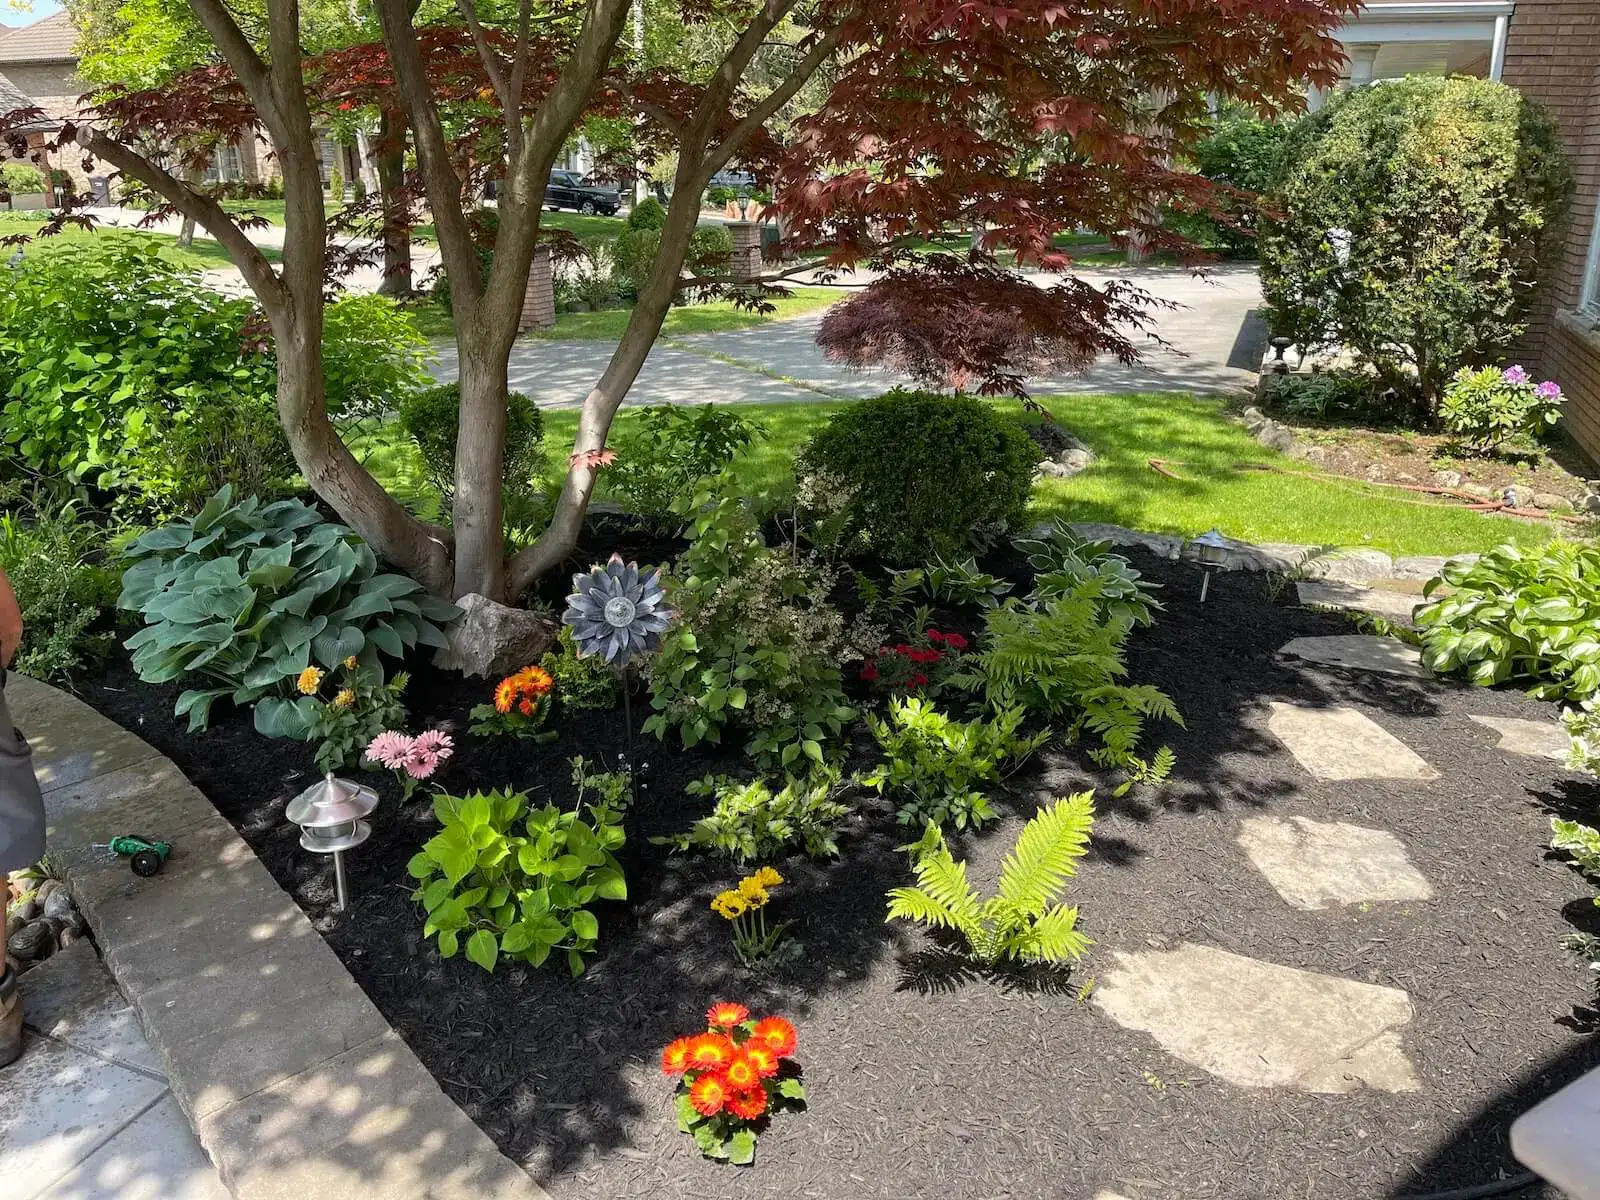
For part-shade areas, prioritize foliage contrast and layered texture instead of relying only on flowers. A layered planting plan can soften fence lines while leaving enough open space for walking, furniture movement, and seasonal maintenance.
For shade, select plants based on the amount of direct light actually reaching the bed, not the general label of the yard. Shade beside a house, under mature trees, and behind a privacy structure can produce very different soil moisture and root conditions.
Low-maintenance backyard ideas usually rely on fewer plant varieties repeated with intention. Repetition simplifies the visual composition and makes care routines more predictable than a collection of one-off plants with different needs.
Near GTA driveways, walkways, and snow-storage areas, planting plans should consider salt, compacted snow, spring melt, and winter plow patterns. Container planting and vertical planting can add seasonal flexibility where in-ground soil is limited.
Privacy, Shade, Lighting, and Evening Entertaining
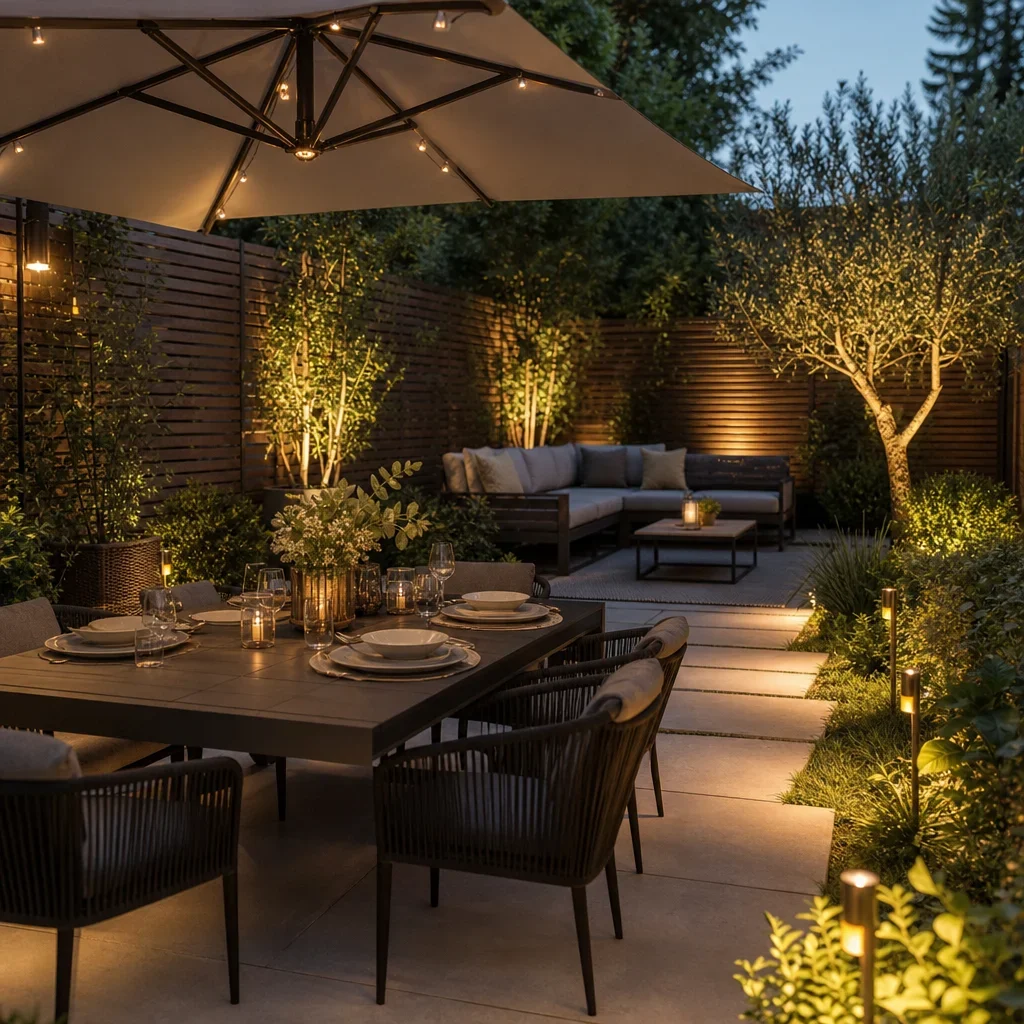
Small backyard privacy ideas work best when screening serves more than one purpose. A slatted panel can frame a dining area, conceal a utility edge, support climbing plants, and create a backdrop for lighting.
Shade should respond to the direction and timing of sun rather than follow a standard patio formula. A movable umbrella suits flexible seating, while a pergola or fixed structure requires closer review of wind, snow load, drainage, permits, and property conditions.
A useful small backyard lighting plan has four jobs: safe movement, food-preparation visibility, soft ambient light, and focal-point accenting. Outdoor electrical work should be completed by qualified professionals using equipment suitable for exterior conditions.
Avoid excessive fixtures and uncontrolled glare into adjacent properties. Warm, shielded lighting directed toward paths, steps, seating edges, and planting gives a compact space more depth than a bright wash across every surface.
Design for Kids, Pets, Storage, Accessibility, and Utilities
Family-friendly small backyards need one adaptable open zone that remains visible from the house or main seating area. Durable surfaces, rounded planting edges, and clear routes work better than filling every corner with permanent features.
Pet-friendly yards need a durable relief area, shade, practical gate access, and planting positioned away from common running routes. Confirm plant safety with a qualified source when children or pets may come into contact with specific species.
Accessible design focuses on stable surfaces, uncluttered circulation, lighting at transitions, supportive seating, and a step-free route where site conditions allow. Exact accessible slopes, widths, and clearances should be designed against the applicable project requirements rather than guessed on site.
Small backyard storage ideas should place bins, hoses, tools, and cushions near their point of use while keeping them outside the main sightline. Screens and cabinetry must not permanently block air-conditioning equipment, meters, drainage infrastructure, cleanouts, or required service access.
Drainage, Grading, and Freeze-Thaw Details for GTA Backyards
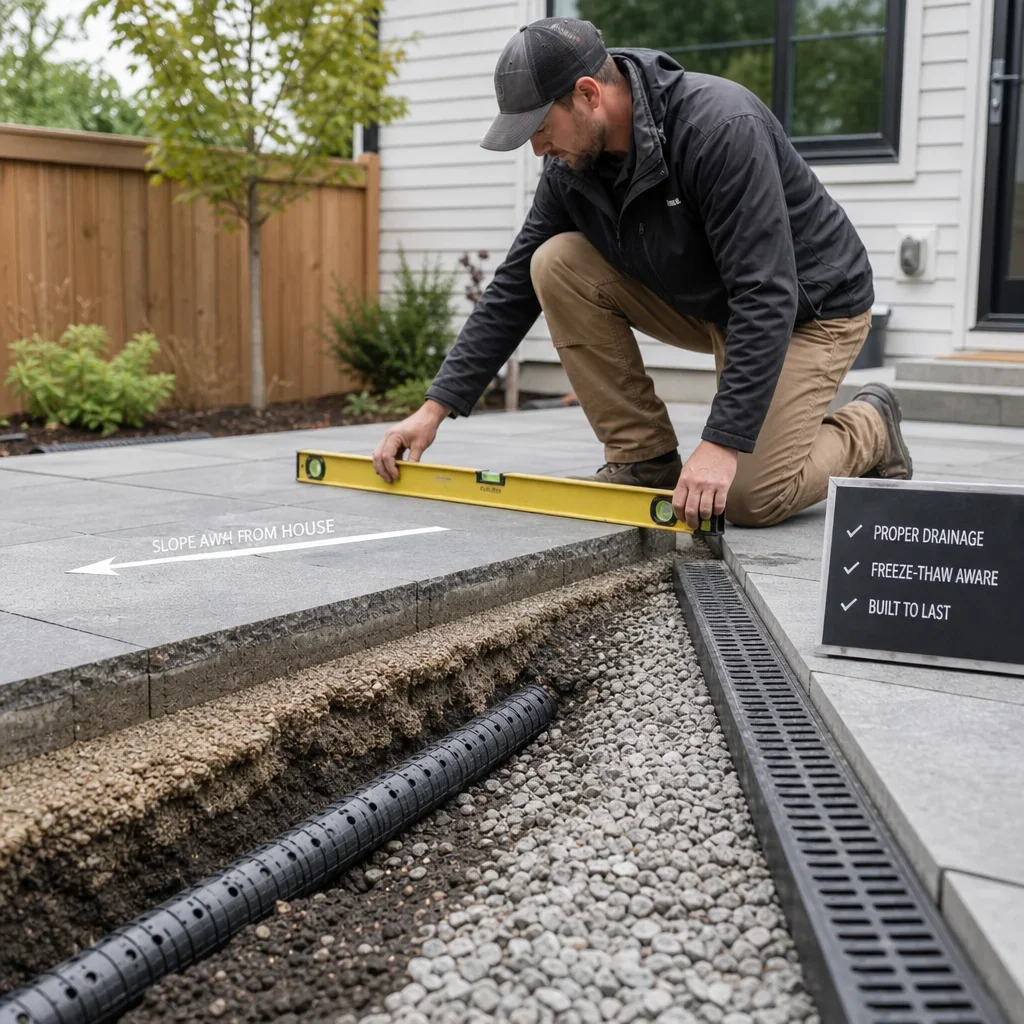
Small backyard drainage should be planned before the patio material is selected. Compact yards concentrate water near foundations, retaining edges, neighbouring properties, planting beds, and paved surfaces.
A patio can look finished on installation day and still perform poorly if grading, excavation, base preparation, edge restraint, downspout discharge, and drainage paths were ignored. GTA freeze-thaw cycles make those hidden construction details central to long-term performance.
Sloped yards may need thoughtful grading, terraced zones, retaining solutions, or stepped circulation, but the correct approach depends on site conditions and water movement. Structural retaining work, pool work, drainage alterations, and grading changes can require engineering, municipal approval, or specialist input.
Toronto and GTA permit, lot-grading, tree-protection, conservation authority, and utility requirements are property-specific. Check the municipality and project team before starting work that changes grades, structures, drainage, trees, or access.
What Does a 500 Sq Ft Backyard Renovation Cost in the GTA?
A 500 sq ft backyard is not automatically an inexpensive renovation. Small spaces can still carry fixed mobilization, demolition, access, drainage, excavation, detailing, utility, and craftsmanship costs.
A refresh scope may focus on furniture, containers, lighting, selective planting, and screening. This works when the existing surface, drainage, and access already support the intended use.
A functional upgrade may include a rebuilt patio, revised planting, improved storage, privacy features, lighting, and drainage improvements. This scope suits a yard with a usable footprint but weak circulation or outdated materials.
A full design-build transformation may combine hardscape reconstruction, drainage planning, built-in seating, custom woodwork, privacy structures, lighting, planting, and utility screening. The final investment depends on access, site complexity, material selection, structures, permits, and the condition beneath the existing yard.
A line-by-line site-specific quote is more useful than broad online averages because it identifies what is included in demolition, base work, drainage, materials, planting, lighting, and finishing details.
10 Small Backyard Design Mistakes to Avoid
- Trying to fit dining, lounging, lawn, storage, a kitchen, and a fire feature into one compact footprint.
- Buying furniture before confirming the patio layout and circulation route.
- Ignoring downspouts, snowmelt, drainage, or grade until after hardscape installation.
- Selecting plants for nursery appearance instead of mature size, root behaviour, sun, and maintenance needs.
- Combining too many paving materials, colours, planter finishes, and accessories.
- Building privacy screens or pergolas without considering wind, snow, neighbours, permits, and site conditions.
- Forgetting access to bins, hoses, gates, meters, AC equipment, cleanouts, and maintenance areas.
- Creating a patio without a shade strategy or planting buffer.
- Adding lighting without planning cable routing, glare control, seasonal use, and safe movement.
- Treating drainage, significant slopes, retaining needs, electrical work, or gas features as cosmetic DIY work.
Illustrative 500 Sq Ft Backyard Concepts for GTA Homes
The narrow-yard concept places dining beside the house, keeps a direct route to the rear gate, and uses a planted screen or compact lounge at the back. This approach suits homeowners who want entertaining space without sacrificing access.
The square-yard concept uses a flexible central surface with a bench, planting, and storage around the perimeter. This layout suits households that need the same space to shift between meals, play, and relaxed seating.
The L-shaped concept separates the visible entertaining area from service functions such as bins, hoses, pet use, or storage. This layout suits awkward corner lots where every edge needs a defined purpose.
RockLeaf Landscaping & Construction offers GTA homeowners a free 3D backyard design and quote, helping connect lot shape, drainage, materials, planting, privacy, and winter durability into one plan.
FAQ: 500 Sq Ft Backyard Planning
What can I do with a 500 sq ft backyard?
A 500 sq ft yard can support a focused combination of dining, lounging, planting, privacy, storage, play, or pet use. The strongest plan selects one primary use and up to two secondary uses instead of trying to add every possible feature.
How do I make a 500 sq ft backyard look bigger?
Use one far-end focal point, a clear sightline from the house, repeated materials, restrained colours, and layered planting. These elements create visual depth without removing all useful furniture or planting.
How do I divide a small backyard into zones?
Create zones with changes in furniture placement, built-in benches, planters, lighting, screens, or paving direction rather than erecting solid barriers. The route between zones should remain direct and uncluttered.
Should I choose a patio or lawn for a small backyard?
Choose lawn when play, pets, or a soft open surface are a clear priority. Choose a patio-led plan when dining, lounging, entertaining, and low-maintenance use matter more than a dedicated grass area.
What is the best furniture for a small backyard?
Slim-profile, folding, nesting, stackable, and movable furniture usually provides more flexibility than oversized permanent seating. Built-in benches work well when they also provide storage or define a zone.
How can I add privacy to a small Toronto backyard?
Use a layered combination of fencing, slatted screens, trellises, climbing plants, and selective planting. Review local rules before changing fence heights or adding permanent privacy structures.
What plants work well in a low-maintenance GTA backyard?
The right plants depend on sun, soil, drainage, salt exposure, mature size, wind, and maintenance expectations. A repeated palette of site-appropriate structural plants, seasonal interest, and ground-level texture is usually easier to maintain than a mixed collection.
How do I add storage to a small backyard?
Use storage benches, screened bin areas, hose management, or cabinetry placed near where each item is used. Keep utility equipment, meters, cleanouts, and drainage access available for service.
How much does a 500 sq ft backyard renovation cost in the GTA?
Cost depends on demolition, access, grading, drainage, base preparation, hardscape materials, lighting, planting size, structures, utilities, permits, and site complexity. A site-specific scope and line-by-line quote gives a clearer answer than a generic online price range.
Do I need a permit to renovate a small backyard in Toronto?
Some work may require approvals depending on structures, pools, grading changes, drainage alterations, retaining conditions, trees, utilities, and municipal rules. Confirm requirements with the relevant municipality and qualified project professionals before construction begins.
A compact yard succeeds when every feature has a purpose. Start with the layout, protect drainage and access, then choose materials and planting that suit GTA weather and the way your household actually lives outdoors.