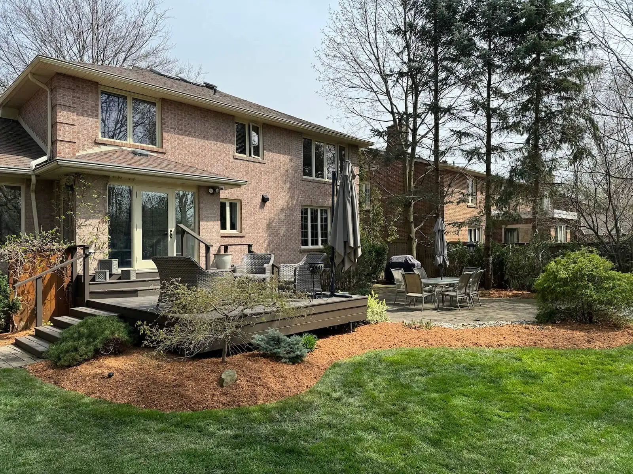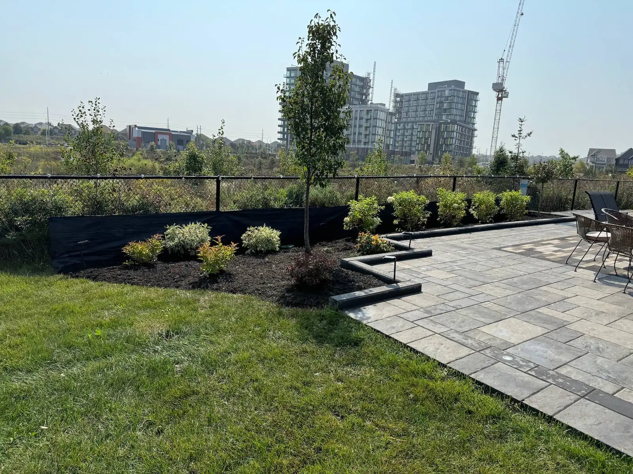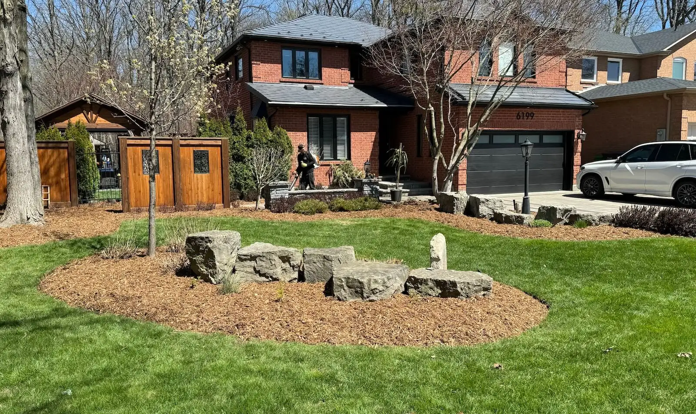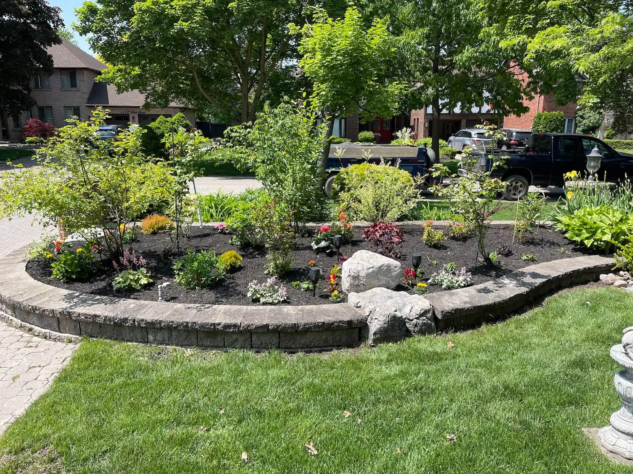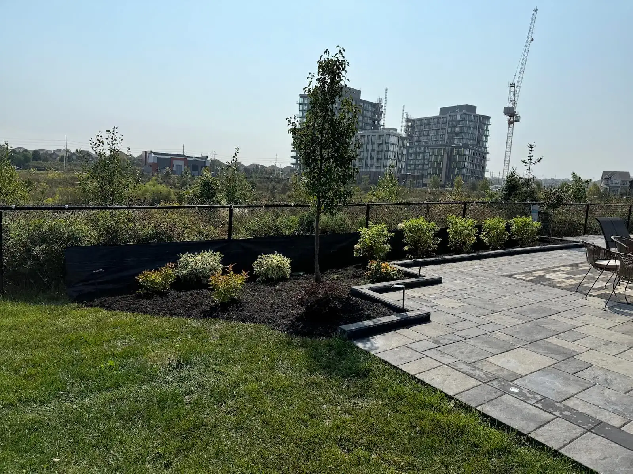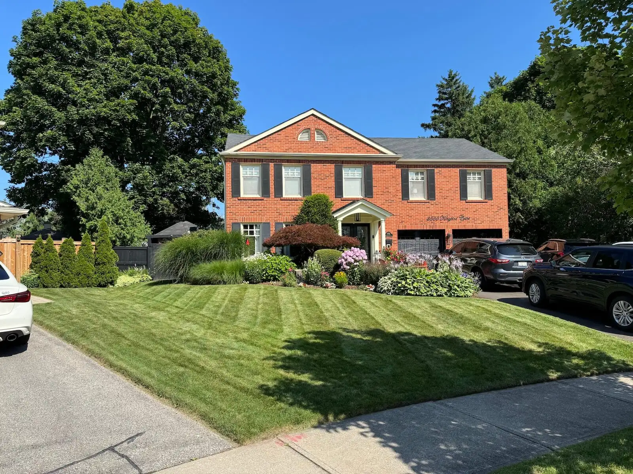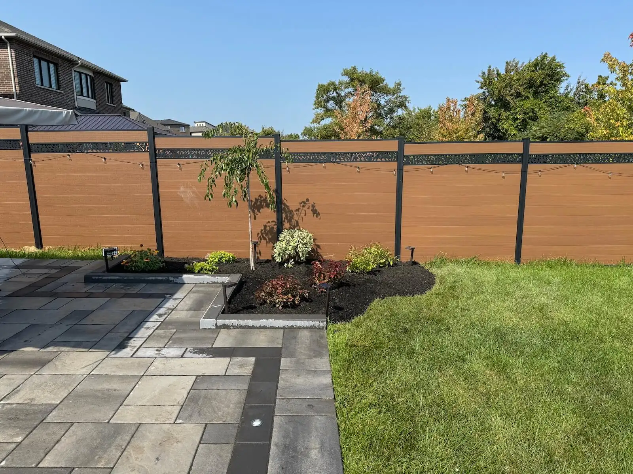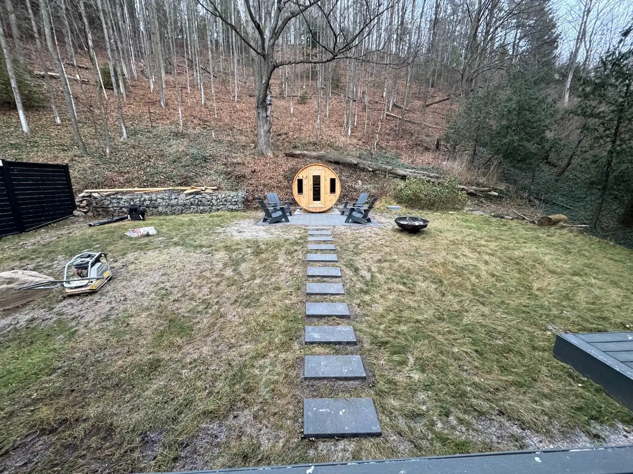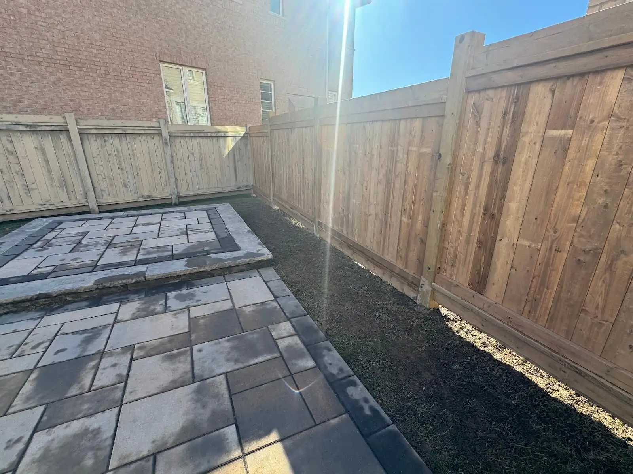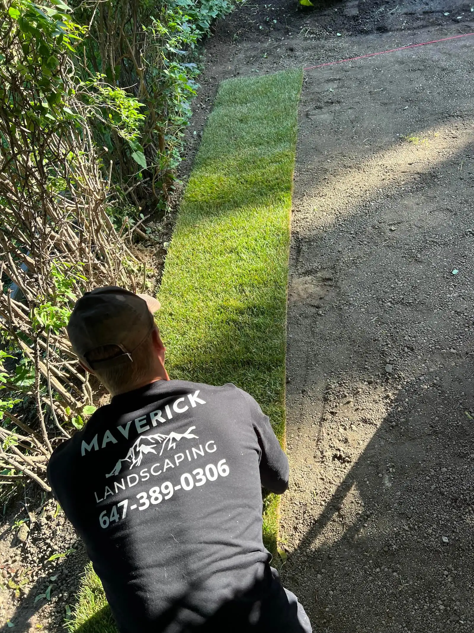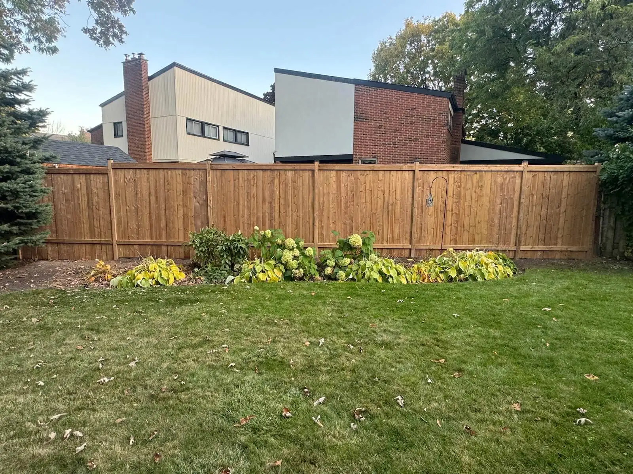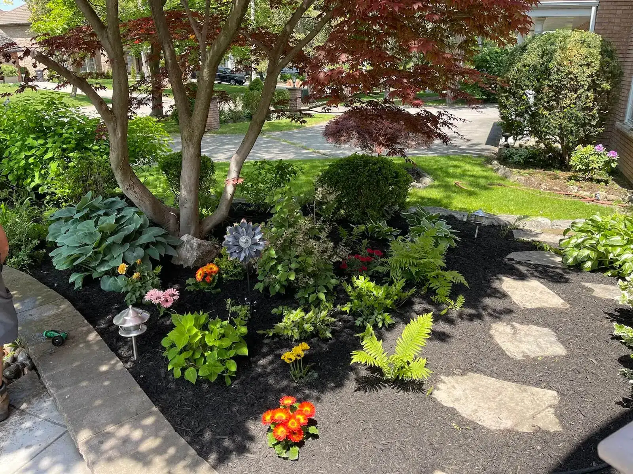









The best deck ideas for small yards start with layout, not features. A small backyard, townhouse lot, side yard, or front entry can feel larger and work harder when the deck, patio, planting, privacy, and drainage are planned as one composition for GTA freeze-thaw conditions.
Small-yard deck ideas: start with the right layout, not the features
A small yard feels bigger when one clear layout leads the design instead of a pile of separate upgrades. The strongest plans usually choose one primary use first, then build supporting zones around it so the space stays calm and readable.
A useful planning path is simple: choose deck, patio, or a combo first; match the layout to the lot shape second; then finish with materials, planting, privacy, lighting, and budget. That order avoids expensive redesigns later when stairs, grading, drainage, or circulation start competing for the same footprint.
GTA yards add real constraints that inspiration photos usually ignore. Freeze-thaw cycles, drainage flow, lot grading, snow storage, and municipal permit triggers all affect what belongs where, especially in small backyard deck ideas that have almost no wasted room.
Deck vs patio vs combo: what makes the most sense in a small yard?
A deck usually makes more sense when the yard has elevation change, a walkout door, a raised threshold, or awkward grading that would make a ground-level surface expensive to correct. It also creates opportunities for under-deck storage or screened utility space when the structure sits above grade.
A patio usually makes more sense when the entertaining area can sit close to grade and connect directly to lawn, planting, or a walkway without railings and stairs. That simpler transition can make a small yard feel less chopped up, though excavation, retaining, drainage, and finish material can still push costs up.
A deck-and-patio combo often works best in very tight yards because it creates two clear zones without overcrowding one platform. One surface can handle dining, while the second handles lounging, grilling, or circulation, which is why many landscape design decks and patios outperform a deck-only plan in compact spaces.
Concrete is not automatically cheaper than a deck, and a deck is not automatically cheaper than concrete. Site prep, access, elevation, drainage detailing, structural framing, railings, and finish level decide cost more than the surface category alone.
| Option | Best for | Main advantages | Main tradeoffs | Maintenance | Climate notes |
|---|---|---|---|---|---|
| Deck | Raised doors, sloped yards, awkward grades | Handles elevation well, cleaner views, under-deck potential | May need stairs, railings, framing, permits | Material-dependent | Needs strong drainage and winter detailing |
| Patio | Ground-level yards, easy indoor-outdoor flow | Simple transitions, strong hardscape feel, no elevated railing | Excavation and base prep can be significant | Joint and surface maintenance | Freeze-thaw base prep matters |
| Combo | Tiny yards needing two uses | Better zoning, richer materials, more usable layout | More design coordination required | Moderate | Best when drainage and grade are solved together |
The best small-yard layout by yard shape
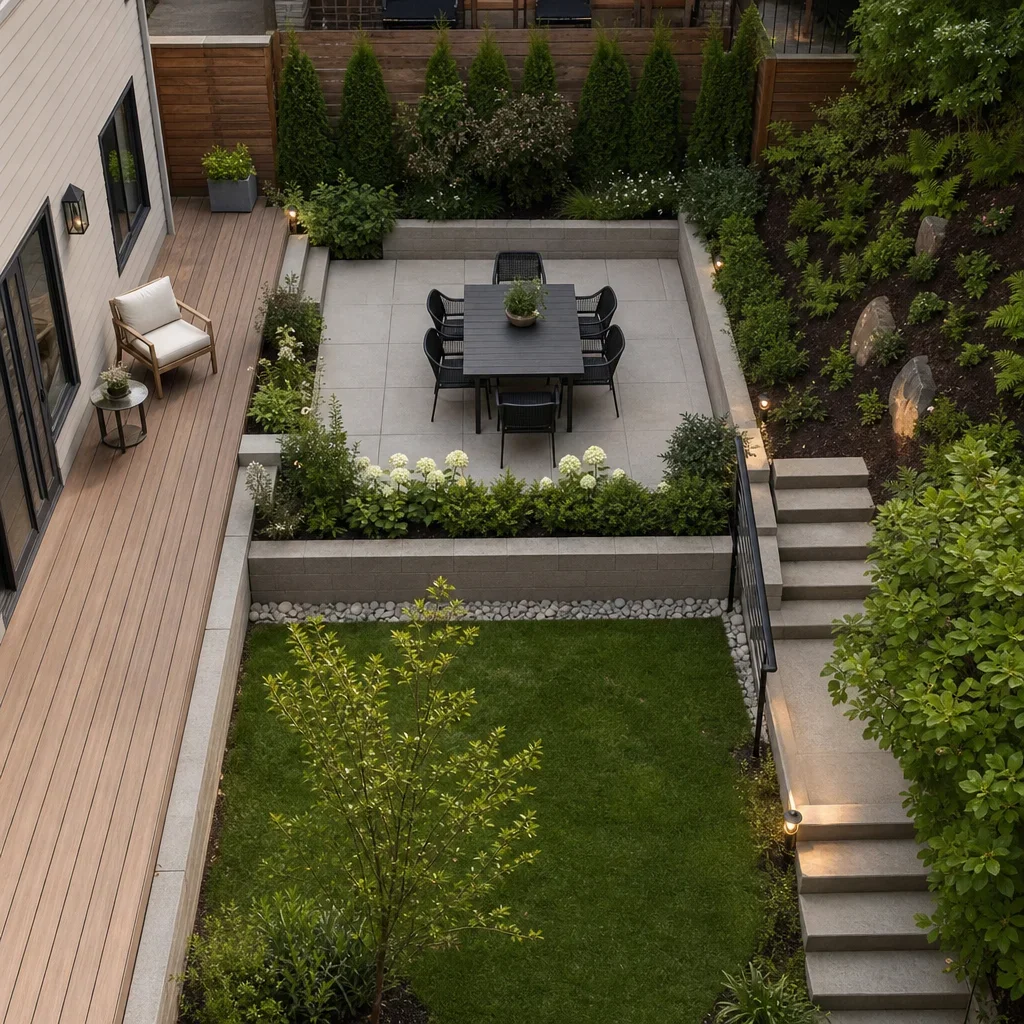
Narrow yards work best when the design stretches the long axis instead of fighting it. Linear boards, long planter beds, bench seating, and one strong sightline make decks for small yards feel wider than they are.
Square yards work best with one dominant zone and one support zone. A central dining deck plus a slim perimeter planting band usually reads better than breaking the yard into three or four mini destinations.
Sloped yards usually benefit from a raised deck, broad steps, terracing, or retaining walls that turn grade change into usable levels. When the slope is handled early, the finished space feels intentional instead of patched together.
Irregular yards improve when awkward corners become planting pockets, storage screens, or drainage areas instead of forced seating zones. The main lounge or dining area should sit in the cleanest rectangle available, even if the property line is not square.
Townhouse lots need tighter planning because neighbours, fences, and rear access all compress the usable area. Small deck ideas for townhouses work best with slimmer furniture, built-in benches, and fewer material changes across the yard.
Front yard decking ideas succeed when they feel open, welcoming, and proportionate to the house. Low-profile steps, restrained railings, and planting that stays below major window lines keep the entry inviting instead of defensive.
Side yards often perform best as purposeful connectors rather than trying to become full outdoor rooms. A slim path with one seating niche, vertical planting, and subtle lighting can make an overlooked strip feel finished.
Raised deck landscaping ideas should treat the space below the structure as part of the design, not leftover void. Stone, horizontal skirting, slatted screens, storage doors, or a shaded sitting area can all turn the underside into an asset.
10 smart deck ideas for small yards
1. Use one main platform and one supporting zone instead of several small ones. That reduces visual clutter and keeps circulation clear.
2. Run deck boards lengthwise with the strongest view or longest yard dimension. The board direction changes how the eye reads depth.
3. Choose built-in bench seating along an edge when chair legs would crowd the path. Edge seating frees the centre of the deck.
4. Combine a small dining deck with a compact patio lounge to separate functions without enlarging the footprint. This is one of the most effective deck and patio ideas for small backyards.
5. Add broad steps instead of narrow stacked stairs where grade change exists. Wide steps can work as circulation and casual seating at the same time.
6. Keep privacy on one or two sides only. Partial screening preserves openness better than enclosing every edge.
7. Use low, layered planting instead of many scattered pots. Larger grouped masses look calmer and more premium.
8. Integrate lighting into steps, planters, or seat walls. Layered light extends use without filling a small yard with fixtures.
9. Reserve one feature as the focal point, such as a dining area, fire feature, or sculptural planter. Multiple focal points make the yard feel smaller.
10. Coordinate deck tone, stone tone, and plant palette tightly. Fewer finishes make small backyard landscaping with deck projects look more expensive.
How to make a small deck or patio feel bigger
A small deck feels bigger when the design reduces interruption. Fewer material breaks, fewer colour shifts, and one clear focal point create a longer, cleaner read across the yard.
Board direction, paving pattern, and sightlines all change perceived size without adding square footage. Lengthwise or diagonal orientation can extend visual depth when it is used carefully and consistently.
Slim-profile furniture with exposed legs usually looks lighter than bulky sectionals that sit heavily on the floor. In tight outdoor rooms, visual weight matters almost as much as actual dimensions.
Built-in benches often outperform loose seating where circulation is tight. They define the perimeter, reduce furniture clutter, and keep the centre open for movement.
Lighter deck or patio tones can brighten a compact space, but they work best when balanced with warmer textures in wood-look surfaces, stone, or planting. Too many pale finishes can make a premium yard look flat instead of spacious.
Layered lighting increases depth after dark by highlighting edges, vertical surfaces, and planting beyond the main seating area. Step lights, low-voltage path lights, and subtle downlighting usually feel cleaner than a single bright fixture.
Intentional planting masses beat a collection of small pots almost every time. Patio deck landscaping ideas look larger when the greenery is grouped into a few strong shapes rather than scattered into dozens of small accents.
How to landscape around a deck
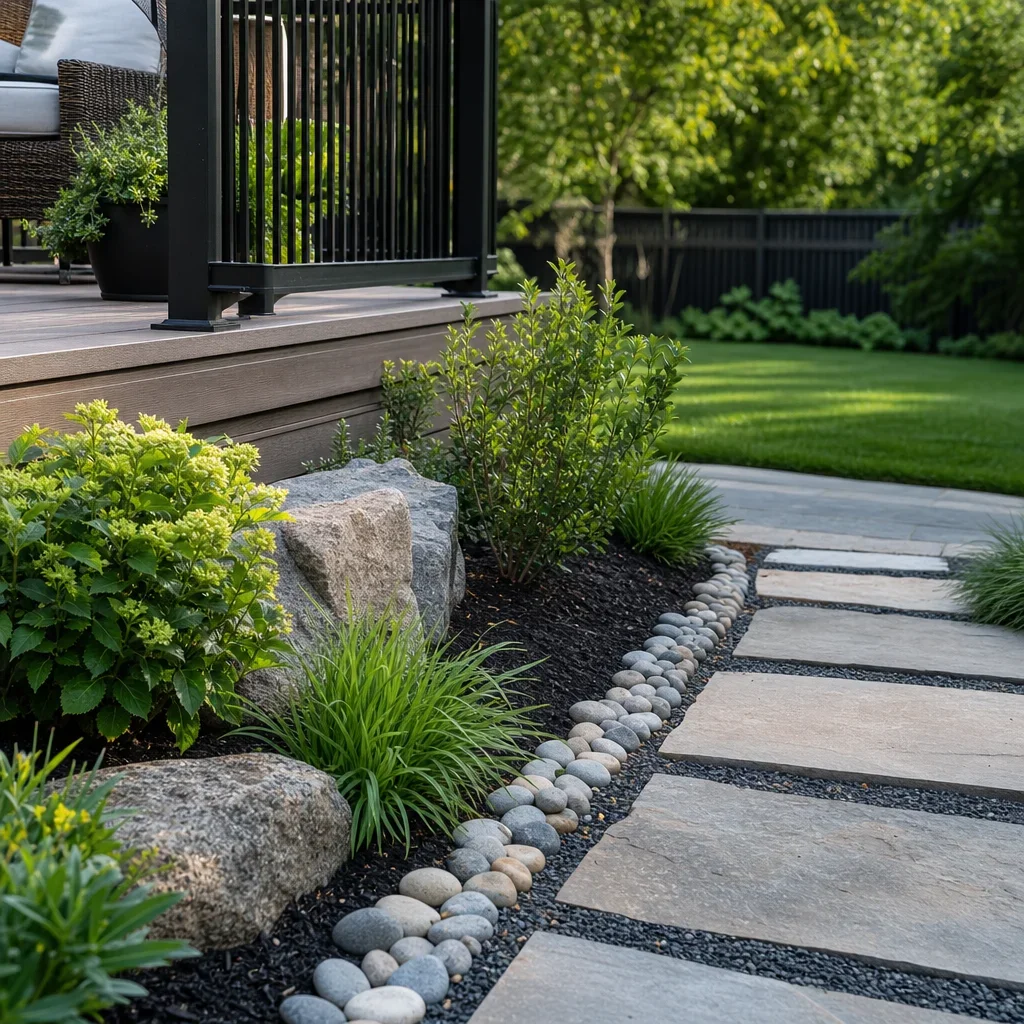
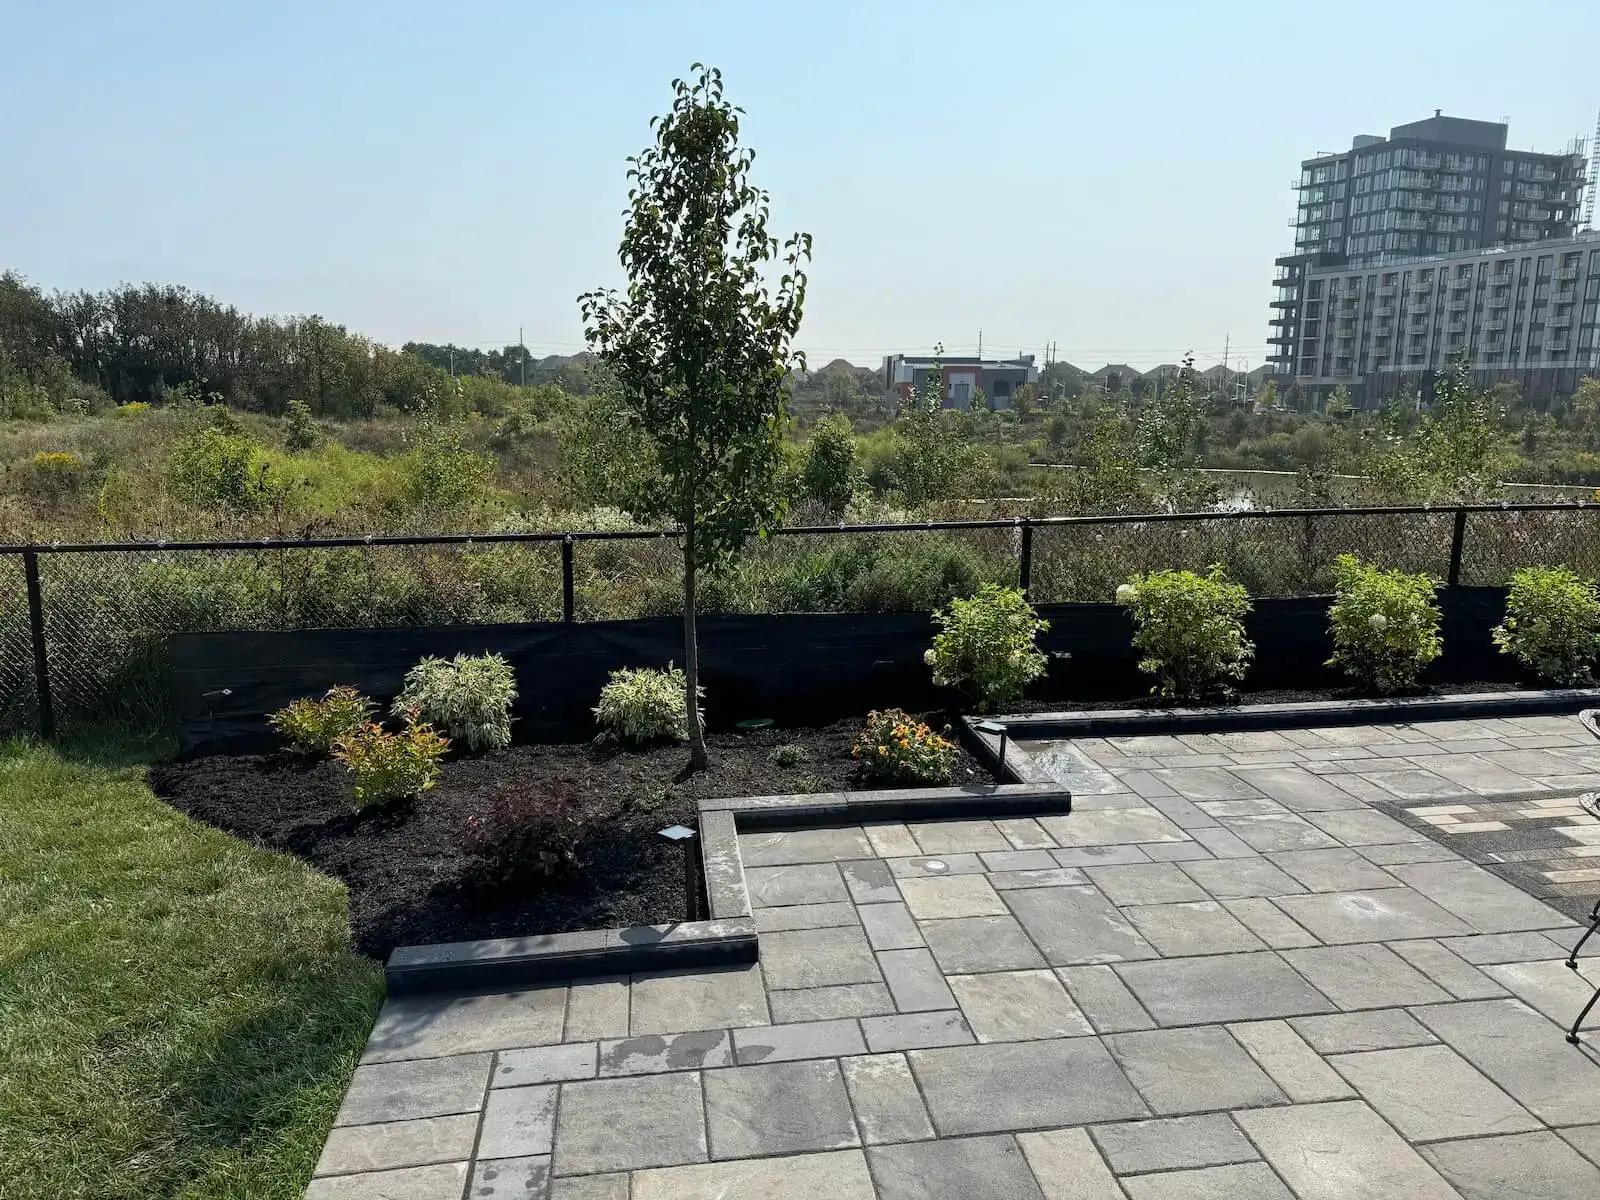
Landscaping around a deck should soften edges, improve transitions, hide structural elements, reduce splashback, and improve the view from inside the home. That is why the best backyard landscaping with deck plans treat the deck edge as a planting and drainage zone, not just a finishing strip.
Ground-level decks usually benefit from a clean edge treatment such as a planting bed, decorative stone band, or paver border that helps the structure meet lawn or walkway areas gracefully. That transition also makes mowing, trimming, and drainage management easier.
Raised decks need a different strategy because the space below becomes visible from several angles. Slatted screening, horizontal skirting, stone bases, storage access, or under-deck lounge planning all look better than default lattice in most premium yards.
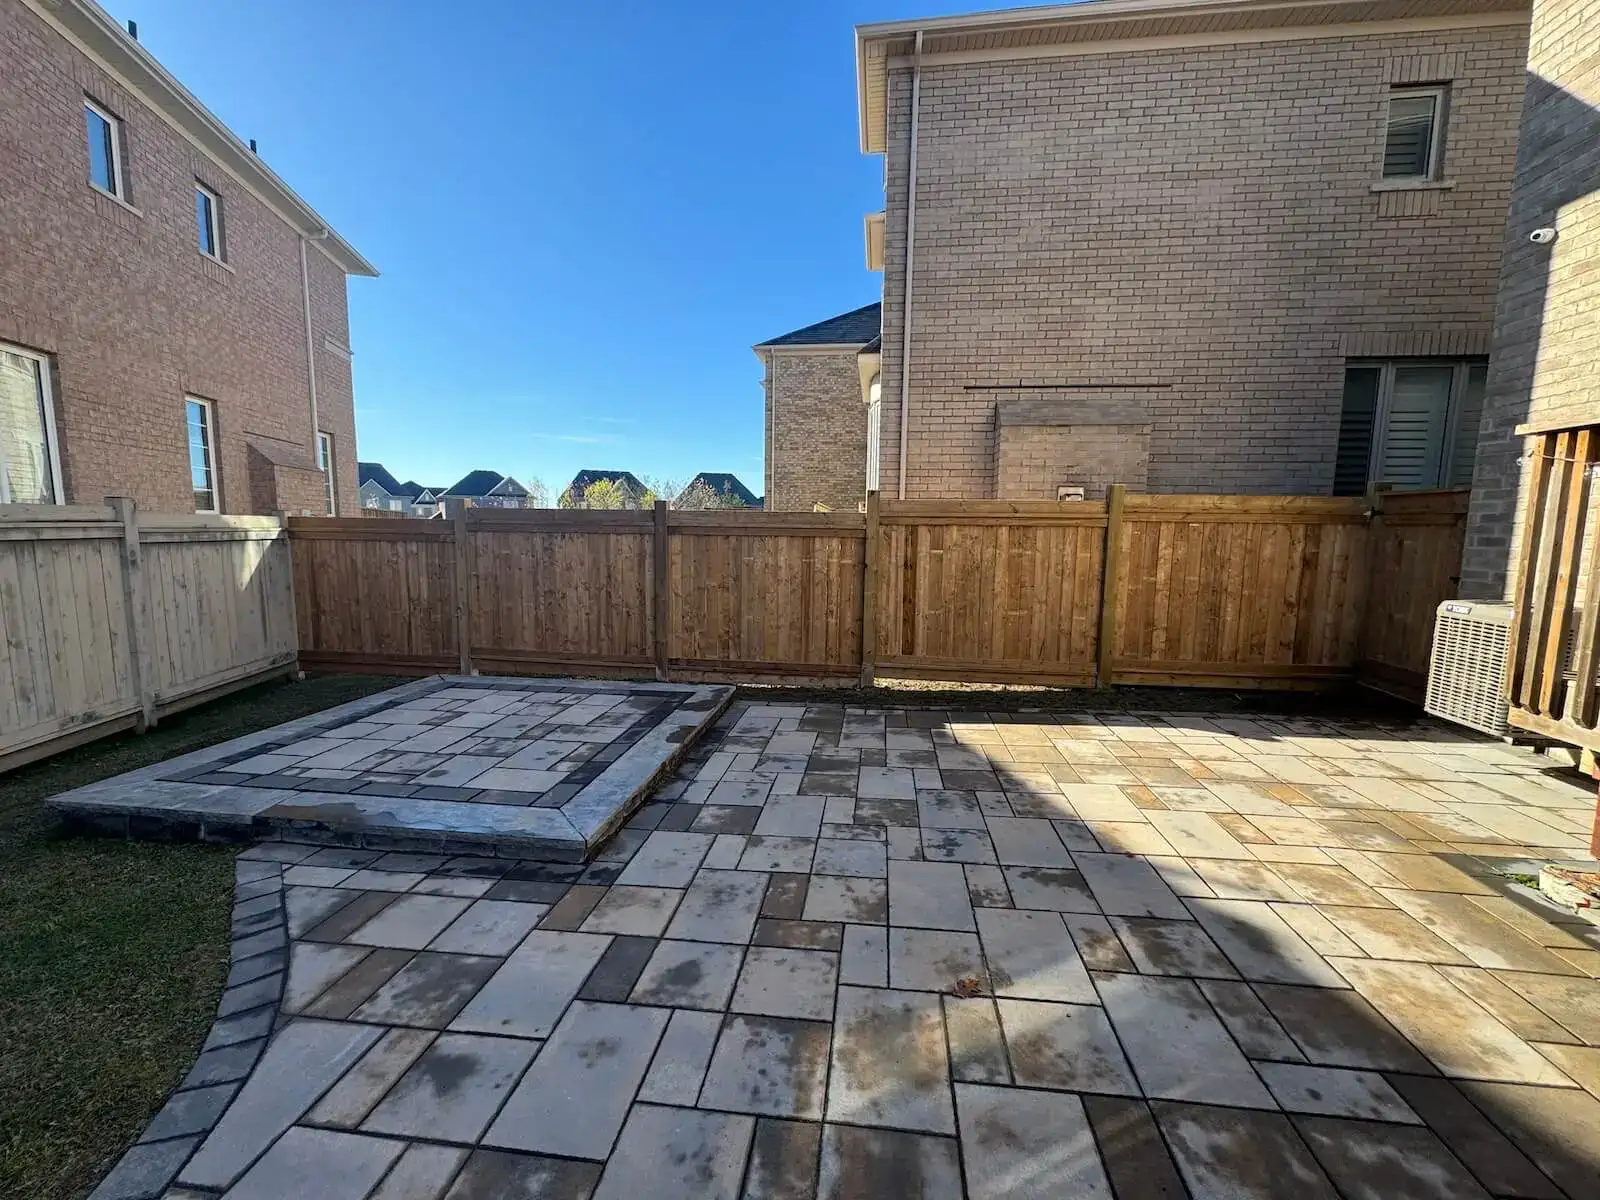
Deck-to-patio transitions work best when one material visually hands off to the next without a messy seam. A short run of steps, a landing, or a paver frame can make the shift feel deliberate instead of accidental.
Planting around deck footings and framing should preserve maintenance access and airflow. Crowding structural areas with dense shrubs can trap moisture, complicate repairs, and make the finished yard harder to care for.
What to put around a deck besides lattice depends on the deck height and the style of the home. The strongest options are horizontal wood or composite skirting, slatted privacy panels, natural stone, gravel with structured planting, storage doors, or a screened utility area.
A simple ground-level example is a low deck with a narrow stone band, two layered planting beds, and a stepping-stone path to lawn. A simple raised-deck example is a deck with broad stairs, slatted skirting, and a shaded stone base below. A simple combo example is a dining deck leading to a patio lounge framed by grasses and compact shrubs.
Best plants around a deck for GTA sun, shade, privacy, and low maintenance
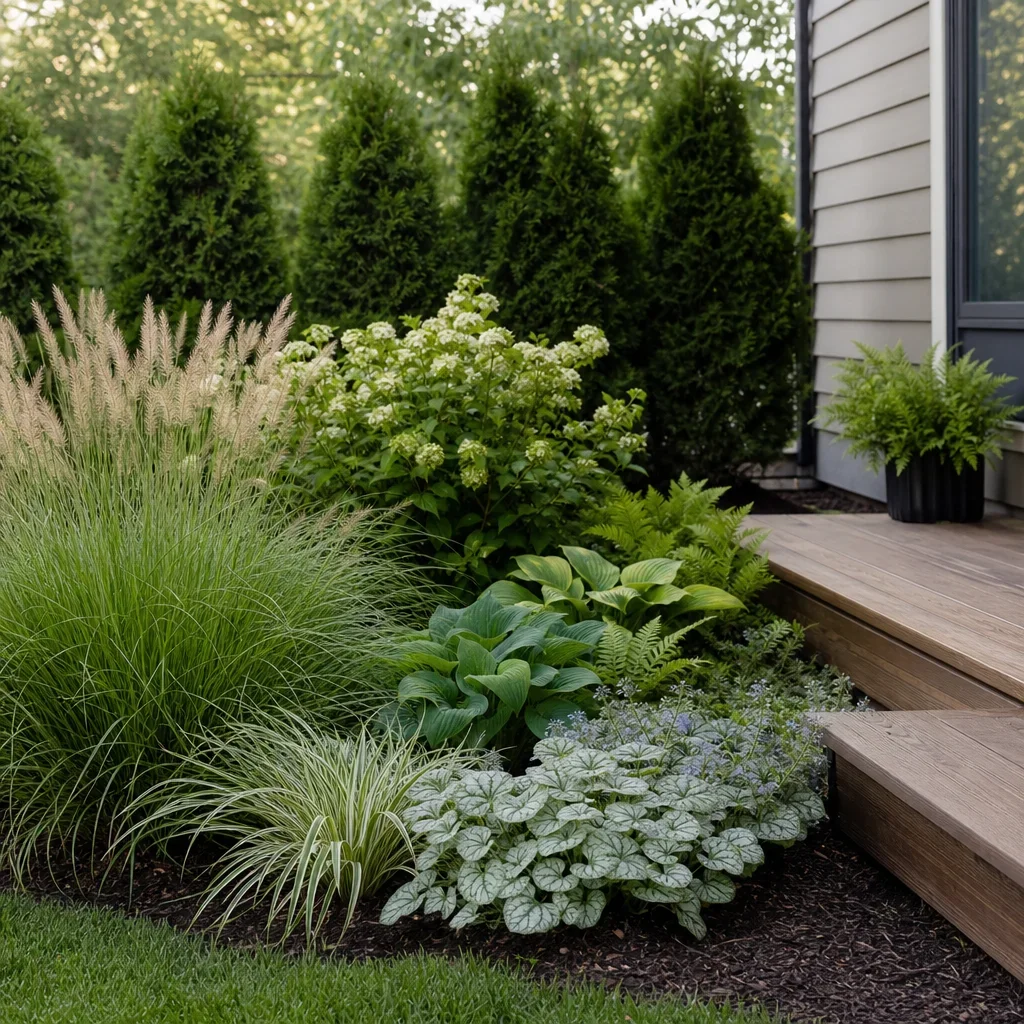
Plants around a deck should match sun exposure, drainage, reflected heat, and winter conditions before they match style. In Ontario Zone 5 to 6 conditions , that usually means choosing hardy, low-maintenance plant groups over delicate showpieces.
Full-sun deck edges often suit ornamental grasses, compact hydrangea types, low mounding perennials, and structural shrubs that can handle heat and reflected light. These plants help soften hard edges without creating a messy maintenance strip.
Part-shade areas usually work well with mixed shrub and perennial layers that keep texture through more of the season. Compact evergreens, hydrangea groupings, and soft filler plants can create depth without blocking a small yard.
Shade conditions near fences, north walls, or raised decks often favour hosta, fern, and other foliage-led groupings. In small spaces, leaf texture usually carries the design better than chasing constant bloom.
Privacy planting should use a height mix rather than one flat hedge line. Low edge plants, mid-height softeners, and taller evergreen or deciduous anchors create screening without turning the deck into a green wall.
Low-maintenance backyard landscaping with deck projects improve when plants stay away from thorny, messy, or aggressive spreaders near seating and pathways. Tight outdoor rooms punish high-shedding, high-pruning plants faster than large properties do.
Front entries and small front yard decking ideas need extra care around winter salt, wind exposure, and reflected heat from paving or driveways. The right plant choice depends as much on those conditions as on sunlight.
Privacy, shade, and comfort without closing in the yard
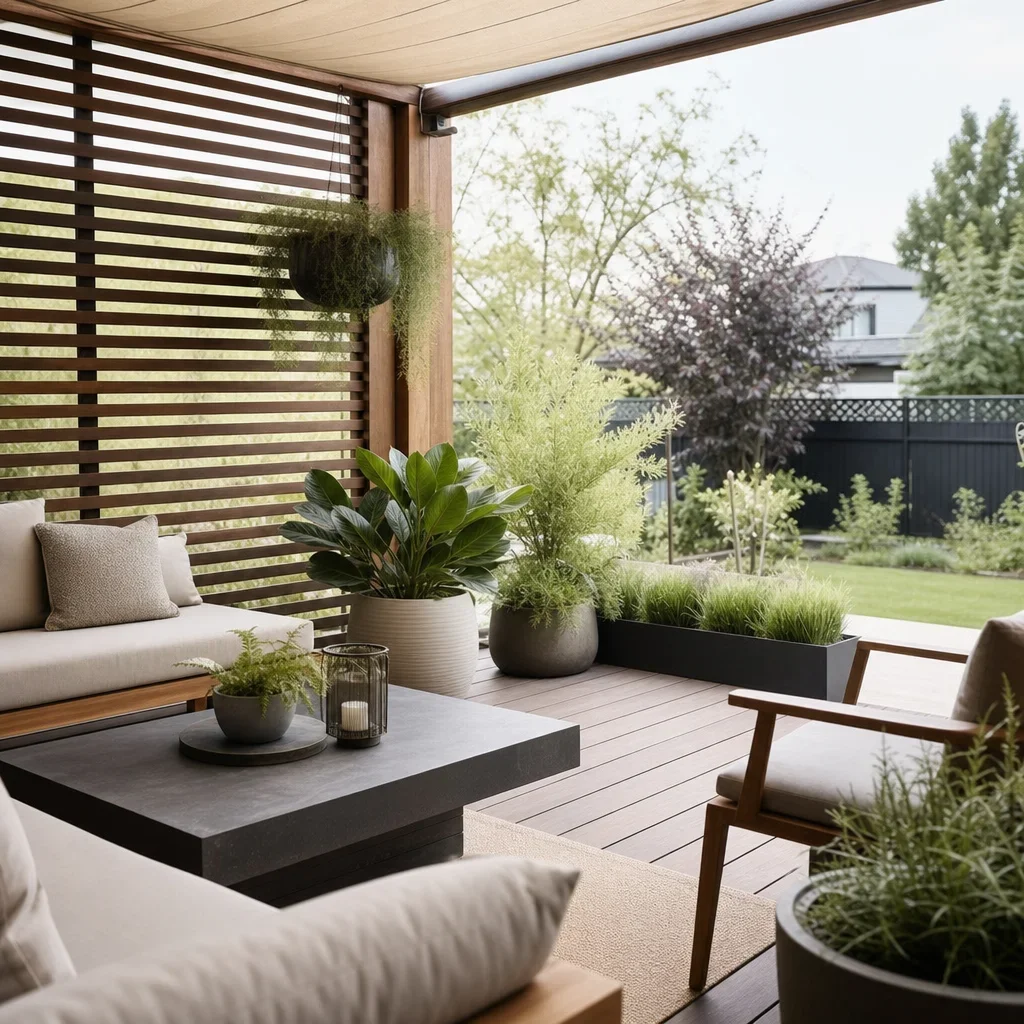
Privacy works best in small yards when it is selective, not total. Side screening, slatted panels, layered planting, or one well-placed pergola edge can block the worst sightlines without making the yard feel boxed in.
Airy slat spacing and see-through planting preserve depth better than solid panels on every side. That is especially important in narrow lots, where full enclosure can make the space feel shorter and darker.
Pergolas and partial overhead structures add comfort and a stronger room-like feel without the visual weight of a full roof. Backyard deck ideas with roof elements can extend seasonal use, but attached covered structures may involve design, engineering, or permit review depending on the project.
Umbrellas and shade sails usually suit smaller budgets and more flexible layouts. They also let the yard stay open in seasons when overhead cover is not needed.
Wind, neighbour sightlines, and nearby pool or hot-tub use should decide where privacy starts and stops. The goal is to block the problem view, not every view.
Lighting belongs inside privacy and shade planning, not after it. Integrated lighting in screens, pergolas, steps, and planters makes the space more usable at night while keeping fixtures subtle.
Small-space features that improve function
Built-in seating is usually better when every inch of circulation matters, while movable furniture is better when the yard must shift between daily living and entertaining. The right answer depends on whether flexibility or floor space is the bigger priority.
Broad, shallow-feeling stairs often improve flow more than tight stacked steps. In a small yard, stairs should help connect zones instead of acting like an obstacle between them.
Lighting should be layered by task. Step lights improve safety, low-voltage path lights guide movement, subtle under-cap lighting adds atmosphere, and focused task lighting helps at dining or grill areas.
A grill zone should be compact, well ventilated, and placed so it does not dominate the main seating area. In small yards, one oversized appliance can steal the deck from every other use.
The space under a raised deck can become storage, a screened utility area, a stone-based seating nook, or a dry lounge if the structure and drainage are designed for it from the start. That is one of the strongest ways to add function without expanding the footprint.
Materials and colours for small-yard decks and patios in Toronto-area climates
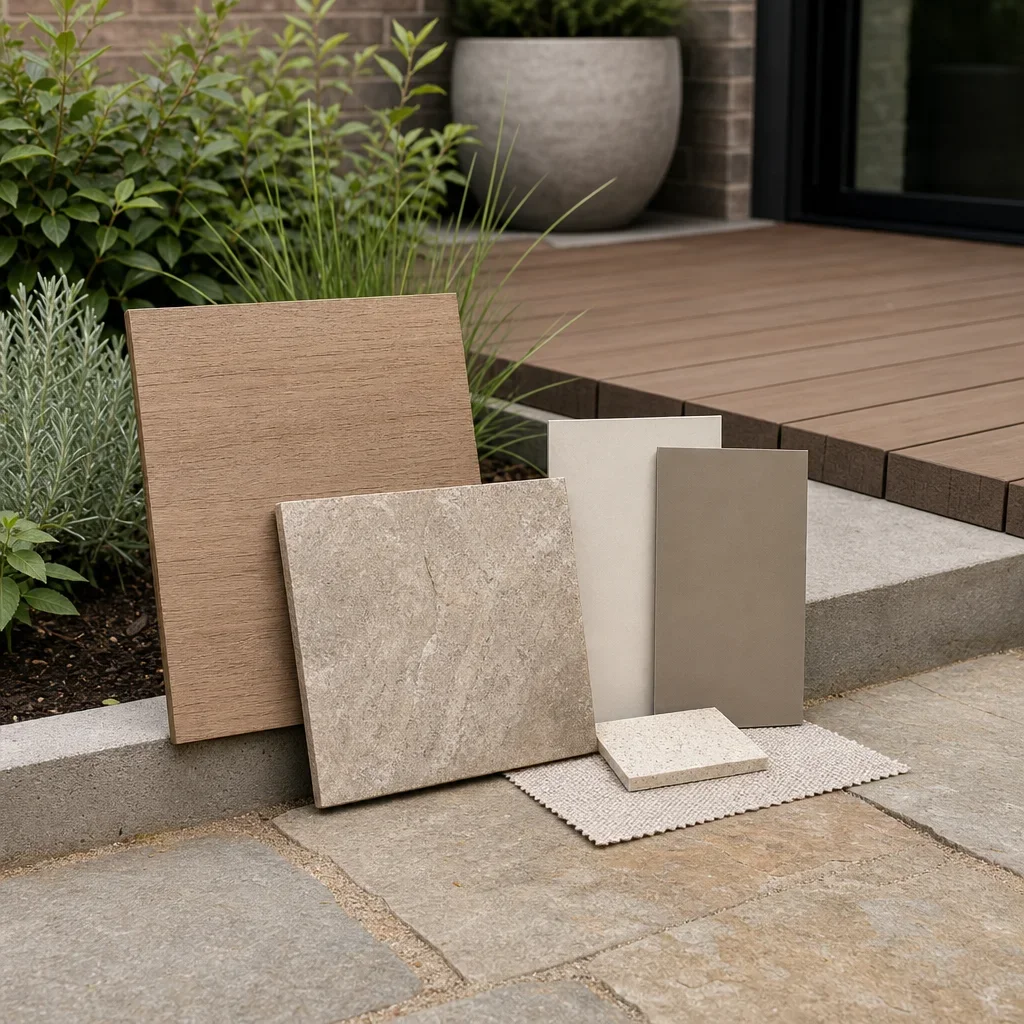
The best material for a small yard depends on maintenance tolerance, budget level, slip concerns, winter exposure, and the visual style of the home. No single surface is best in every GTA project.
Pressure-treated wood usually offers the lowest entry cost for deck framing and surface construction, but it needs more ongoing maintenance and can weather unevenly if it is not cared for. That tradeoff matters more in premium small spaces where every surface sits close to eye level.
Cedar can offer a warmer natural look, but it still needs upkeep and its long-term performance depends heavily on detailing, exposure, and maintenance. Natural wood usually appeals most when a softer, more organic finish is worth the extra care.
Composite decking suits many premium homeowners because it reduces routine upkeep and keeps the finish more consistent over time. It is often chosen for low maintenance rather than for lowest initial cost.
PVC decking is another low-maintenance option, especially where moisture exposure is a major concern, but product feel, colour range, heat behaviour, and price all need review by project. Wet-adjacent spaces need special attention to slip and drainage regardless of material.
Natural stone patios can deliver a refined, high-end look, but the base, joints, and drainage details matter as much as the stone itself in freeze-thaw climates. A beautiful surface fails early when water management is weak.
Pavers give strong design flexibility and can work well in small spaces because they help create tailored shapes and neat transitions. Their long-term appearance depends on base prep, joint maintenance, edging, and site drainage.
Warm mid-tones usually make compact outdoor rooms feel richer than overly busy multi-colour blends. The most successful landscape design decks and patios coordinate deck boards, stone, metal, and planting into one restrained palette.
| Material | Best use | Strengths | Tradeoffs | Maintenance level | GTA climate notes |
|---|---|---|---|---|---|
| Pressure-treated wood | Budget-conscious deck builds | Lower initial cost, flexible design | More upkeep, weathering | Higher | Needs careful detailing and maintenance |
| Cedar | Natural-look decks | Warm appearance, premium feel | Ongoing care, exposure-sensitive | Higher | Better when maintenance is accepted |
| Composite | Premium low-maintenance decks | Consistent look, lower routine upkeep | Higher upfront cost | Lower | Good fit for many residential projects |
| PVC | Moisture-conscious deck projects | Low maintenance, durable finish | Premium price, product-specific feel | Lower | Review heat and slip performance by product |
| Natural stone | High-end patios | Rich texture, premium look | Heavier prep, premium install cost | Moderate | Base and drainage are critical |
| Pavers | Flexible patio layouts | Shape versatility, easier zoning | Joint and edge upkeep | Moderate | Freeze-thaw prep must be done properly |
What a small deck or deck-patio project can cost in the GTA
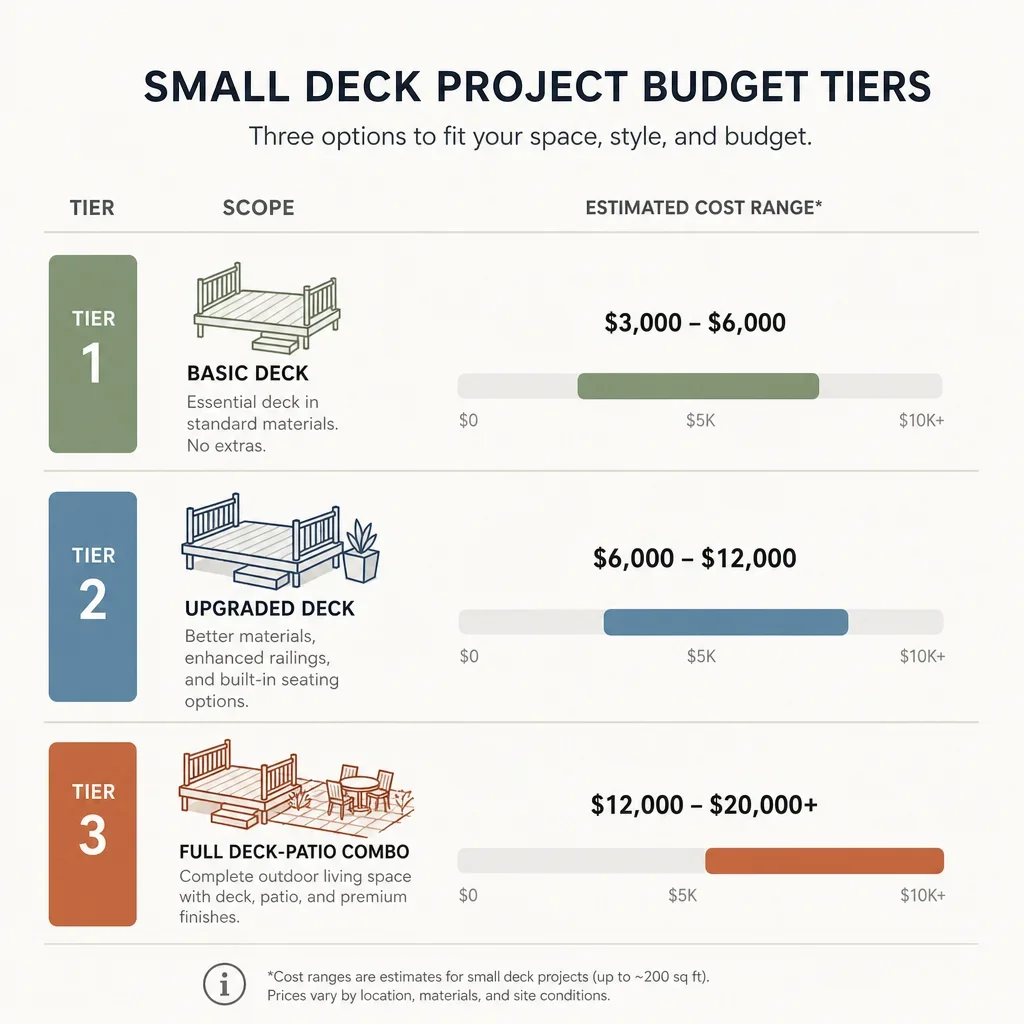
The most honest way to budget a small yard is by project tier, not by one square-foot promise. Size matters, but height, access, stairs, railings, drainage, excavation, demolition, privacy structures, lighting, planting, and finish level can move the number fast.
A simple small deck project in the GTA often starts in the low five figures for a premium design-build result, while an upgraded deck with stairs, privacy detailing, lighting, and better materials can move well beyond that. A full deck-patio-landscaping composition typically costs more because it combines structural, hardscape, planting, drainage, and finish trades.
A 12×12 deck equals 144 square feet , which makes it a useful small-yard example, but the actual price depends more on height, framing complexity, railing needs, access, and material tier than on that footprint alone. A low, simple platform and a raised feature-rich deck are not comparable budgets.
A 20×20 deck equals 400 square feet , which shows how quickly stairs, railings, and privacy elements can multiply cost as the surface grows. Larger decks also need stronger layout discipline so they do not overtake the yard.
A ground-level patio may cost less than a deck on one property and more on another. Excavation depth, retaining needs, base prep, finish material, drainage corrections, and site access often decide the result.
Transparent line-by-line pricing matters more than a headline rate because it shows where the money is actually going. That is the only reliable way to compare a simple deck, an upgraded deck, and a full patio deck landscaping ideas package on equal terms.
| Budget tier | Typical scope | Cost direction |
|---|---|---|
| Tier 1 | Small straightforward deck or compact patio with limited extras | Low five figures |
| Tier 2 | Better materials, stairs, privacy details, lighting, modest planting | Mid five figures |
| Tier 3 | Full deck-patio combo with drainage, built-ins, planting, screens, premium finishes | Upper five figures and up |
A free 3D design and quote can help narrow the right tier before construction starts, especially on awkward or sloped lots. Conditions apply — ask an agent.
What not to do: mistakes that make a small backyard look tacky
The fastest way to make a small yard look cheaper is to overcrowd it. Too much furniture, too many features, or too many separate materials break the space into visual noise.
Oversized pergolas, giant fire tables, bulky sectionals, and deep planters can overwhelm a compact footprint even when each piece looks good on its own. Proportion matters more in small yards than in large ones.
Poorly placed privacy screens can block the one sightline that made the yard feel open. Privacy should shield the problem view, not the best view.
Overplanting right at deck edges creates a maintenance trap. Tight clearances make sweeping, staining, repairs, and seasonal cleanup harder than they need to be.
Ignoring drainage at deck-to-patio and deck-to-lawn transitions is one of the most expensive mistakes. Water always wins, especially through GTA winters and spring thaw.
Trend-chasing without a cohesive material palette can date a yard quickly. One clean idea carried through the project almost always beats five fashionable ones fighting each other.
Front yard decks look awkward when they feel too enclosed or too detached from the home facade. Small front yard decking ideas should support the architecture, not compete with it.
Simple planning formulas for dining, lounging, and circulation
Small yards work best when they are planned around one primary function first. Dining-first, lounge-first, grill-plus-dining, and quiet-retreat layouts all need different proportions even when the square footage is similar.
A dining-first layout usually places the table on the flattest, easiest-access surface near the house, then uses planting or a lower patio as the support zone. That keeps serving and everyday use simple.
A lounge-first layout usually benefits from stronger privacy, softer planting, and lower visual noise. In these projects, a small side surface for drinks often works better than trying to force full dining into the same footprint.
A grill-plus-dining plan needs the clearest circulation because people pass through it constantly. The grill should sit near the dining area without pinching the main route in and out of the yard.
A hot-tub-plus-deck plan should treat privacy, drainage, service access, and winter movement as core design items rather than accessories. In cold climates, the path matters as much as the destination.
A front-entry seating plan works when it stays simple and welcoming. One bench, two chairs, or a modest platform with clean planting usually performs better than trying to turn the front yard into a backyard substitute.
Small-yard deck trends for 2026 that actually work long term
The best trends for 2026 are the ones that still look good in 2031. Clean horizontal lines, restrained colour palettes, integrated lighting, low-maintenance materials, and slatted privacy details all age better than novelty features.
Mixed textures continue to work when they are controlled. Wood-look decking paired with one complementary stone and a minimal planting palette feels warmer and more timeless than a high-contrast mix of many finishes.
Warm neutrals usually outlast cooler grey-heavy palettes in residential outdoor spaces. They also connect better to planting and make the yard feel less sterile.
Minimalist planting is not about using fewer plants at all costs. It is about using fewer plant types, stronger groupings, and more intentional repetition so the yard reads as premium instead of busy.
Integrated lighting remains one of the strongest upgrades because it improves mood, safety, and nighttime depth without adding clutter. In small back deck design trends, function and atmosphere finally meet in the same detail.
A backyard looks expensive through restraint, proportion, quality materials, and layered light, not through maximum feature count. That rule outlasts trend cycles almost every time.
How RockLeaf designs small yards for the GTA
RockLeaf plans small yards as complete outdoor systems, not separate trades. That means the deck, patio, planting, drainage, grading, lighting, and winter durability are coordinated from the start.
The process typically begins with consultation, site review, and a 3D concept so the layout can be tested before construction. For small spaces, that design step is where proportion, circulation, privacy, and material balance are solved.
Local design-build experience matters because GTA projects deal with freeze-thaw movement, drainage pressure, narrow access, and lot-specific grading conditions. Those issues shape how landscape design decks and patios should be detailed.
RockLeaf has completed 1,030+ projects and uses an in-house design team with certified crews , which supports tighter coordination between concept and build. That matters most on compact yards where one design mistake affects the whole space.
The company offers line-by-line pricing, a 5-year total warranty covering labor, materials, plant health, and drainage , a plant-survival guarantee , and a 14-day start promise . Those details matter because premium outdoor projects should be clear on scope before the build starts.
If you are planning decks for small yards Canada-wide ideas can inspire you, but local photos, a property survey, grade information, and a realistic use list are what turn inspiration into a workable GTA design. Bring those first, then compare options.
FAQ
How do I landscape around a deck?
Use planting beds, decorative stone, pavers, steps, or screening to soften deck edges, improve transitions, hide structure, and manage splashback. Raised decks usually need a stronger plan for the visible space underneath than ground-level decks do.
What plants look good around a deck in Ontario?
Hardy, low-maintenance plant groups usually perform best, including ornamental grasses, compact shrubs, hydrangea types, hosta and fern groupings for shade, and evergreen anchors for privacy. Match the plant to sun, drainage, salt exposure, and winter conditions first.
Should I choose a deck or patio for a small backyard?
Choose a deck when elevation change, raised doors, or poor grading make a floating surface more practical. Choose a patio when the yard sits close to grade and you want a direct, railing-free connection to lawn or planting. Choose a combo when you need two distinct functions in a tight space.
Is it cheaper to pour concrete or build a deck?
Neither is always cheaper. Site prep, grading, drainage, access, structural needs, finish level, and the amount of railing or retaining usually decide the budget more than the words concrete or deck.
What is the cheapest deck to build?
A simple pressure-treated platform deck is usually the lowest-cost deck form, especially when it stays low to grade and avoids complex stairs, railings, built-ins, and privacy structures. The cheapest option is not always the best long-term fit for a premium small yard.
How much does a small deck cost in the GTA?
A premium design-build small deck often starts in the low five figures, while upgraded versions with privacy, stairs, lighting, or better materials can move into the mid five figures or higher. Your actual budget depends on height, access, drainage, materials, and details.
How much would a 12×12 deck cost?
A 12×12 deck is 144 square feet , but price depends on whether it is low or raised, whether railings and stairs are needed, what material is chosen, and how difficult the site is to build on. Use it as a planning size, not a universal quote.
How much would a 20×20 deck cost?
A 20×20 deck is 400 square feet , and cost usually rises faster when that size includes stairs, railings, privacy features, lighting, or premium finishes. At that size, layout and proportion also matter more so the structure does not dominate the whole yard.
How can I make a small deck feel bigger?
Use one focal point, fewer materials, slimmer furniture, integrated seating, consistent board direction, and layered lighting. The goal is to reduce interruption so the eye reads more depth.
What can I put around a deck besides lattice?
Consider slatted skirting, horizontal screens, stone, gravel with planting, storage doors, seat walls, or a finished under-deck zone. These usually look cleaner and more architectural than default lattice.
What are low-maintenance landscaping ideas around decks?
Use simple planting masses, hardy shrubs and grasses, decorative stone bands, limited plant varieties, composite or PVC decking where appropriate, and lighting integrated into the structure. Low-maintenance design is mostly about reducing clutter and upkeep points.
What are the latest small backyard deck trends?
The most durable current trends are clean lines, warm neutrals, low-maintenance materials, slatted privacy details, integrated lighting, and restrained planting palettes. The best trend is still the one that fits the house and will age well.
If your yard is small, awkward, sloped, or split between too many ideas, start with a real layout. That is usually the point where the project gets easier, the budget gets clearer, and the finished space starts to look bigger.